Featured Listings

Search Homes for Sale in Central Colorado

A curated selection of properties represented by High Rocky Living across Colorado’s mountain communities. Thoughtfully priced homes, unique land parcels, and lifestyle properties positioned to stand out in today’s market.

Save
Ask
Tour
Hide
Share
$620,000
23 Days On Site

680 Alabama Street
Poncha Springs, CO 81242

For Sale|Single Family Residence|Active
3
Beds
2
Total Baths
1
Full Bath
1
Partial Bath
1,645
SqFt
$377
/SqFt
2024
Built
Subdivision:
Crossroads Village
County:
Chaffee
Call Now: 719-966-9013
Is this the listing for you? We can help make it yours.
719-966-9013
680 Alabama Street680 Alabama Street680 Alabama Street680 Alabama Street
Save
Ask
Tour
Hide
Share

Mortgage Calculator

Monthly Payment (Est.)

Enter an interest rate to see your estimated monthly payment.
Calculator powered by Showcase IDX, a Constellation1 Company. Copyright ©2026 Information is deemed reliable but not guaranteed.

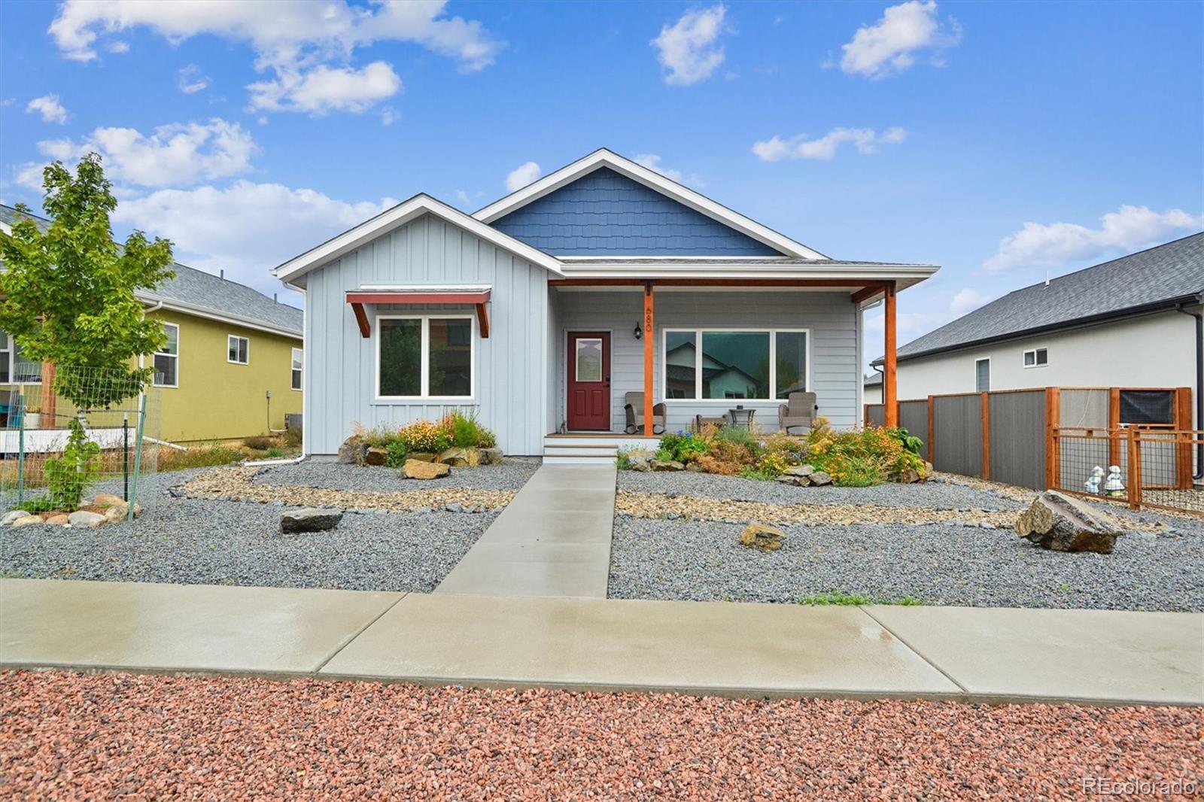
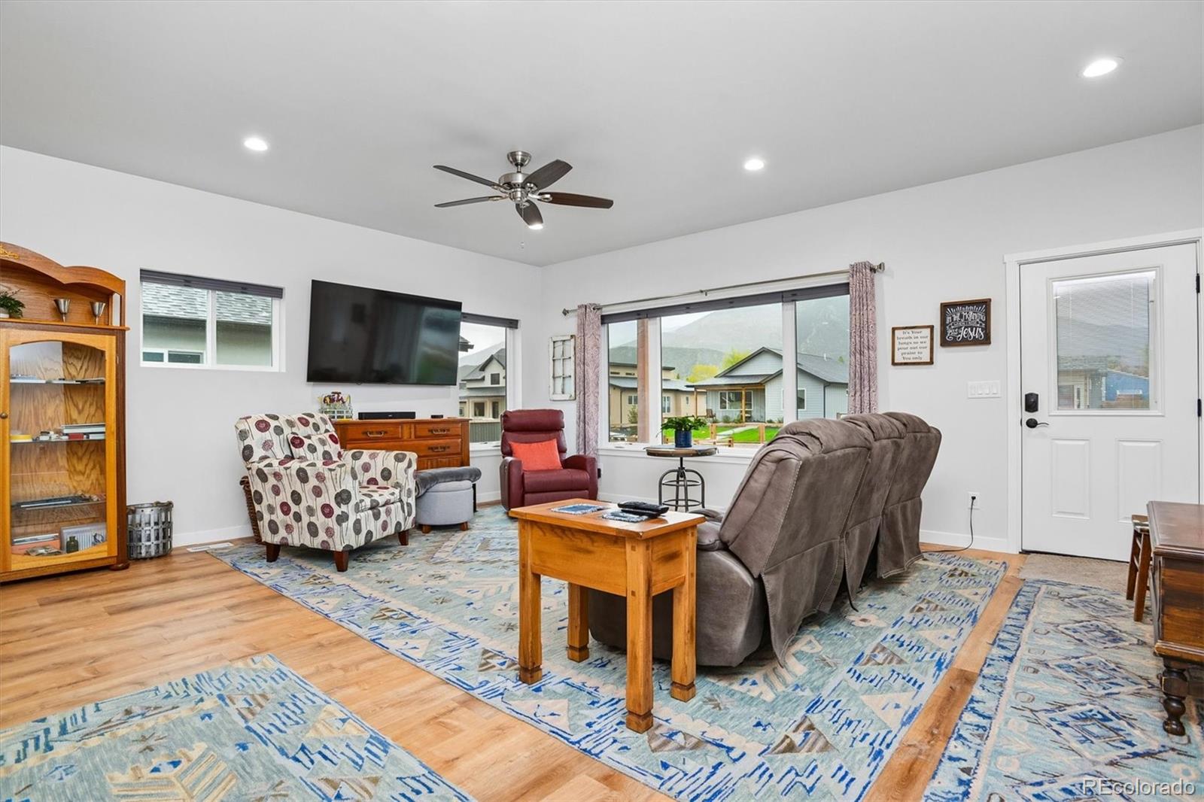
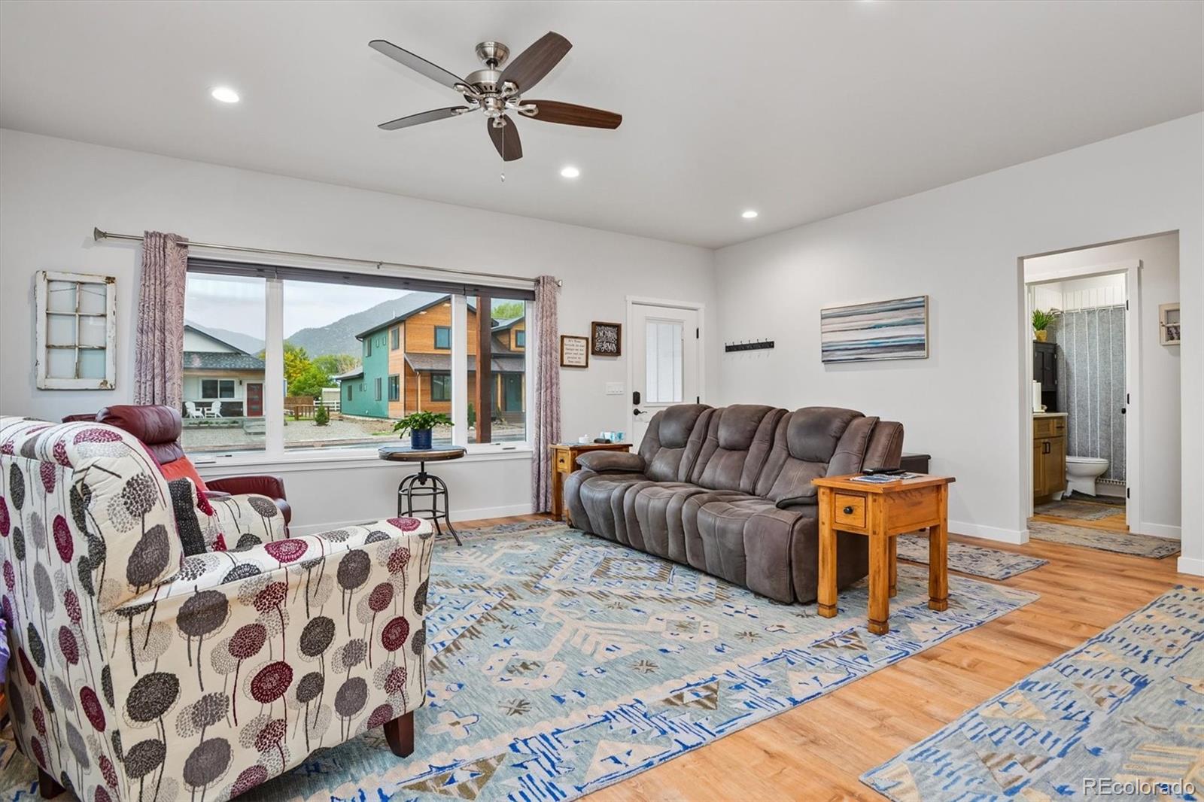
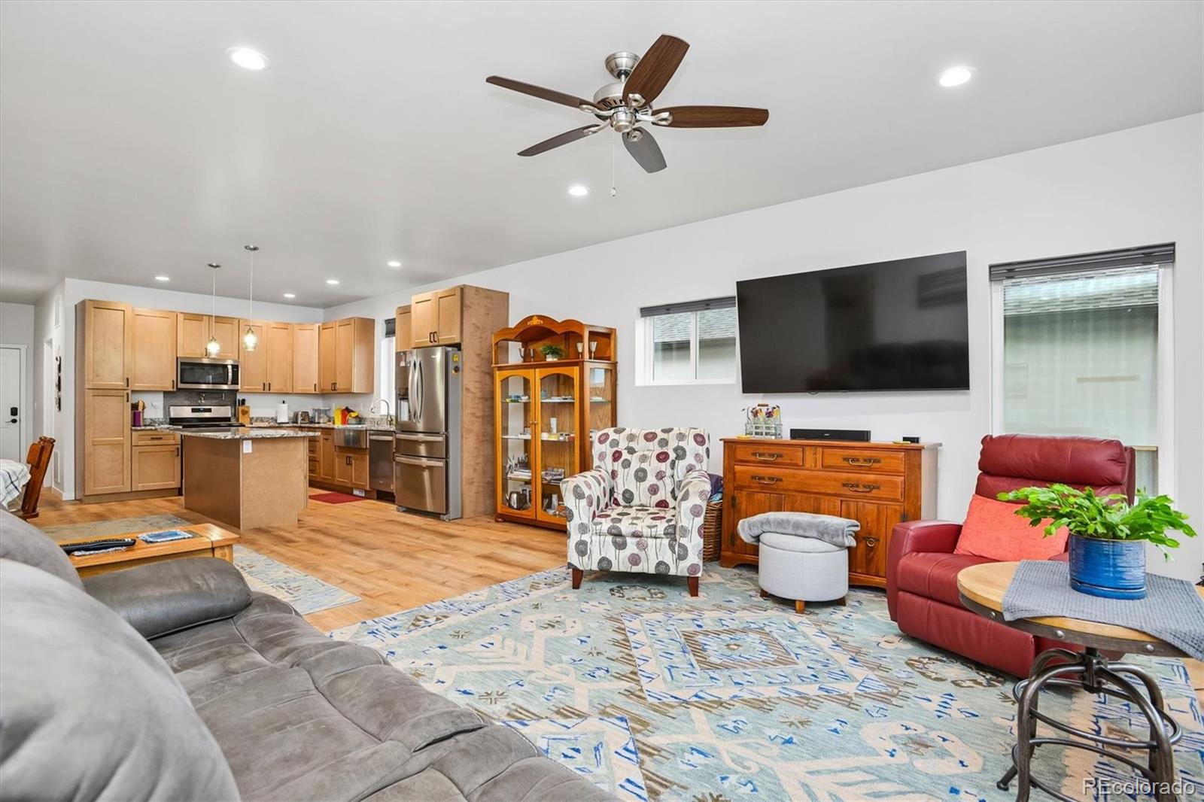
Practically brand new and built in 2024, this well-designed 3-bedroom, 2-bathroom, 1,645 sq ft home offers refined, low-maintenance mountain living. Positioned in a prime location just minutes from historic downtown Salida, gold-medal fishing on the Arkansas River, and world-class skiing at Monarch Mountain, this property seamlessly blends turn-key convenience with custom efficiency upgrades. Designed with exceptional attention to detail, the home features an upgraded insulation envelope throughout, including the oversized attached garage, keeping utility costs low and space naturally warm all winter. Inside, the bright open layout boasts custom up-and-down blinds, a well-planned kitchen with a pot filler over the stove, and a perfectly scaled wall-mounted TV with concealed in-wall wiring included. Retreat to the expansive primary suite, offering a larger-than-normal bedroom layout and a spa-like, oversized walk-in shower. Step outside to fully completed landscaping and a private back patio featuring a cozy outdoor gas fireplace with included outdoor furniture making it ideal for crisp mountain evenings. Complete with an extra-large attached, insulated garage with space for vehicles, outdoor gear, and a workshop, this 2024 home is ready for immediate enjoyment.

Save
Ask
Tour
Hide
Share
Listing Snapshot
Price 
$620,000
Days On Site 
23 Days
Bedrooms 
3
Inside Area (SqFt) 
1,645 sqft
Total Baths 
2
Full Baths 
1
Partial Baths 
1
Lot Size 
0.14 Acres
Year Built 
2024
MLS Number 
2205612
Status 
Active
Property Tax 
$2,233
HOA/Condo/Coop Fees 
N/A
Sq Ft Source 
Public Records
Friends & Family
Recent Activity
3 weeks agoListing updated with changes from the MLS
3 weeks agoListing first seen on site
General Features
Acres 
0.14
Attached Garage 
Yes
Garage 
Yes
Garage Spaces 
2
Levels 
One
Parking 
ConcreteAttached
Parking Spaces 
2
Property Sub Type 
Single Family Residence
Sewer 
Public Sewer
SqFt Above 
1645
SqFt Total 
1645
Style 
Contemporary
Utilities 
Natural Gas AvailableElectricity ConnectedNatural Gas Connected
Water Source 
Public
Interior Features
Cooling 
Central Air
Flooring 
Laminate
Furnished 
Unfurnished
Heating 
Forced Air
Interior 
Granite CountersOpen Floorplan
Main Level Bedrooms 
3
Window Features 
Window Coverings
Bathroom Full 
Level - Main
Bathroom Three Quarter 
Level - Main
Bedroom 
Level - Main
Great Room 
Level - Main
Save
Ask
Tour
Hide
Share
Exterior Features
Construction Details 
Wood Siding
Exterior 
Private YardRain Gutters
Fencing 
FencedFull
Lot Features 
Landscaped
Patio And Porch 
CoveredFront PorchPatio
Roof 
Shingle
Windows/Doors 
Window Coverings
Community Features
School District 
Salida R-32
Financing Terms Available 
CashConventional
Roads 
Paved
Schools
School District
Salida R-32
Elementary School
Longfellow
Middle School
Salida
High School
Salida
Listing courtesy of Harder Real Estate and Development, LLC dustin@hred.co


The content relating to real estate for sale in this Web site comes in part from the Internet Data eXchange ("IDX") program of METROLIST, INC., DBA RECOLORADO real estate listings held by brokers other than Harder Real Estate and Development, LLC are marked with the IDX Logo. This information is being provided for the consumers' personal, non-commercial use and may not be used for any other purpose. All information subject to change and should be independently verified.

Neighborhood & Commute
Source: Walkscore
Disclosure: Community information and market data powered by Constellation Data Labs. Information is deemed reliable but not guaranteed.
Save
Ask
Tour
Hide
Share
Scroll to Top