Featured Listings

Search Homes for Sale in Central Colorado

A curated selection of properties represented by High Rocky Living across Colorado’s mountain communities. Thoughtfully priced homes, unique land parcels, and lifestyle properties positioned to stand out in today’s market.

Save
Ask
Tour
Hide
Share
$1,900,000
82 Days On Site

10339 Outpost Lane
Nathrop, CO 81236

For Sale|Single Family Residence|Active Under Contract
4
Beds
4
Total Baths
1
Full Bath
3
Partial Baths
2,945
SqFt
$645
/SqFt
2024
Built
Subdivision:
Centerville Ranch
County:
Chaffee
Call Now: 719-966-9013
Is this the listing for you? We can help make it yours.
719-966-9013
10339 Outpost Lane10339 Outpost Lane10339 Outpost Lane10339 Outpost Lane
Save
Ask
Tour
Hide
Share

Mortgage Calculator

Monthly Payment (Est.)

Enter an interest rate to see your estimated monthly payment.
Calculator powered by Showcase IDX, a Constellation1 Company. Copyright ©2026 Information is deemed reliable but not guaranteed.

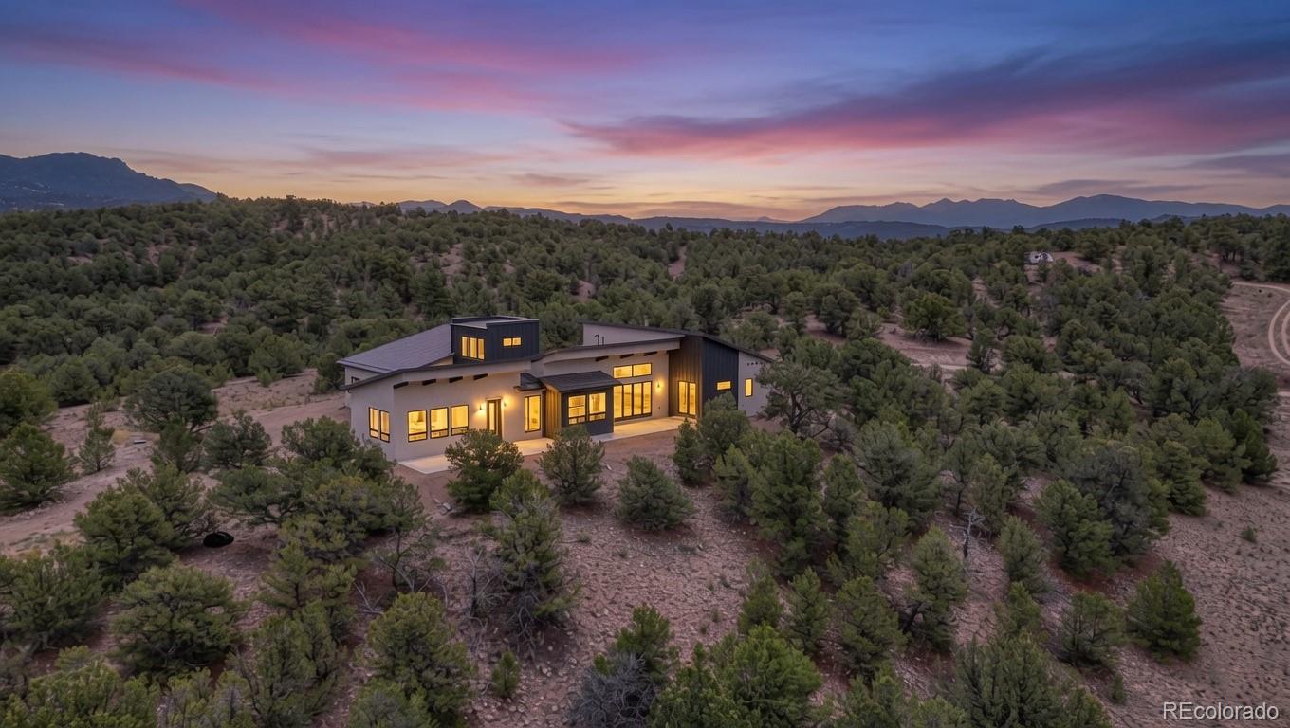
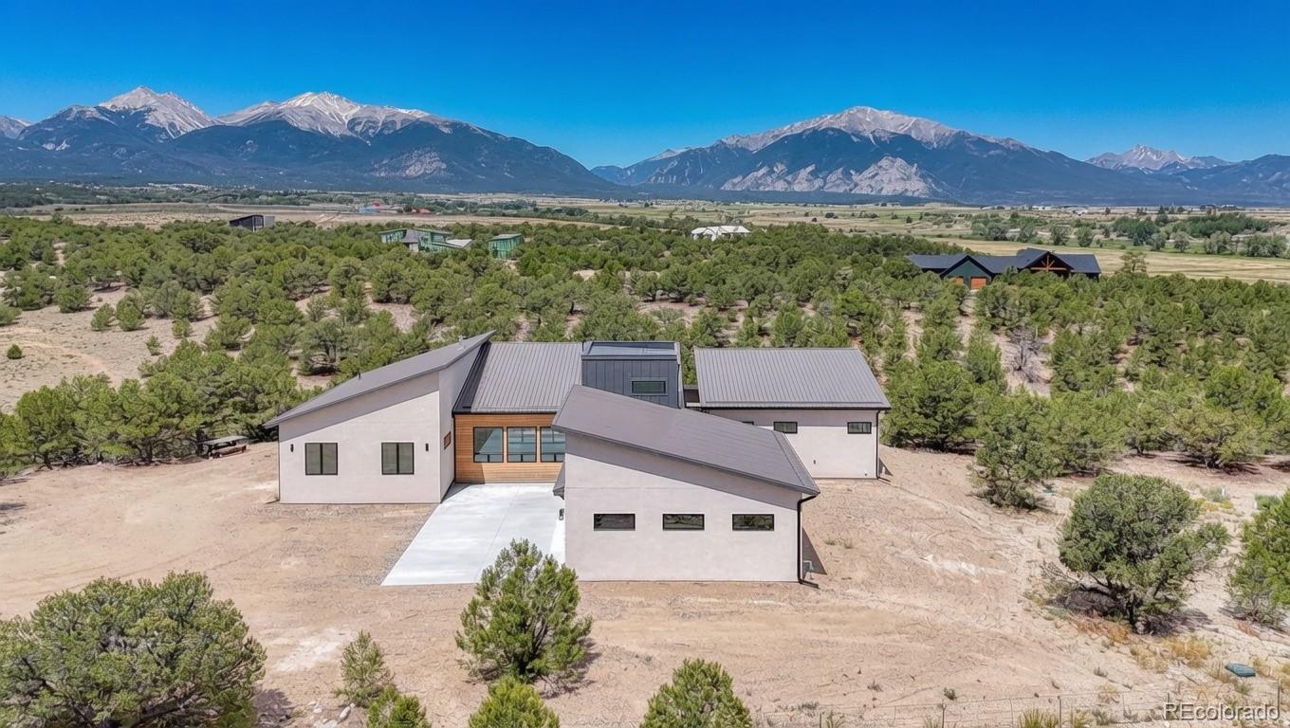
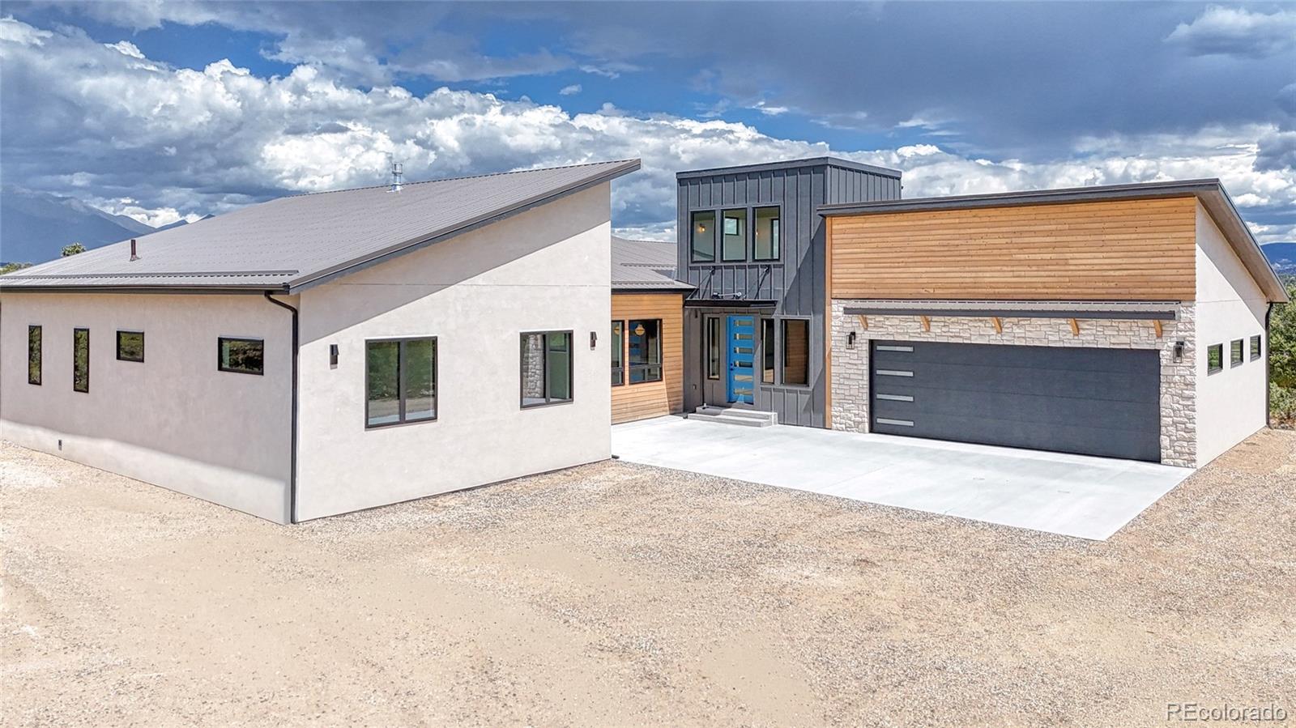
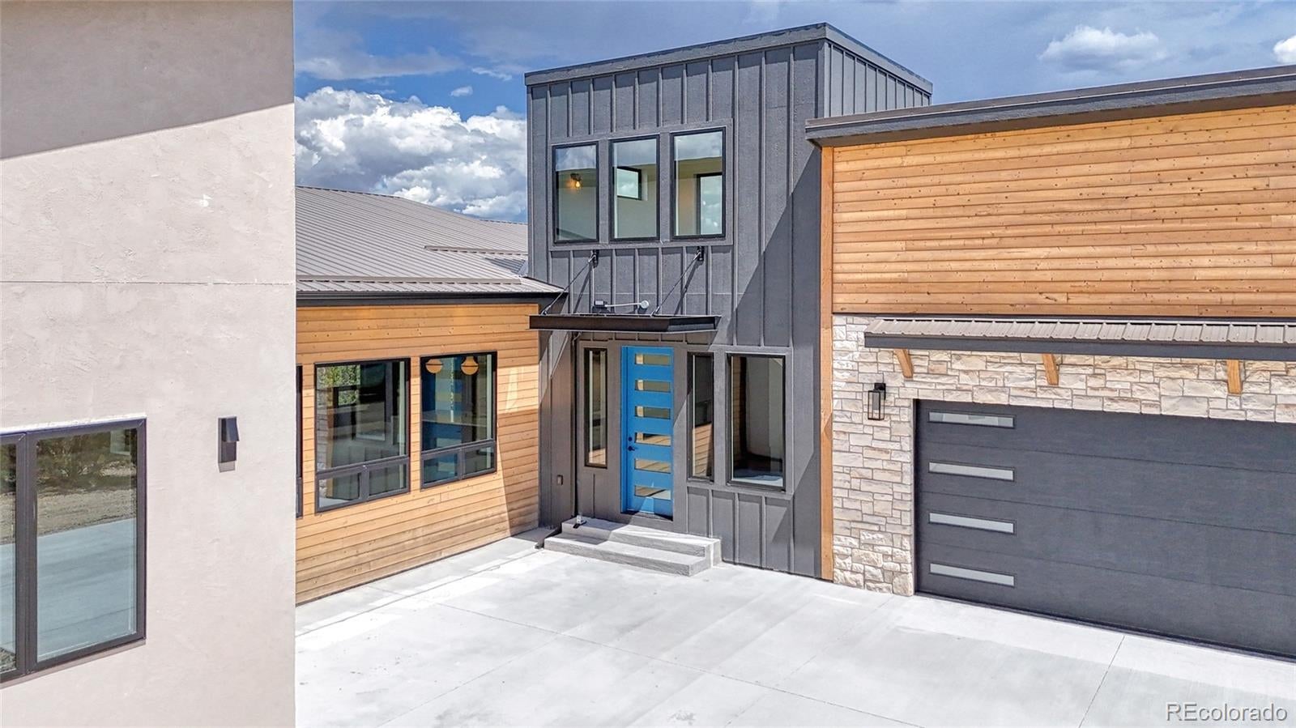
Tucked among the pines and rolling hills of Centerville Ranch Subdivision, this brand-new VanDeel Custom Home offers the perfect balance of seclusion and accessibility to everything the Arkansas Valley is famous for. The stunning exterior blends stone, iron, stucco, and wood for timeless curb appeal, while large windows flood the interior with natural light and bring the outdoors in. A thoughtfully designed split floor plan features a luxurious Primary Bedroom suite and a private Guest Suite joined with 2 other spacious bedrooms. Custom interior design was done by Design Wise. Step into the heart of the home: a chef’s kitchen centered around a huge island with granite counters and abundant storage. High-end Thermador appliances—including a 6-burner stove with griddle and double oven—make cooking a pleasure. Beautiful accent lighting elevates every space. There is a pantry with plenty of storage and a beverage refrigerator. The Primary Bedroom boasts a spacious walk-in closet with built-in dressers and shelving and accent lights. Its spa-like bath features a luxurious marble-tiled shower, double sinks, and a lighted mirror. Upstairs, a versatile flex space ideal for an office or study offers inspiring mountain views. Enjoy outdoor living on the front and back patio areas. The lot backs directly onto a 500-acre ranch. Experience refined custom living where nature meets modern comfort—schedule your private showing today. *The information contained herein should be verified after buyer contracts to buy the property

Save
Ask
Tour
Hide
Share
Listing Snapshot
Price 
$1,900,000
Days On Site 
82 Days
Bedrooms 
4
Inside Area (SqFt) 
2,945 sqft
Total Baths 
4
Full Baths 
1
Partial Baths 
3
Lot Size 
4.86 Acres
Year Built 
2024
MLS Number 
2300277
Status 
Active Under Contract
Property Tax 
$1,427
HOA/Condo/Coop Fees 
$29.17 monthly
Sq Ft Source 
Public Records
Friends & Family
Recent Activity
2 months agoListing updated with changes from the MLS
2 months agoStatus changed to Active Under Contract
3 months agoListing first seen on site
General Features
Acres 
4.86
Attached Garage 
Yes
Garage 
Yes
Garage Spaces 
2
Green Energy Efficient 
LightingThermostat
Levels 
Two
Parking 
UnpavedOversizedAttached
Parking Spaces 
8
Pets 
Yes
Property Condition 
New Construction
Property Sub Type 
Single Family Residence
Sewer 
Septic Tank
SqFt Above 
2945
SqFt Total 
2945
Style 
Mountain Contemporary
Water Source 
PrivateWell
Zoning 
RR
Interior Features
Appliances 
DishwasherDouble OvenMicrowaveRangeRange HoodRefrigeratorWine Cooler
Basement 
Crawl Space
Cooling 
Ceiling Fan(s)Central Air
Fireplace 
Yes
Fireplace Features 
Gas LogGreat Room
Fireplaces 
1
Flooring 
TileWood
Furnished 
Unfurnished
Heating 
Forced AirPropaneRadiant Floor
Interior 
Built-in FeaturesCeiling Fan(s)Entrance FoyerGranite CountersHigh CeilingsIn-Law FloorplanKitchen IslandOpen FloorplanPantrySmart ThermostatVaulted Ceiling(s)Walk-In Closet(s)
Laundry Features 
Sink
Main Level Bedrooms 
4
Window Features 
Double Pane Windows
Bathroom Full 
Level - MainDescription - Double Sinks
Bathroom Half 
Level - Main
Bathroom Three Quarter 
Level - MainDescription - Walk in shower with beautiful tile
Bedroom 
Level - Main
Bonus Room 
Level - UpperDescription - FANTASTIC views- great flex space for office/den/etc
Great Room 
Level - MainDescription - Fantastic Great Room with patio access, built in storage, distressed wood fireplace mantle, custom lighting and more
Kitchen 
Level - MainDescription - Immaculate! Exquisite large marble island with lots of built in storage, Thermador appliances including 6 Burner Stove and Double Oven, Dining area with great views
Utility Room 
Level - MainDescription - Roomy with built in cabinets, large counter, and sink
Save
Ask
Tour
Hide
Share
Exterior Features
Construction Details 
OtherStoneStuccoWood Siding
Exterior 
Lighting
Fencing 
Partial
Lot Features 
WoodedMany Trees
Patio And Porch 
Front PorchPatio
Roof 
Metal
View 
MeadowMountain(s)Valley
Waterview 
MeadowMountain(s)Valley
Windows/Doors 
Double Pane Windows
Community Features
Association Fee 
$350.0
Association Fee Frequency 
Annually
School District 
Buena Vista R-31
Financing Terms Available 
CashConventional
Roads 
Gravel
Schools
School District
Buena Vista R-31
Elementary School
Avery Parsons
Middle School
Buena Vista
High School
Buena Vista
Listing courtesy of Coldwell Banker Collegiate Peaks Realty Bill@CPRealty.com


The content relating to real estate for sale in this Web site comes in part from the Internet Data eXchange ("IDX") program of METROLIST, INC., DBA RECOLORADO real estate listings held by brokers other than Coldwell Banker Collegiate Peaks Realty are marked with the IDX Logo. This information is being provided for the consumers' personal, non-commercial use and may not be used for any other purpose. All information subject to change and should be independently verified.

Neighborhood & Commute
Source: Walkscore
Disclosure: Community information and market data powered by Constellation Data Labs. Information is deemed reliable but not guaranteed.
Save
Ask
Tour
Hide
Share
Scroll to Top