Featured Listings

Search Homes for Sale in Central Colorado

A curated selection of properties represented by High Rocky Living across Colorado’s mountain communities. Thoughtfully priced homes, unique land parcels, and lifestyle properties positioned to stand out in today’s market.

Save
Ask
Tour
Hide
Share
$959,000
2 Days On Site

14951 Verbena Street
Thornton, CO 80602

Single Family Residence|Coming Soon
3
Beds
3
Total Baths
2
Full Baths
1
Partial Bath
3,500
SqFt
$274
/SqFt
2007
Built
Subdivision:
HERITAGE TODD CREEK
County:
Adams
Call Now: 719-966-9013
Is this the listing for you? We can help make it yours.
719-966-9013
14951 Verbena Street14951 Verbena Street14951 Verbena Street14951 Verbena Street
Save
Ask
Tour
Hide
Share

Mortgage Calculator

Monthly Payment (Est.)

Enter an interest rate to see your estimated monthly payment.
Calculator powered by Showcase IDX, a Constellation1 Company. Copyright ©2026 Information is deemed reliable but not guaranteed.

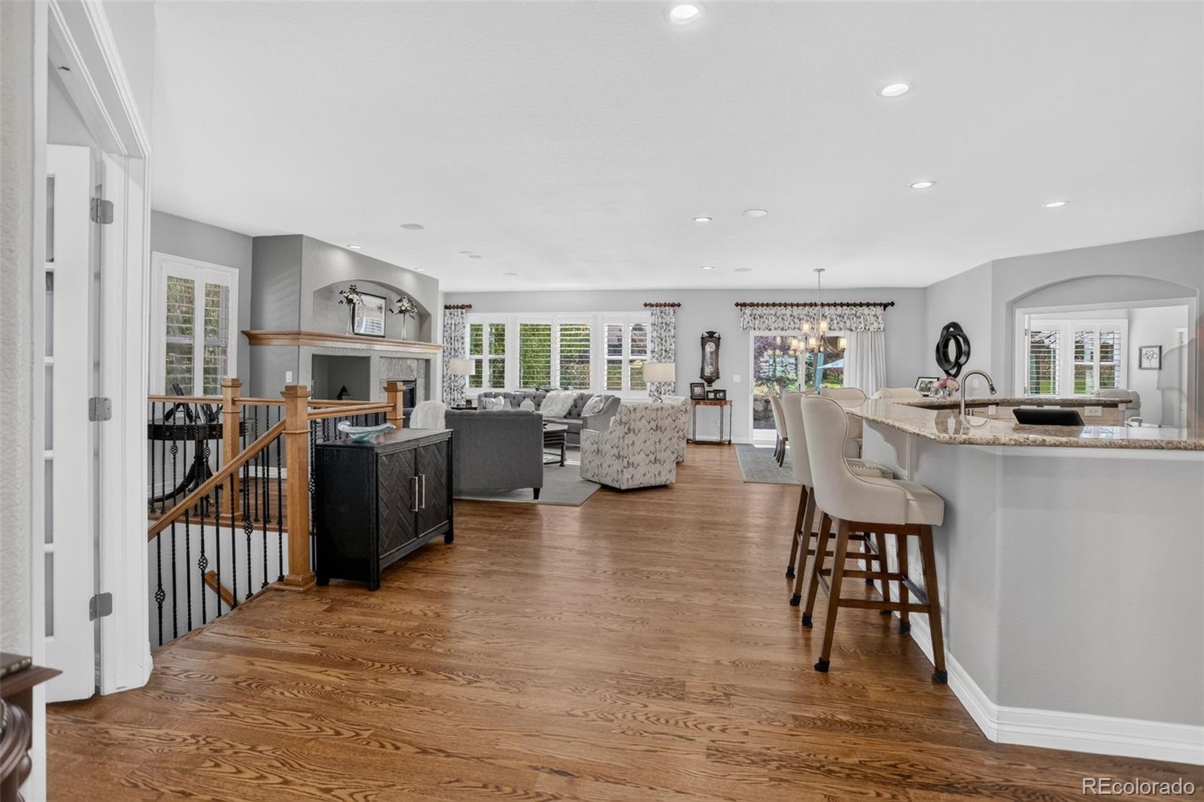
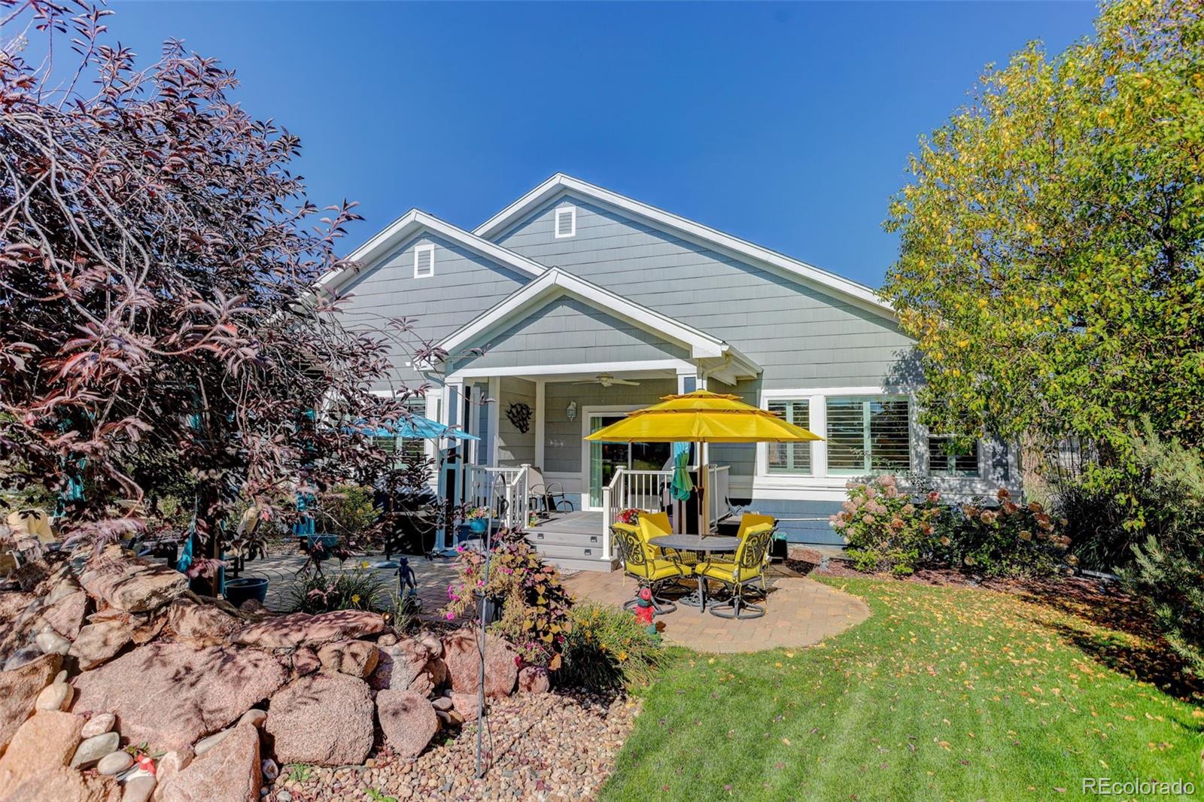
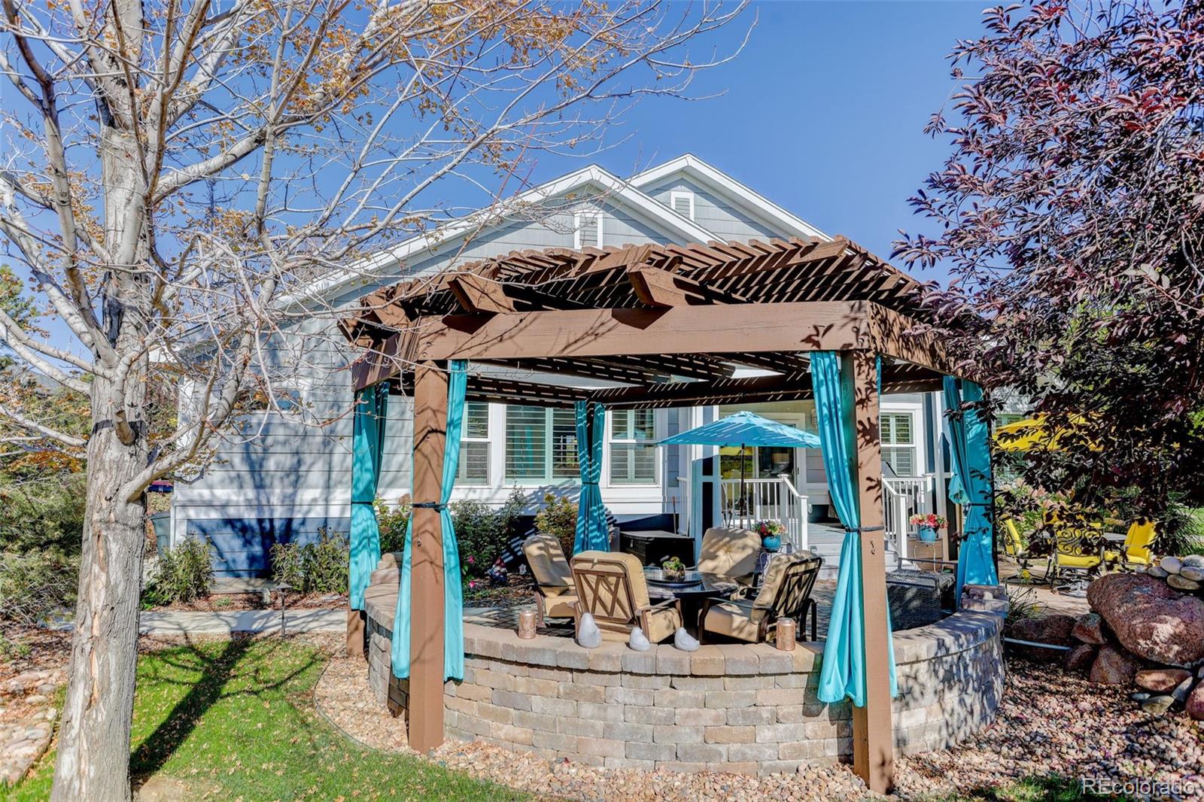
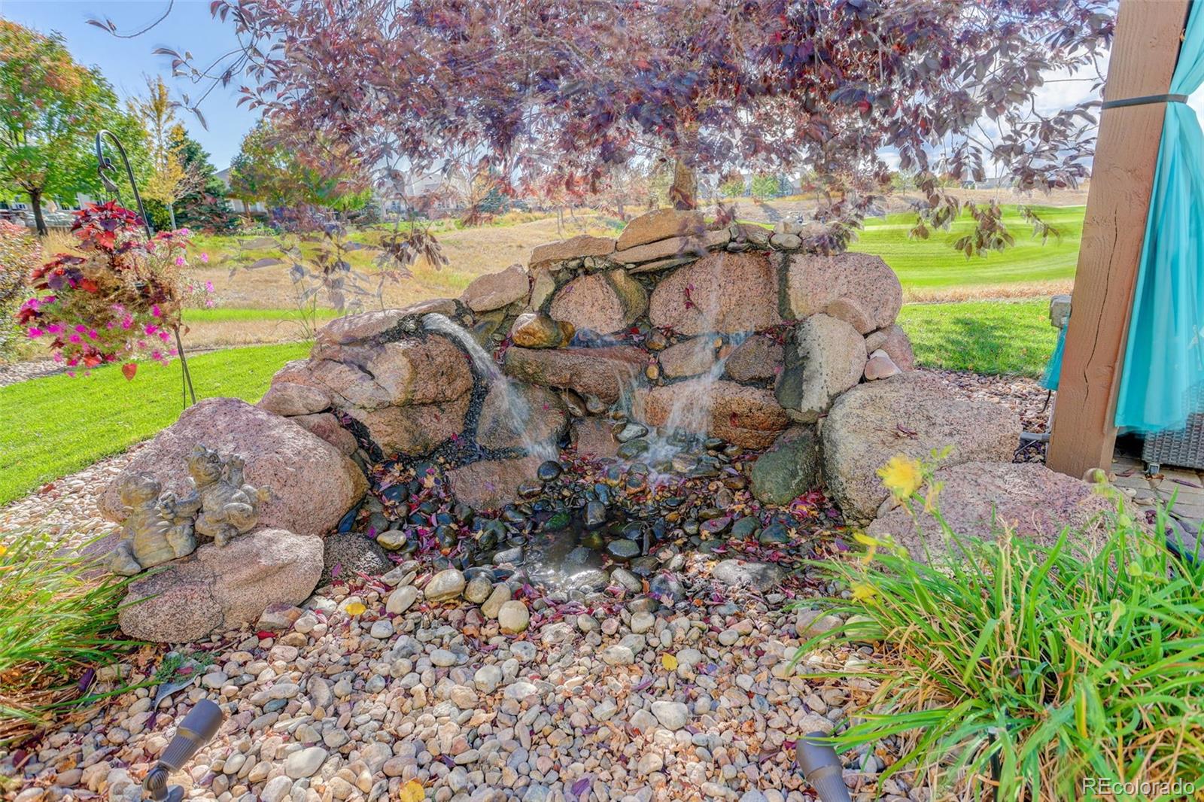
Relaxing by the firepit and listening to the soothing sound of the water feature makes this an ideal setting on a chilly fall evening. This amazing home is situated on the 10th green of the Todd Creek Golf Course and is waiting for a new owner to love it as much as the current one! With over 3500 SF of finished living space, it offers a wonderfully open floor plan. The warmth of rich hardwood flooring runs throughout the kitchen, great room and hearth room. Cherry cabinetry, granite countertops and SS appliances compliment the spacious kitchen, which will delight the chef of the family. Fireplaces in both the great room and hearth room creatw a cozy place where you can relax with a book, watch TV or entertain friends or family. There is a nook for casual dining and a large dinning are for holiday dinners or family gatherings, Work from home - the office is nearby and can be made private by closing the french doors. The primary suite is accented by a coffered ceiling, a walk-in closet and a wonderfully remodeled bath with super shower, dual vanities and a linen closet. A second bedroom with walk-in closet and hall bath are perfect for guests. The finished basement features an extra large family room with wet bar and another gas fireplace; while, a generously sized bedroom and bath are ready for out of town visitors. The professionally landscaped yard provides a mini oasis with a paver patio, large pergola, natural gas firepit and amazing water feature that will make you feel like you are in the mountains! You can relax and watch the golfers on the green and feel like you are on vacation. This active community has a large clubhouse, which is just steps away, 2 pools, an onsite restaurant, a golf course and an abundance of activities and clubs for you to enjoy, If you live here, you will never need to go on vacation,

Save
Ask
Tour
Hide
Share
Listing Snapshot
Price 
$959,000
Days On Site 
2 Days
Bedrooms 
3
Inside Area (SqFt) 
3,500 sqft
Total Baths 
3
Full Baths 
2
Partial Baths 
1
Lot Size 
0.2 Acres
Year Built 
2007
MLS Number 
2414552
Status 
Coming Soon
Property Tax 
$6,443
HOA/Condo/Coop Fees 
$192 monthly
Sq Ft Source 
Public Records
Friends & Family
Recent Activity
yesterdayListing updated with changes from the MLS
2 days agoListing first seen on site
General Features
Acres 
0.2
Attached Garage 
Yes
Direction Faces 
Northeast
Foundation 
Concrete Perimeter
Garage 
Yes
Garage Spaces 
2
Levels 
One
Parking 
ConcreteHeated GarageOversizedTandemAttached
Parking Spaces 
2
Pets 
Cats OKDogs OK
Property Sub Type 
Single Family Residence
Security 
Carbon Monoxide Detector(s)Smoke Detector(s)
Sewer 
Public Sewer
SqFt Above 
2222
SqFt Below 
1278
SqFt Total 
3803
Style 
Traditional
Utilities 
Natural Gas AvailableElectricity ConnectedNatural Gas ConnectedPhone Connected
Water Source 
Public
Zoning 
RESIDENTIAL
Interior Features
Appliances 
OvenConvection OvenCooktopDishwasherDisposalDouble OvenDryerGas Water HeaterHumidifierMicrowaveRefrigeratorSelf Cleaning OvenWasherWine Cooler
Basement 
Sump PumpFinished
Cooling 
Ceiling Fan(s)Central Air
Electric 
220 Volts
Flooring 
CarpetTileWood
Heating 
Forced AirNatural Gas
Interior 
Built-in FeaturesCeiling Fan(s)Central VacuumEntrance FoyerGranite CountersHigh CeilingsKitchen IslandOpen FloorplanPantryWalk-In Closet(s)
Laundry Features 
Sink
Main Level Bedrooms 
2
Window Features 
Double Pane WindowsWindow CoveringsWindow Treatments
Bathroom Full 
Level - MainDescription - Tub w/shower, cherry vanity
Bathroom Three Quarter 
Dimensions - 10 x 11Level - MainDescription - Renodeled bath with fabulous shower, dual vanity and linen storage
Bedroom 
Dimensions - 15 x 15Level - BasementDescription - Carpeting, 2 windows, walk-in closet
Bonus Room 
Dimensions - 25 x 14Level - BasementDescription - Large Storage, utility room
Dining Room 
Dimensions - 16 x 17Level - MainDescription - Large open area with sliding door to rear patio
Family Room 
Dimensions - 28 x 24Level - BasementDescription - Amazing family room, TV center, gas fireplace, wet bar
Great Room 
Dimensions - 12 x 17Level - MainDescription - Open floor plan, fireplace, wood fllooring
Kitchen 
Dimensions - 15 x 23Level - MainDescription - Warm cherry cabinets w/pull out shelving, granite counters, SS appliances
Laundry 
Dimensions - 8 x 7Level - MainDescription - Washer/dryer hook-ups, SS utility sink, storage
Save
Ask
Tour
Hide
Share
Exterior Features
Construction Details 
ConcreteFrameStone
Exterior 
Fire PitPrivate YardRain Gutters
Fencing 
None
Lot Features 
LandscapedLevelOn Golf CourseSprinklers In FrontSprinklers In Rear
Patio And Porch 
CoveredFront PorchPatio
Roof 
Shingle
Windows/Doors 
Double Pane WindowsWindow CoveringsWindow Treatments
Community Features
Association Amenities 
ClubhouseConciergeFitness CenterGatedGolf CoursePoolSpa/Hot TubTennis Court(s)
Association Fee 
$360.0
Association Fee Frequency 
Quarterly
Additional Association Fee 
$216.0
Additional Association Fee Frequency 
Quarterly
School District 
School District 27-J
Senior Community 
Yes
Financing Terms Available 
1031 ExchangeCashConventionalFHAVA Loan
Roads 
Paved
Schools
School District
School District 27-J
Elementary School
Brantner
Middle School
Prairie View
High School
Riverdale Ridge
Listing courtesy of Coldwell Banker Realty 56 linda.gilbert@cbrealty.com


The content relating to real estate for sale in this Web site comes in part from the Internet Data eXchange ("IDX") program of METROLIST, INC., DBA RECOLORADO real estate listings held by brokers other than Coldwell Banker Realty 56 are marked with the IDX Logo. This information is being provided for the consumers' personal, non-commercial use and may not be used for any other purpose. All information subject to change and should be independently verified.

Neighborhood & Commute
Source: Walkscore
Disclosure: Community information and market data powered by Constellation Data Labs. Information is deemed reliable but not guaranteed.
Save
Ask
Tour
Hide
Share
Scroll to Top