Featured Listings

Search Homes for Sale in Central Colorado

A curated selection of properties represented by High Rocky Living across Colorado’s mountain communities. Thoughtfully priced homes, unique land parcels, and lifestyle properties positioned to stand out in today’s market.

Save
Ask
Tour
Hide
Share
$575,000
18 Days On Site

1162 Kalamath Street
Denver, CO 80204

For Sale|Single Family Residence|Active
3
Beds
2
Total Baths
1
Full Bath
1
Partial Bath
1,122
SqFt
$512
/SqFt
2007
Built
Subdivision:
Lincoln Park
County:
Denver
Call Now: 719-966-9013
Is this the listing for you? We can help make it yours.
719-966-9013
1162 Kalamath Street1162 Kalamath Street1162 Kalamath Street1162 Kalamath Street
Save
Ask
Tour
Hide
Share

Mortgage Calculator

Monthly Payment (Est.)

Enter an interest rate to see your estimated monthly payment.
Calculator powered by Showcase IDX, a Constellation1 Company. Copyright ©2026 Information is deemed reliable but not guaranteed.

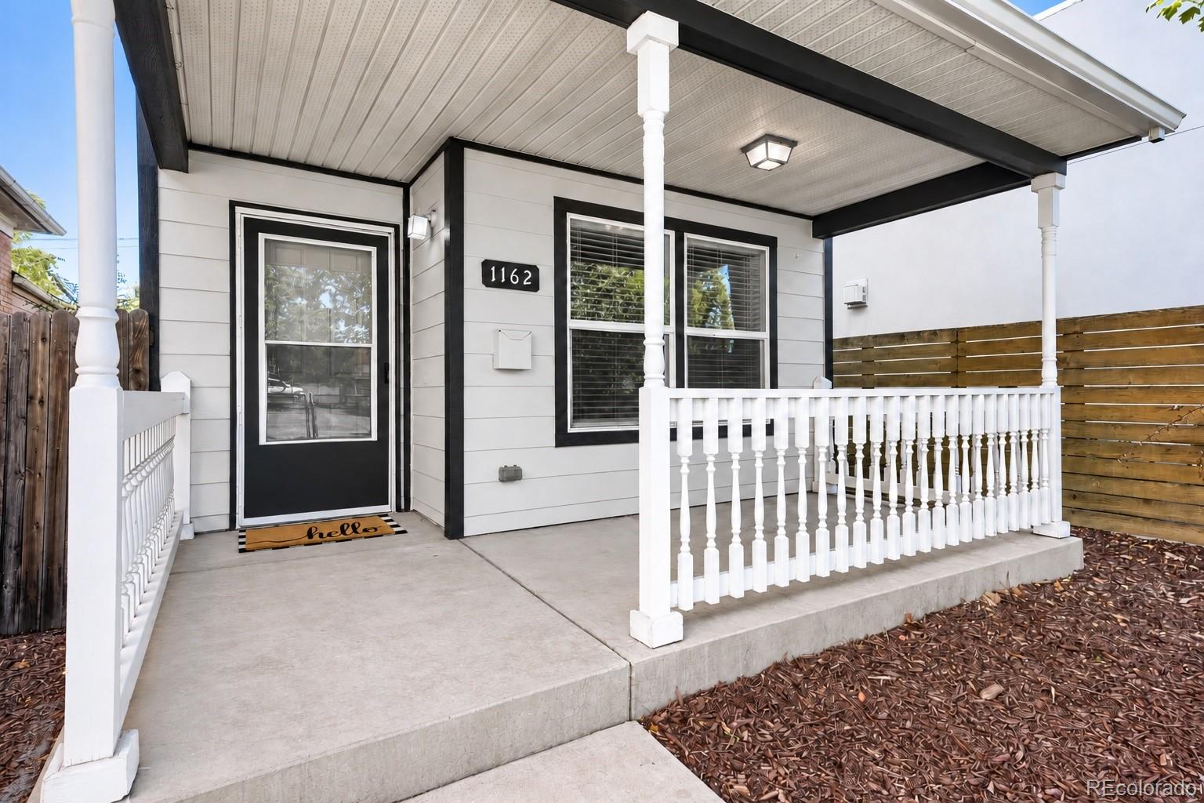
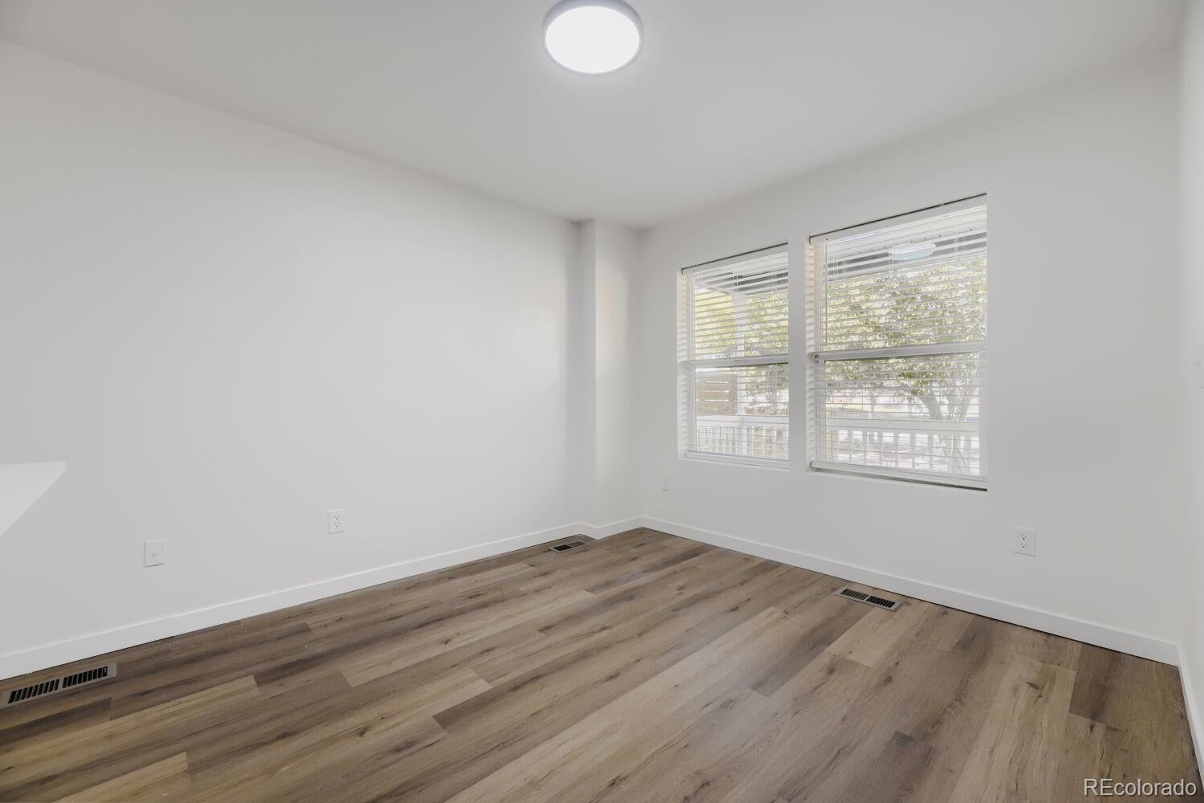
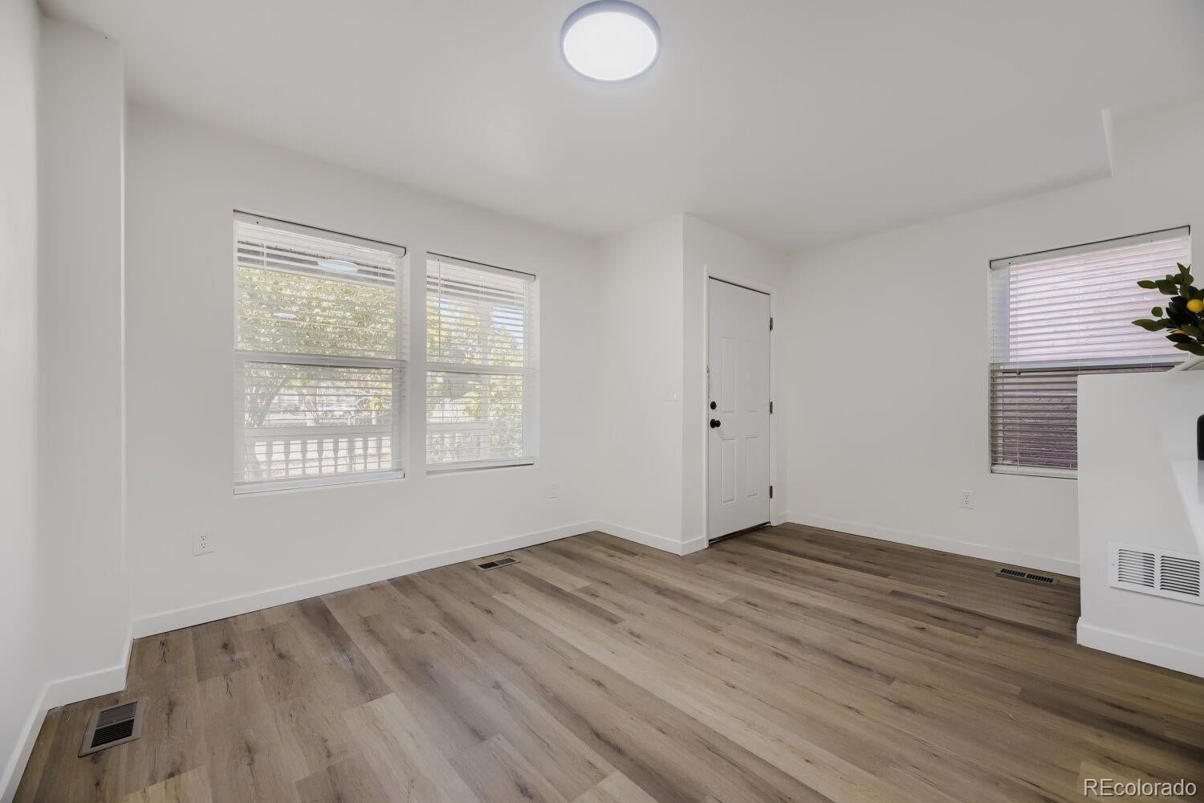
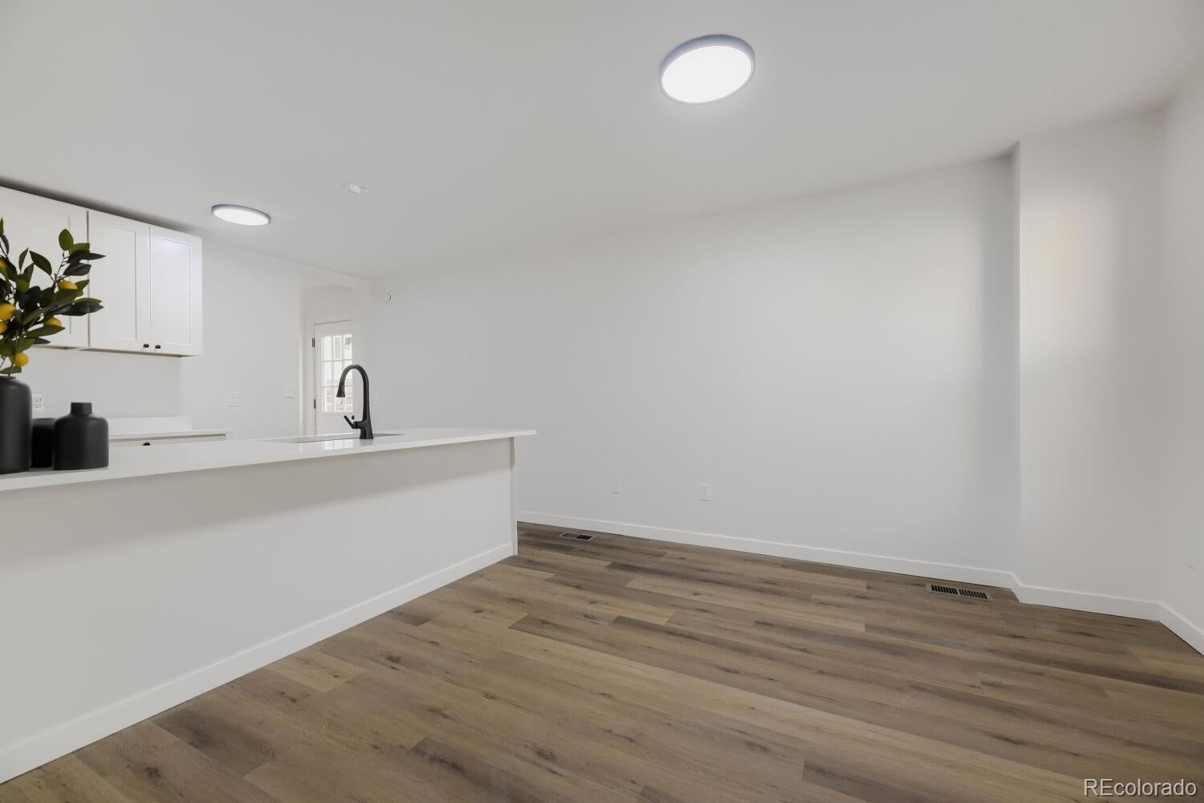
Some mornings start with coffee on the front porch. Some evenings end with a walk to First Friday on Santa Fe. This home gives you both. You'll notice it from the sidewalk: fresh gray siding with sharp dark trim, a white-railed covered porch, and a shade tree in a front yard that's all gravel and mulch, so your weekends stay yours instead of the lawnmower's. Step inside and the whole main level opens up. Warm wood-look floors carry you from the living room straight into the kitchen, where white shaker cabinets, quartz countertops, and stainless steel appliances look as good as they work. The breakfast bar is where everyone ends up, whether it's a quick bite before work or friends lingering after dinner. Just down the hall, a main-level bedroom and 3/4 bath give you options: a guest room for visitors, a quiet office, or a bedroom with no stairs to climb. Upstairs, two more bedrooms, a bathroom, and the laundry all sit on the same floor, so laundry day never means hauling baskets up and down. Off-street parking out back keeps it simple when you come home. Then step outside and the city is yours. The Santa Fe Arts District is a short walk away, and on the first Friday of each month its galleries and studios open their doors for the art walk. Downtown is walkable too, and so are the restaurants and coffee shops you'll probably start calling "my place." Parks are a few blocks away, and so is the 10th & Osage light rail station, an easy ride when you'd rather skip the car. When you do drive, the freeway is just minutes from the front door, so the rest of the metro is never far. But the part you'll remember is the porch. It's where Saturday starts slow and where the day settles down at night. Fresh inside, full of life outside. Come see it, and bring your coffee mug. Schedule your private showing now!

Save
Ask
Tour
Hide
Share
Listing Snapshot
Price 
$575,000
Days On Site 
18 Days
Bedrooms 
3
Inside Area (SqFt) 
1,122 sqft
Total Baths 
2
Full Baths 
1
Partial Baths 
1
Lot Size 
0.09 Acres
Year Built 
2007
MLS Number 
2779963
Status 
Active
Property Tax 
$3,612
HOA/Condo/Coop Fees 
N/A
Sq Ft Source 
Public Records
Friends & Family
Recent Activity
3 weeks agoListing updated with changes from the MLS
3 weeks agoListing first seen on site
General Features
Acres 
0.09
Direction Faces 
West
Levels 
Two
Parking Spaces 
2
Property Condition 
Updated/Remodeled
Property Sub Type 
Single Family Residence
Sewer 
Public Sewer
SqFt Above 
1122
SqFt Total 
1122
Style 
Traditional
Utilities 
Electricity AvailableNatural Gas Available
Water Source 
Public
Zoning 
U-RH-2.5
Interior Features
Appliances 
OvenDishwasherDisposalGas Water HeaterMicrowaveSelf Cleaning Oven
Cooling 
Central Air
Flooring 
CarpetVinyl
Furnished 
Unfurnished
Heating 
Forced Air
Interior 
Breakfast BarOpen Floorplan
Laundry Features 
In Unit
Main Level Bedrooms 
1
Bathroom Full 
Level - Upper
Bathroom Three Quarter 
Level - Main
Bedroom 
Level - Upper
Kitchen 
Level - Main
Laundry 
Level - Upper
Living Room 
Level - Main
Save
Ask
Tour
Hide
Share
Exterior Features
Construction Details 
FrameWood Siding
Exterior 
Balcony
Fencing 
FencedFull
Lot Features 
Level
Patio And Porch 
Front Porch
Roof 
Shingle
Community Features
School District 
Denver 1
Financing Terms Available 
CashConventionalFHAVA Loan
Roads 
Paved
Schools
School District
Denver 1
Elementary School
Greenlee
Middle School
Strive Westwood
High School
Compassion Road Academy
Listing courtesy of Real Broker, LLC DBA Real olivejoy@NLPColorado.com


The content relating to real estate for sale in this Web site comes in part from the Internet Data eXchange ("IDX") program of METROLIST, INC., DBA RECOLORADO real estate listings held by brokers other than Real Broker, LLC DBA Real are marked with the IDX Logo. This information is being provided for the consumers' personal, non-commercial use and may not be used for any other purpose. All information subject to change and should be independently verified.

Neighborhood & Commute
Source: Walkscore
Disclosure: Community information and market data powered by Constellation Data Labs. Information is deemed reliable but not guaranteed.
Save
Ask
Tour
Hide
Share
Scroll to Top