Featured Listings

Search Homes for Sale in Central Colorado

A curated selection of properties represented by High Rocky Living across Colorado’s mountain communities. Thoughtfully priced homes, unique land parcels, and lifestyle properties positioned to stand out in today’s market.

Save
Ask
Tour
Hide
Share
$512,500
New Listing

6102 Bream Place
Loveland, CO 80538

For Sale|Single Family Residence|Active
4
Beds
2
Total Baths
1
Full Bath
1
Partial Bath
1,672
SqFt
$307
/SqFt
2026
Built
Subdivision:
Kinston
County:
Larimer
Call Now: 719-966-9013
Is this the listing for you? We can help make it yours.
719-966-9013
6102 Bream Place6102 Bream Place6102 Bream Place6102 Bream Place
Save
Ask
Tour
Hide
Share

Mortgage Calculator

Monthly Payment (Est.)

Enter an interest rate to see your estimated monthly payment.
Calculator powered by Showcase IDX, a Constellation1 Company. Copyright ©2026 Information is deemed reliable but not guaranteed.

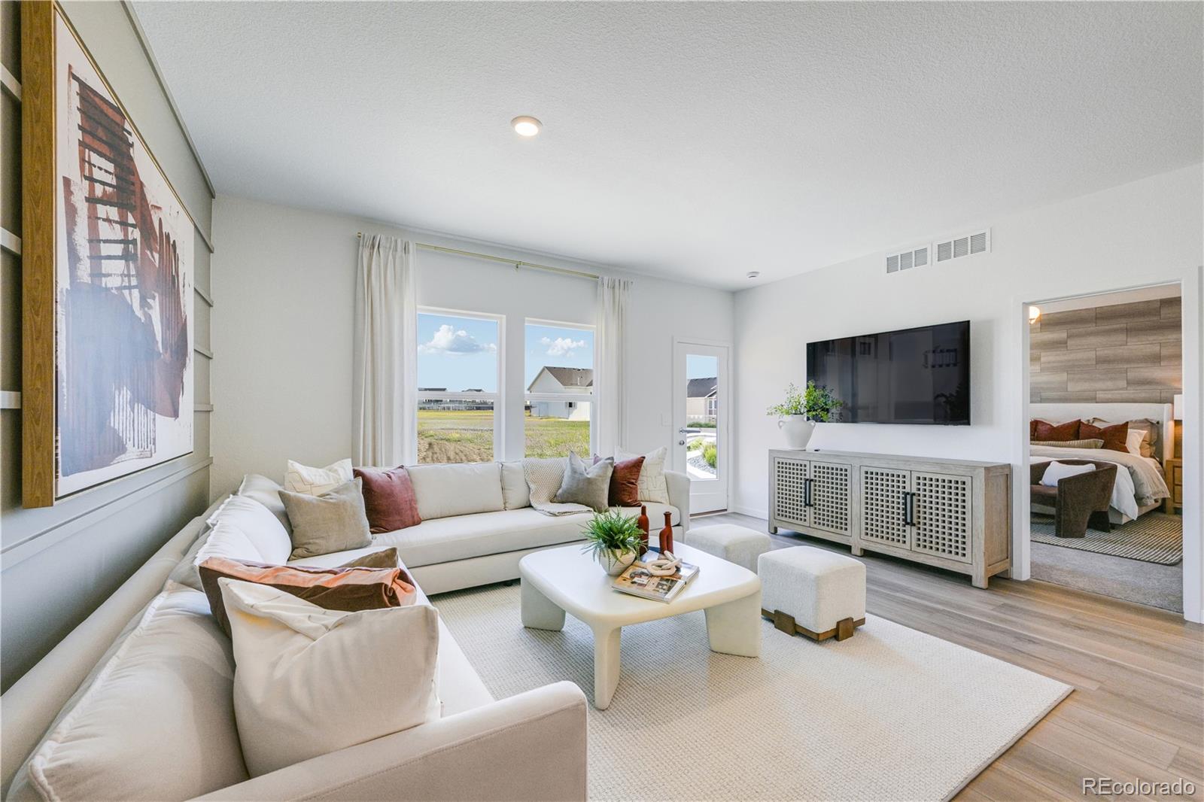
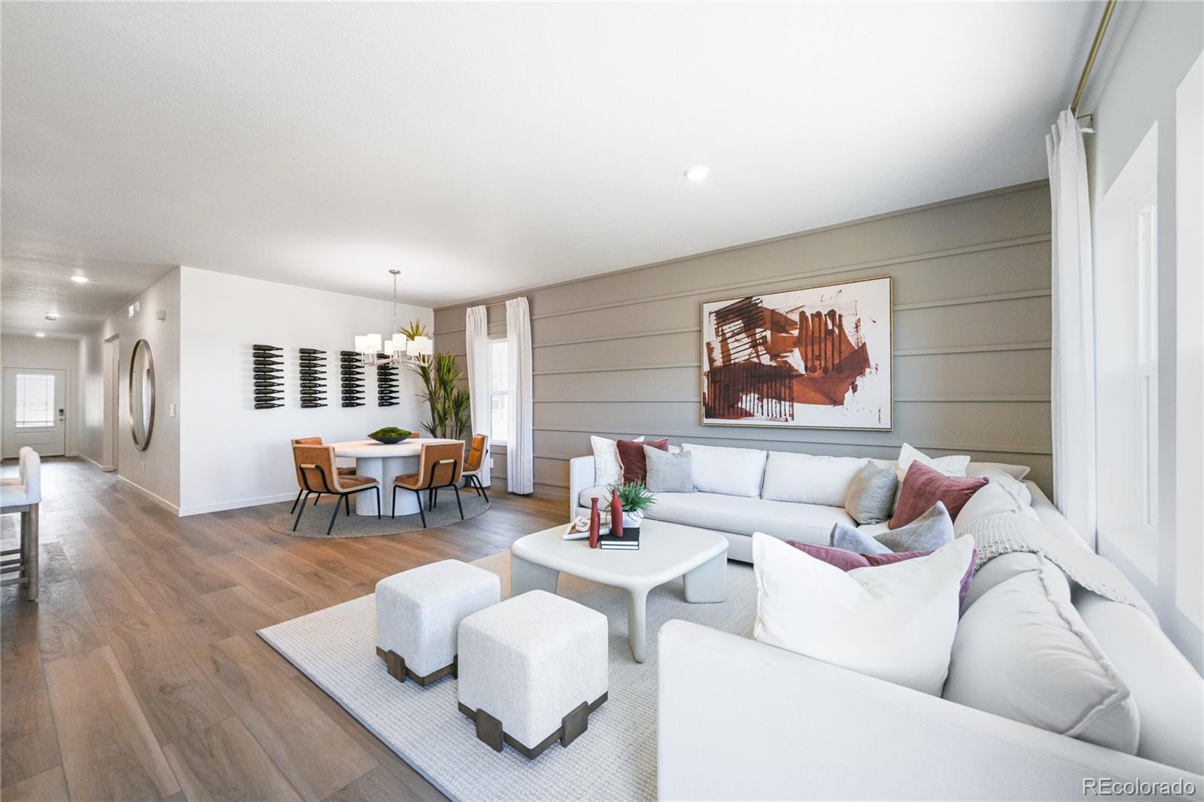
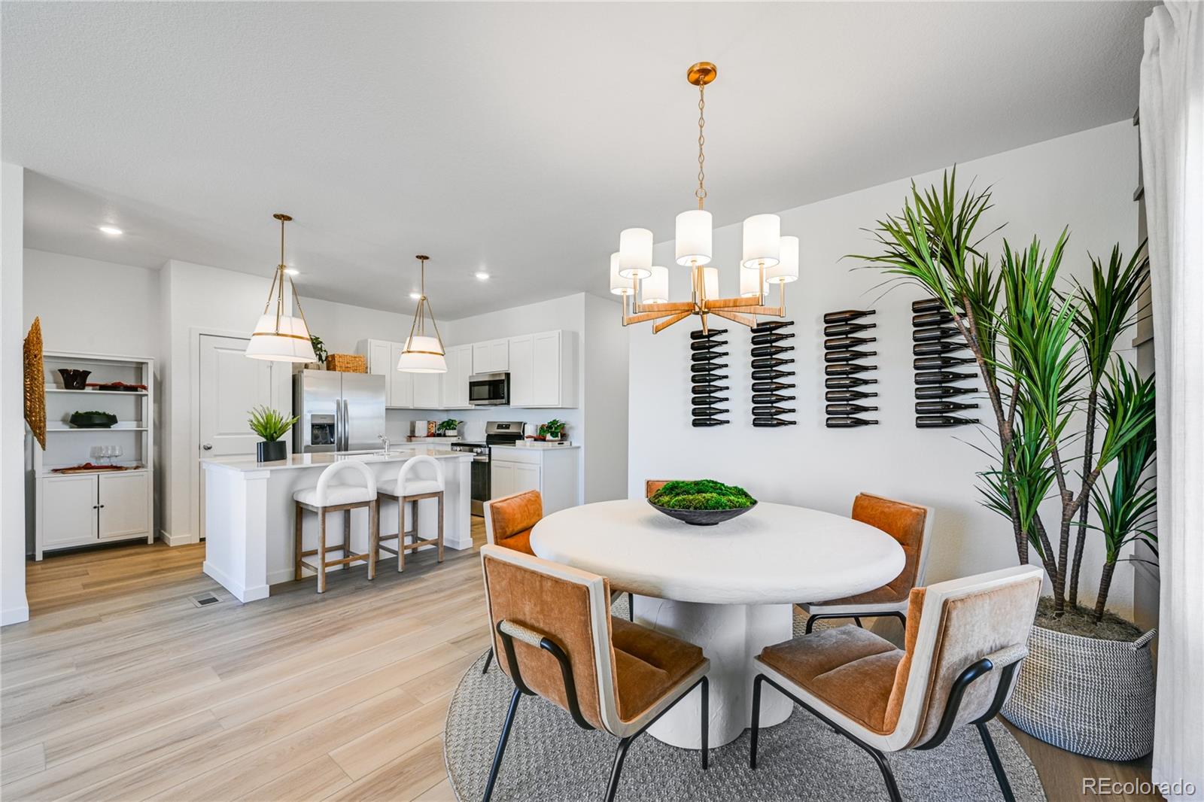
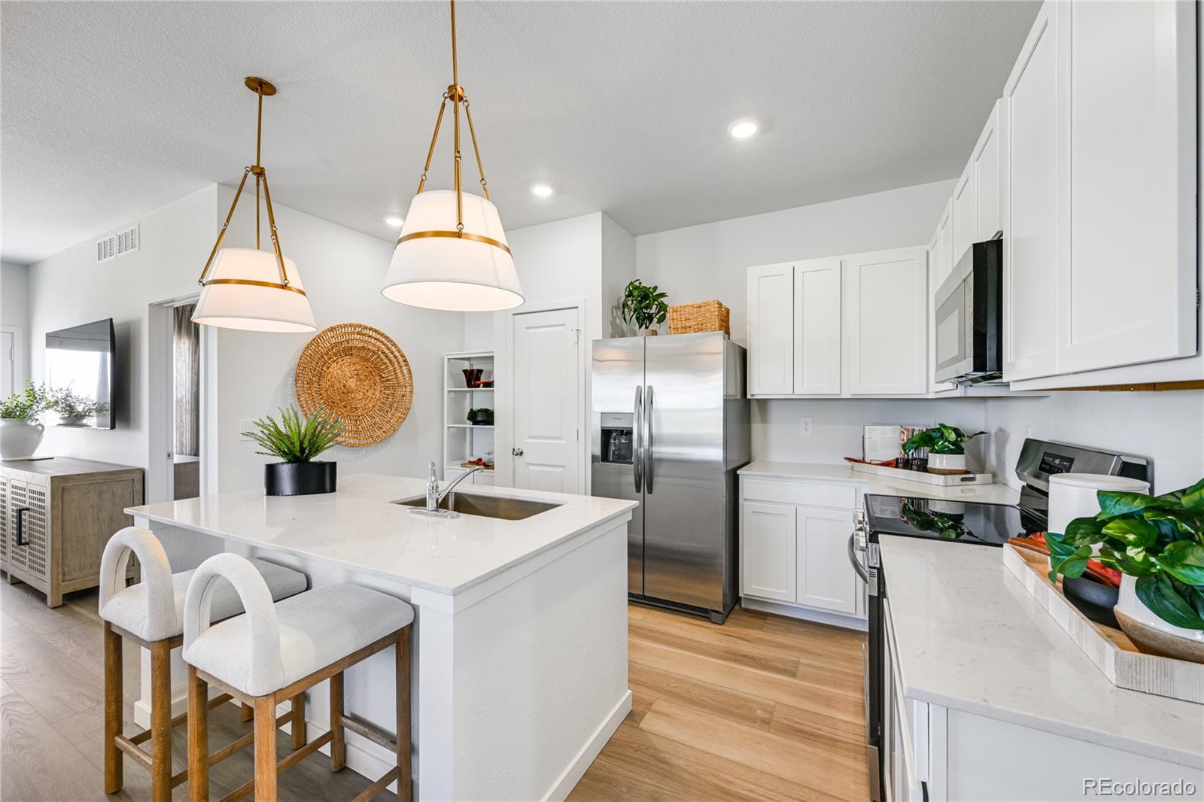
***Contact builder today about Special Financing for this home - terms and conditions apply. Rates as low as 3.99% available for qualified buyers*** Move-in ready in Kinston at Centerra! This beautifully designed Dolly ranch-style home offers 4 bedrooms, 2 bathrooms, 1,672 square feet of thoughtfully planned single-level living, a Craftsman-inspired exterior, crawl space basement, and a 2-car attached garage. Step inside to discover an inviting open-concept layout connecting the kitchen, dining nook, and spacious great room, perfect for everyday living and entertaining. The kitchen features a large center island with seating and generous workspace, while the adjacent dining area provides a welcoming place to gather. The private owner's suite is tucked toward the rear of the home and features an ensuite bath with dual sinks, a walk-in shower, and a spacious walk-in closet. Three additional bedrooms offer flexibility for guests, a home office, or hobbies, while a second full bathroom and dedicated laundry room complete the convenient main-level layout. Enjoy relaxing on the covered front porch and appreciate the added storage and parking space of the attached 2-car garage. Front yard landscaping is included, and this energy-rated home is designed for year-round comfort and efficiency. Located in the desirable Kinston community, residents enjoy access to parks, trails, and open spaces, with shopping, dining, and entertainment at Centerra just minutes away. For open houses, please visit the Welcome Home Center at 2950 Tumbling Creek Drive.

Save
Ask
Tour
Hide
Share
Listing Snapshot
Price 
$512,500
Days On Site 
0 Days
Bedrooms 
4
Inside Area (SqFt) 
1,672 sqft
Total Baths 
2
Full Baths 
1
Partial Baths 
1
Lot Size 
0.18 Acres
Year Built 
2026
MLS Number 
2896315
Status 
Active
Property Tax 
$6,560
HOA/Condo/Coop Fees 
$74 monthly
Sq Ft Source 
Plans
Friends & Family
Recent Activity
11 hours agoListing updated with changes from the MLS
21 hours agoListing first seen on site
General Features
Acres 
0.18
Attached Garage 
Yes
Garage 
Yes
Garage Spaces 
2
Home Warranty 
Yes
Levels 
One
Parking 
OversizedAttached
Parking Spaces 
2
Property Condition 
New Construction
Property Sub Type 
Single Family Residence
Security 
Smoke Detector(s)
Sewer 
Public Sewer
SqFt Above 
1672
SqFt Total 
1672
Style 
Contemporary
Utilities 
Natural Gas AvailableElectricity ConnectedNatural Gas Connected
Water Source 
Public
Zoning 
RES
Interior Features
Appliances 
DishwasherDisposalMicrowaveOvenRefrigerator
Basement 
Crawl Space
Cooling 
Central Air
Flooring 
CarpetVinyl
Heating 
Forced Air
Interior 
Open FloorplanPantryWalk-In Closet(s)
Laundry Features 
In Unit
Main Level Bedrooms 
4
Bathroom Full 
Level - Main
Bathroom Three Quarter 
Level - Main
Bedroom 
Dimensions - 10 x 10Level - Main
Dining Room 
Dimensions - 11 x 12Level - Main
Great Room 
Dimensions - 17 x 13Level - Main
Kitchen 
Dimensions - 10 x 11Level - Main
Laundry 
Level - Main
Save
Ask
Tour
Hide
Share
Exterior Features
Construction Details 
Frame
Lot Features 
Corner LotSprinklers In Front
Roof 
Composition
Community Features
Association Amenities 
Fitness CenterParkPlaygroundPoolTrail(s)
Association Fee 
$222.0
Association Fee Frequency 
Quarterly
School District 
Thompson R2-J
Financing Terms Available 
CashConventionalFHAVA Loan
Schools
School District
Thompson R2-J
Elementary School
Riverview Pk-8
Middle School
Riverview Pk-8
High School
Mountain View
Listing courtesy of Kittle Real Estate offers@kittleteam.com


The content relating to real estate for sale in this Web site comes in part from the Internet Data eXchange ("IDX") program of METROLIST, INC., DBA RECOLORADO real estate listings held by brokers other than Kittle Real Estate are marked with the IDX Logo. This information is being provided for the consumers' personal, non-commercial use and may not be used for any other purpose. All information subject to change and should be independently verified.

Neighborhood & Commute
Source: Walkscore
Disclosure: Community information and market data powered by Constellation Data Labs. Information is deemed reliable but not guaranteed.
Save
Ask
Tour
Hide
Share
Scroll to Top