Featured Listings

Search Homes for Sale in Central Colorado

A curated selection of properties represented by High Rocky Living across Colorado’s mountain communities. Thoughtfully priced homes, unique land parcels, and lifestyle properties positioned to stand out in today’s market.

Save
Ask
Tour
Hide
Share
$1,700,000
4 Days On Site

457 Moonstone Road
Breckenridge, CO 80424

For Sale|Single Family Residence|Active Under Contract
4
Beds
2
Total Baths
2
Full Baths
2,763
SqFt
$615
/SqFt
1991
Built
Subdivision:
Breckenridge Heights
County:
Summit
Call Now: 719-966-9013
Is this the listing for you? We can help make it yours.
719-966-9013
457 Moonstone Road457 Moonstone Road457 Moonstone Road457 Moonstone Road
Save
Ask
Tour
Hide
Share

Mortgage Calculator

Monthly Payment (Est.)

Enter an interest rate to see your estimated monthly payment.
Calculator powered by Showcase IDX, a Constellation1 Company. Copyright ©2026 Information is deemed reliable but not guaranteed.

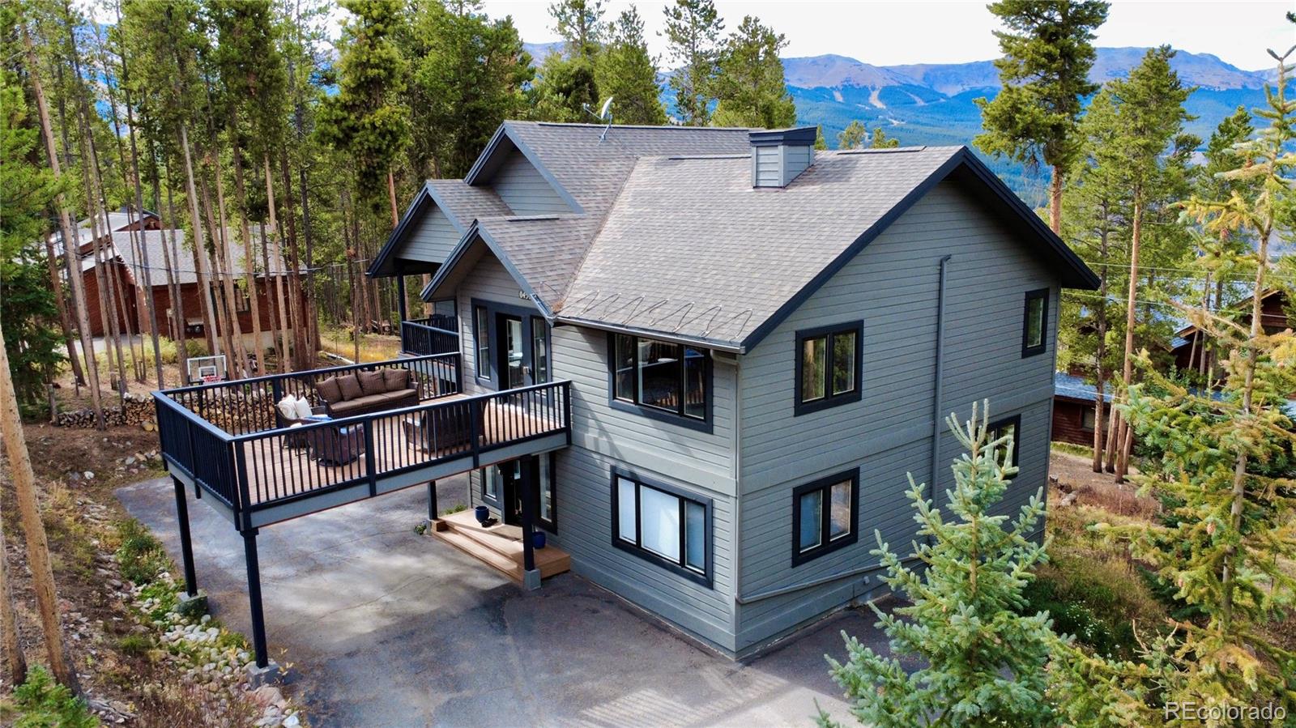
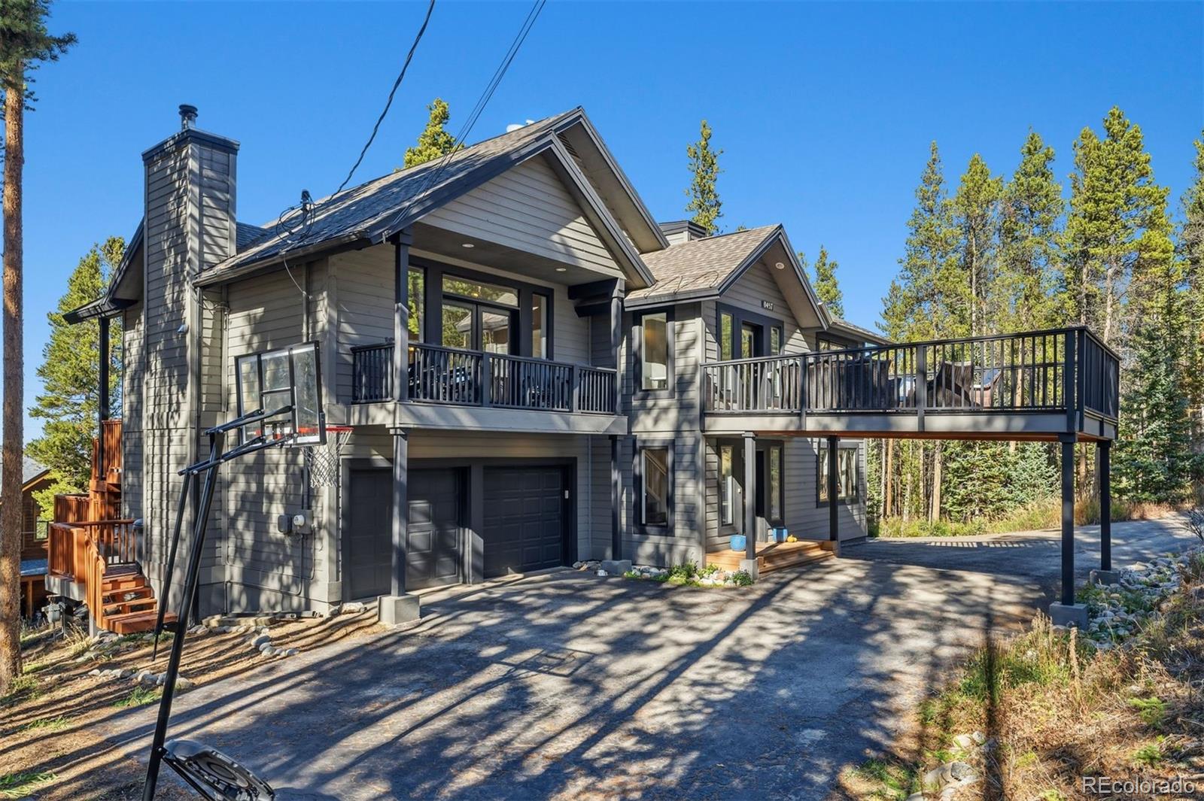
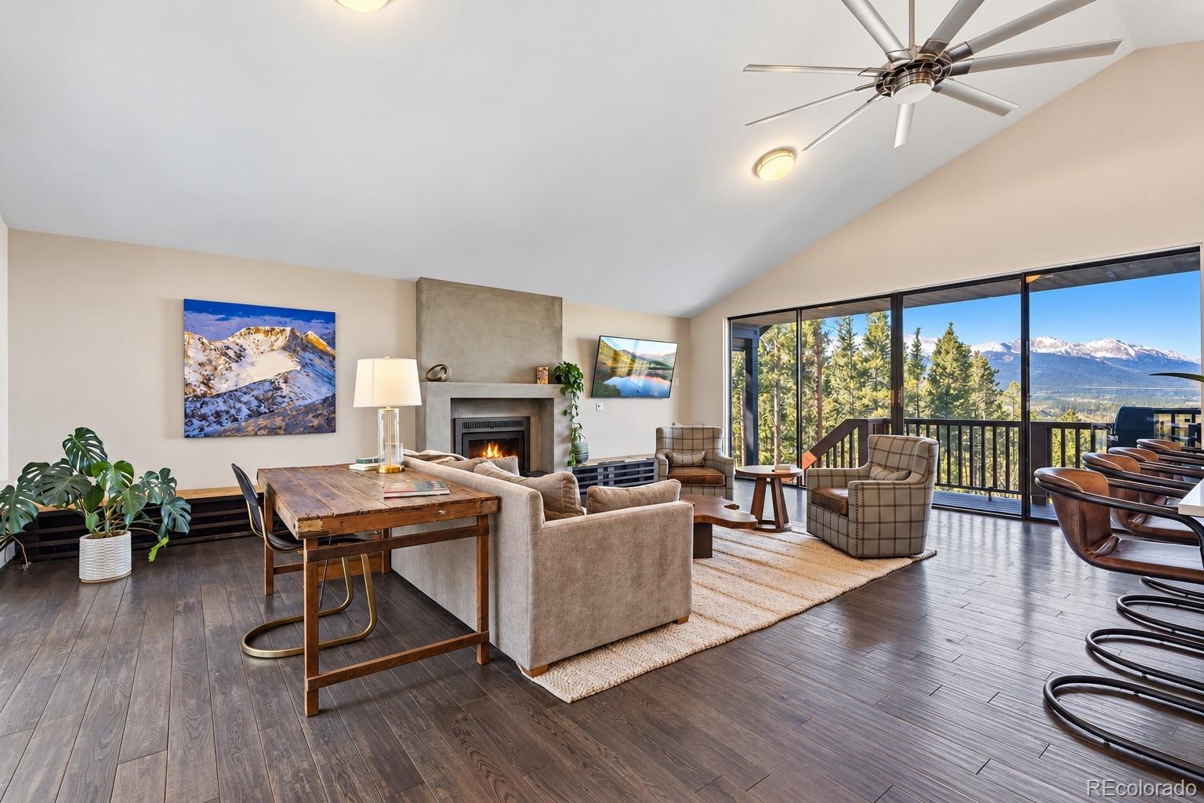
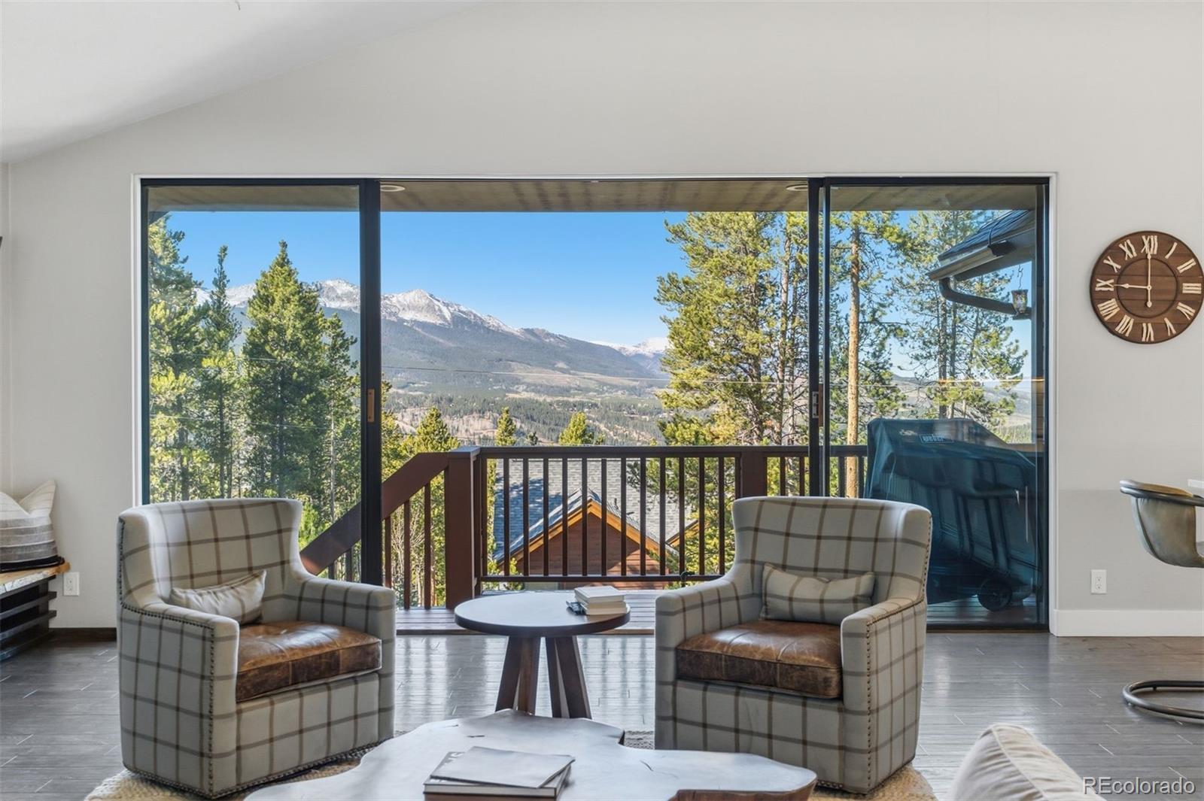
Embrace the Breckenridge mountain lifestyle in this inviting home, where indoor-outdoor living meets stunning views of the Tenmile Range. The open-concept living room features vaulted ceilings, walls of windows, and a wood-burning fireplace, bringing the surrounding forest and mountain scenery into the heart of the home. Four decks offer multiple spaces to enjoy the sunshine, fresh mountain air, and peaceful wooded setting. The spacious main-level primary suite, remodeled kitchen and bathrooms, and deep, attached two-car garage add comfort and functionality. Recent improvements include new wood flooring in the living room and stairs, fresh paint in the upper level and entry, freshly painted trim, Trex decking on the front deck and porch, updated hot tub equipment, and new gutters on the west-facing roof. Just steps from trail access, connect to Barney Ford, Barney Flow, Wellington Trail, and miles of singletrack in French Gulch, with convenient access to downtown Breckenridge and year-round recreation.

Save
Ask
Tour
Hide
Share
Listing Snapshot
Price 
$1,700,000
Days On Site 
4 Days
Bedrooms 
4
Inside Area (SqFt) 
2,763 sqft
Total Baths 
2
Full Baths 
2
Partial Baths 
N/A
Lot Size 
0.53 Acres
Year Built 
1991
MLS Number 
3004250
Status 
Active Under Contract
Property Tax 
$6,186
HOA/Condo/Coop Fees 
N/A
Sq Ft Source 
Public Records
Friends & Family
Recent Activity
yesterdayListing updated with changes from the MLS
yesterdayStatus changed to Active Under Contract
4 days agoListing first seen on site
General Features
Acres 
0.53
Attached Garage 
Yes
Foundation 
Concrete Perimeter
Garage 
Yes
Garage Spaces 
2
Levels 
Two
Parking 
AsphaltElectric Vehicle Charging Station(s)Attached
Parking Spaces 
2
Property Sub Type 
Single Family Residence
Sewer 
Septic Tank
SqFt Above 
1553
SqFt Below 
1210
SqFt Total 
2763
Water Source 
PrivateWell
Zoning 
CR2
Interior Features
Basement 
FinishedUnfinished
Fireplace 
Yes
Fireplace Features 
Wood Burning
Fireplaces 
1
Furnished 
Partially
Heating 
BaseboardNatural GasWood Stove
Main Level Bedrooms 
3
Spa 
Yes
Bathroom Full 
Level - Upper
Bedroom 
Level - Main
Kitchen 
Level - Upper
Living Room 
Level - Upper
Save
Ask
Tour
Hide
Share
Exterior Features
Construction Details 
ConcreteWood Siding
Exterior 
BalconyRain Gutters
Fencing 
None
Lot Features 
Sloped
Patio And Porch 
CoveredDeckFront Porch
Roof 
Shingle
Spa 
Yes
Community Features
School District 
Summit RE-1
Financing Terms Available 
CashConventional
Schools
School District
Summit RE-1
Elementary School
Breckenridge
Middle School
Summit
High School
Summit
Listing courtesy of LIV Sothebys International Realty- Breckenridge sernst@livsothebysrealty.com


The content relating to real estate for sale in this Web site comes in part from the Internet Data eXchange ("IDX") program of METROLIST, INC., DBA RECOLORADO real estate listings held by brokers other than LIV Sothebys International Realty- Breckenridge are marked with the IDX Logo. This information is being provided for the consumers' personal, non-commercial use and may not be used for any other purpose. All information subject to change and should be independently verified.

Neighborhood & Commute
Source: Walkscore
Disclosure: Community information and market data powered by Constellation Data Labs. Information is deemed reliable but not guaranteed.
Save
Ask
Tour
Hide
Share
Scroll to Top