Featured Listings

Search Homes for Sale in Central Colorado

A curated selection of properties represented by High Rocky Living across Colorado’s mountain communities. Thoughtfully priced homes, unique land parcels, and lifestyle properties positioned to stand out in today’s market.

Save
Ask
Tour
Hide
Share
$325,000
17 Days On Site

19117 Murphy Road
Peyton, CO 80831

For Sale|Single Family Residence|Active Under Contract
3
Beds
2
Total Baths
1
Full Bath
1
Partial Bath
1,430
SqFt
$227
/SqFt
1995
Built
Subdivision:
Unknown
County:
El Paso
Call Now: 719-966-9013
Is this the listing for you? We can help make it yours.
719-966-9013
19117 Murphy Road
Save
Ask
Tour
Hide
Share

Mortgage Calculator

Monthly Payment (Est.)

Enter an interest rate to see your estimated monthly payment.
Calculator powered by Showcase IDX, a Constellation1 Company. Copyright ©2026 Information is deemed reliable but not guaranteed.

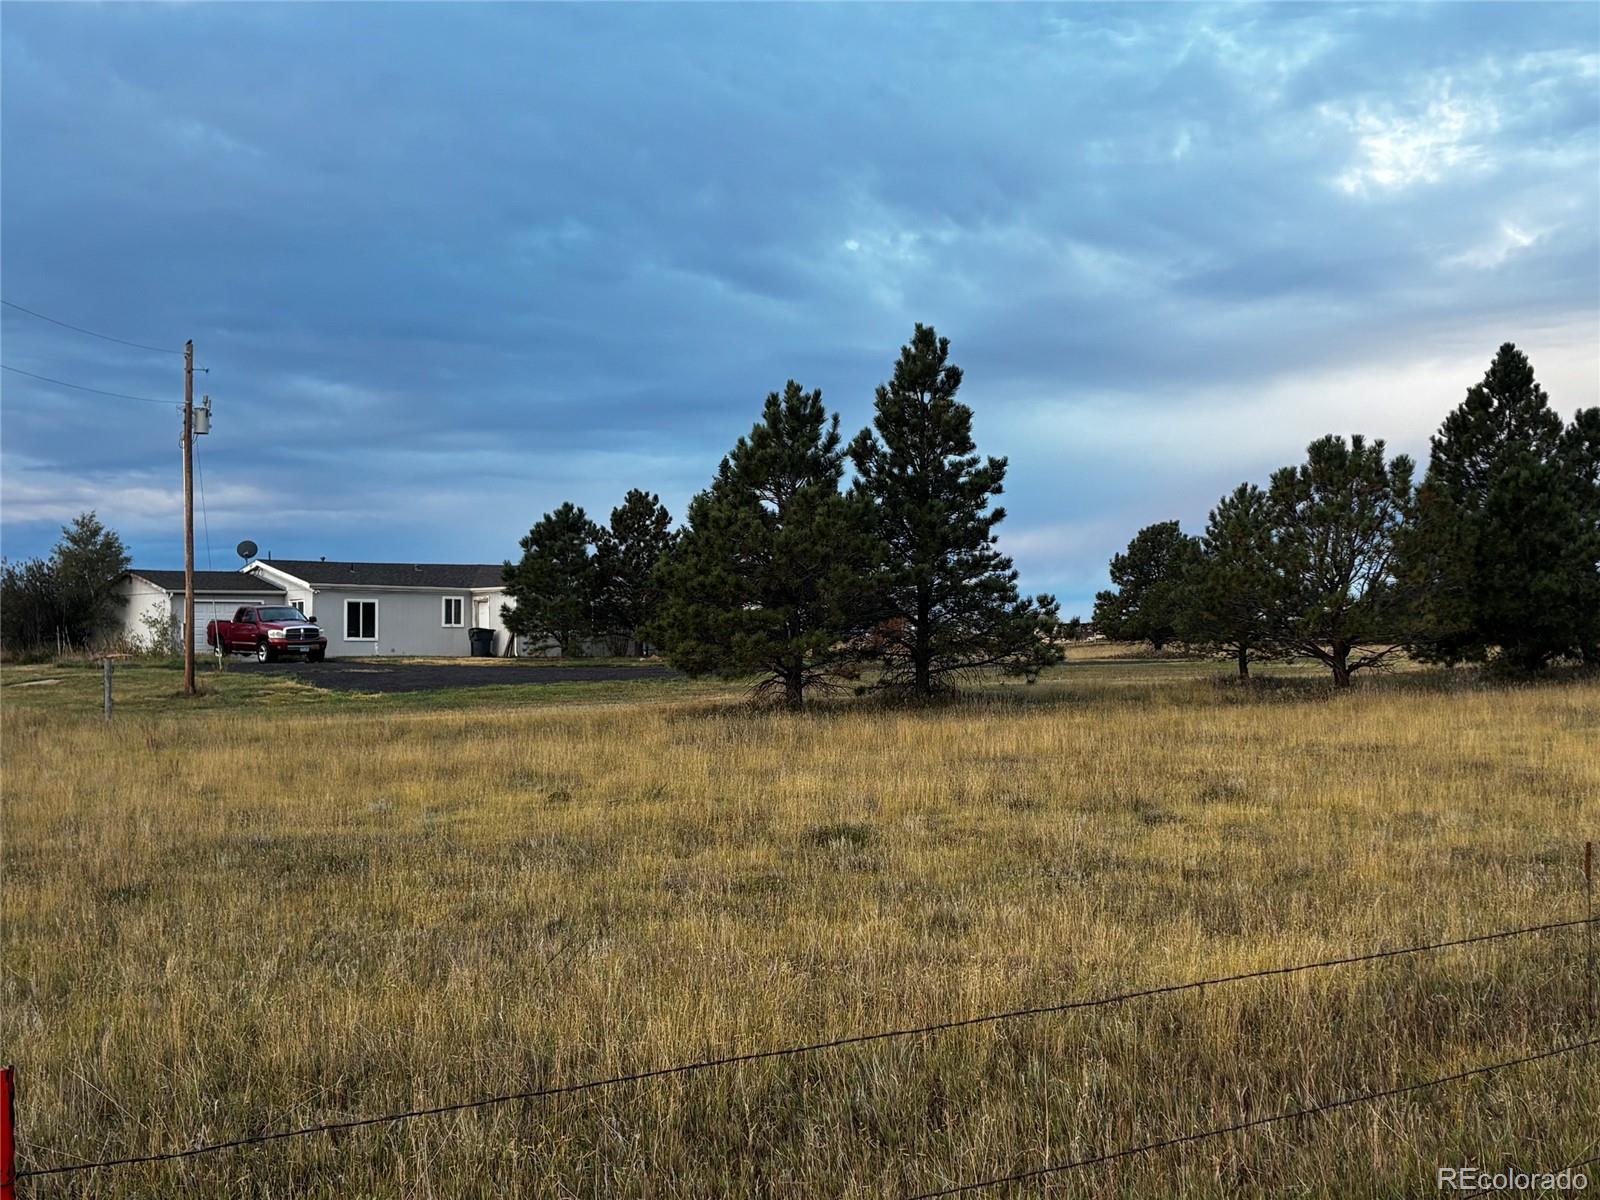
Discover the possibilities with this 6-acre country property offering beautiful Pikes Peak and Front Range views, mature trees, and plenty of room to enjoy the Colorado lifestyle. This home features 3 bedrooms, 2 bathrooms, and an attached 1-car garage. Surrounded by open space and established trees, the property provides a peaceful setting with room for outdoor living, animals, hobbies, gardens, or future improvements. The home does need some TLC and updating, but offers abundant potential for a buyer ready to bring their vision and make it their own. Whether you're looking for a country retreat, a property to renovate, or simply more space and privacy, this acreage offers a unique opportunity with stunning mountain views and endless possibilities.

Save
Ask
Tour
Hide
Share
Listing Snapshot
Price 
$325,000
Days On Site 
17 Days
Bedrooms 
3
Inside Area (SqFt) 
1,430 sqft
Total Baths 
2
Full Baths 
1
Partial Baths 
1
Lot Size 
6.04 Acres
Year Built 
1995
MLS Number 
3363050
Status 
Active Under Contract
Property Tax 
$1,028
HOA/Condo/Coop Fees 
N/A
Sq Ft Source 
Public Records
Friends & Family
Recent Activity
2 weeks agoListing updated with changes from the MLS
2 weeks agoStatus changed to Active Under Contract
2 weeks agoListing first seen on site
General Features
Acres 
6.04
Attached Garage 
Yes
Garage 
Yes
Garage Spaces 
1
Levels 
One
Parking 
Attached
Parking Spaces 
1
Property Sub Type 
Single Family Residence
Sewer 
Septic Tank
SqFt Above 
1430
SqFt Total 
1430
Utilities 
Electricity ConnectedPropane
Water Source 
Shared Well
Zoning 
RR-5
Interior Features
Appliances 
DishwasherMicrowaveOvenRangeRefrigerator
Flooring 
VinylCarpetLinoleum
Heating 
Forced Air
Main Level Bedrooms 
3
Bathroom Full 
Level - Main
Bathroom Three Quarter 
Level - Main
Bedroom 
Dimensions - 12 x 11Level - MainDescription - Carpet
Dining Room 
Dimensions - 12 x 12Level - MainDescription - Carpet
Kitchen 
Dimensions - 23 x 9Level - Main
Living Room 
Dimensions - 14 x 16Level - MainDescription - Carpet
Save
Ask
Tour
Hide
Share
Exterior Features
Construction Details 
Frame
Fencing 
Partial
Roof 
Composition
Community Features
School District 
Peyton 23-JT
Financing Terms Available 
CashConventional
Roads 
Gravel
Schools
School District
Peyton 23-JT
Elementary School
Peyton
Middle School
Peyton
High School
Peyton
Listing courtesy of Keller Williams Premier Realty, LLC Jodi@Bohenna.com


The content relating to real estate for sale in this Web site comes in part from the Internet Data eXchange ("IDX") program of METROLIST, INC., DBA RECOLORADO real estate listings held by brokers other than Keller Williams Premier Realty, LLC are marked with the IDX Logo. This information is being provided for the consumers' personal, non-commercial use and may not be used for any other purpose. All information subject to change and should be independently verified.

Neighborhood & Commute
Source: Walkscore
Disclosure: Community information and market data powered by Constellation Data Labs. Information is deemed reliable but not guaranteed.
Save
Ask
Tour
Hide
Share
Scroll to Top