Featured Listings

Search Homes for Sale in Central Colorado

A curated selection of properties represented by High Rocky Living across Colorado’s mountain communities. Thoughtfully priced homes, unique land parcels, and lifestyle properties positioned to stand out in today’s market.

Save
Ask
Tour
Hide
Share
$565,000
17 Days On Site

3505 Dinosaur Street
Castle Rock, CO 80109

For Sale|Single Family Residence|Active
3
Beds
3
Total Baths
2
Full Baths
1
Partial Bath
2,200
SqFt
$257
/SqFt
2005
Built
Subdivision:
The Meadows
County:
Douglas
Call Now: 719-966-9013
Is this the listing for you? We can help make it yours.
719-966-9013
3505 Dinosaur Street3505 Dinosaur Street3505 Dinosaur Street3505 Dinosaur Street
Save
Ask
Tour
Hide
Share

Mortgage Calculator

Monthly Payment (Est.)

Enter an interest rate to see your estimated monthly payment.
Calculator powered by Showcase IDX, a Constellation1 Company. Copyright ©2026 Information is deemed reliable but not guaranteed.

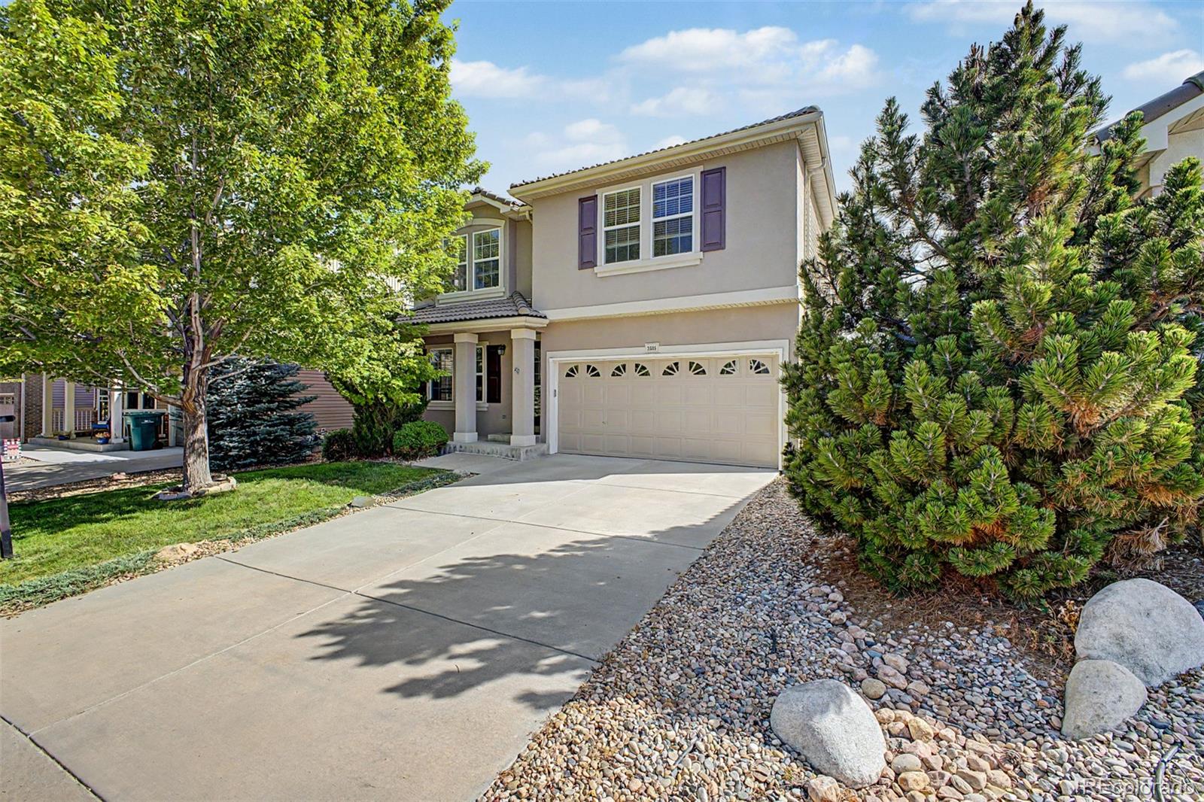
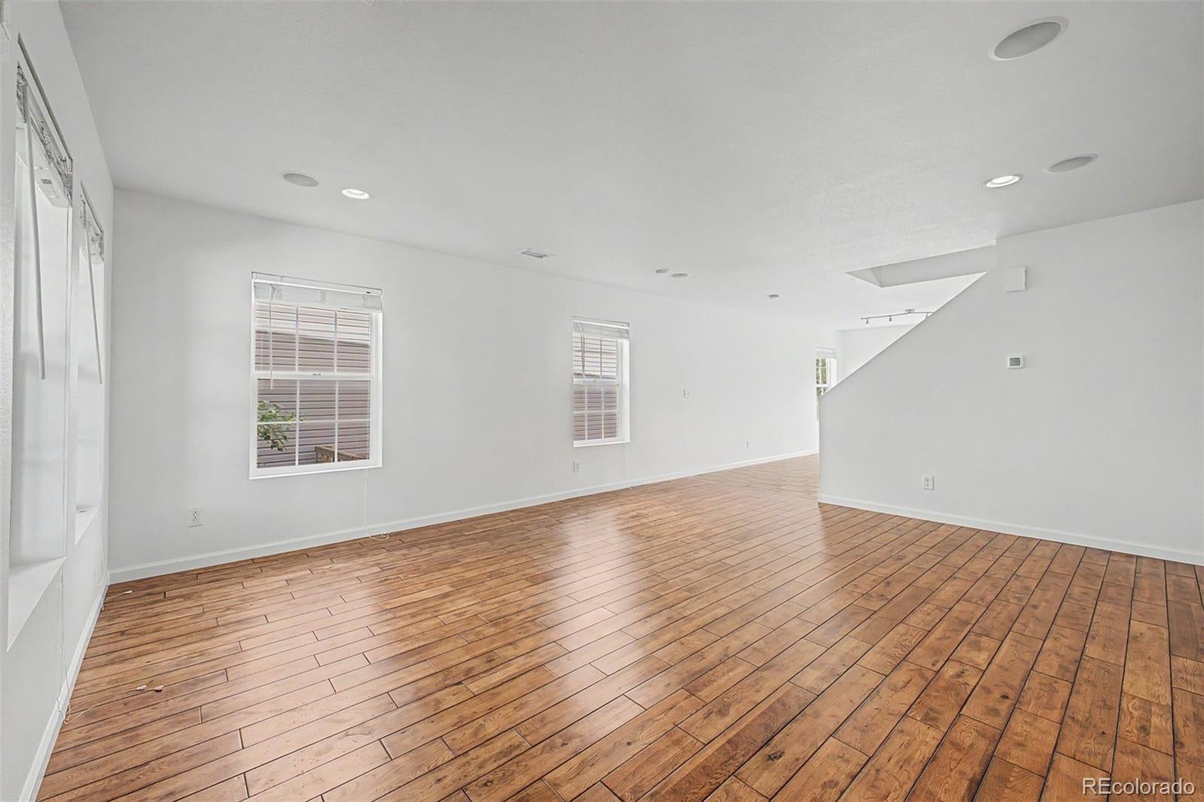
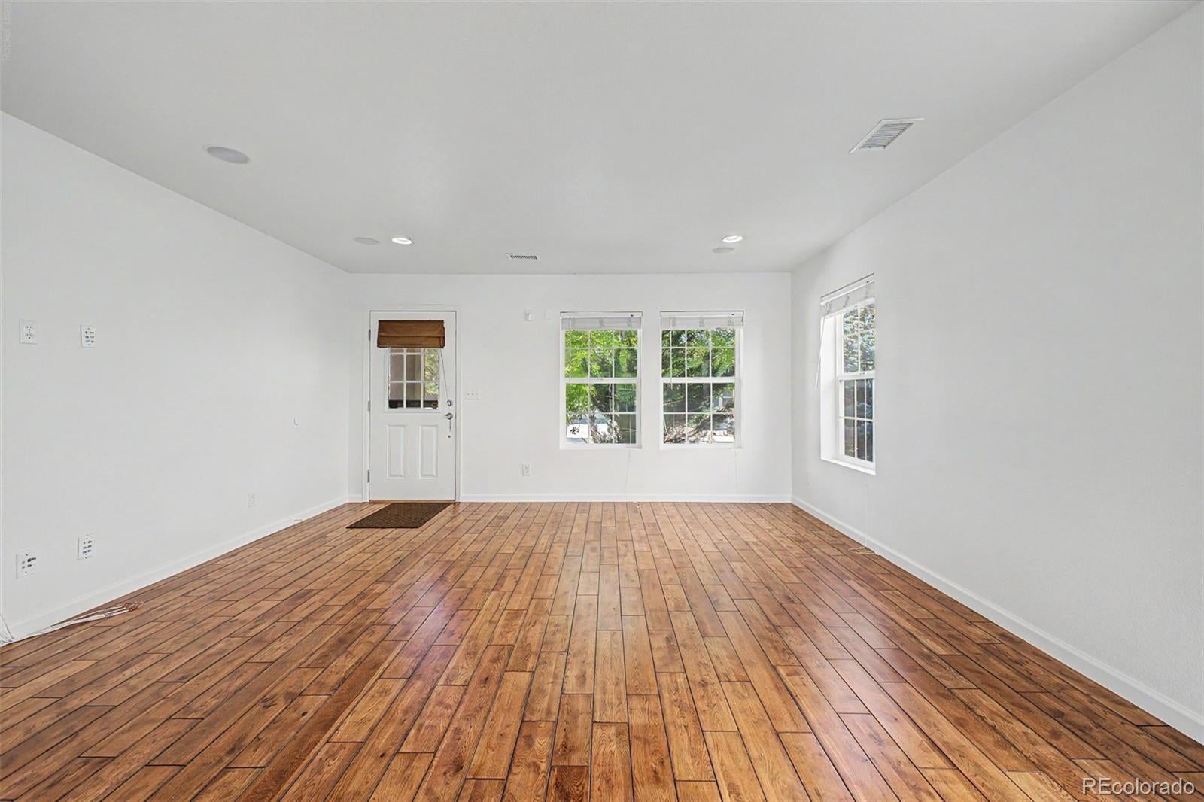
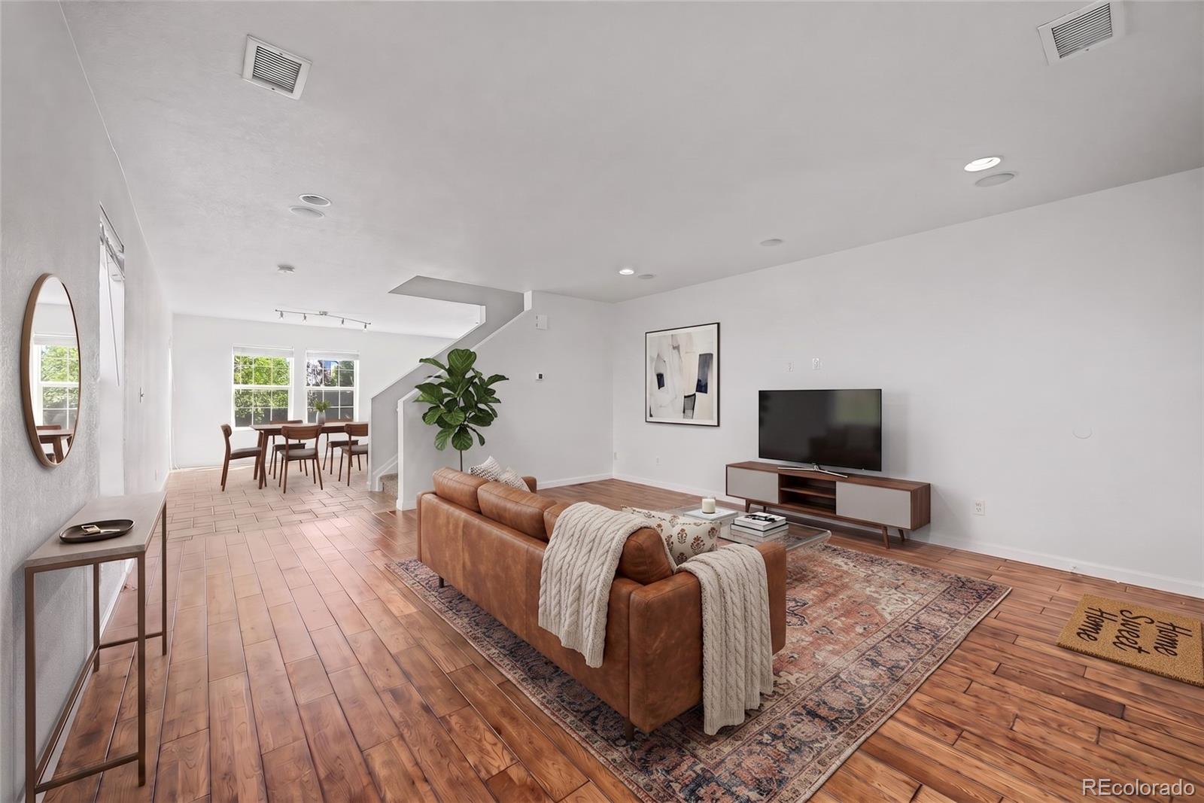
Welcome home to The Meadows! Freshly painted and meticulously maintained, this 3-bedroom plus a loft, 3-bathroom two-story property offers over 2,200 square feet of beautifully designed living space that balances modern elegance with everyday comfort. As you step through the front door, abundant natural sunlight fills the warm entryway. Hardwood floors guide you directly into a generously sized living room, offering a welcoming, open space to relax or entertain guests. Moving into the heart of the home, the stylish kitchen features a dedicated dining area, sleek stainless steel appliances, elegant cabinetry, a center island, and gorgeous granite countertops. A large walk-in pantry, a dedicated laundry room, and a convenient half-bathroom are smartly tucked just off the kitchen space for everyday ease. Head upstairs and the layout continues to impress with a massive, versatile loft area-ideal for a home office, media room, or a potential fourth bedroom. Just down the hall, the expansive primary suite serves as a private retreat, complete with its own en-suite bathroom. Two additional bedrooms and a full secondary bath complete the highly functional upper level. If you need more room to grow, the unfinished basement provides a sprawling blank canvas for future expansion, a home gym, or abundant storage. Lastly, but surely not least, step out the back door to discover your fully fenced, beautifully landscaped backyard. Because this premium lot backs directly to open space, your outdoor living experience remains incredibly private, peaceful, and unobstructed. Keep in mind this home also includes a 2-car garage, and is conveniently located near parks, trails, neighborhood amenities, shopping, dining, and recreation. Schedule your private showing today! Broker Remarks Buyer & Buyer's Agent to independently verify all measurements and information provided.

Save
Ask
Tour
Hide
Share
Listing Snapshot
Price 
$565,000
Days On Site 
17 Days
Bedrooms 
3
Inside Area (SqFt) 
2,200 sqft
Total Baths 
3
Full Baths 
2
Partial Baths 
1
Lot Size 
0.09 Acres
Year Built 
2005
MLS Number 
3661977
Status 
Active
Property Tax 
$4,113
HOA/Condo/Coop Fees 
$89.67 monthly
Sq Ft Source 
Public Records
Friends & Family
Recent Activity
4 hours agoListing updated with changes from the MLS
2 weeks agoStatus changed to Active
2 weeks agoListing first seen on site
General Features
Acres 
0.09
Attached Garage 
Yes
Foundation 
Concrete Perimeter
Garage 
Yes
Garage Spaces 
2
Levels 
Two
Parking 
ConcreteAttached
Parking Spaces 
2
Pets 
Yes
Property Condition 
Updated/Remodeled
Property Sub Type 
Single Family Residence
Sewer 
Public Sewer
SqFt Above 
2200
SqFt Total 
3100
Style 
Contemporary
Utilities 
Natural Gas AvailableCable AvailableElectricity ConnectedNatural Gas Connected
Water Source 
Public
Interior Features
Appliances 
DishwasherDisposalDryerMicrowaveOvenRefrigeratorWasher
Basement 
PartialUnfinished
Cooling 
Ceiling Fan(s)Central Air
Electric 
220 Volts
Flooring 
VinylCarpetLinoleumTileWood
Furnished 
Unfurnished
Heating 
Forced AirNatural Gas
Interior 
Ceiling Fan(s)Eat-in KitchenGranite CountersKitchen IslandPantryWalk-In Closet(s)
Laundry Features 
Laundry Closet
Window Features 
Double Pane Windows
Bathroom Full 
Level - Upper
Bathroom Half 
Level - Main
Bedroom 
Dimensions - 14 x 13Level - UpperDescription - Nice size bedroom with lots of light
Dining Room 
Dimensions - 17 x 10Level - MainDescription - Tile floors
Family Room 
Dimensions - 19 x 13Level - MainDescription - wood floors
Kitchen 
Dimensions - 15 x 13Level - MainDescription - stainless appliances, granite counters +++
Laundry 
Level - Main
Loft 
Level - UpperDescription - could be a 4th bedroom, office bonus room
Save
Ask
Tour
Hide
Share
Exterior Features
Construction Details 
FrameStucco
Exterior 
Private YardRain Gutters
Fencing 
Partial
Lot Features 
GreenbeltLandscapedSprinklers In FrontSprinklers In Rear
Patio And Porch 
Front PorchPatio
Roof 
Spanish Tile
Windows/Doors 
Double Pane Windows
Community Features
Association Amenities 
ParkPlaygroundPoolTennis Court(s)Trail(s)
Association Fee 
$269.0
Association Fee Frequency 
Quarterly
School District 
Douglas RE-1
Financing Terms Available 
CashConventionalFHAVA Loan
Roads 
Paved
Schools
School District
Douglas RE-1
Elementary School
Clear Sky
Middle School
Castle Rock
High School
Castle View
Listing courtesy of RE/MAX Professionals jeff@jeffskolnick.com


The content relating to real estate for sale in this Web site comes in part from the Internet Data eXchange ("IDX") program of METROLIST, INC., DBA RECOLORADO real estate listings held by brokers other than RE/MAX Professionals are marked with the IDX Logo. This information is being provided for the consumers' personal, non-commercial use and may not be used for any other purpose. All information subject to change and should be independently verified.

Neighborhood & Commute
Source: Walkscore
Disclosure: Community information and market data powered by Constellation Data Labs. Information is deemed reliable but not guaranteed.
Save
Ask
Tour
Hide
Share
Scroll to Top