Featured Listings

Search Homes for Sale in Central Colorado

A curated selection of properties represented by High Rocky Living across Colorado’s mountain communities. Thoughtfully priced homes, unique land parcels, and lifestyle properties positioned to stand out in today’s market.

Save
Ask
Tour
Hide
Share
$949,000
30 Days On Site

205 Two Rivers Road D
Salida, CO 81201

For Sale|Condominium|Active Under Contract
3
Beds
3
Total Baths
2
Full Baths
1
Partial Bath
1,567
SqFt
$606
/SqFt
2025
Built
Subdivision:
Condos at Two Rivers
County:
Chaffee
Call Now: 719-966-9013
Is this the listing for you? We can help make it yours.
719-966-9013
205 Two Rivers Road D205 Two Rivers Road D205 Two Rivers Road D205 Two Rivers Road D
Save
Ask
Tour
Hide
Share

Mortgage Calculator

Monthly Payment (Est.)

Enter an interest rate to see your estimated monthly payment.
Calculator powered by Showcase IDX, a Constellation1 Company. Copyright ©2026 Information is deemed reliable but not guaranteed.

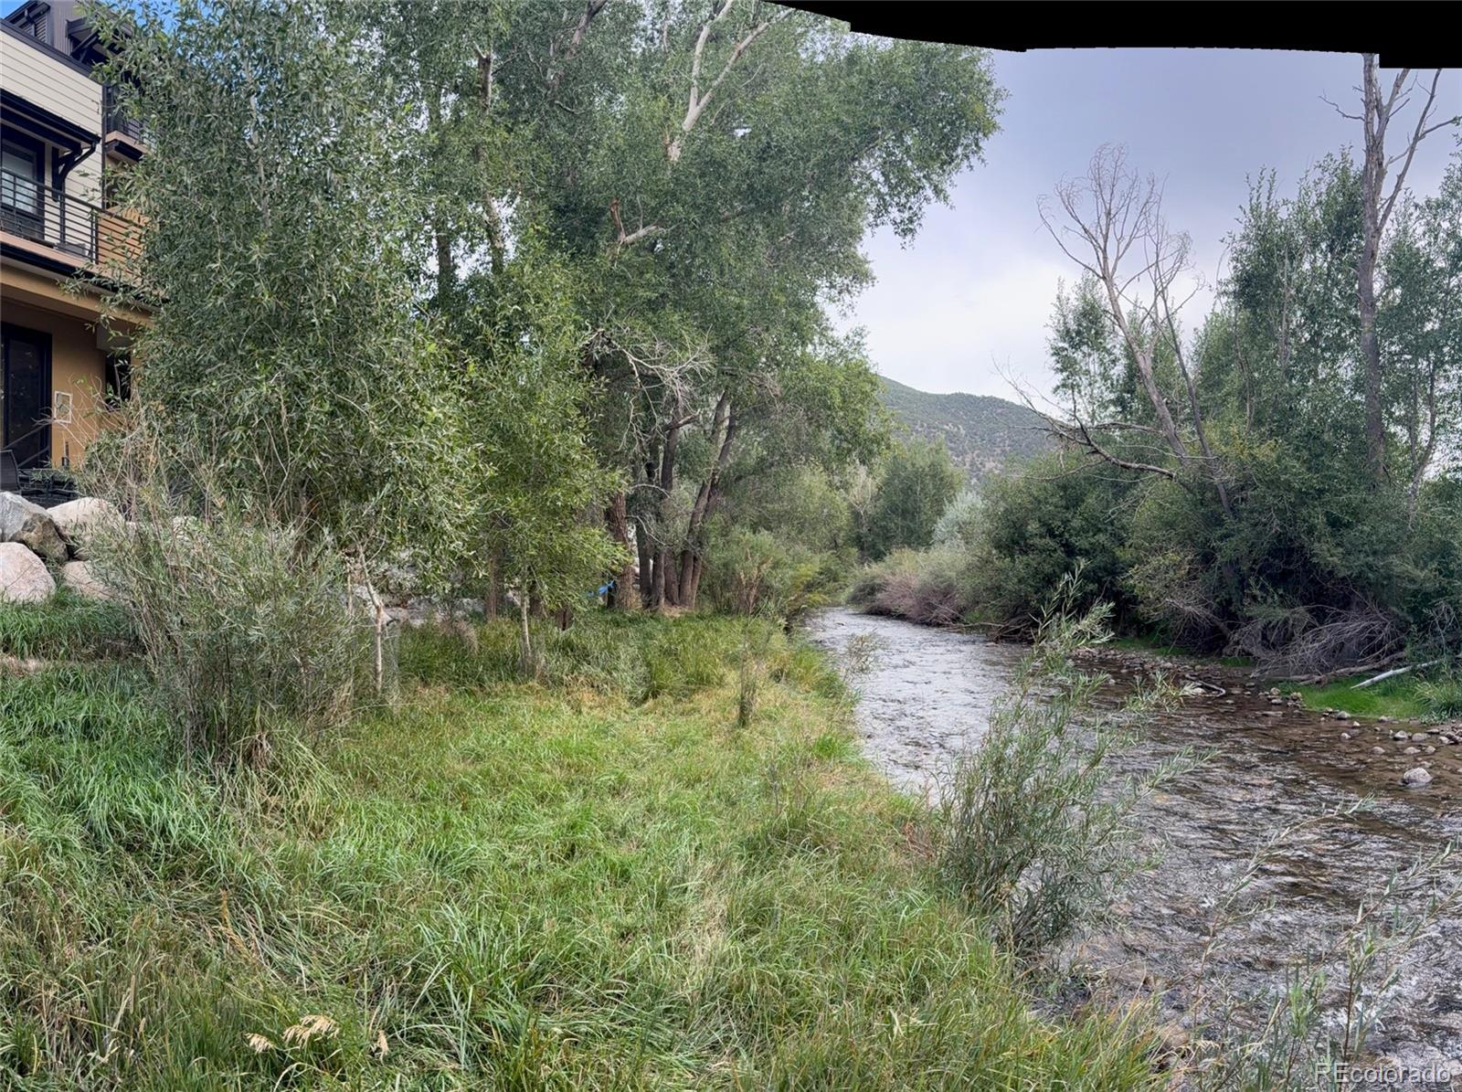
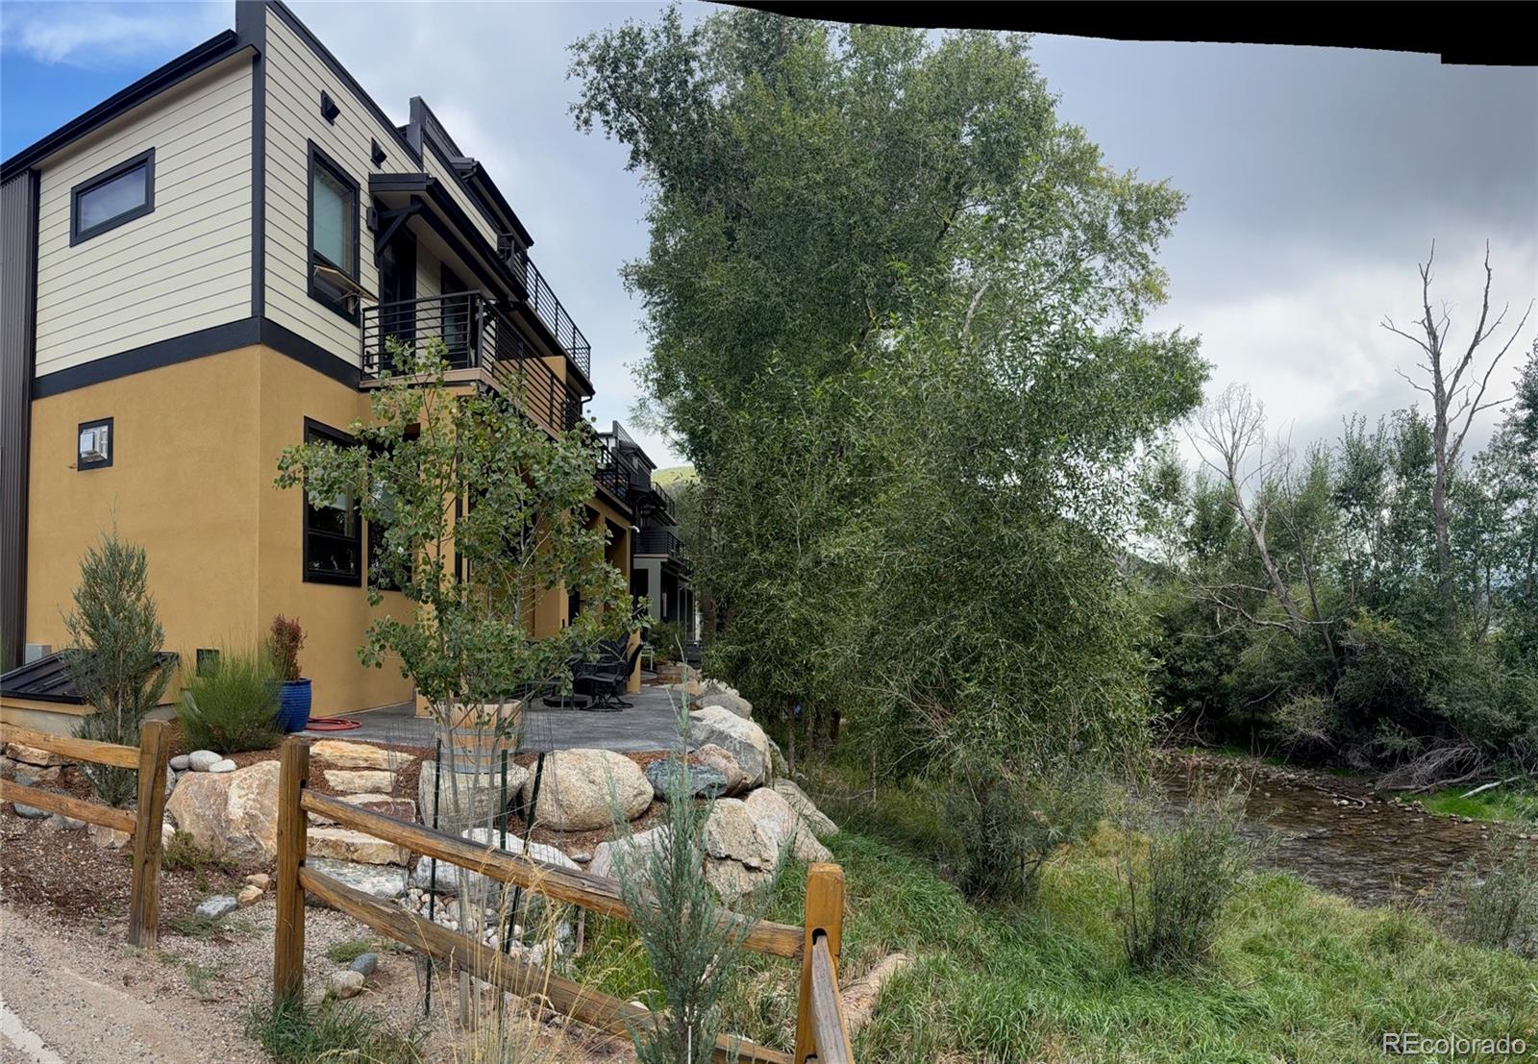
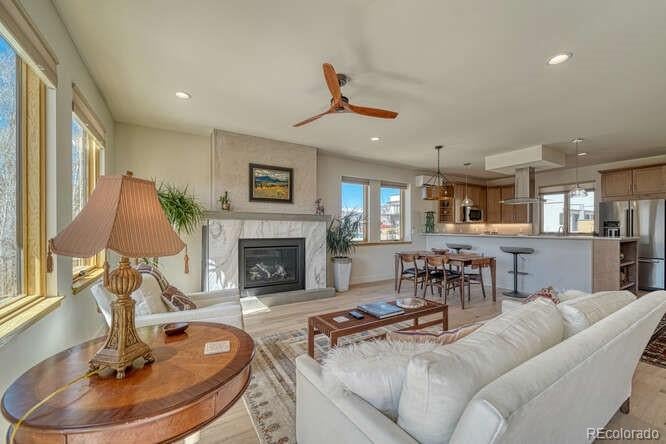
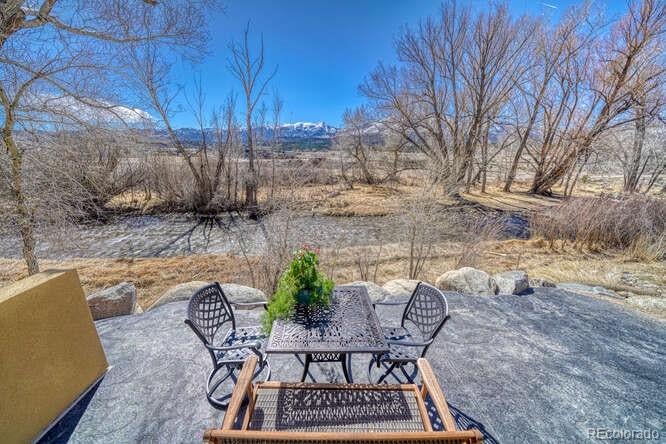
Gorgeous and sunny RIVERFRONT end unit townhouse style condo in Two Rivers! This landscaped custom-built new home has mountain views from every window, featuring 9 ft ceilings and beautiful finishes throughout. Enjoy the views from the three bedrooms, 2.5 bathrooms, second floor deck and covered patio on the S. Ark River. Great room has amazing river front and includes foyer, hall closet, pantry, built-in office, and custom marble fireplace. Kitchen has bar top/quartz counters, top-of-the-line stainless appliances, ample wood cabinets and dining space. Parking and storage provided in detached shared garage. This home was built with the latest in energy efficiency and high-end finishes including Sierra Pacific aluminum clad wood windows with custom hardwood sills, custom energy efficient cellular window shades, wood floors, metal railings and handrails, individual room heating/cooling controls, ceiling fans, tankless on-demand water heater, and low maintenance exterior materials. Home opens to a seven-acre riparian zone with walking path, pond, and pavilion. Walk to multiple restaurants, gym, hair salon, bakery/coffee shop, dentist, eye doctor, and other commercial amenities. Two Rivers is conveniently located in Salida and only 20 minutes from Monarch ski resort. Note: Per plat note, the Two Rivers planned development negotiated that these condo units are eligible for short term vacation rentals in accordance with city licensing requirements. Virtual Tour: https://tours.perfectshotphotography.net/2311483

Save
Ask
Tour
Hide
Share
Listing Snapshot
Price 
$949,000
Days On Site 
30 Days
Bedrooms 
3
Inside Area (SqFt) 
1,567 sqft
Total Baths 
3
Full Baths 
2
Partial Baths 
1
Lot Size 
0.55 Acres
Year Built 
2025
MLS Number 
4074576
Status 
Active Under Contract
Property Tax 
$2,042
HOA/Condo/Coop Fees 
$352 monthly
Sq Ft Source 
Builder
Friends & Family
Recent Activity
3 weeks agoListing updated with changes from the MLS
3 weeks agoStatus changed to Active Under Contract
4 weeks agoListing first seen on site
General Features
Acres 
0.55
Direction Faces 
South
Foundation 
Raised
Garage 
Yes
Garage Spaces 
1
Green Energy Efficient 
AppliancesConstructionDoorsExposure/ShadeHVACInsulationLightingRoofThermostatWater HeaterWindows
Home Warranty 
Yes
Levels 
Two
Parking 
Shared DrivewayAsphaltConcreteLightedStorage
Parking Spaces 
1
Pets 
Cats OKDogs OK
Property Condition 
New Construction
Property Sub Type 
Condominium
Security 
Carbon Monoxide Detector(s)Smoke Detector(s)
SqFt Above 
1567
SqFt Total 
1567
Style 
Mountain Contemporary
Utilities 
Natural Gas AvailableCable AvailableElectricity ConnectedNatural Gas ConnectedPhone Available
Water Source 
Public
Zoning 
RMU
Interior Features
Appliances 
OvenConvection OvenCooktopDishwasherDisposalDryerElectric Water HeaterMicrowaveRange HoodRefrigeratorSelf Cleaning OvenTankless Water HeaterWasher
Basement 
Crawl Space
Cooling 
Ceiling Fan(s)
Electric 
220 Volts
Fireplace 
Yes
Fireplace Features 
Great RoomLiving Room
Fireplaces 
1
Flooring 
CarpetTileWood
Furnished 
Unfurnished
Heating 
ElectricForced Air
Interior 
Ceiling Fan(s)Entrance FoyerHigh CeilingsHigh Speed InternetOpen FloorplanPantryWalk-In Closet(s)Wired for Data
Laundry Features 
Laundry Closet
Window Features 
Double Pane WindowsSkylight(s)
Bathroom Full 
Dimensions - 8 x 6Level - UpperDescription - Open to 2nd BR and hallway
Bathroom Half 
Dimensions - 8 x 3.5Level - MainDescription - Half bath off living area
Bedroom 
Dimensions - 10.5 x 10Level - Upper
Great Room 
Dimensions - 32 x 25.5Level - MainDescription - 32x25.5 Great room w/foyer, kitchen, office, dining space and south facing river view
Kitchen 
Dimensions - 10.6 x 13Level - MainDescription - Within great room, opens to dining area and living room
Save
Ask
Tour
Hide
Share
Exterior Features
Construction Details 
BrickCement SidingFrameICFs (Insulated Concrete Forms)Metal SidingStucco
Exterior 
BalconyGardenLightingPrivate YardRain Gutters
Fencing 
Partial
Lot Features 
Corner LotGreenbeltLandscapedSprinklers In Front
Patio And Porch 
CoveredDeckPatio
Roof 
Metal
View 
MeadowMountain(s)Water
Waterfront 
Yes
Waterfront Features 
River Front
Waterview 
MeadowMountain(s)Water
Windows/Doors 
Double Pane WindowsSkylight(s)
Community Features
Association Amenities 
ParkPond SeasonalStorageTrail(s)
Association Fee 
$210.0
Association Fee Frequency 
Quarterly
Additional Association Fee 
$282.0
Additional Association Fee Frequency 
Monthly
School District 
Salida R-32
Financing Terms Available 
1031 ExchangeCashConventional
Building Access 
Ground
Roads 
Paved
Schools
School District
Salida R-32
Elementary School
Longfellow
Middle School
Salida
High School
Salida
Listing courtesy of HomeSmart Preferred Realty juliesims312@gmail.com


The content relating to real estate for sale in this Web site comes in part from the Internet Data eXchange ("IDX") program of METROLIST, INC., DBA RECOLORADO real estate listings held by brokers other than HomeSmart Preferred Realty are marked with the IDX Logo. This information is being provided for the consumers' personal, non-commercial use and may not be used for any other purpose. All information subject to change and should be independently verified.

Neighborhood & Commute
Source: Walkscore
Disclosure: Community information and market data powered by Constellation Data Labs. Information is deemed reliable but not guaranteed.
Save
Ask
Tour
Hide
Share
Scroll to Top