Featured Listings

Search Homes for Sale in Central Colorado

A curated selection of properties represented by High Rocky Living across Colorado’s mountain communities. Thoughtfully priced homes, unique land parcels, and lifestyle properties positioned to stand out in today’s market.

Save
Ask
Tour
Hide
Share
$400,000
New Listing

541 S El Charro Drive
Pueblo West, CO 81007

For Sale|Single Family Residence|Active
4
Beds
3
Total Baths
2
Full Baths
1
Partial Bath
2,358
SqFt
$170
/SqFt
1996
Built
Subdivision:
Pueblo West Acreage
County:
Pueblo
Call Now: 719-966-9013
Is this the listing for you? We can help make it yours.
719-966-9013
541 S El Charro Drive541 S El Charro Drive541 S El Charro Drive541 S El Charro Drive
Save
Ask
Tour
Hide
Share

Mortgage Calculator

Monthly Payment (Est.)

Enter an interest rate to see your estimated monthly payment.
Calculator powered by Showcase IDX, a Constellation1 Company. Copyright ©2026 Information is deemed reliable but not guaranteed.

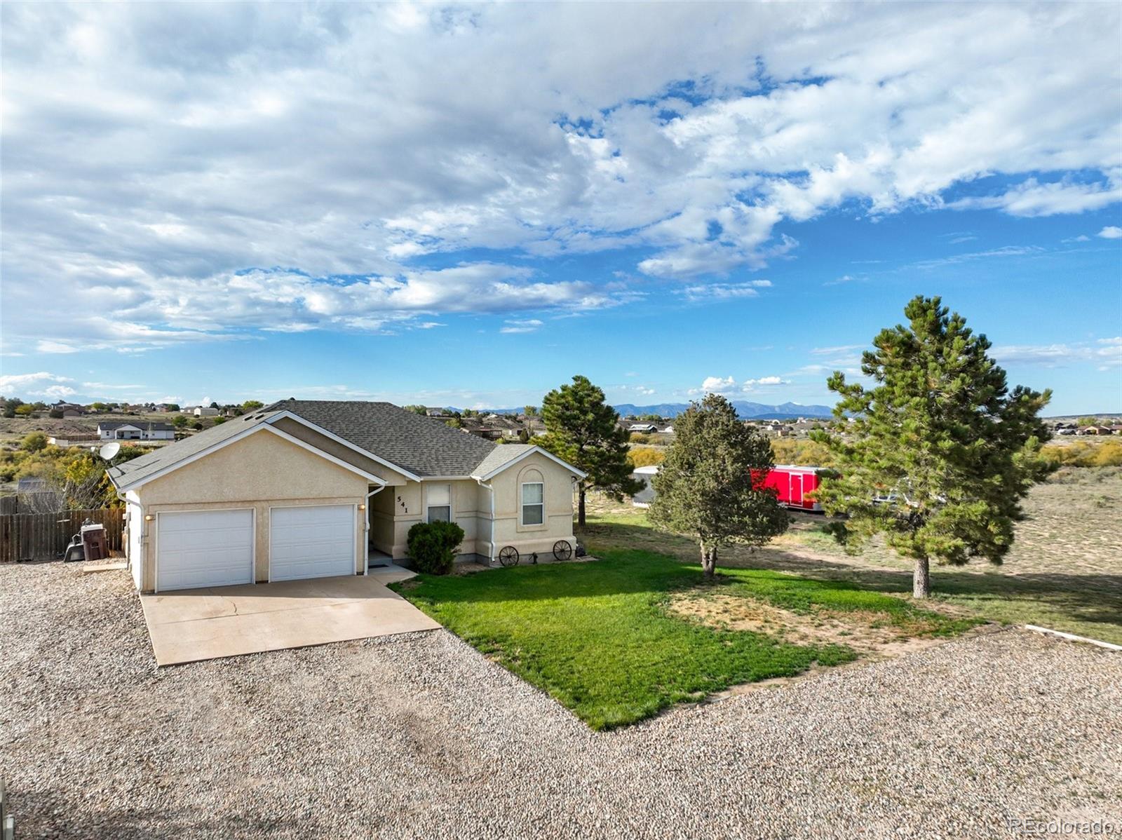
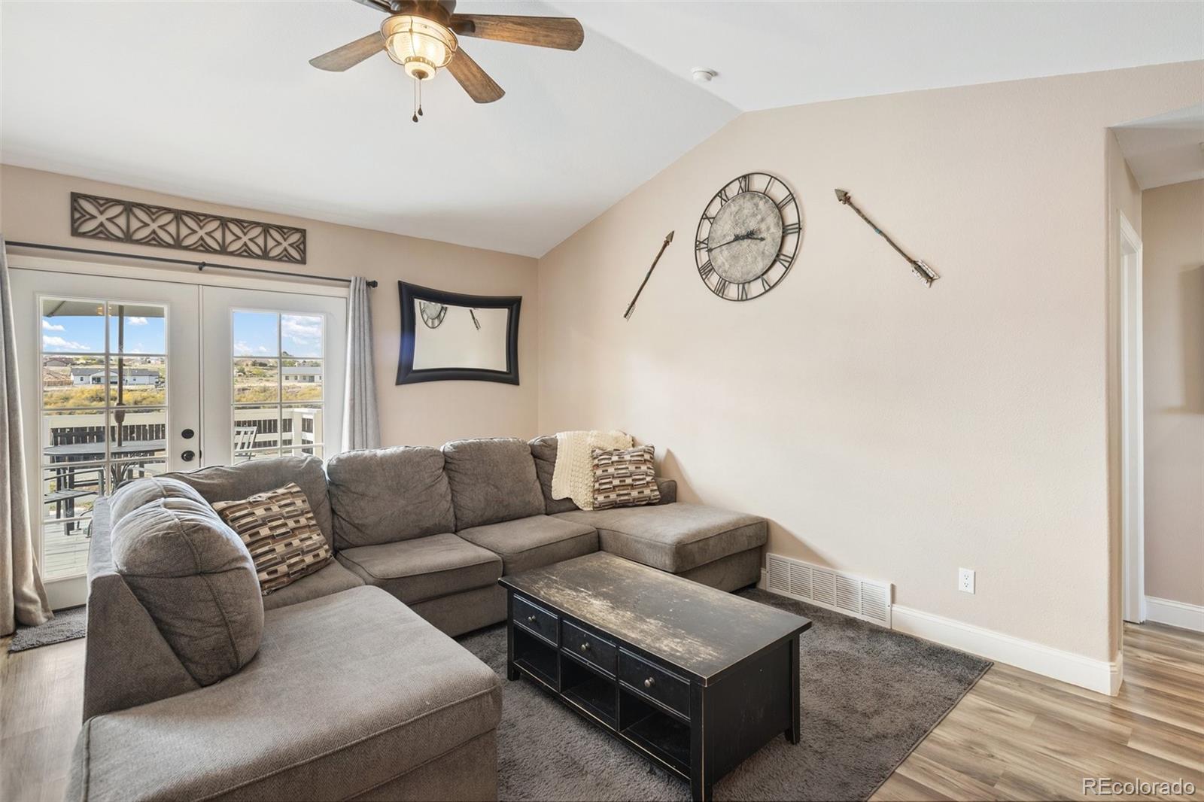
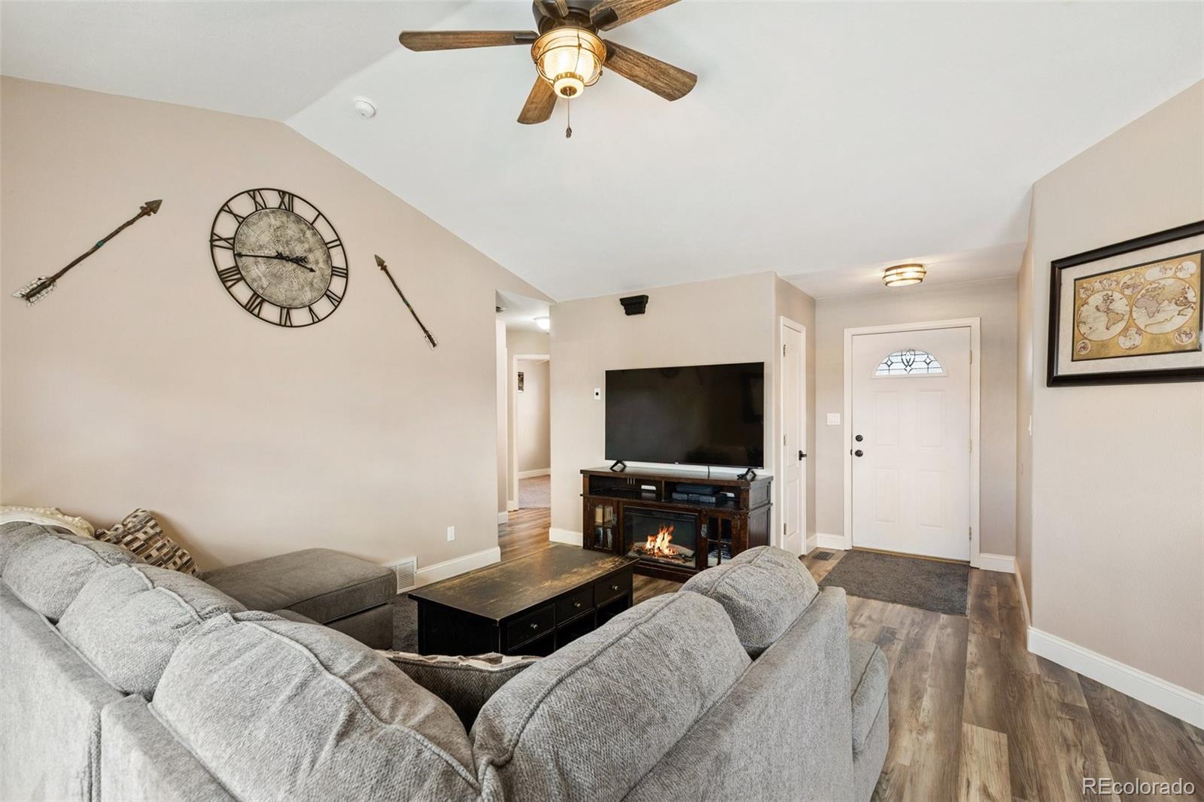
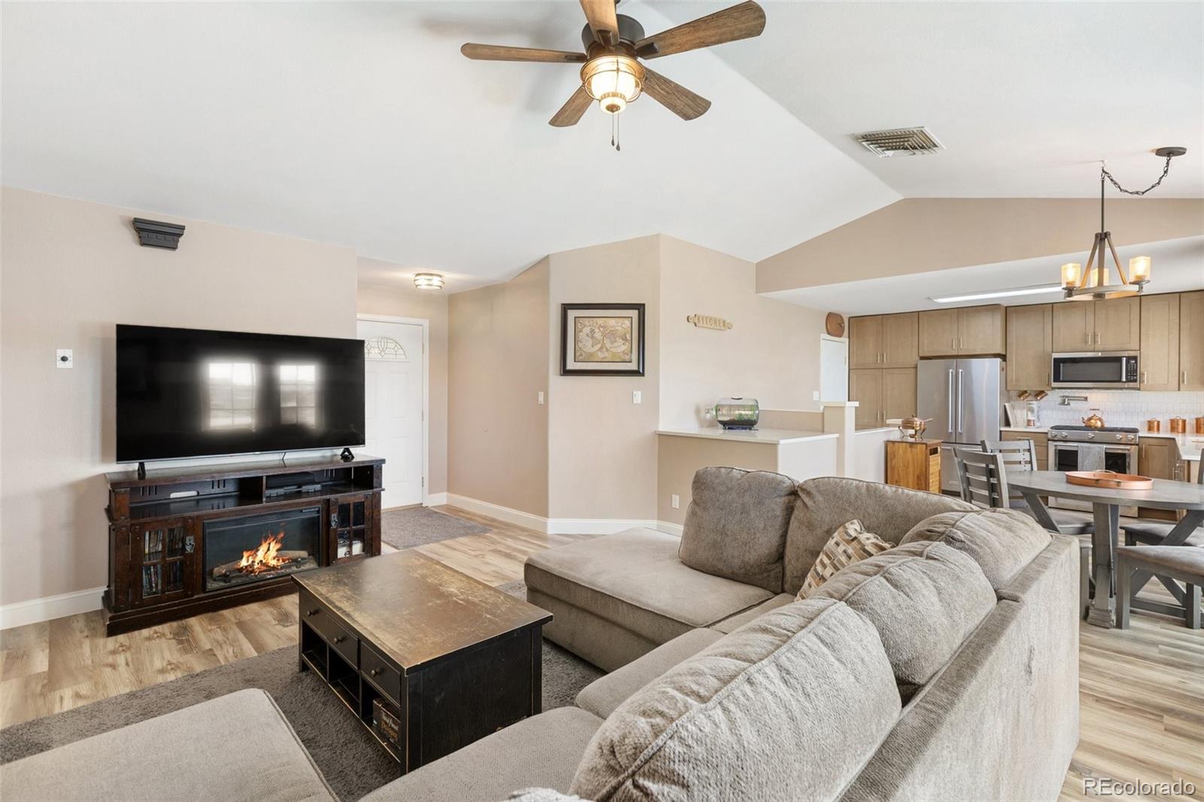
Welcome home to this wonderfully updated ranch-style home with full finished basement on 1.27 acres in desirable Pueblo West! Conveniently located south of Highway 50, this property offers 2,358 square feet of finished living space, 4 bedrooms, 3 bathrooms, and an attached 2-car garage. Enjoy a lush green front lawn with sprinkler system, expansive acreage, and plenty of room for RV parking! Inside, discover updated flooring featuring wood laminate, new carpet, and tile, fresh paint, beautifully remodeled bathrooms, plus a gorgeous, renovated kitchen with rich wood cabinetry, quartz countertops, tile backsplash, pot filler, and KitchenAid stainless steel appliances, including a 5-burner gas range. Lofted living room ceiling and open-concept living/dining/kitchen makes the flow of this home easy and comfortable. You will love the abundance of natural light streaming from the large picture window for a view from the dining area, and glass patio doors for access to the back deck. The spacious primary suite offers a luxurious bathroom with custom tile finishes, glass-enclosed shower, separate jetted tub, two vanities, and two walk-in closets! The finished basement provides even more room to spread out–featuring a fourth bedroom with egress window, recreation room with included pool table, and theater/media room complete with projector and surround sound system! The spacious laundry room offers plenty of cabinetry, a utility wash sink, and included washer and dryer. Forced-air natural gas heat, ducted rooftop evaporative cooling, and ceiling fans provide year-round comfort. Step outside to your privacy-fenced backyard with open space behind–picture yourself on the back deck relaxing, entertaining, and enjoying beautiful Pikes Peak views! The attached 2-car garage includes workbenches, perfect for hobbies and projects. With thoughtful upgrades, room to roam, mountain views, and fantastic spaces for relaxation and recreation, this move-in-ready property truly has it all!

Save
Ask
Tour
Hide
Share
Listing Snapshot
Price 
$400,000
Days On Site 
0 Days
Bedrooms 
4
Inside Area (SqFt) 
2,358 sqft
Total Baths 
3
Full Baths 
2
Partial Baths 
1
Lot Size 
1.27 Acres
Year Built 
1996
MLS Number 
4160268
Status 
Active
Property Tax 
$2,258
HOA/Condo/Coop Fees 
N/A
Sq Ft Source 
Public Records
Friends & Family
Recent Activity
3 hours agoListing updated with changes from the MLS
4 hours agoListing first seen on site
General Features
Acres 
1.27
Attached Garage 
Yes
Garage 
Yes
Garage Spaces 
2
Levels 
One
Parking 
Attached
Parking Spaces 
2
Property Sub Type 
Single Family Residence
Sewer 
Septic Tank
SqFt Above 
1179
SqFt Below 
1179
SqFt Total 
2358
Utilities 
Natural Gas AvailableElectricity ConnectedNatural Gas Connected
Water Source 
Public
Zoning 
RR
Interior Features
Appliances 
DishwasherDryerMicrowaveOvenRangeRefrigeratorWasher
Basement 
FinishedFull
Cooling 
Ceiling Fan(s)Evaporative Cooling
Flooring 
CarpetLaminateTile
Heating 
Forced AirNatural Gas
Interior 
Ceiling Fan(s)High Speed InternetWalk-In Closet(s)
Laundry Features 
In Unit
Main Level Bedrooms 
3
Window Features 
Double Pane WindowsWindow Coverings
Bathroom Full 
Dimensions - 8 x 5Level - Main
Bathroom Three Quarter 
Dimensions - 5 x 8Level - Basement
Bedroom 
Dimensions - 19 x 9Level - Basement
Bonus Room 
Dimensions - 18 x 16Level - Basement
Dining Room 
Dimensions - 11 x 6Level - Main
Kitchen 
Dimensions - 13 x 11Level - Main
Laundry 
Dimensions - 10 x 9Level - Basement
Living Room 
Dimensions - 17 x 12Level - Main
Media Room 
Dimensions - 12 x 15Level - Basement
Save
Ask
Tour
Hide
Share
Exterior Features
Construction Details 
FrameStucco
Fencing 
Partial
Patio And Porch 
Deck
Road Frontage 
Unimproved
Roof 
Composition
Windows/Doors 
Double Pane WindowsWindow Coverings
Community Features
School District 
Pueblo County 70
Financing Terms Available 
CashConventionalFHAVA Loan
Roads 
Dirt
Schools
School District
Pueblo County 70
Elementary School
Cedar Ridge
Middle School
Sky View
High School
Pueblo West
Listing courtesy of HomeSmart Preferred Realty Jenny@HeartofHomes.com


The content relating to real estate for sale in this Web site comes in part from the Internet Data eXchange ("IDX") program of METROLIST, INC., DBA RECOLORADO real estate listings held by brokers other than HomeSmart Preferred Realty are marked with the IDX Logo. This information is being provided for the consumers' personal, non-commercial use and may not be used for any other purpose. All information subject to change and should be independently verified.

Neighborhood & Commute
Source: Walkscore
Disclosure: Community information and market data powered by Constellation Data Labs. Information is deemed reliable but not guaranteed.
Save
Ask
Tour
Hide
Share
Scroll to Top