Featured Listings

Search Homes for Sale in Central Colorado

A curated selection of properties represented by High Rocky Living across Colorado’s mountain communities. Thoughtfully priced homes, unique land parcels, and lifestyle properties positioned to stand out in today’s market.

Save
Ask
Tour
Hide
Share
$882,000
16 Days On Site

317 Ouray Avenue
Poncha Springs, CO 81242

For Sale|Single Family Residence|Active
3
Beds
3
Total Baths
1
Full Bath
2
Partial Baths
2,114
SqFt
$417
/SqFt
2023
Built
Subdivision:
None
County:
Chaffee
Call Now: 719-966-9013
Is this the listing for you? We can help make it yours.
719-966-9013
317 Ouray Avenue317 Ouray Avenue317 Ouray Avenue317 Ouray Avenue
Save
Ask
Tour
Hide
Share

Mortgage Calculator

Monthly Payment (Est.)

Enter an interest rate to see your estimated monthly payment.
Calculator powered by Showcase IDX, a Constellation1 Company. Copyright ©2026 Information is deemed reliable but not guaranteed.

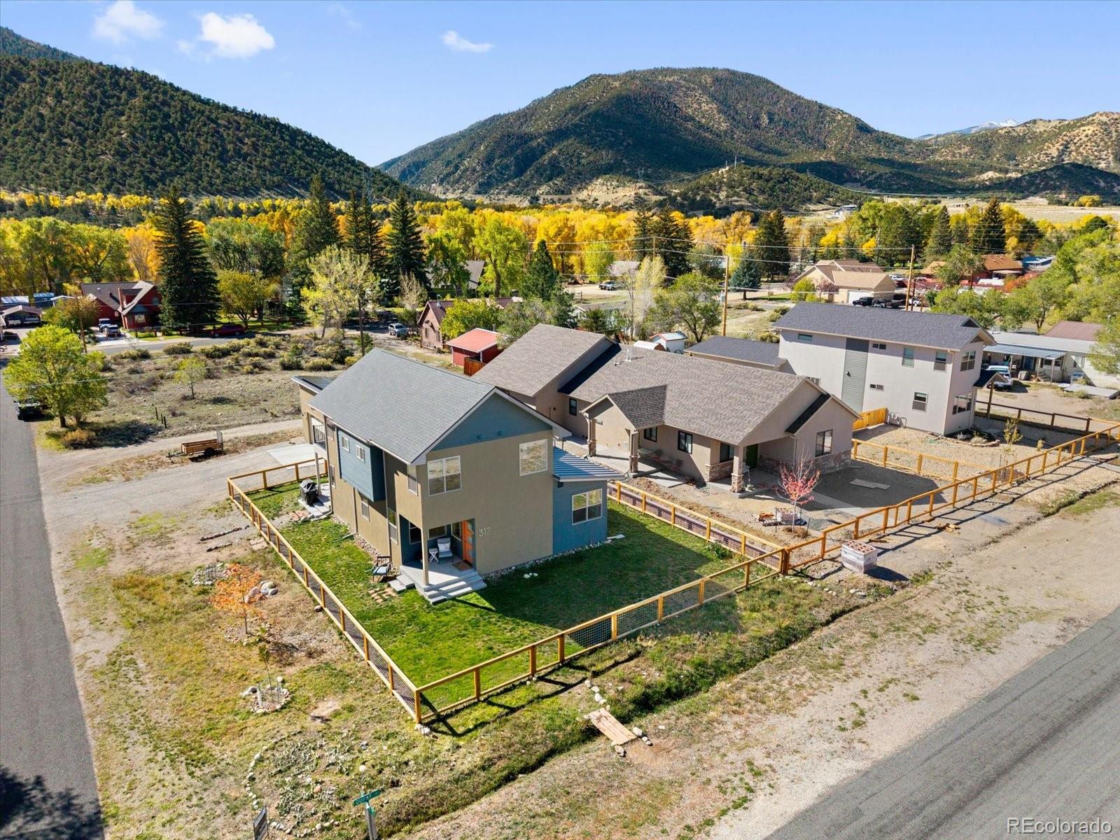
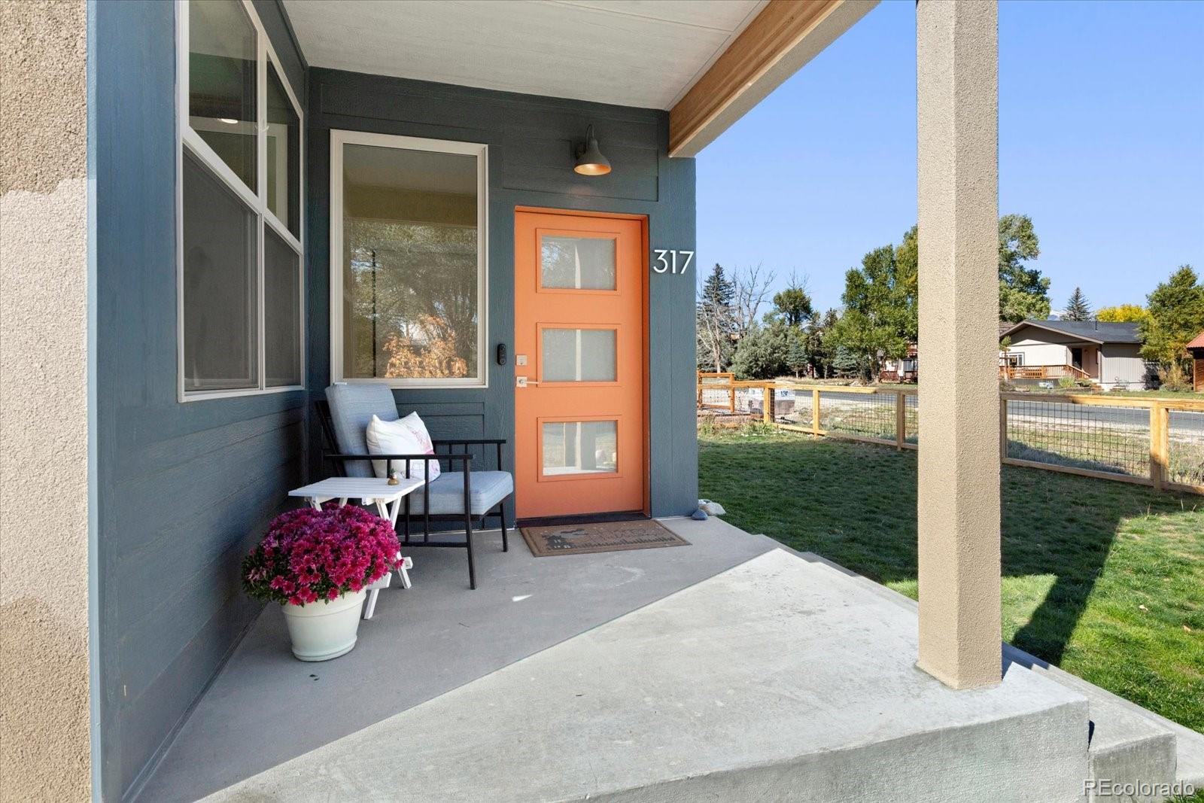
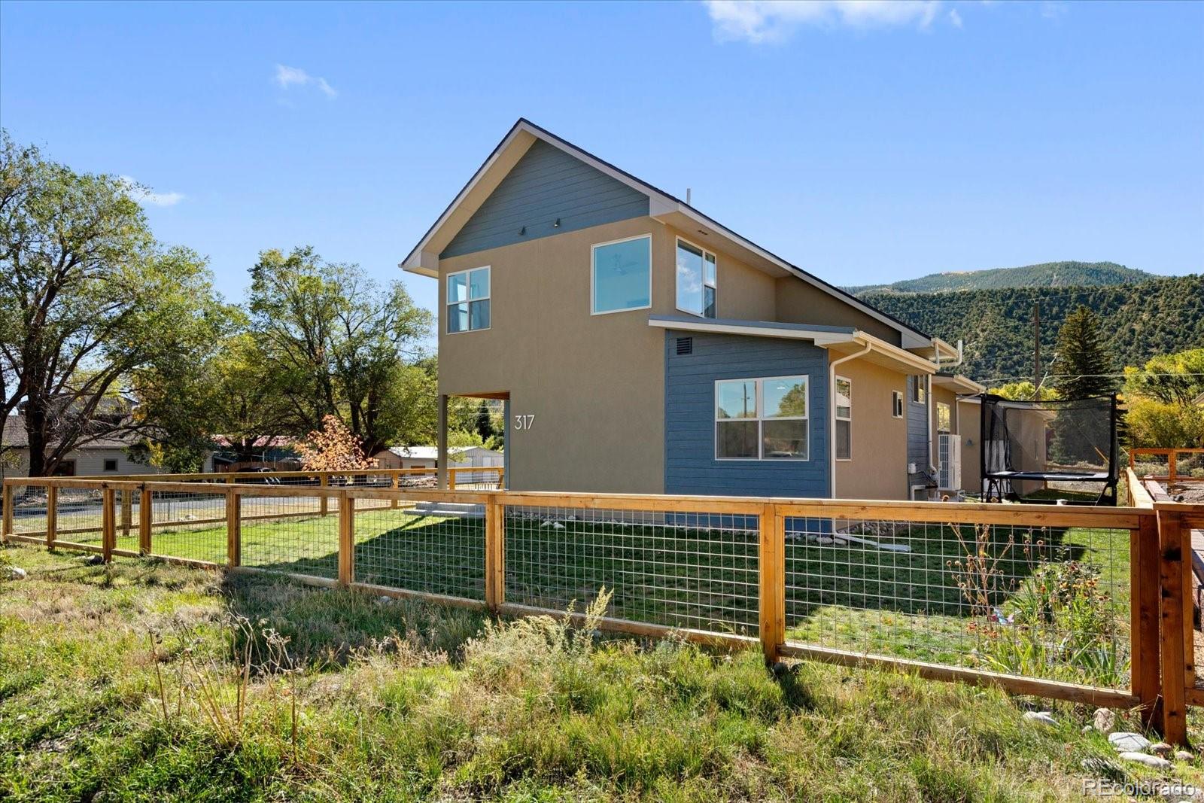
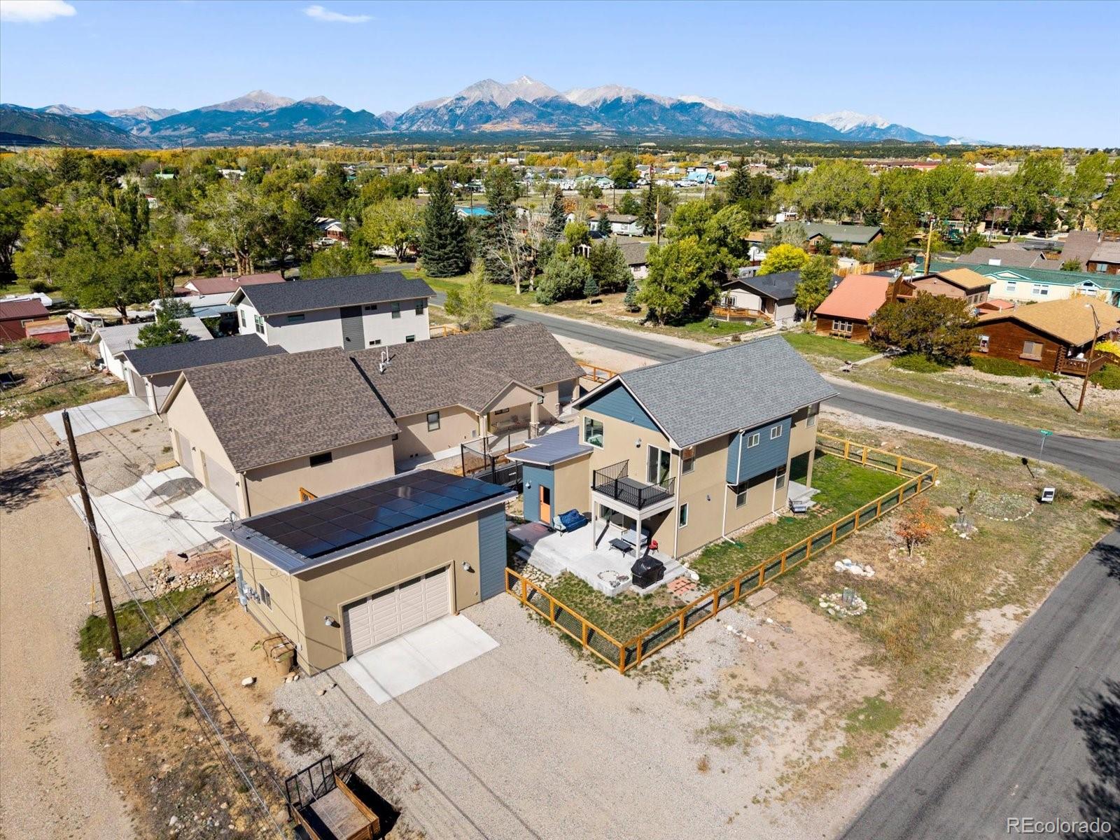
Sustainable living meets spacious layout in this all-electric home in Poncha Springs. Built in 2023, this property features a 14 kW solar system with GM battery system, a Level 2 EV charger and many more upgrades, including wiring for both Spectrum and Visionary and an ethernet connection from the detached office to the home. Manage all your home systems with ease with a smart garage door, smart washer and dryer, smart doorbell and locks, smart exterior light and a thermostat that can be converted to smart as well. The Mitsubishi heat pump with AC is highly efficient and the entire home is designed to be low maintenance, with LVP flooring and stucco exterior. The spacious kitchen is a highlight of the home with a huge island, quartz counters, induction cooktop, windows all around and an adjoining covered patio for outdoor dining and entertaining. The main level includes a full bath and a large bedroom that makes a wonderful flex space for all sorts of uses. Two primary suites are on the upper level, each with a large, en suite bathroom and big windows to take in the natural light and mountain views. One of the primary suites features a private deck to enjoy those clear, sunny mountain mornings! The owners have built a finished office in the large, detached garage and added a full fence around the backyard. With a corner lot and a city ditch, this property feels abundantly spacious and there's plenty of parking for cars, trailers and more. Despite being newly built, this home is located in a mature neighborhood with large trees, a beautiful park, and abundant trails and other recreation close at hand. To top it off, there is no HOA and no covenants! At under $900,000 for over 2000 square feet, this home is an exceptional value in the Salida area.

Save
Ask
Tour
Hide
Share
Listing Snapshot
Price 
$882,000
Days On Site 
16 Days
Bedrooms 
3
Inside Area (SqFt) 
2,114 sqft
Total Baths 
3
Full Baths 
1
Partial Baths 
2
Lot Size 
0.18 Acres
Year Built 
2023
MLS Number 
4234691
Status 
Active
Property Tax 
$3,050
HOA/Condo/Coop Fees 
N/A
Sq Ft Source 
Public Records
Friends & Family
Recent Activity
a week agoListing updated with changes from the MLS
2 weeks agoStatus changed to Active
2 weeks agoListing first seen on site
General Features
Acres 
0.18
Direction Faces 
North
Foundation 
Concrete Perimeter
Garage 
Yes
Garage Spaces 
2
Green Energy Efficient 
AppliancesHVACInsulationWindows
Levels 
Two
Parking 
ConcreteElectric Vehicle Charging Station(s)LightedOversizedStorage
Parking Spaces 
6
Property Sub Type 
Single Family Residence
Security 
Smoke Detector(s)
Sewer 
Public Sewer
SqFt Above 
2114
SqFt Total 
2114
Style 
Contemporary
Utilities 
Electricity Connected
Water Source 
Public
Interior Features
Appliances 
OvenConvection OvenCooktopDishwasherDisposalDryerElectric Water HeaterMicrowaveRangeRefrigeratorSelf Cleaning OvenWasher
Basement 
Crawl Space
Cooling 
Ceiling Fan(s)Central Air
Electric 
220 Volts
Flooring 
LaminateTile
Furnished 
Unfurnished
Heating 
Active SolarElectricHeat Pump
Interior 
Ceiling Fan(s)Entrance FoyerHigh CeilingsKitchen IslandPantryWalk-In Closet(s)Wired for Data
Laundry Features 
Laundry Closet
Main Level Bedrooms 
1
Window Features 
Double Pane WindowsWindow Coverings
Bathroom Full 
Level - MainDescription - Full bath on main level.
Bathroom Three Quarter 
Level - Upper
Bedroom 
Level - UpperDescription - Second of two primary suites on the upper level; includes a private deck with mountain views.
Dining Room 
Level - Main
Kitchen 
Level - Main
Living Room 
Level - Main
Mud Room 
Level - Main
Save
Ask
Tour
Hide
Share
Exterior Features
Construction Details 
FrameStucco
Exterior 
BalconyGardenLightingPrivate YardRain Gutters
Fencing 
FencedFull
Lot Features 
Corner LotLandscapedLevel
Patio And Porch 
CoveredDeckFront PorchPatio
Roof 
Metal
View 
CityMountain(s)
Waterview 
CityMountain(s)
Windows/Doors 
Double Pane WindowsWindow Coverings
Community Features
School District 
Salida R-32
Financing Terms Available 
1031 ExchangeCashConventionalFHAVA Loan
Roads 
Paved
Schools
School District
Salida R-32
Elementary School
Longfellow
Middle School
Salida
High School
Salida
Listing courtesy of Pinon Real Estate Group LLC cadamec@PinonRealEstate.com


The content relating to real estate for sale in this Web site comes in part from the Internet Data eXchange ("IDX") program of METROLIST, INC., DBA RECOLORADO real estate listings held by brokers other than Pinon Real Estate Group LLC are marked with the IDX Logo. This information is being provided for the consumers' personal, non-commercial use and may not be used for any other purpose. All information subject to change and should be independently verified.

Neighborhood & Commute
Source: Walkscore
Disclosure: Community information and market data powered by Constellation Data Labs. Information is deemed reliable but not guaranteed.
Save
Ask
Tour
Hide
Share
Scroll to Top