Featured Listings

Search Homes for Sale in Central Colorado

A curated selection of properties represented by High Rocky Living across Colorado’s mountain communities. Thoughtfully priced homes, unique land parcels, and lifestyle properties positioned to stand out in today’s market.

Save
Ask
Tour
Hide
Share
$739,000
73 Days On Site

10813 Bristlecone Avenue
Poncha Springs, CO 81201

For Sale|Single Family Residence|Active
4
Beds
3
Total Baths
1
Full Bath
2
Partial Baths
1,812
SqFt
$408
/SqFt
2026
Built
Subdivision:
Poncha Meadows Filing 2
County:
Chaffee
Call Now: 719-966-9013
Is this the listing for you? We can help make it yours.
719-966-9013
10813 Bristlecone Avenue10813 Bristlecone Avenue10813 Bristlecone Avenue10813 Bristlecone Avenue
Save
Ask
Tour
Hide
Share

Mortgage Calculator

Monthly Payment (Est.)

Enter an interest rate to see your estimated monthly payment.
Calculator powered by Showcase IDX, a Constellation1 Company. Copyright ©2026 Information is deemed reliable but not guaranteed.

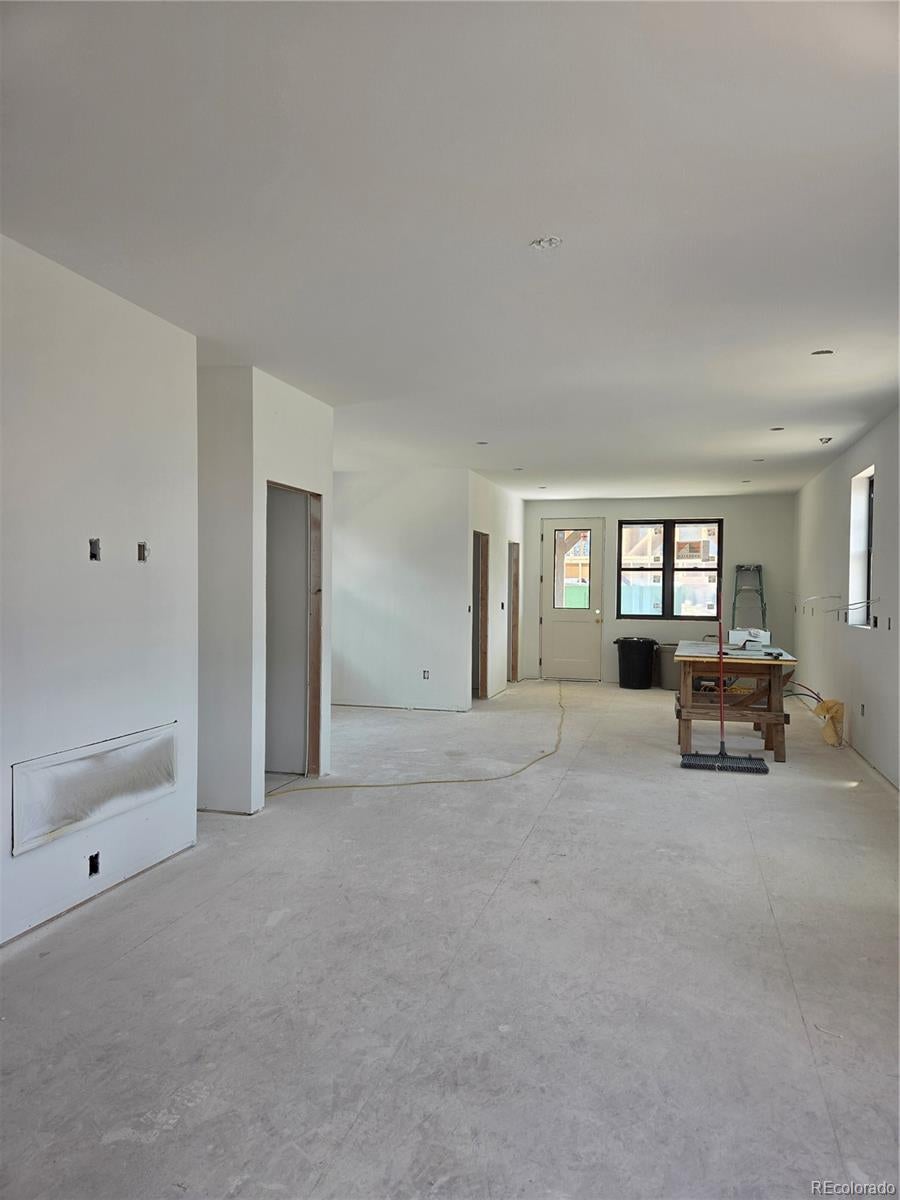
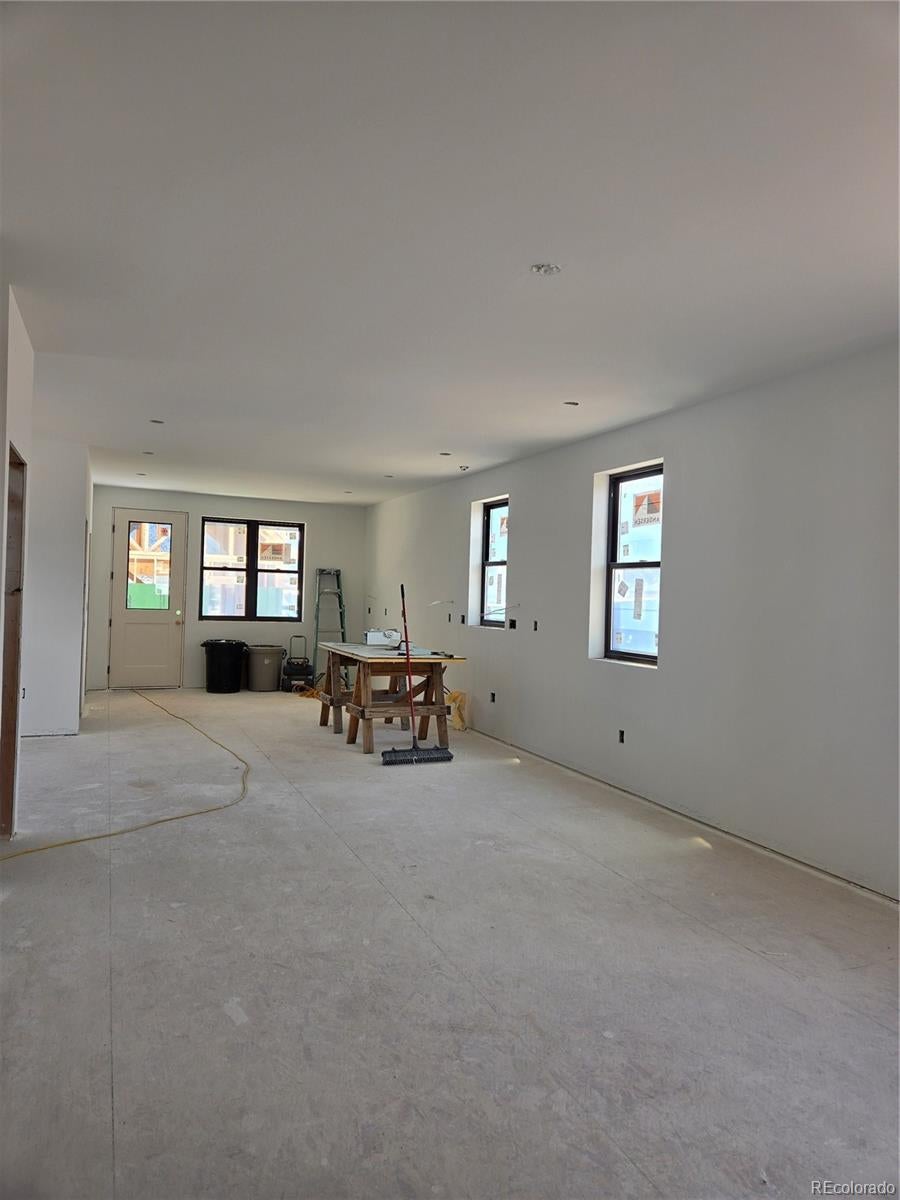
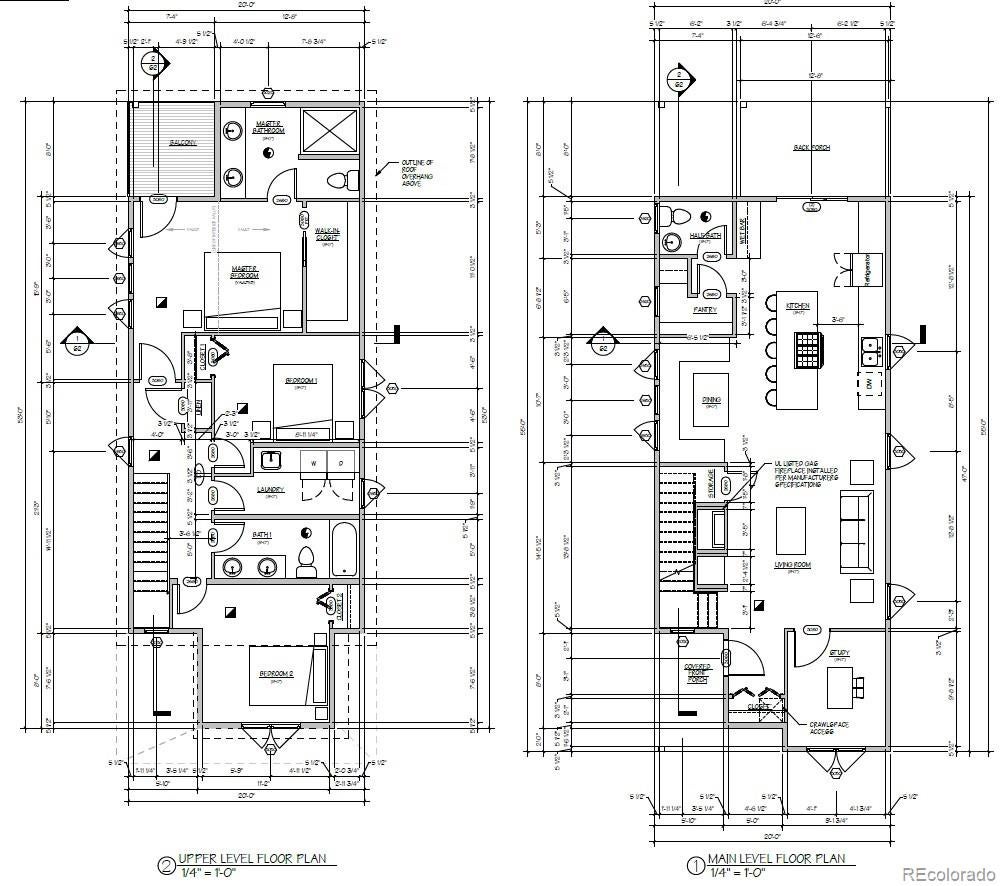
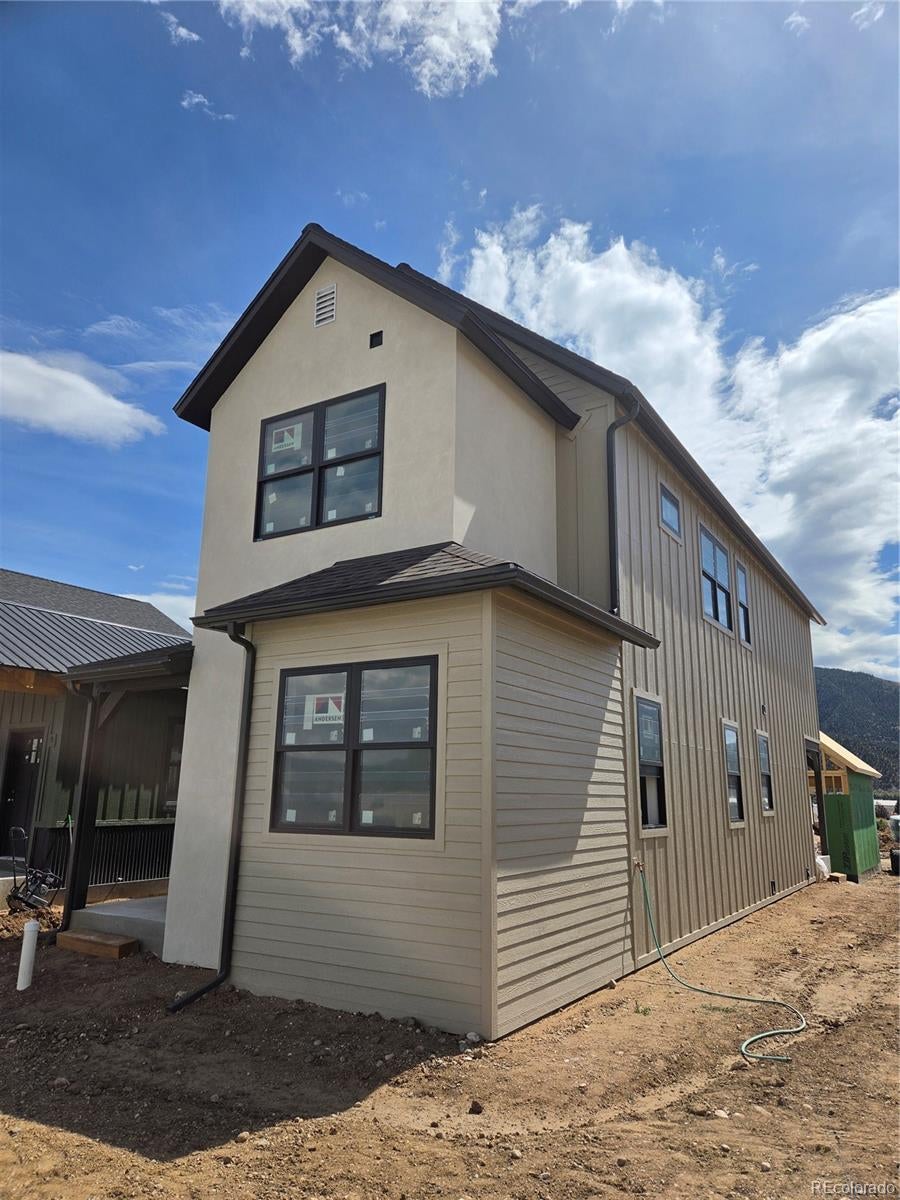
Custom home under construction with anticipated completion before year-end! This thoughtfully designed 4-bedroom, 3-bath home offers approximately 1,800 sq. ft. of living space and is far from your typical spec home. Built by Alpine Craftsman, a respected Chaffee County builder known for exceptional craftsmanship and high-quality finishes, this home features an open floor plan with spacious bedrooms and living areas, designer finishes, hardwood floors, granite countertops, and custom cabinetry throughout. Enjoy Colorado living from the covered front porch and private covered balcony overlooking the backyard and surrounding mountain views. The oversized two-car garage provides plenty of room for vehicles, bikes, skis, and all your outdoor gear. Built for lasting quality and energy efficiency with Owens Corning Duration® roofing, Andersen 100 Series windows, and upgraded insulation, this home is designed to provide comfort, durability, and low long-term ownership costs. Buyers who purchase early may have the opportunity to personalize select finishes and make this home their own, subject to the builder's construction schedule and available selections.

Save
Ask
Tour
Hide
Share
Listing Snapshot
Price 
$739,000
Days On Site 
73 Days
Bedrooms 
4
Inside Area (SqFt) 
1,812 sqft
Total Baths 
3
Full Baths 
1
Partial Baths 
2
Lot Size 
0.08 Acres
Year Built 
2026
MLS Number 
4248773
Status 
Active
Property Tax 
$1,750
HOA/Condo/Coop Fees 
N/A
Sq Ft Source 
Plans
Friends & Family
Recent Activity
a month agoListing updated with changes from the MLS
2 months agoListing first seen on site
General Features
Acres 
0.08
Foundation 
Concrete Perimeter
Garage 
Yes
Garage Spaces 
2
Levels 
Two
Parking Spaces 
2
Pets 
Cats OKDogs OK
Property Condition 
New Construction
Property Sub Type 
Single Family Residence
Security 
Carbon Monoxide Detector(s)Smoke Detector(s)
Sewer 
Public Sewer
SqFt Above 
1812
SqFt Total 
1812
Style 
Mountain Contemporary
Utilities 
Natural Gas AvailableCable AvailableElectricity ConnectedNatural Gas Connected
Water Source 
Public
Zoning 
Residential
Interior Features
Appliances 
Convection OvenCooktopDishwasherDisposalDryerMicrowaveWasher
Basement 
Crawl Space
Fireplace 
Yes
Fireplace Features 
Electric
Fireplaces 
1
Flooring 
TileWood
Furnished 
Unfurnished
Heating 
ElectricHeat Pump
Interior 
Breakfast BarBuilt-in FeaturesPantryWalk-In Closet(s)
Laundry Features 
In Unit
Main Level Bedrooms 
1
Bathroom Full 
Level - Upper
Bathroom Half 
Level - Main
Bathroom Three Quarter 
Level - Upper
Bedroom 
Level - Upper
Kitchen 
Level - Main
Laundry 
Level - Upper
Save
Ask
Tour
Hide
Share
Exterior Features
Construction Details 
FrameMetal SidingStuccoWood Siding
Exterior 
Balcony
Fencing 
Partial
Patio And Porch 
CoveredDeckFront Porch
Roof 
Composition
View 
Mountain(s)
Waterview 
Mountain(s)
Community Features
School District 
Salida R-32
Financing Terms Available 
1031 ExchangeCashConventional
Roads 
Paved
Schools
School District
Salida R-32
Elementary School
Longfellow
Middle School
Salida
High School
Salida
Listing courtesy of Century 21 Community First jillian@firstcolorado.com


The content relating to real estate for sale in this Web site comes in part from the Internet Data eXchange ("IDX") program of METROLIST, INC., DBA RECOLORADO real estate listings held by brokers other than Century 21 Community First are marked with the IDX Logo. This information is being provided for the consumers' personal, non-commercial use and may not be used for any other purpose. All information subject to change and should be independently verified.

Neighborhood & Commute
Source: Walkscore
Disclosure: Community information and market data powered by Constellation Data Labs. Information is deemed reliable but not guaranteed.
Save
Ask
Tour
Hide
Share
Scroll to Top