Featured Listings

Search Homes for Sale in Central Colorado

A curated selection of properties represented by High Rocky Living across Colorado’s mountain communities. Thoughtfully priced homes, unique land parcels, and lifestyle properties positioned to stand out in today’s market.

Save
Ask
Tour
Hide
Share
$1,050,000
New Listing

1210 Ivy Street
Denver, CO 80220

Single Family Residence|Coming Soon
3
Beds
2
Total Baths
1
Full Bath
1
Partial Bath
1,773
SqFt
$592
/SqFt
1951
Built
Subdivision:
Mayfair
County:
Denver
Call Now: 719-966-9013
Is this the listing for you? We can help make it yours.
719-966-9013
Upcoming Open Houses
Fri, Oct 30, 4:00 PM - 6:00 PM
Sat, Oct 31, 11:00 AM - 2:00 PM
1210 Ivy Street1210 Ivy Street1210 Ivy Street1210 Ivy Street
Save
Ask
Tour
Hide
Share

Mortgage Calculator

Monthly Payment (Est.)

Enter an interest rate to see your estimated monthly payment.
Calculator powered by Showcase IDX, a Constellation1 Company. Copyright ©2026 Information is deemed reliable but not guaranteed.

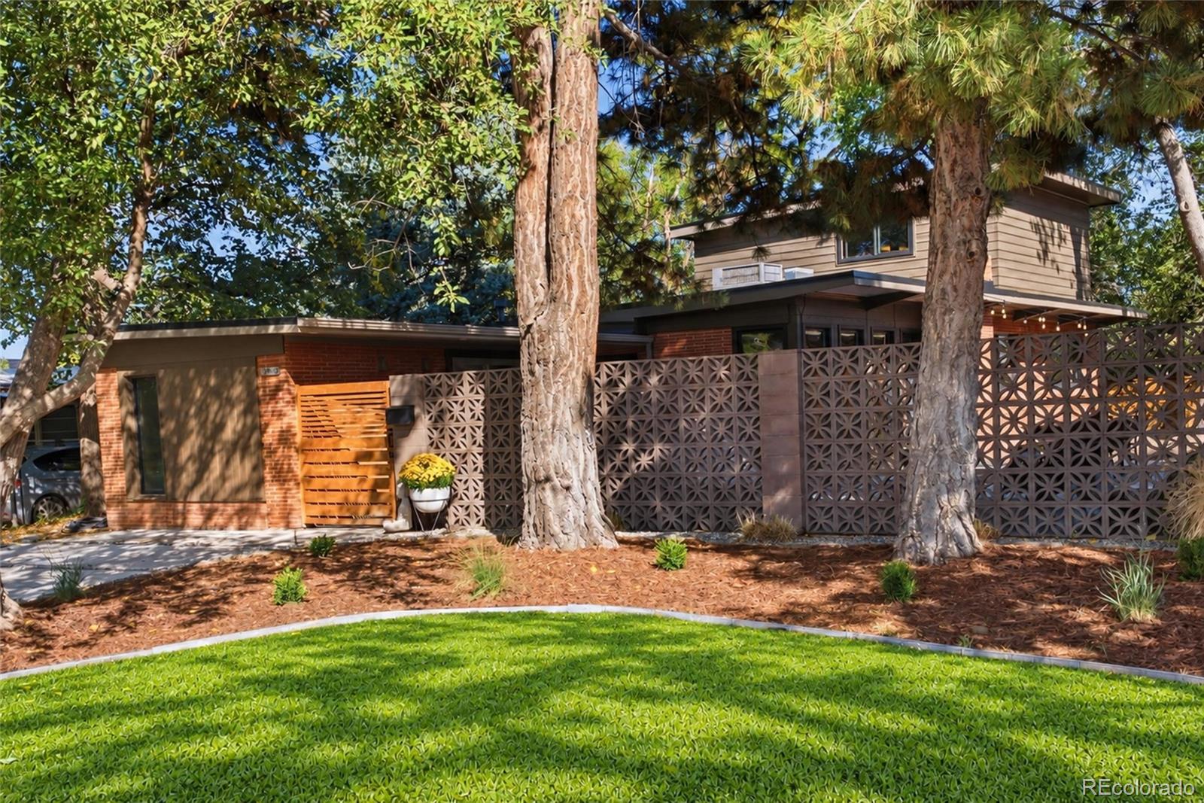
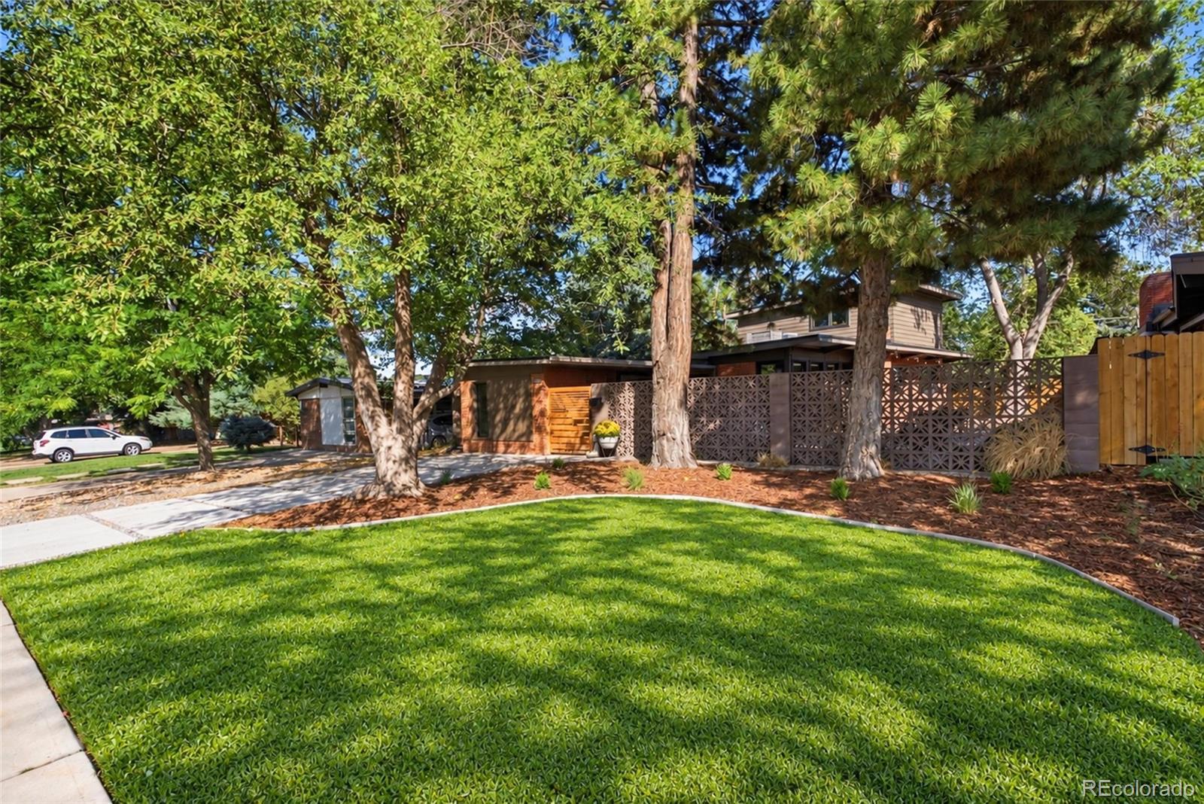
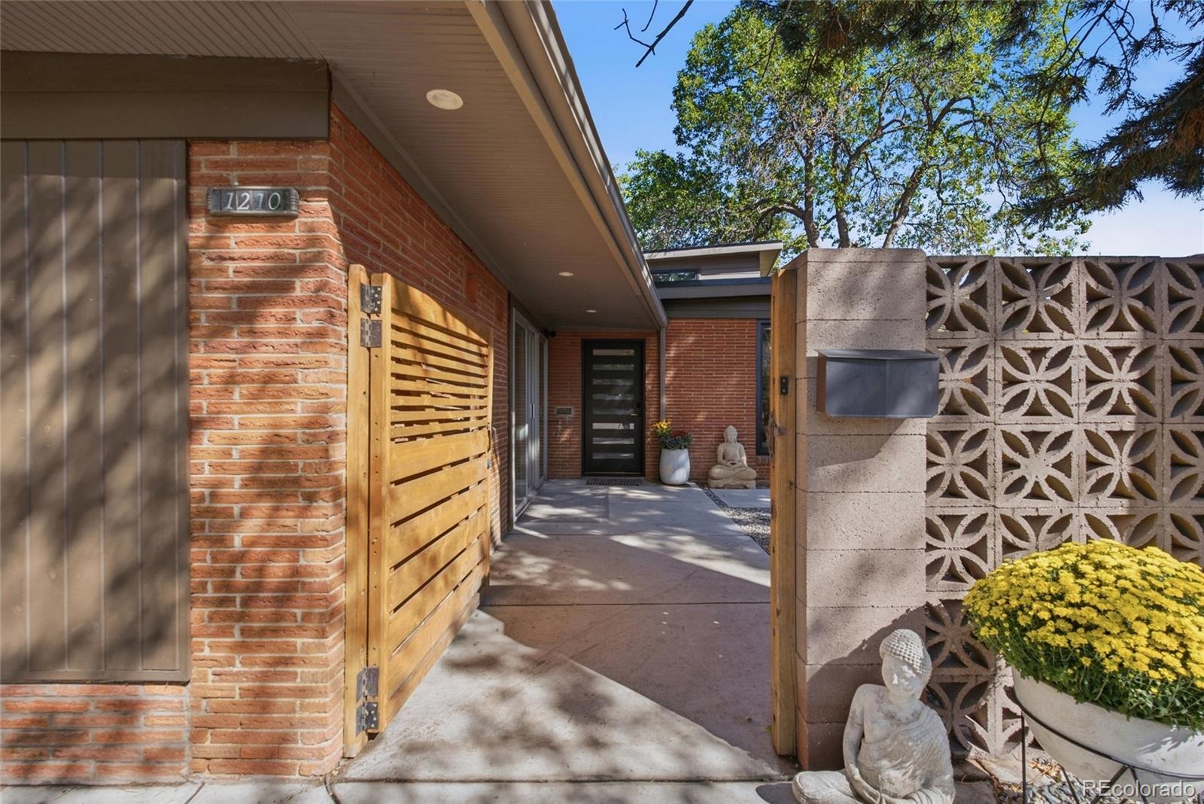
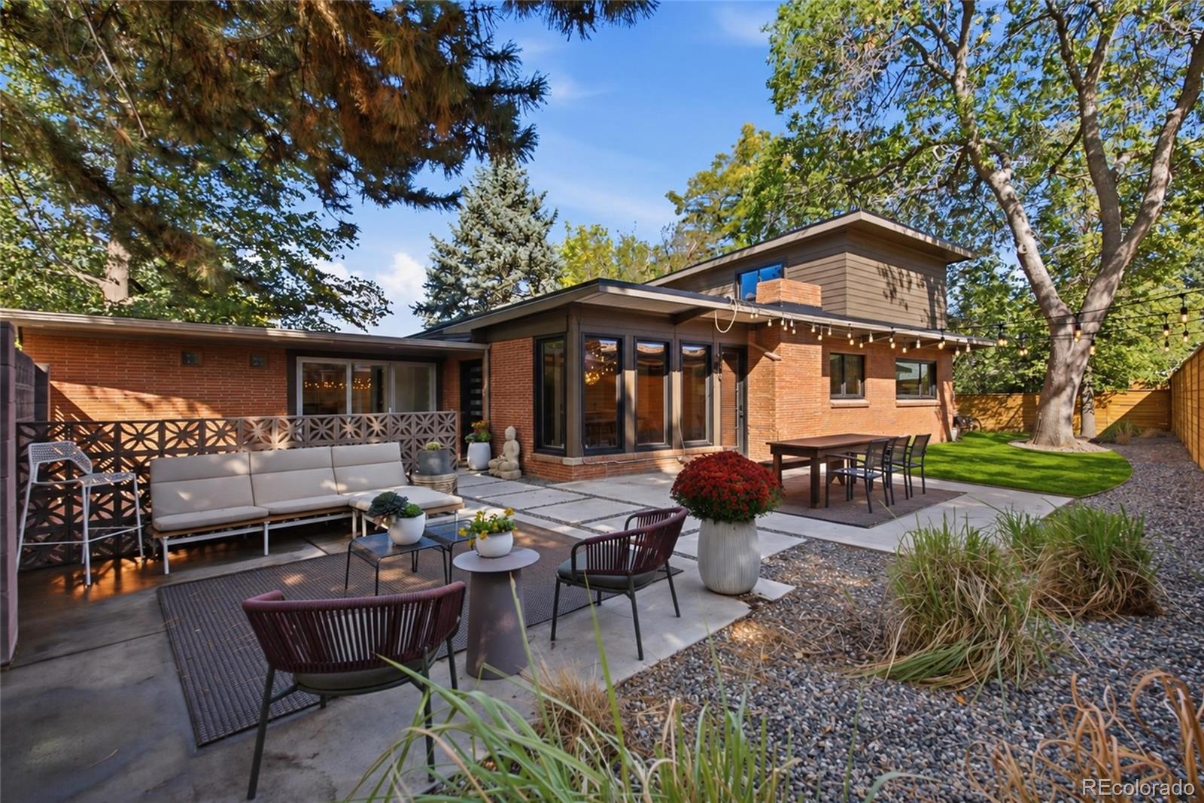
Iconic Eichler-inspired Mid-Century Modern in charming Mayfair! Designed by Joseph H. Monroe, the architect behind this Ivy Street block's classic homes, this home is a true piece of Denver's architectural history. Tongue-and-groove vaulted ceilings, exposed beams, brick-clad walls, and a stacked-brick fireplace bring 1950s character. Light the fire, put on a record, and settle in. Sunday dinner starts in the Chef's kitchen. Designed by a chef, the kitchen features a BlueStar range with a cast-iron stovetop on a brand-new gas line, Brizo SmartTouch® faucet, custom cabinetry, and a floor-to-ceiling built-in refrigerator. Chef's kiss. Wall-to-wall Renewal by Anderson windows open the south-facing dining room and kitchen to a fully fenced yard with multiple patios. Upstairs, the primary suite feels like a treehouse, with a five-piece bath and a soaking tub—bring your favorite book, a candle, and a glass of wine. When the sun comes up, you’ll feel like you are in a treehouse retreat surrounded by natural light and mature trees. Stroll to Mayfair Park, Mayfair Center, City Floral, Colfax shops & restaurants, and 9th & CO. Restored mid-century homes are rare. Ones you can walk to coffee from are rarer. Call or DM us to schedule a showing. ***OPEN HOUSE FRIDAY 10/30 4PM-6PM AND SAT 10/31 11AM-2PM***

Save
Ask
Tour
Hide
Share
Listing Snapshot
Price 
$1,050,000
Days On Site 
0 Days
Bedrooms 
3
Inside Area (SqFt) 
1,773 sqft
Total Baths 
2
Full Baths 
1
Partial Baths 
1
Lot Size 
0.15 Acres
Year Built 
1951
MLS Number 
4397828
Status 
Coming Soon
Property Tax 
$4,939
HOA/Condo/Coop Fees 
N/A
Sq Ft Source 
Public Records
Friends & Family
Recent Activity
3 hours agoListing updated with changes from the MLS
4 hours agoListing first seen on site
General Features
Acres 
0.15
Levels 
Two
Parking Spaces 
2
Property Sub Type 
Single Family Residence
Sewer 
Public Sewer
SqFt Above 
1773
SqFt Total 
1773
Style 
Mid-Century Modern
Water Source 
Public
Zoning 
E-SU-DX
Interior Features
Appliances 
DishwasherDown DraftDryerMicrowaveRangeRefrigeratorTankless Water HeaterWasher
Cooling 
Ceiling Fan(s)Central Air
Fireplace 
Yes
Fireplace Features 
Great Room
Fireplaces 
1
Flooring 
CarpetConcreteTile
Heating 
Forced AirNatural Gas
Interior 
Built-in FeaturesCeiling Fan(s)Entrance FoyerHigh CeilingsKitchen IslandOpen FloorplanPantryWalk-In Closet(s)
Main Level Bedrooms 
2
Window Features 
Triple Pane Windows
Bathroom Full 
Dimensions - 7.8 x 8.2Level - UpperDescription - BRING YOUR BOOK AND WINE AND SINK INTO YOUR SOAKING TUB
Bathroom Three Quarter 
Dimensions - 7.8 x 8.5Level - MainDescription - WALK-IN SHOWER + DESIGNER FINSIHES + TANKLESS WATER HEATER
Bedroom 
Dimensions - 14.3 x 16.8Level - UpperDescription - SECLUDED TREEHOUSE RETREAT
Bonus Room 
Dimensions - 12.7 x 4.1Level - MainDescription - FOYER W/COAT CLOSET & HIP MCM ROOM DIVIDER
Den 
Dimensions - 9.3 x 19.7Level - MainDescription - BONUS ROOM PERFECT FOR TV, ART, GYM, OR 4TH BDRM
Dining Room 
Dimensions - 11.1 x 17.6Level - MainDescription - WALL-T0-WALL RENEWAL BY ANDERSON WINDOWS BRING THE OUTSIDE IN (THROUGHOUT THE HOME)
Kitchen 
Dimensions - 11.2 x 17.6Level - MainDescription - CHEF'S KITCHEN (LITERALLY): BLUESTAR RANGE, BRIZO SMART TOUCH FAUCET, BUILT-IN FRIDGE
Living Room 
Dimensions - 11.1 x 9.4Level - MainDescription - EXPOSED BEAMS, TONGUE & GROOVE CEILINGS, STACKED BRICK FIREPLACE
Save
Ask
Tour
Hide
Share
Exterior Features
Construction Details 
BrickFrame
Exterior 
Private Yard
Lot Features 
Level
Patio And Porch 
Patio
Windows/Doors 
Triple Pane Windows
Community Features
School District 
Denver 1
Financing Terms Available 
1031 ExchangeCashConventionalFHAVA Loan
Schools
School District
Denver 1
Elementary School
Palmer
Middle School
Hill
High School
George Washington
Listing courtesy of Compass - Denver symantha.rodriguez@compass.com


The content relating to real estate for sale in this Web site comes in part from the Internet Data eXchange ("IDX") program of METROLIST, INC., DBA RECOLORADO real estate listings held by brokers other than Compass - Denver are marked with the IDX Logo. This information is being provided for the consumers' personal, non-commercial use and may not be used for any other purpose. All information subject to change and should be independently verified.

Neighborhood & Commute
Source: Walkscore
Disclosure: Community information and market data powered by Constellation Data Labs. Information is deemed reliable but not guaranteed.
Save
Ask
Tour
Hide
Share
Scroll to Top