Featured Listings

Search Homes for Sale in Central Colorado

A curated selection of properties represented by High Rocky Living across Colorado’s mountain communities. Thoughtfully priced homes, unique land parcels, and lifestyle properties positioned to stand out in today’s market.

Save
Ask
Tour
Hide
Share
$639,900
1 Day On Site

6810 Halifax Avenue
Castle Rock, CO 80104

For Sale|Single Family Residence|Active
4
Beds
3
Total Baths
2
Full Baths
1
Partial Bath
1,690
SqFt
$379
/SqFt
2004
Built
Subdivision:
Castlewood Ranch
County:
Douglas
Call Now: 719-966-9013
Is this the listing for you? We can help make it yours.
719-966-9013
6810 Halifax Avenue6810 Halifax Avenue6810 Halifax Avenue6810 Halifax Avenue
Save
Ask
Tour
Hide
Share

Mortgage Calculator

Monthly Payment (Est.)

Enter an interest rate to see your estimated monthly payment.
Calculator powered by Showcase IDX, a Constellation1 Company. Copyright ©2026 Information is deemed reliable but not guaranteed.

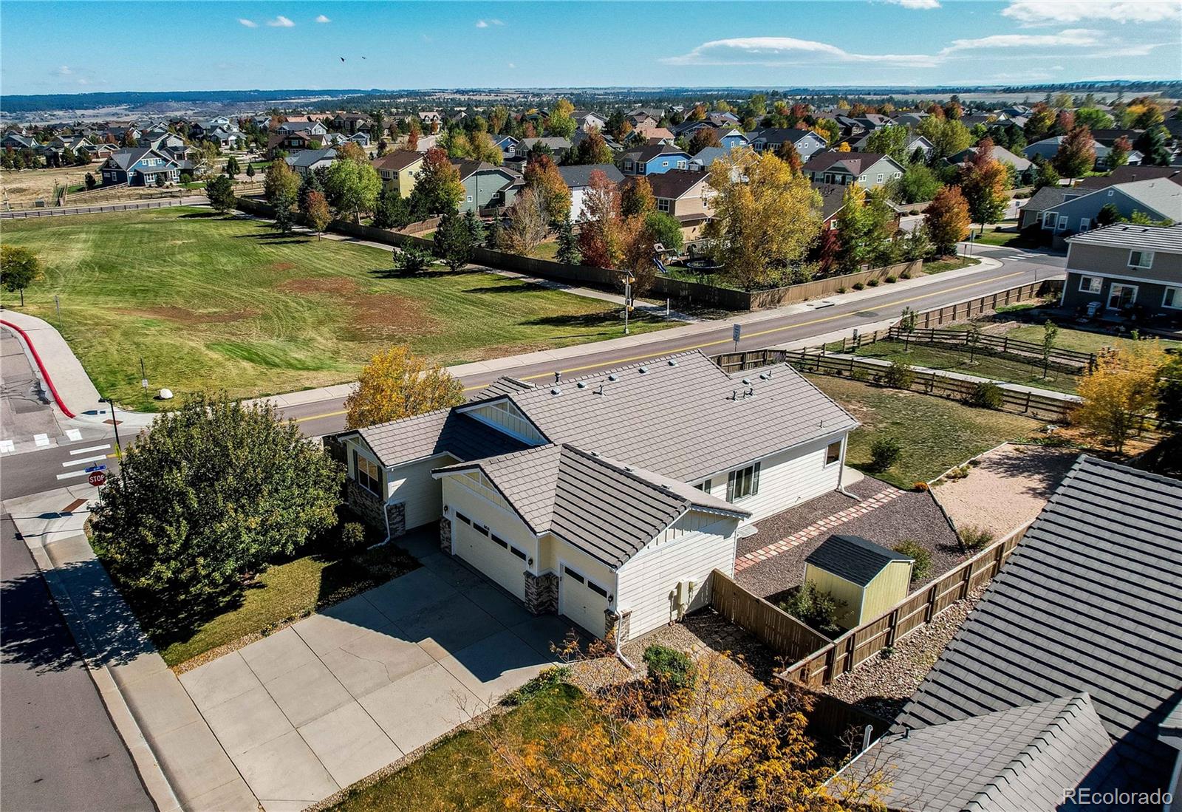
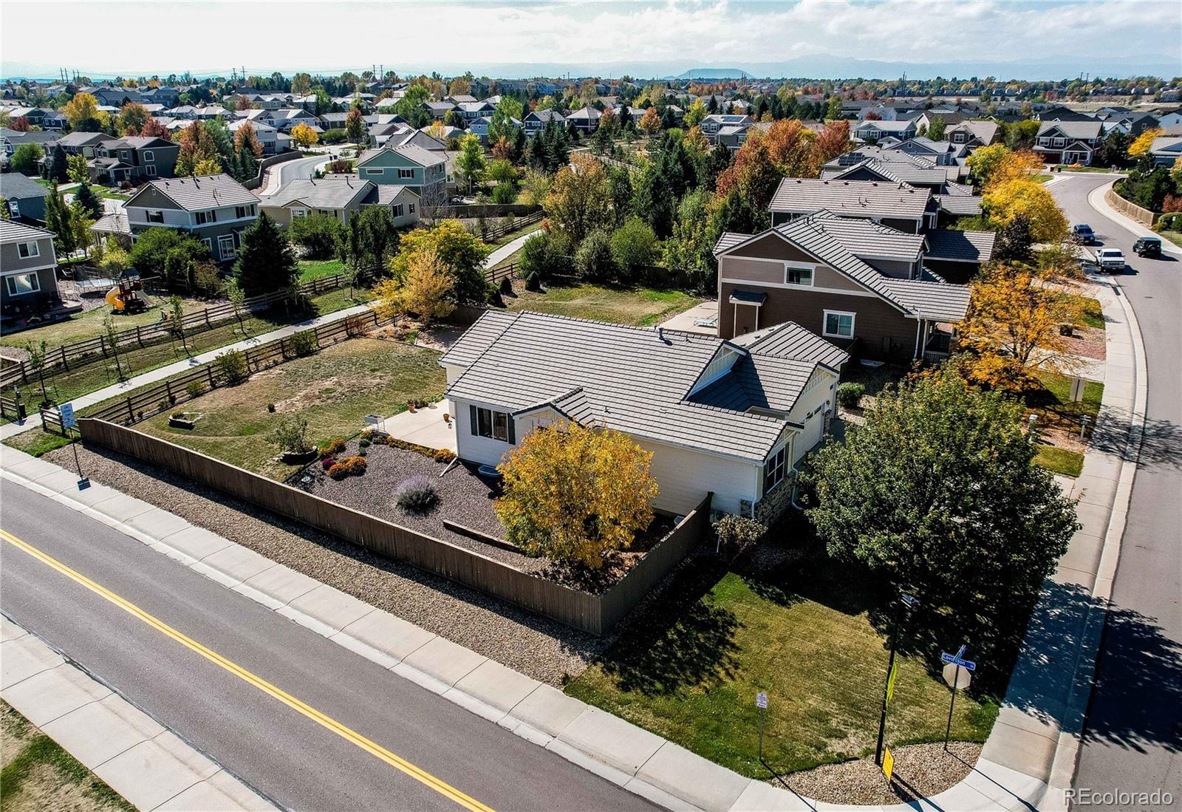
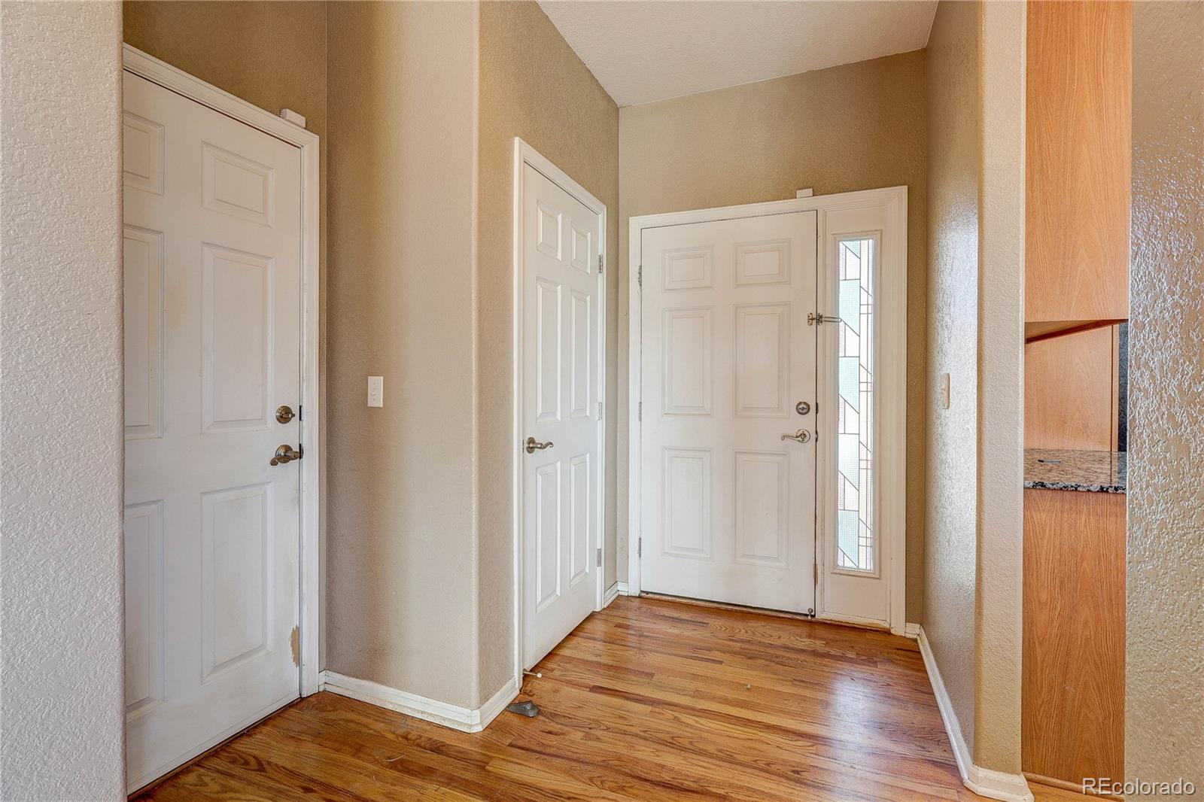
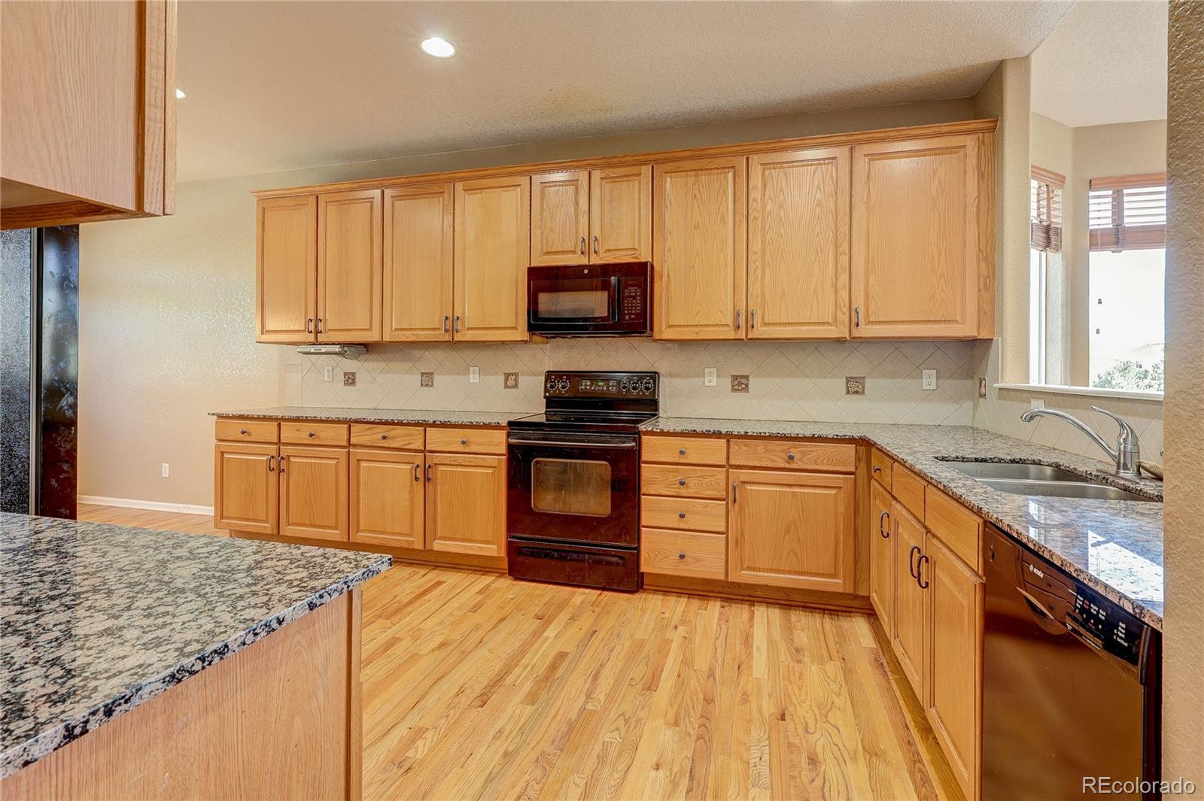
Discover the perfect blend of timeless craftsmanship, comfortable living, and beautiful surroundings in this inviting ranch style home backing to open space and a walking path. From the moment you step inside, you'll appreciate the warmth of genuine oak hardwood floors, rich oak cabinetry, and thoughtfully designed spaces that make this home ideal for everyday living and memorable family gatherings. The spacious kitchen features granite countertops, a Bosch dishwasher, abundant oak cabinetry, and a complete appliance package. Enjoy casual meals in the sunny breakfast nook or celebrate special occasions in the formal dining room. Retreat to the primary suite featuring a luxurious five-piece bath with a relaxing soaking tub, separate shower, and beautiful tile finishes. Additional bathrooms offer tiled floors and tub/shower surrounds. A convenient main-floor laundry room with oak cabinetry provides additional storage and functionality. The finished basement, complete with a ¾ bath, offers wonderful flexibility for multi-generational living, extended family, guests, or additional entertainment space. Step outside to your fully fenced backyard, where expansive concrete patios create the perfect setting for entertaining, summer barbecues, or peaceful mornings enjoying the beautiful eastern views. Backing to open space and a walking path adds to the home's exceptional outdoor appeal. A backyard storage shed provides added convenience. Completing this wonderful property are a three-car garage and durable concrete tile roof. A home where generations can come together, memories can be made, and the Colorado lifestyle can be enjoyed for years to come. Welcome home!

Save
Ask
Tour
Hide
Share
Listing Snapshot
Price 
$639,900
Days On Site 
1 Day
Bedrooms 
4
Inside Area (SqFt) 
1,690 sqft
Total Baths 
3
Full Baths 
2
Partial Baths 
1
Lot Size 
0.32 Acres
Year Built 
2004
MLS Number 
4417120
Status 
Active
Property Tax 
$3,528
HOA/Condo/Coop Fees 
$82 monthly
Sq Ft Source 
Public Records
Friends & Family
Recent Activity
yesterdayListing updated with changes from the MLS
yesterdayListing first seen on site
General Features
Acres 
0.32
Attached Garage 
Yes
Garage 
Yes
Garage Spaces 
3
Levels 
One
Parking 
Attached
Parking Spaces 
3
Property Sub Type 
Single Family Residence
Sewer 
Public Sewer
SqFt Above 
1690
SqFt Total 
3364
Style 
Contemporary
Interior Features
Appliances 
DishwasherMicrowaveRange
Basement 
Unfinished
Cooling 
Central Air
Fireplace 
Yes
Fireplaces 
1
Heating 
Forced AirNatural Gas
Main Level Bedrooms 
3
Bathroom Full 
Level - Main
Bathroom Three Quarter 
Level - Basement
Bedroom 
Dimensions - 12 x 10Level - Main
Bonus Room 
Dimensions - 16 x 15Level - Basement
Dining Room 
Dimensions - 18 x 10Level - Main
Family Room 
Dimensions - 23 x 12Level - Basement
Game Room 
Dimensions - 17 x 16Level - Basement
Kitchen 
Dimensions - 24 x 12Level - Main
Laundry 
Dimensions - 6 x 6Level - Main
Living Room 
Dimensions - 17 x 15Level - Main
Save
Ask
Tour
Hide
Share
Exterior Features
Construction Details 
Cement Siding
Exterior 
GardenPrivate Yard
Patio And Porch 
Front PorchPatio
Roof 
ShakeConcrete
Community Features
Association Fee 
$82.0
Association Fee Frequency 
Monthly
School District 
Douglas RE-1
Financing Terms Available 
CashConventionalFHAVA Loan
Schools
School District
Douglas RE-1
Elementary School
Flagstone
Middle School
Mesa
High School
Douglas County
Listing courtesy of MB Metro Brokers Realty Oasis team@jerrybiesboer.com


The content relating to real estate for sale in this Web site comes in part from the Internet Data eXchange ("IDX") program of METROLIST, INC., DBA RECOLORADO real estate listings held by brokers other than MB Metro Brokers Realty Oasis are marked with the IDX Logo. This information is being provided for the consumers' personal, non-commercial use and may not be used for any other purpose. All information subject to change and should be independently verified.

Neighborhood & Commute
Source: Walkscore
Disclosure: Community information and market data powered by Constellation Data Labs. Information is deemed reliable but not guaranteed.
Save
Ask
Tour
Hide
Share
Scroll to Top