Featured Listings

Search Homes for Sale in Central Colorado

A curated selection of properties represented by High Rocky Living across Colorado’s mountain communities. Thoughtfully priced homes, unique land parcels, and lifestyle properties positioned to stand out in today’s market.

Save
Ask
Tour
Hide
Share
$615,000
New Listing

14814 E Grand Place
Aurora, CO 80015

Single Family Residence|Coming Soon
4
Beds
3
Total Baths
1
Full Bath
2
Partial Baths
2,445
SqFt
$252
/SqFt
1992
Built
Subdivision:
Woodgate
County:
Arapahoe
Call Now: 719-966-9013
Is this the listing for you? We can help make it yours.
719-966-9013
Upcoming Open Houses
Sat, Oct 24, 1:00 PM - 3:00 PM
14814 E Grand Place14814 E Grand Place14814 E Grand Place14814 E Grand Place
Save
Ask
Tour
Hide
Share

Mortgage Calculator

Monthly Payment (Est.)

Enter an interest rate to see your estimated monthly payment.
Calculator powered by Showcase IDX, a Constellation1 Company. Copyright ©2026 Information is deemed reliable but not guaranteed.

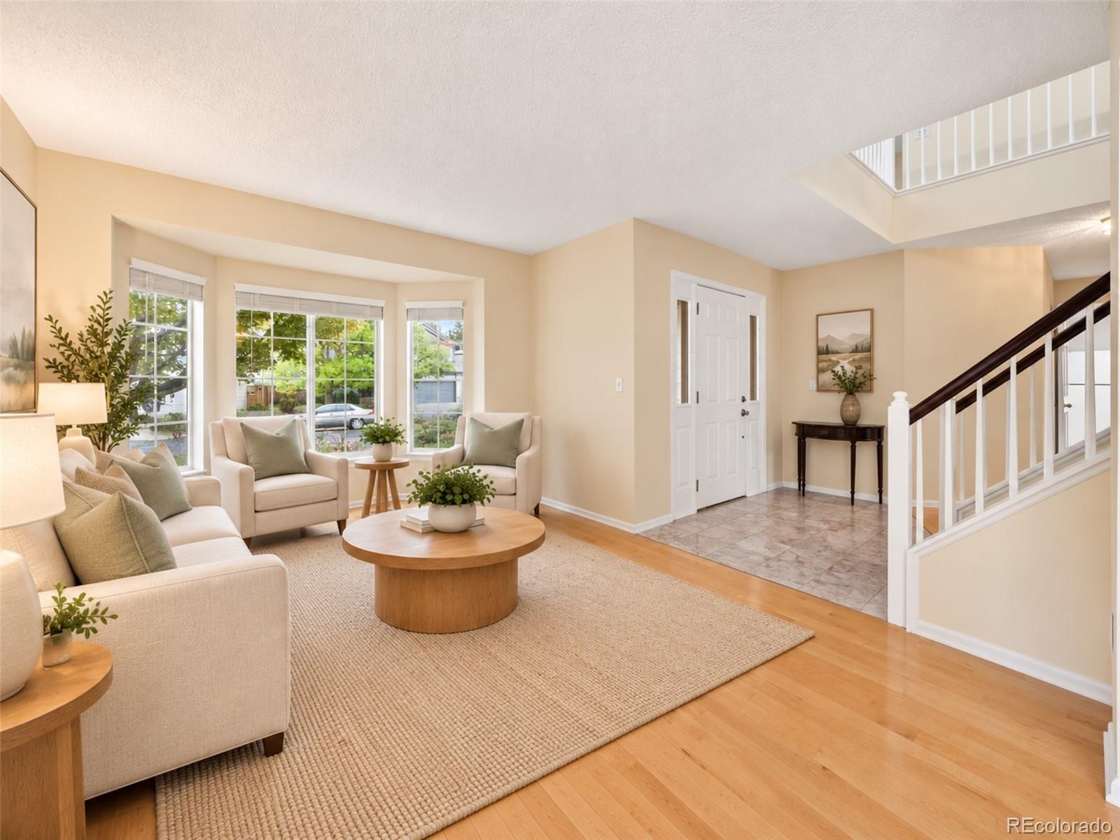
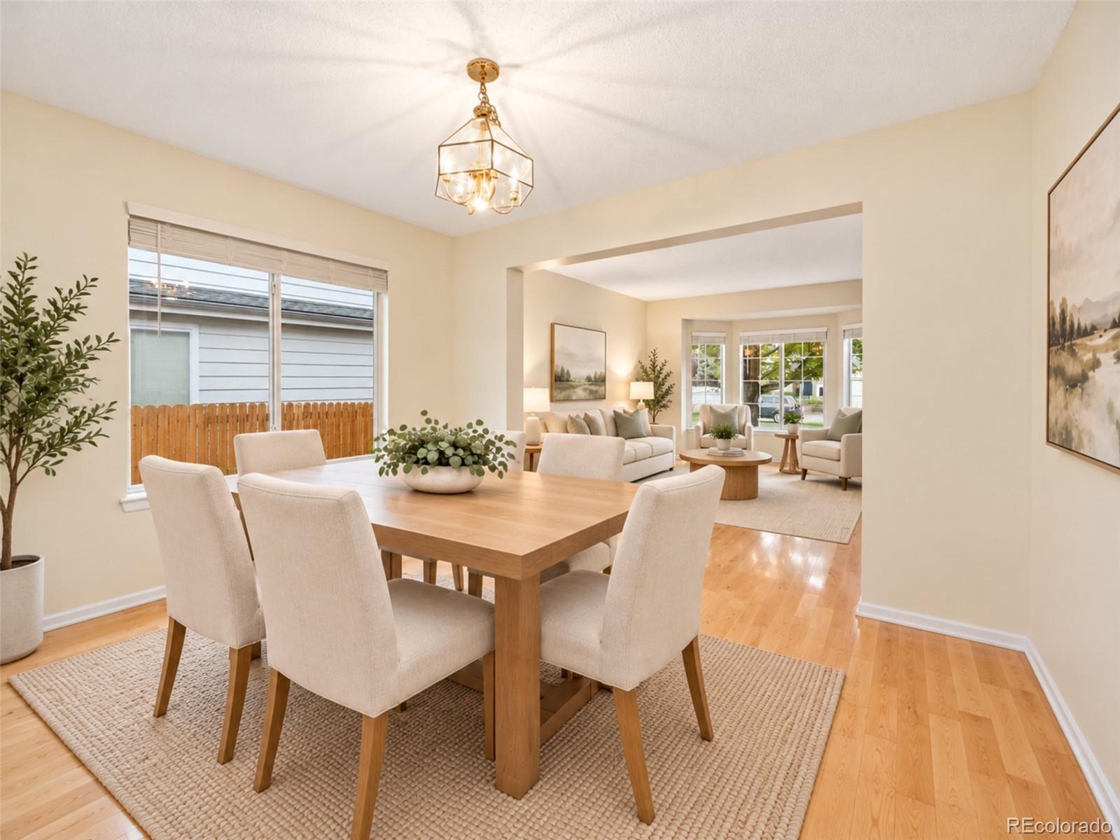
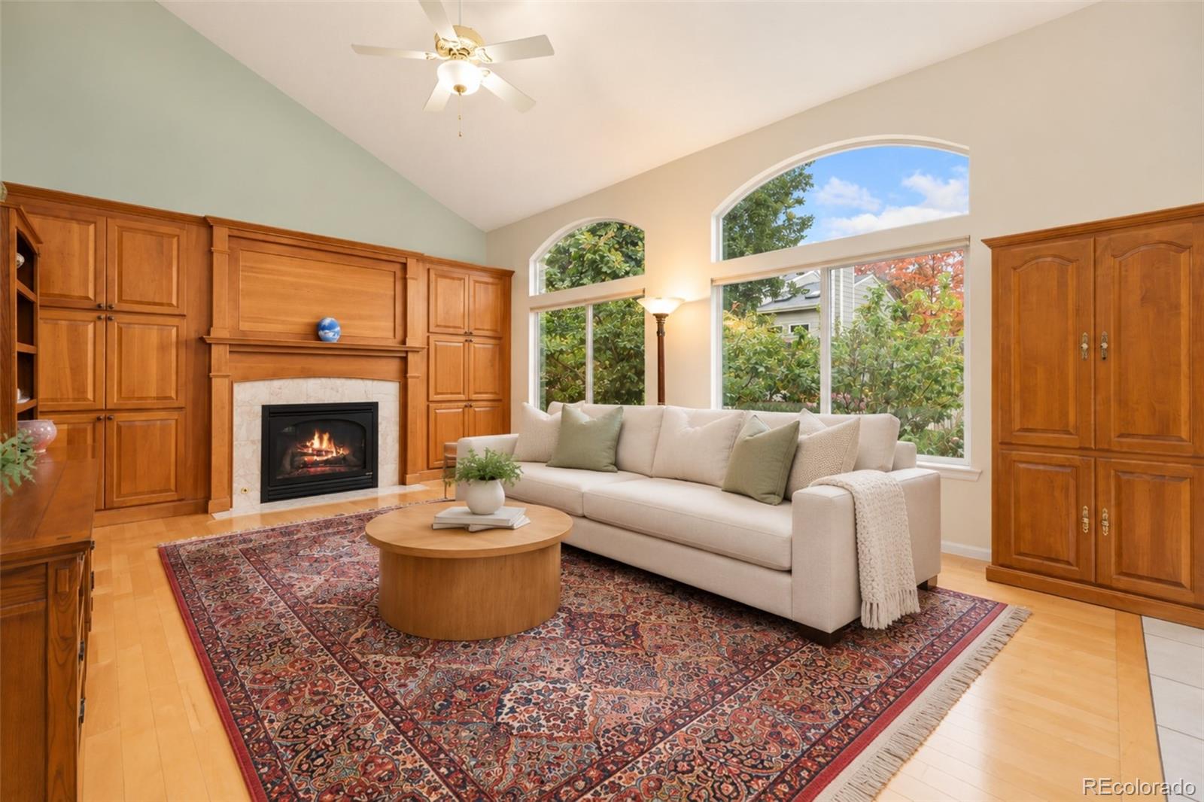
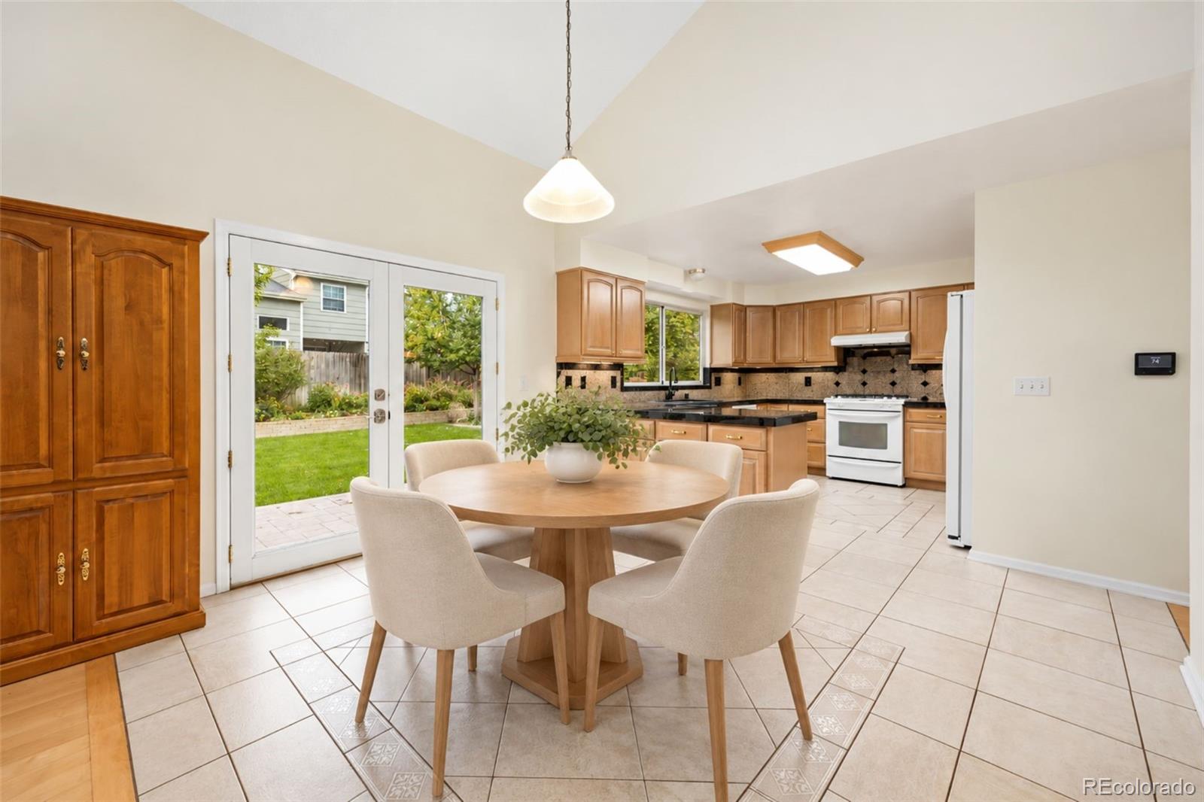
On a quiet street in Woodgate, this welcoming 4-bedroom home offers beautiful gathering spaces, quiet retreats and architectural details that give every room character. From the covered front porch or three-car garage, enter a foyer connecting the formal living and family areas. The living room features hardwood floors, a large bay window and opens to the dining room, ideal for memorable dinners and celebrations. Beyond, the spacious kitchen offers generous cabinetry, a large pantry, an eat-at bar and breakfast nook with french doors to the patio. Settle into the family room with vaulted ceilings, a fireplace surrounded by custom built-in cabinetry and oversized arched windows overlooking the manicured lawn. A charming second-floor overlook connects the main and upper levels. Upstairs, the spacious primary suite is a peaceful retreat with vaulted ceilings and treetop views from a large turreted window with stained-glass accents. The en-suite bath features custom cabinetry, dual vanities, a standing shower and large walk-in closet. Three additional bedrooms offer flexibility for sleeping or a work-from-home office, alongside a second upper floor full bath with tub. Outside, the manicured lawn and patio invite outdoor meals and relaxing evenings. The three-car garage goes beyond parking with dedicated 220V electrical service, mini-split heating and cooling, and a smart garage door—ideal for a year-round workshop. Energy-efficient central heating and air conditioning with a smart thermostat were installed in 2021. Woodgate offers low HOA dues, a community pool and the Cherry Creek 5 School District. Less than a mile away, Cherry Creek State Park offers a reservoir, dog parks, natural areas and miles of walking and biking trails. Enjoy inviting spaces at home and Colorado recreation just beyond your doorstep.

Save
Ask
Tour
Hide
Share
Listing Snapshot
Price 
$615,000
Days On Site 
0 Days
Bedrooms 
4
Inside Area (SqFt) 
2,445 sqft
Total Baths 
3
Full Baths 
1
Partial Baths 
2
Lot Size 
0.17 Acres
Year Built 
1992
MLS Number 
4564515
Status 
Coming Soon
Property Tax 
$2,651
HOA/Condo/Coop Fees 
$72 monthly
Sq Ft Source 
Public Records
Friends & Family
Recent Activity
10 hours agoListing updated with changes from the MLS
11 hours agoListing first seen on site
General Features
Acres 
0.17
Attached Garage 
Yes
Foundation 
Concrete Perimeter
Garage 
Yes
Garage Spaces 
3
Green Energy Efficient 
AppliancesHVACInsulationLightingThermostat
Levels 
Two
Parking 
ConcreteLightedAttached
Parking Spaces 
6
Pets 
Cats OKDogs OKYes
Property Sub Type 
Single Family Residence
Security 
Carbon Monoxide Detector(s)Smoke Detector(s)
Sewer 
Public Sewer
SqFt Above 
2445
SqFt Total 
3205
Utilities 
Natural Gas AvailableCable AvailableElectricity AvailableElectricity ConnectedNatural Gas ConnectedPhone Available
Water Source 
Public
Interior Features
Appliances 
DishwasherDisposalDryerHumidifierMicrowaveOvenRangeRefrigeratorTrash CompactorWasher
Basement 
Sump PumpBath/StubbedCrawl SpaceDaylightInterior EntryPartialUnfinished
Cooling 
Ceiling Fan(s)Central Air
Electric 
220 Volts
Fireplace 
Yes
Fireplace Features 
Family RoomGas
Fireplaces 
1
Flooring 
CarpetTileWood
Furnished 
Unfurnished
Heating 
Forced AirNatural Gas
Interior 
Ceiling Fan(s)Granite CountersHigh Speed InternetOpen FloorplanPantryVaulted Ceiling(s)Walk-In Closet(s)
Laundry Features 
Sink
Window Features 
Bay Window(s)Window Coverings
Bathroom Full 
Level - UpperDescription - Second upper floor full bath
Bathroom Half 
Level - MainDescription - Main floor powder room for convenience
Bathroom Three Quarter 
Dimensions - 12 x 13Level - UpperDescription - Ensuite primary bath with standing shower, custom cabinetry, dual vanities and walk in closet
Bedroom 
Dimensions - 10 x 10Level - UpperDescription - Fourth upper floor bedroom, would make a perfect private work from home office
Bonus Room 
Dimensions - 29 x 23Level - BasementDescription - Large, 760 sq ft unfinished basement to make your own
Dining Room 
Dimensions - 12 x 10Level - MainDescription - Open Concept Dining area flowing to the Formal Living Room and Kitchen
Family Room 
Dimensions - 17 x 15Level - MainDescription - Large open concept Family Room with hardwood floors, fireplace built in custom cabinetry, and arched windows overlooking the backyard,
Kitchen 
Dimensions - 12 x 12Level - MainDescription - Open concept kitchen with eat at bar, storage pantry, overlooking the patio, is open to a breakfast nook and adjacent to the formal dining area
Laundry 
Dimensions - 10 x 8Level - MainDescription - Main floor laundry with utility sink
Living Room 
Dimensions - 13 x 12Level - MainDescription - Formal Main Floor Living Area with large bay window and wood floors looking over the front yard
Save
Ask
Tour
Hide
Share
Exterior Features
Construction Details 
BrickFrameWood Siding
Exterior 
GardenPrivate YardRain Gutters
Fencing 
FencedFull
Lot Features 
LandscapedLevelNear Public TransitSprinklers In FrontSprinklers In Rear
Patio And Porch 
CoveredDeckFront PorchPatio
Roof 
Composition
Windows/Doors 
Bay Window(s)Window Coverings
Community Features
Association Amenities 
ParkPlaygroundPool
Association Fee 
$72.0
Association Fee Frequency 
Monthly
School District 
Cherry Creek 5
Financing Terms Available 
1031 ExchangeCashConventionalFHAVA Loan
Building Access 
Ground
Roads 
Paved
Schools
School District
Cherry Creek 5
Elementary School
Sagebrush
Middle School
Laredo
High School
Smoky Hill
Listing courtesy of Keller Williams Advantage Realty LLC contracts@teamvwp.com


The content relating to real estate for sale in this Web site comes in part from the Internet Data eXchange ("IDX") program of METROLIST, INC., DBA RECOLORADO real estate listings held by brokers other than Keller Williams Advantage Realty LLC are marked with the IDX Logo. This information is being provided for the consumers' personal, non-commercial use and may not be used for any other purpose. All information subject to change and should be independently verified.

Neighborhood & Commute
Source: Walkscore
Disclosure: Community information and market data powered by Constellation Data Labs. Information is deemed reliable but not guaranteed.
Save
Ask
Tour
Hide
Share
Scroll to Top