Featured Listings

Search Homes for Sale in Central Colorado

A curated selection of properties represented by High Rocky Living across Colorado’s mountain communities. Thoughtfully priced homes, unique land parcels, and lifestyle properties positioned to stand out in today’s market.

Save
Ask
Tour
Hide
Share
$814,900
63 Days On Site

15265 Chimney Rock Road
Nathrop, CO 81236

For Sale|Single Family Residence|Active
3
Beds
2
Total Baths
1
Full Bath
1
Partial Bath
1,794
SqFt
$454
/SqFt
1959
Built
Subdivision:
Mt. Princeton Hot Springs
County:
Chaffee
Call Now: 719-966-9013
Is this the listing for you? We can help make it yours.
719-966-9013
15265 Chimney Rock Road15265 Chimney Rock Road15265 Chimney Rock Road15265 Chimney Rock Road
Save
Ask
Tour
Hide
Share

Mortgage Calculator

Monthly Payment (Est.)

Enter an interest rate to see your estimated monthly payment.
Calculator powered by Showcase IDX, a Constellation1 Company. Copyright ©2026 Information is deemed reliable but not guaranteed.

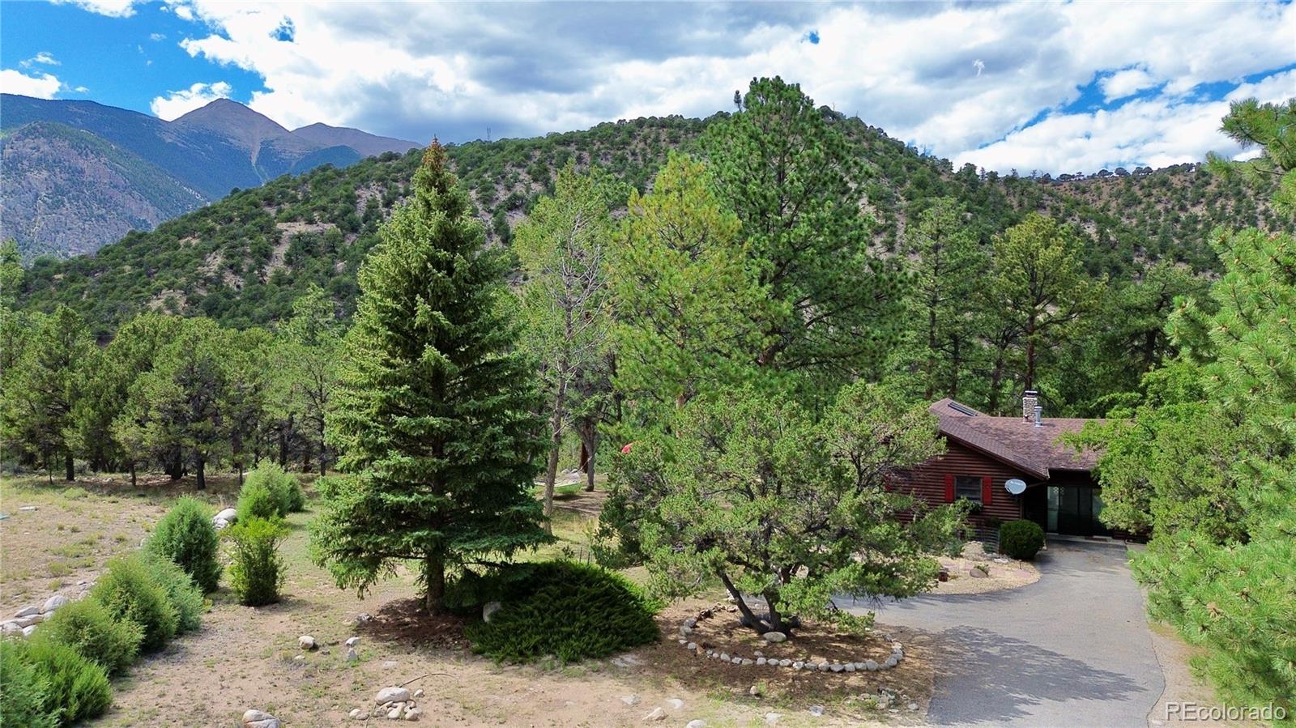
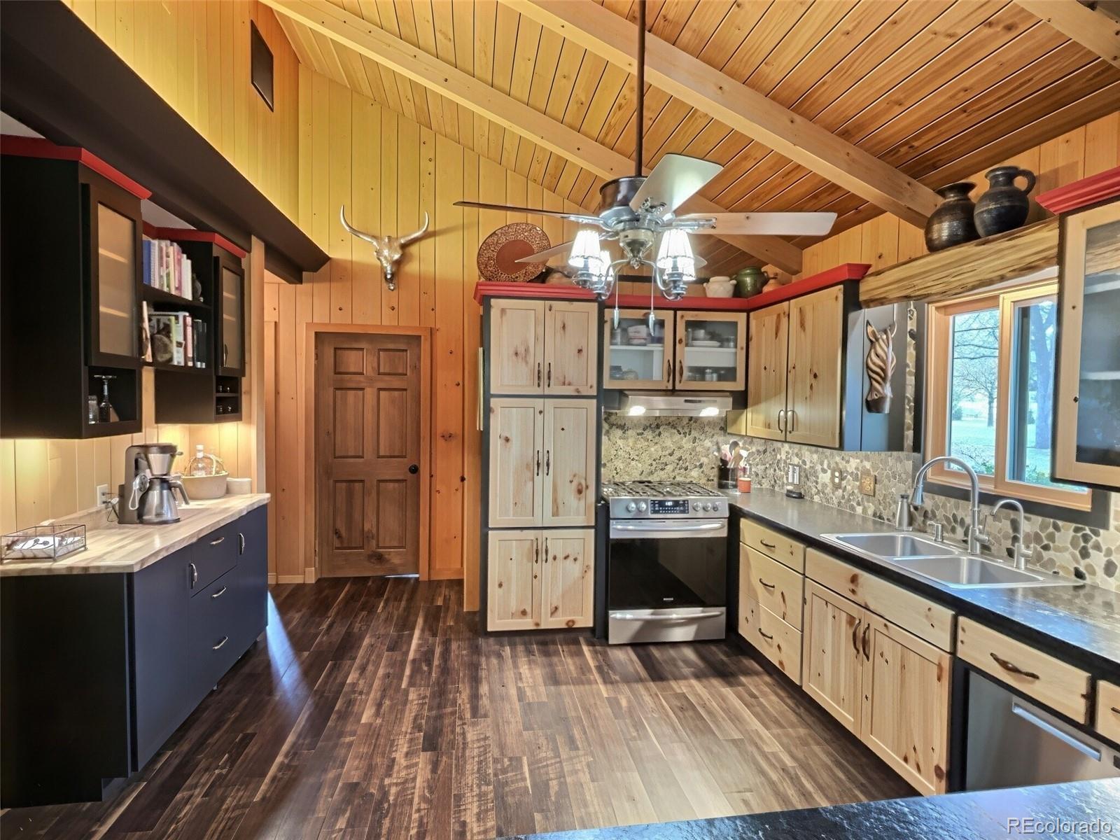
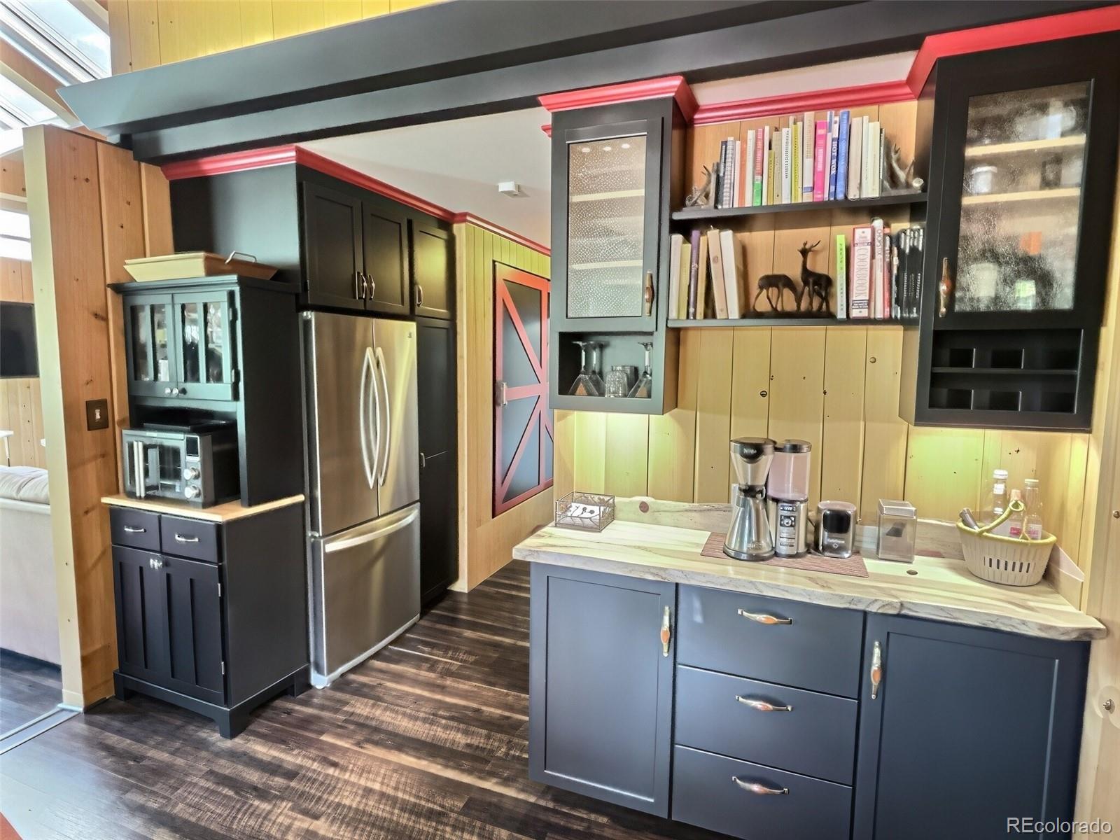
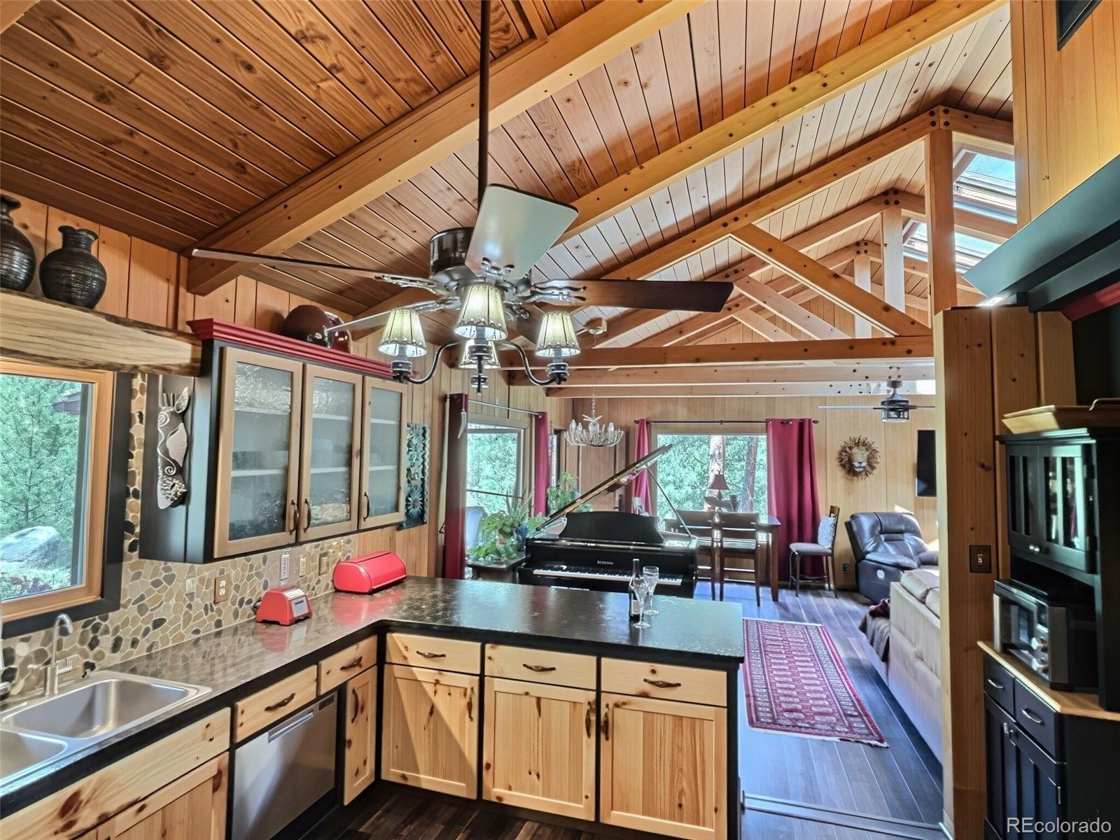
A jewel in the mountains! This beautifully remodeled log-sided cabin combines rustic mountain character with the comforts and finishes of a much newer home. Tucked into peaceful Chalk Creek Canyon on a quiet dead-end road near the end of the cul-de-sac, and surrounded by mountains, wildlife and endless opportunities for recreation, this is the Colorado cabin people dream about. Relax on the covered front porch and take in the view up Chalk Creek Canyon while listening to nearby Chalk Creek. Mt. Princeton Hot Springs Resort is within walking distance, with HOMEOWNER AND GUEST PASSES TO THE RESORT INCLUDED in the association dues! Nearby pond and horse-trail paths add even more ways to enjoy this special mountain setting. Inside, the open floor plan and vaulted ceilings make the home feel surprisingly spacious. Skylights that open, luxury vinyl plank flooring throughout, and a wood-burning fireplace create a warm, inviting mountain atmosphere. The completely remodeled kitchen features granite slab countertops, GAS RANGE, and soft-close cabinetry and drawers. After a day in the mountains, unwind in the jetted tub—another touch that makes this cabin feel like a true mountain retreat. Recent improvements continue outside with brand-new Trex decking in the backyard, a custom sliding glass laundry room door, and a flagstone patio and outdoor fire pit. A new roof with 50-year Owens Corning Storm Series architectural shingles was installed in 2021. Peaceful, beautifully updated and surrounded by some of Colorado's most spectacular scenery, this is more than a cabin—it's the quintessential cabin in the woods.

Save
Ask
Tour
Hide
Share
Listing Snapshot
Price 
$814,900
Days On Site 
63 Days
Bedrooms 
3
Inside Area (SqFt) 
1,794 sqft
Total Baths 
2
Full Baths 
1
Partial Baths 
1
Lot Size 
1.38 Acres
Year Built 
1959
MLS Number 
4663331
Status 
Active
Property Tax 
$2,455
HOA/Condo/Coop Fees 
$63 monthly
Sq Ft Source 
Public Records
Friends & Family
Recent Activity
2 weeks agoListing updated with changes from the MLS
2 weeks agoPrice changed to $814,900
2 months agoListing first seen on site
General Features
Acres 
1.38
Direction Faces 
Southeast
Levels 
One
Parking 
AsphaltGravel
Parking Spaces 
6
Pets 
Yes
Property Condition 
Updated/Remodeled
Property Sub Type 
Single Family Residence
Security 
Carbon Monoxide Detector(s)Smoke Detector(s)
Sewer 
Septic Tank
SqFt Above 
1794
SqFt Total 
1794
Utilities 
Natural Gas AvailableElectricity ConnectedNatural Gas Connected
Water Source 
Shared Well
Zoning 
Single family residential
Interior Features
Appliances 
OvenConvection OvenDishwasherDisposalDryerGas Water HeaterRangeRange HoodRefrigeratorSelf Cleaning OvenWasherWater Purifier
Cooling 
Ceiling Fan(s)None
Fireplace 
Yes
Fireplace Features 
Living RoomWood Burning
Fireplaces 
1
Flooring 
Vinyl
Furnished 
Unfurnished
Heating 
BaseboardElectricForced AirNatural Gas
Interior 
Ceiling Fan(s)Eat-in KitchenGranite CountersHigh CeilingsOpen FloorplanPantryVaulted Ceiling(s)
Laundry Features 
Sink
Main Level Bedrooms 
3
Window Features 
Double Pane WindowsSkylight(s)Window Treatments
Bathroom Full 
Level - Main
Bathroom Three Quarter 
Level - Main
Bedroom 
Level - Main
Save
Ask
Tour
Hide
Share
Exterior Features
Construction Details 
FrameLogWood Siding
Exterior 
Dog RunFire PitGardenLightingRain Gutters
Fencing 
Partial
Lot Features 
WoodedLandscapedLevelMany TreesSecluded
Patio And Porch 
CoveredFront Porch
Road Frontage 
Private Road
Roof 
Shingle
Spa Features 
Bath
View 
Mountain(s)Valley
Waterview 
Mountain(s)Valley
Windows/Doors 
Double Pane WindowsSkylight(s)Window Treatments
Community Features
Association Amenities 
PoolSaunaSpa/Hot Tub
Association Fee 
$756.0
Association Fee Frequency 
Annually
School District 
Buena Vista R-31
Financing Terms Available 
CashConventional
Roads 
Gravel
Schools
School District
Buena Vista R-31
Elementary School
Avery Parsons
Middle School
Buena Vista
High School
Buena Vista
Listing courtesy of Real Broker, LLC DBA Real roger@themoens.com


The content relating to real estate for sale in this Web site comes in part from the Internet Data eXchange ("IDX") program of METROLIST, INC., DBA RECOLORADO real estate listings held by brokers other than Real Broker, LLC DBA Real are marked with the IDX Logo. This information is being provided for the consumers' personal, non-commercial use and may not be used for any other purpose. All information subject to change and should be independently verified.

Neighborhood & Commute
Source: Walkscore
Disclosure: Community information and market data powered by Constellation Data Labs. Information is deemed reliable but not guaranteed.
Save
Ask
Tour
Hide
Share
Scroll to Top