Featured Listings

Search Homes for Sale in Central Colorado

A curated selection of properties represented by High Rocky Living across Colorado’s mountain communities. Thoughtfully priced homes, unique land parcels, and lifestyle properties positioned to stand out in today’s market.

Save
Ask
Tour
Hide
Share
$620,000
30 Days On Site

10809 Bristlecone Avenue
Poncha Springs, CO 81242

For Sale|Single Family Residence|Active
3
Beds
3
Total Baths
1
Full Bath
2
Partial Baths
1,593
SqFt
$389
/SqFt
2026
Built
Subdivision:
Poncha Meadows Filing No 2
County:
Chaffee
Call Now: 719-966-9013
Is this the listing for you? We can help make it yours.
719-966-9013
10809 Bristlecone Avenue10809 Bristlecone Avenue10809 Bristlecone Avenue10809 Bristlecone Avenue
Save
Ask
Tour
Hide
Share

Mortgage Calculator

Monthly Payment (Est.)

Enter an interest rate to see your estimated monthly payment.
Calculator powered by Showcase IDX, a Constellation1 Company. Copyright ©2026 Information is deemed reliable but not guaranteed.

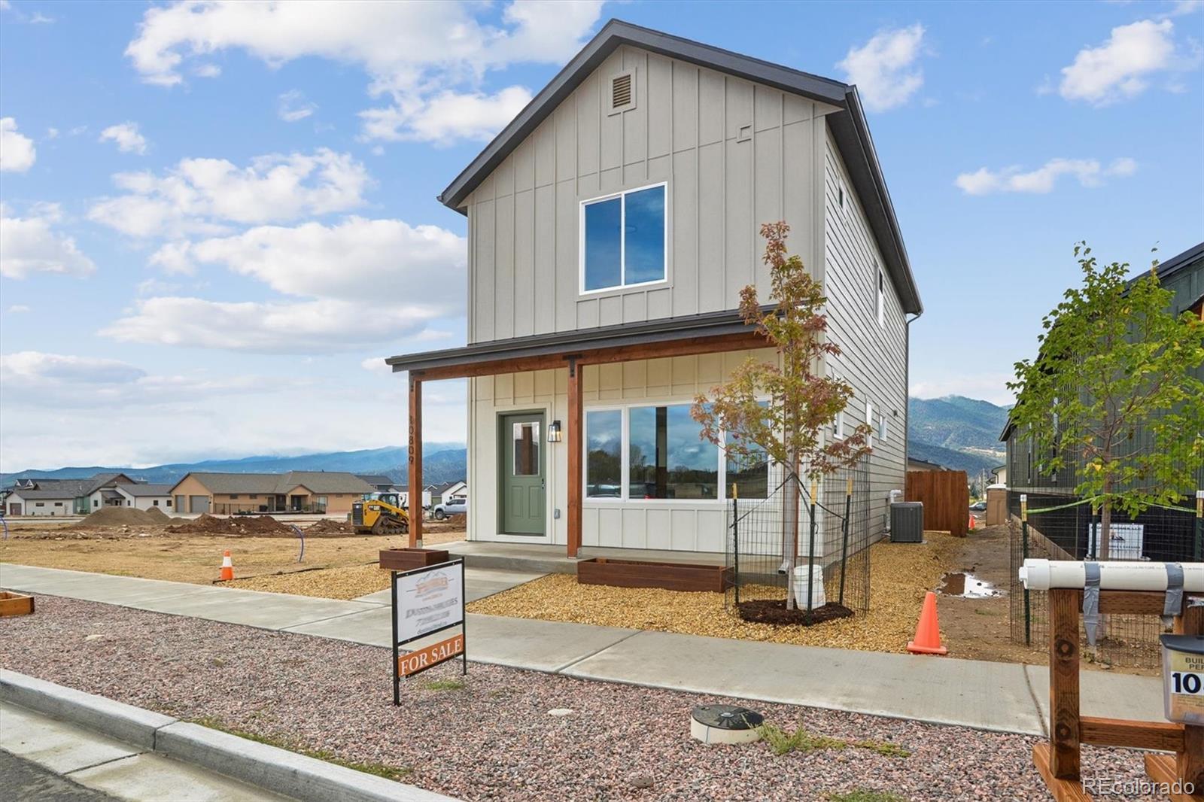
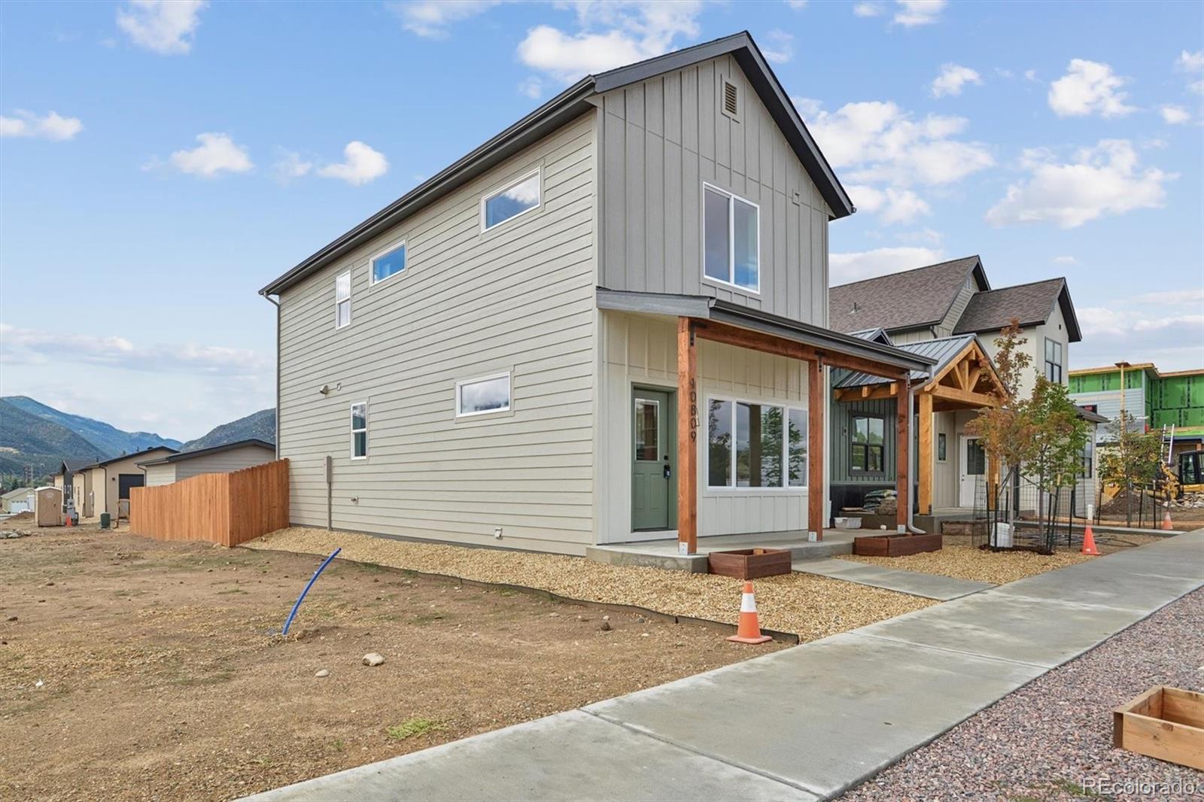
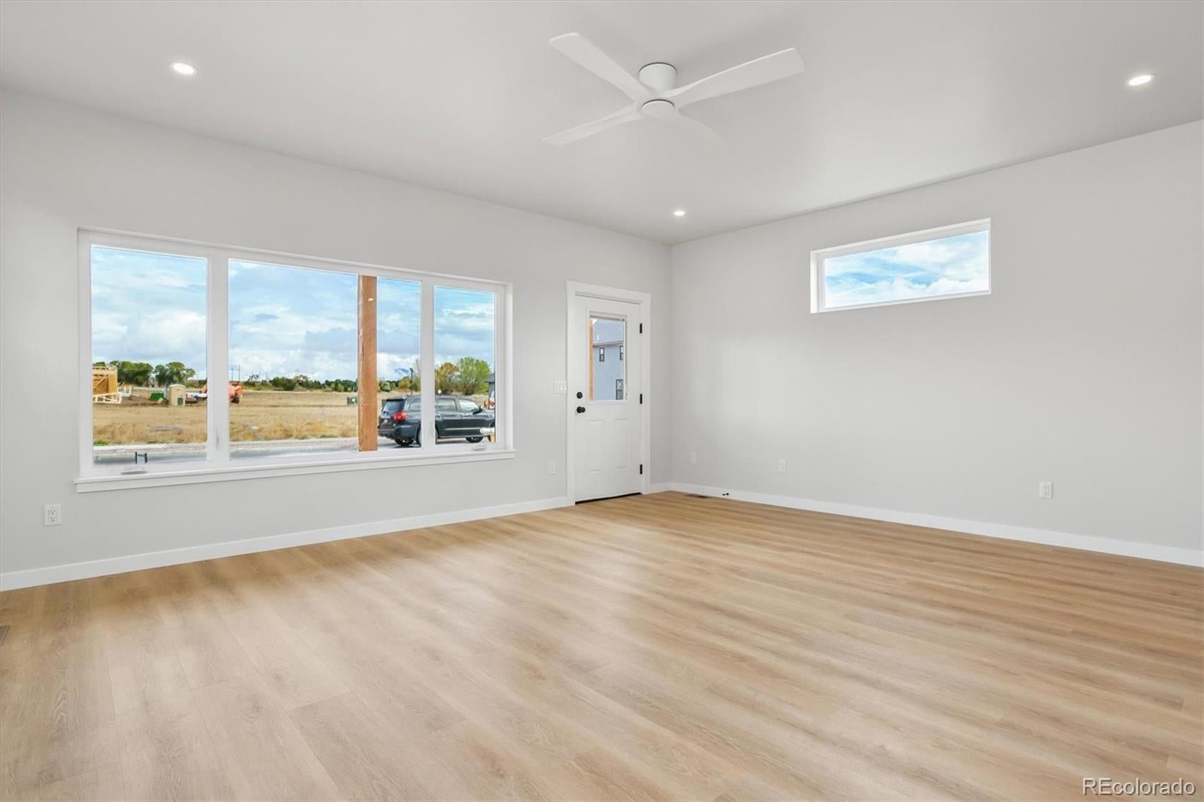
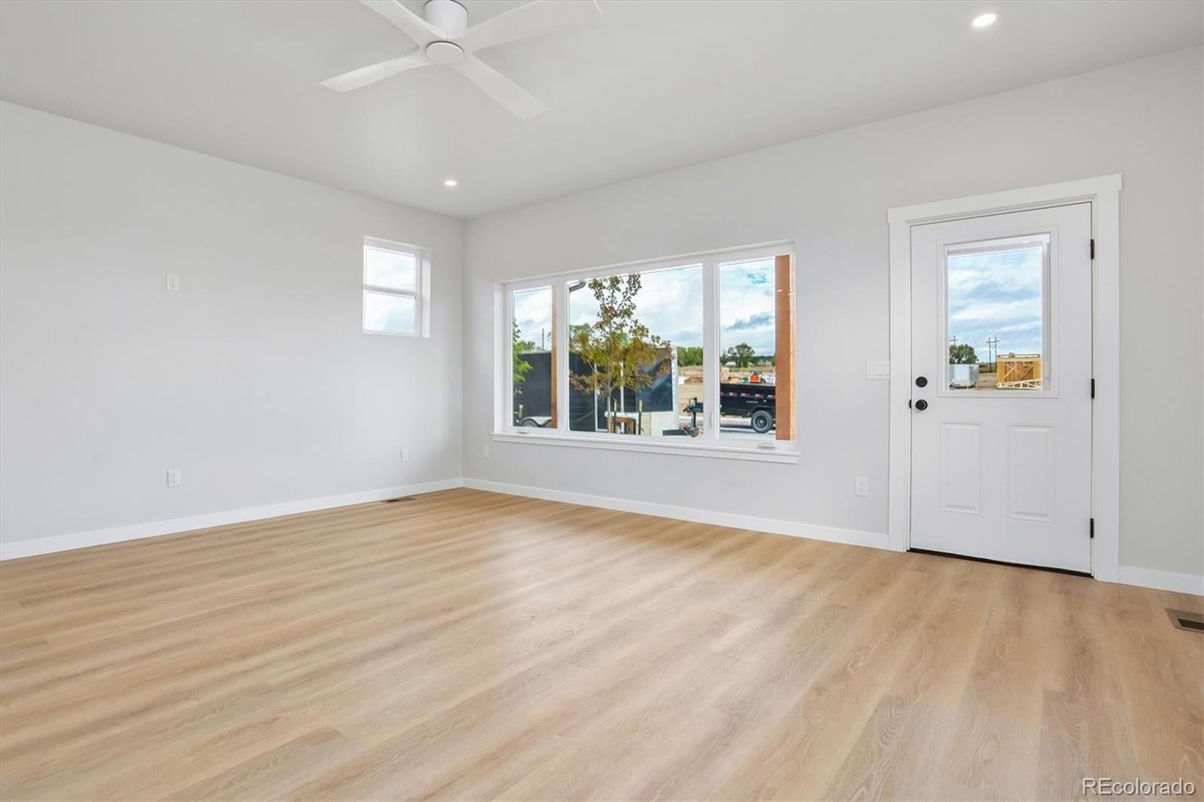
Brand-new, low-maintenance mountain living in the heart of Poncha Springs! This thoughtfully designed 1,593 sq ft, 3-bedroom, 2.5-bathroom two-story home offers modern efficiency, clean lines, and an ideal layout for everyday living or an active mountain retreat. The main level features an open-concept Great Room that flows seamlessly into the kitchen, dining space, powder room, and a functional mudroom off the entry. Upstairs, you'll find the private primary suite complete with a dual-vanity ensuite bath, alongside two additional bedrooms, a full guest bath, and upper-level laundry convenience. Out back, enjoy a fully fenced yard—perfect for pets, outdoor dining, or relaxed evenings under the stars—leading to a detached 400 sq ft 2-car garage. Stay cool through the summer months with central air conditioning, and enjoy peace of mind with brand-new energy-efficient construction. Situated on a quiet street in a growing, high-demand neighborhood, you’re positioned just 20 minutes from world-class skiing at Monarch Mountain and only minutes to Salida’s historic downtown, miles of trail systems, and the Arkansas River. Move-in ready and built for the Colorado lifestyle!

Save
Ask
Tour
Hide
Share
Listing Snapshot
Price 
$620,000
Days On Site 
30 Days
Bedrooms 
3
Inside Area (SqFt) 
1,593 sqft
Total Baths 
3
Full Baths 
1
Partial Baths 
2
Lot Size 
0.08 Acres
Year Built 
2026
MLS Number 
4850596
Status 
Active
Property Tax 
$306.39
HOA/Condo/Coop Fees 
N/A
Sq Ft Source 
Plans
Friends & Family
Recent Activity
4 weeks agoListing updated with changes from the MLS
a month agoListing first seen on site
General Features
Acres 
0.08
Garage 
Yes
Garage Spaces 
2
Levels 
Two
Parking Spaces 
2
Property Sub Type 
Single Family Residence
Sewer 
Public Sewer
SqFt Above 
1593
SqFt Total 
1593
Style 
Contemporary
Utilities 
Natural Gas AvailableElectricity ConnectedNatural Gas Connected
Water Source 
Public
Interior Features
Appliances 
DishwasherDisposalOvenRangeRefrigerator
Cooling 
Central Air
Electric 
220 Volts
Flooring 
Vinyl
Heating 
Forced Air
Window Features 
Double Pane Windows
Bathroom Full 
Level - Upper
Bathroom Half 
Level - Main
Bathroom Three Quarter 
Level - Upper
Bedroom 
Dimensions - 10 x 11Level - Upper
Dining Room 
Level - Main
Great Room 
Level - Main
Kitchen 
Level - Main
Mud Room 
Level - Main
Save
Ask
Tour
Hide
Share
Exterior Features
Construction Details 
ConcreteFrameICFs (Insulated Concrete Forms)Wood Siding
Exterior 
Lighting
Patio And Porch 
Front PorchPatio
Roof 
Shingle
View 
Mountain(s)
Waterview 
Mountain(s)
Windows/Doors 
Double Pane Windows
Community Features
School District 
Salida R-32
Financing Terms Available 
CashConventional
Roads 
Paved
Schools
School District
Salida R-32
Elementary School
Longfellow
Middle School
Salida
High School
Salida
Listing courtesy of Harder Real Estate and Development, LLC dustin@hred.co


The content relating to real estate for sale in this Web site comes in part from the Internet Data eXchange ("IDX") program of METROLIST, INC., DBA RECOLORADO real estate listings held by brokers other than Harder Real Estate and Development, LLC are marked with the IDX Logo. This information is being provided for the consumers' personal, non-commercial use and may not be used for any other purpose. All information subject to change and should be independently verified.

Neighborhood & Commute
Source: Walkscore
Disclosure: Community information and market data powered by Constellation Data Labs. Information is deemed reliable but not guaranteed.
Save
Ask
Tour
Hide
Share
Scroll to Top