

Save
Ask
Tour
Hide
$399,000
New Listing
59 S Eagle CircleAurora, CO 80012
For Sale|Townhouse|Active
2
Beds
3
Total Baths
1
Full Bath
2
Partial Baths
1,611
SqFt
$248
/SqFt
1980
Built
Subdivision:
Sunridge
County:
Arapahoe
Call Now: 719-966-9013
Is this the listing for you? We can help make it yours.
719-966-9013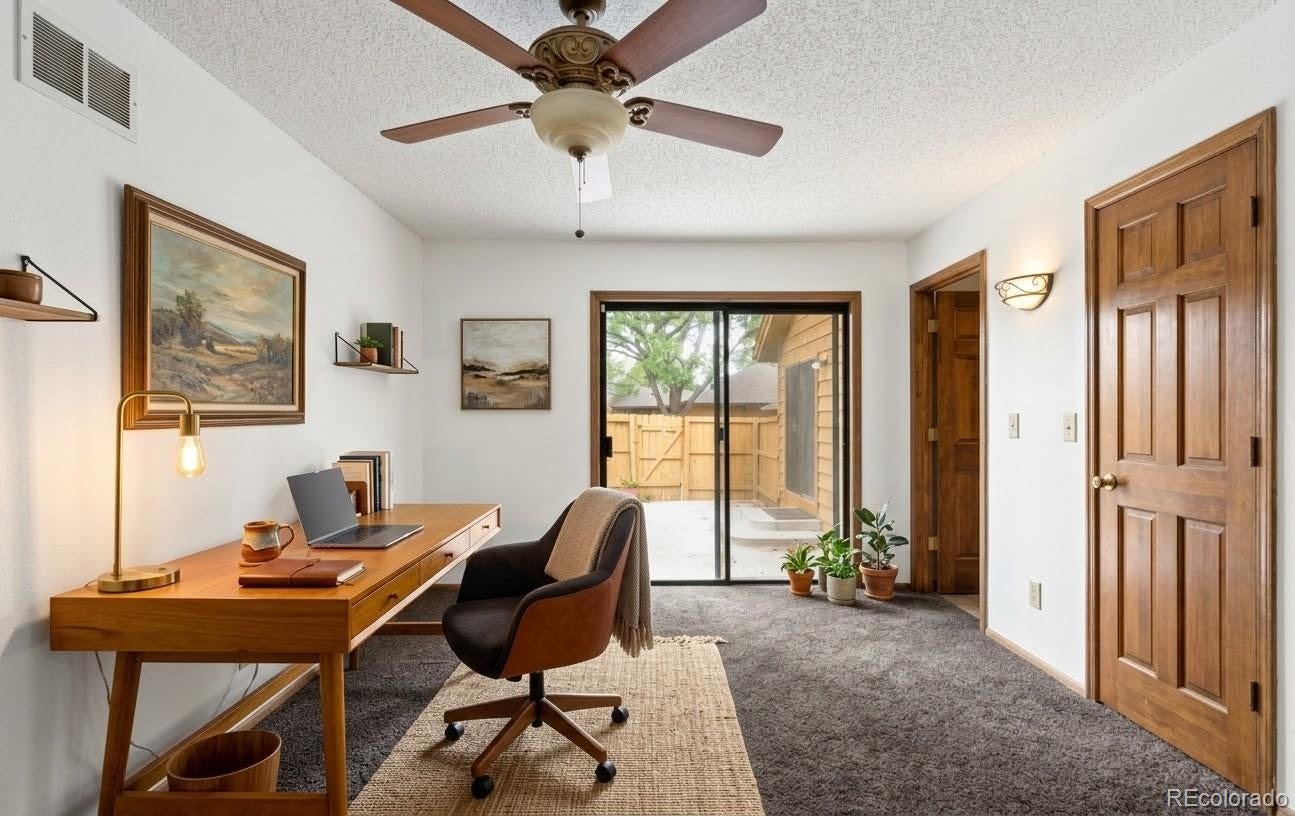
Save
Ask
Tour
Hide
Mortgage Calculator
Monthly Payment (Est.)
Enter an interest rate to see your estimated monthly payment.Calculator powered by Showcase IDX, a Constellation1 Company. Copyright ©2026 Information is deemed reliable but not guaranteed.
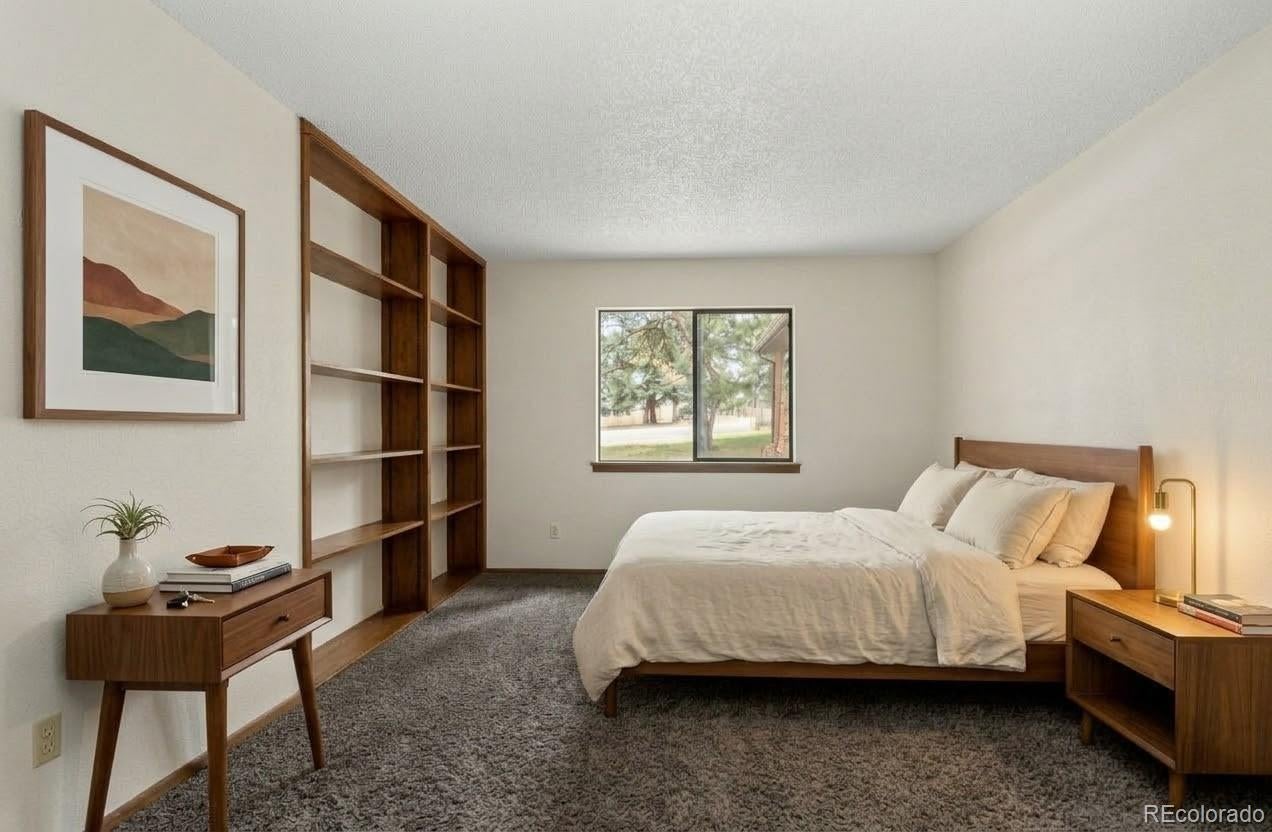
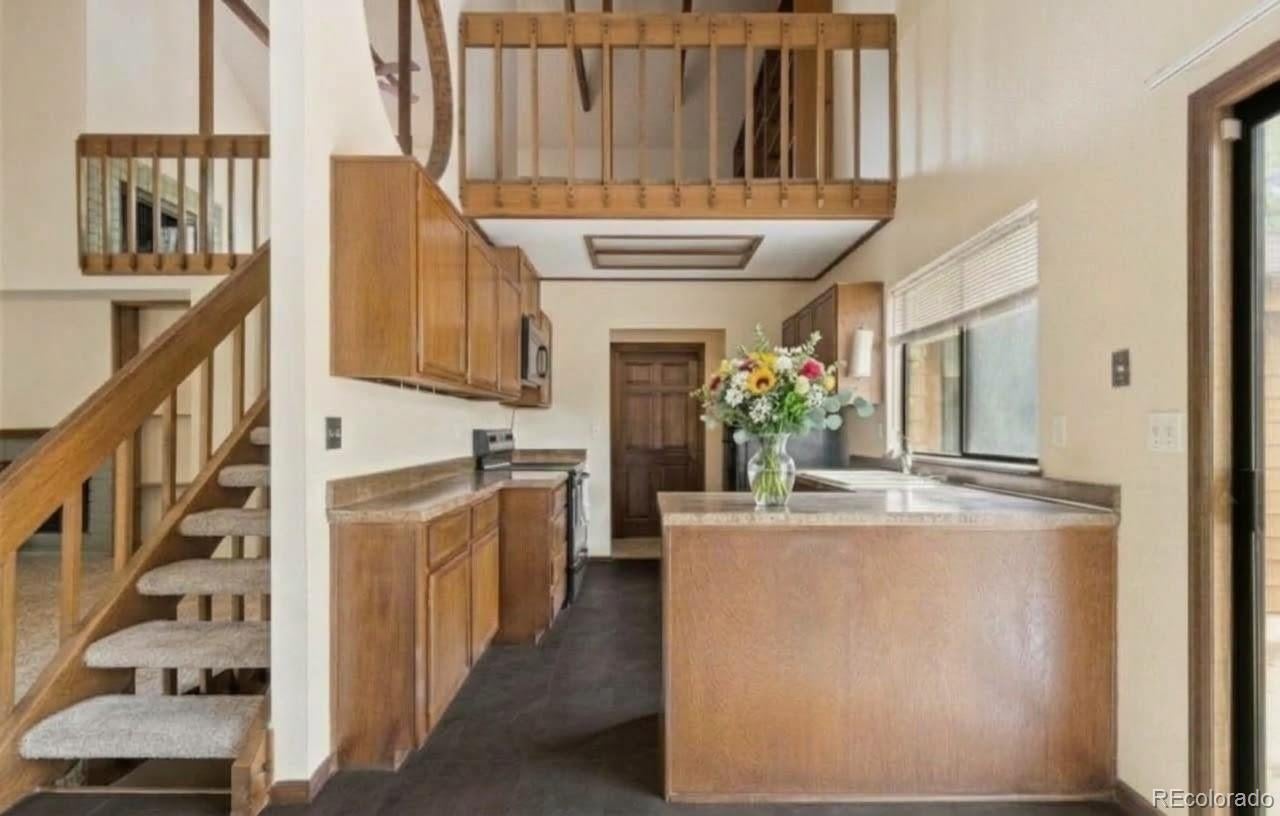
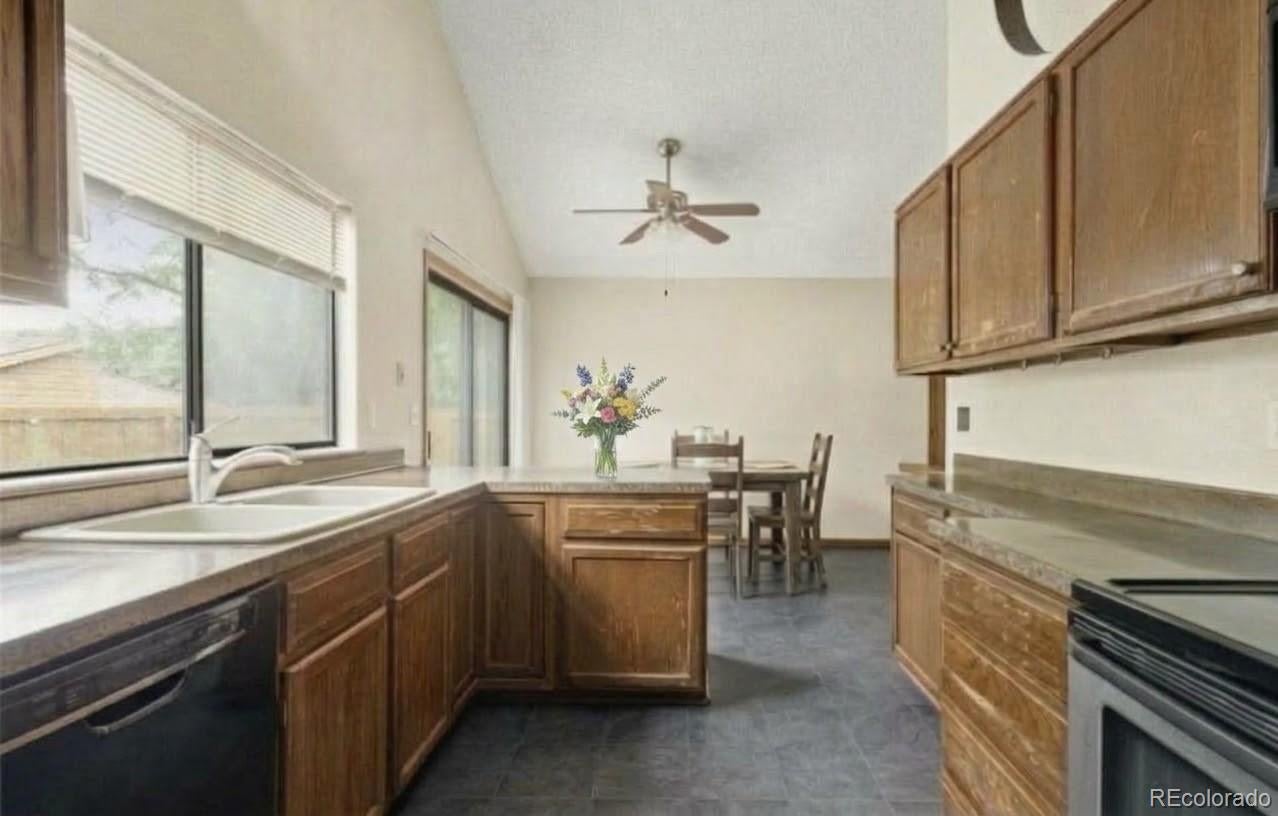
THIS PROPERTY IS A SHORT SALE. PLEASE CALL AGENT FOR MORE INFO. Lenders are aware and already working on this file. Very spacious townhome with 2 bedrooms on the main floor, an open loft upstairs and a finished basement. The basement has been used as a non-conforming bedroom. There is a working hot tub on the property. Guests can park in the cul de sac parking lot just past the unit. Two car detached garage.
Save
Ask
Tour
Hide
Listing Snapshot
Price
$399,000
Days On Site
0 Days
Bedrooms
2
Inside Area (SqFt)
1,611 sqft
Total Baths
3
Full Baths
1
Partial Baths
2
Lot Size
N/A
Year Built
1980
MLS Number
5218906
Status
Active
Property Tax
$2,800
HOA/Condo/Coop Fees
$322.3 monthly
Sq Ft Source
Public Records
Friends & Family
Recent Activity
| 4 hours ago | Listing updated with changes from the MLS | |
| 6 hours ago | Listing first seen on site |
General Features
Garage
Yes
Garage Spaces
2
Levels
Two
Parking Spaces
2
Property Condition
Fixer
Property Sub Type
Townhouse
Sewer
Public Sewer
Special Circumstances
Short Sale
SqFt Above
1611
SqFt Total
2211
Interior Features
Appliances
Refrigerator
Basement
Finished
Cooling
Central Air
Fireplace
Yes
Fireplace Features
Wood Burning
Fireplaces
2
Flooring
Carpet
Furnished
Unfurnished
Heating
Forced Air
Interior
Breakfast Bar
Main Level Bedrooms
2
Bathroom Full
Level - Main
Bathroom Three Quarter
Level - Main
Bedroom
Level - Main
Game Room
Level - UpperDescription - Open Loft Area
Great Room
Level - Basement
Kitchen
Level - Main
Living Room
Level - Main
Save
Ask
Tour
Hide
Exterior Features
Construction Details
Frame
Roof
Composition
Community Features
Association Fee
$322.3
Association Fee Frequency
Monthly
School District
Adams-Arapahoe 28J
Schools
School District
Adams-Arapahoe 28J
Elementary School
Sixth Avenue
Middle School
East
High School
Hinkley
Listing courtesy of Hearth & Home Realty and Management LLC marcidemott@gmail.com

The content relating to real estate for sale in this Web site comes in part from the Internet Data eXchange ("IDX") program of METROLIST, INC., DBA RECOLORADO real estate listings held by brokers other than Hearth & Home Realty and Management LLC are marked with the IDX Logo. This information is being provided for the consumers' personal, non-commercial use and may not be used for any other purpose. All information subject to change and should be independently verified.
The content relating to real estate for sale in this Web site comes in part from the Internet Data eXchange ("IDX") program of METROLIST, INC., DBA RECOLORADO real estate listings held by brokers other than Hearth & Home Realty and Management LLC are marked with the IDX Logo. This information is being provided for the consumers' personal, non-commercial use and may not be used for any other purpose. All information subject to change and should be independently verified.
Neighborhood & Commute
Source: Walkscore
Disclosure: Community information and market data powered by Constellation Data Labs. Information is deemed reliable but not guaranteed.
Save
Ask
Tour
Hide