Featured Listings

Search Homes for Sale in Central Colorado

A curated selection of properties represented by High Rocky Living across Colorado’s mountain communities. Thoughtfully priced homes, unique land parcels, and lifestyle properties positioned to stand out in today’s market.

Save
Ask
Tour
Hide
Share
$649,500
39 Days On Site

1835 Four Seasons Boulevard
Leadville, CO 80461

For Sale|Single Family Residence|Active
3
Beds
2
Total Baths
2
Full Baths
2,176
SqFt
$298
/SqFt
1982
Built
Subdivision:
Four Seasons
County:
Lake
Call Now: 719-966-9013
Is this the listing for you? We can help make it yours.
719-966-9013
1835 Four Seasons Boulevard1835 Four Seasons Boulevard1835 Four Seasons Boulevard1835 Four Seasons Boulevard
Save
Ask
Tour
Hide
Share

Mortgage Calculator

Monthly Payment (Est.)

Enter an interest rate to see your estimated monthly payment.
Calculator powered by Showcase IDX, a Constellation1 Company. Copyright ©2026 Information is deemed reliable but not guaranteed.

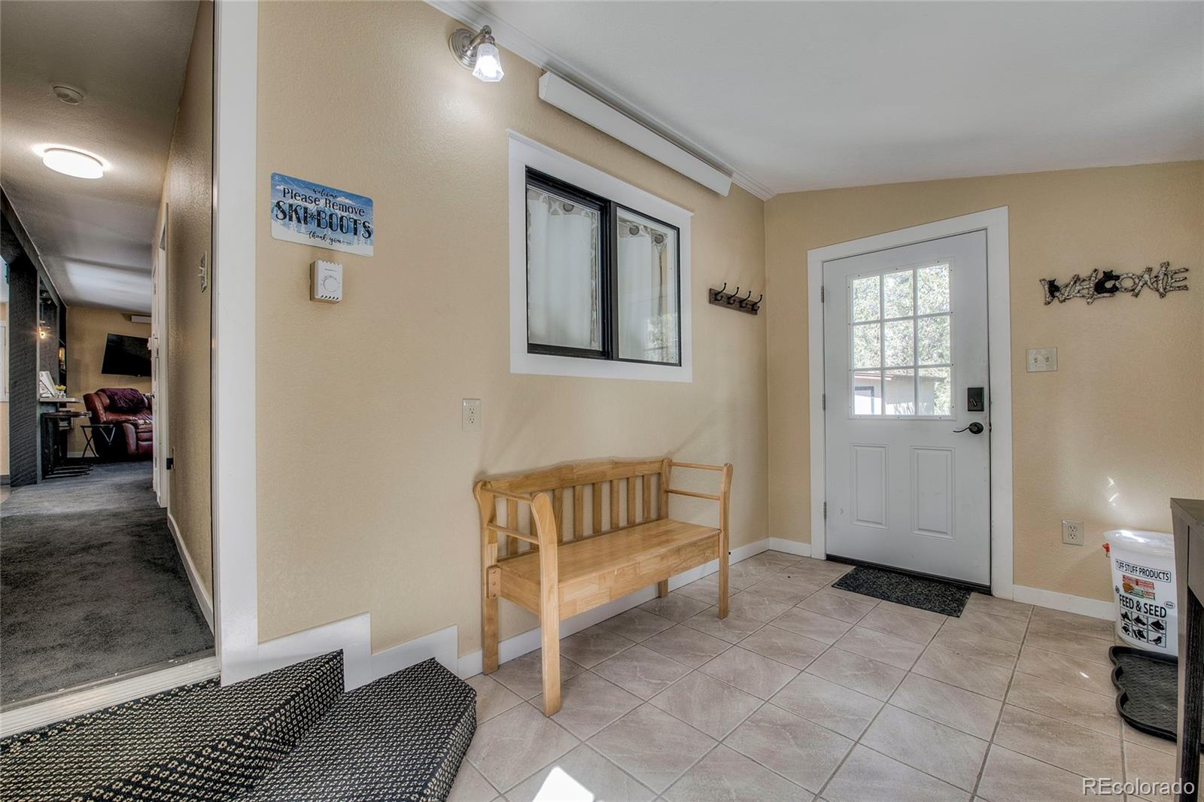
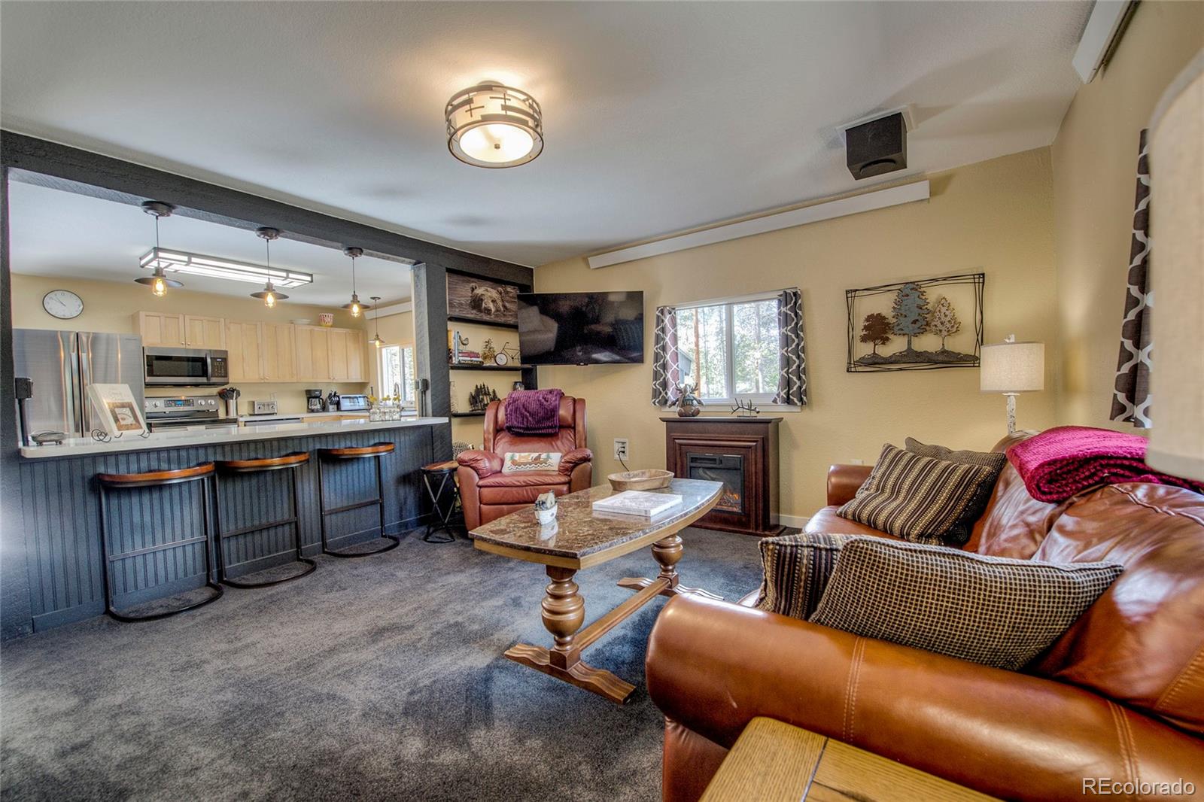
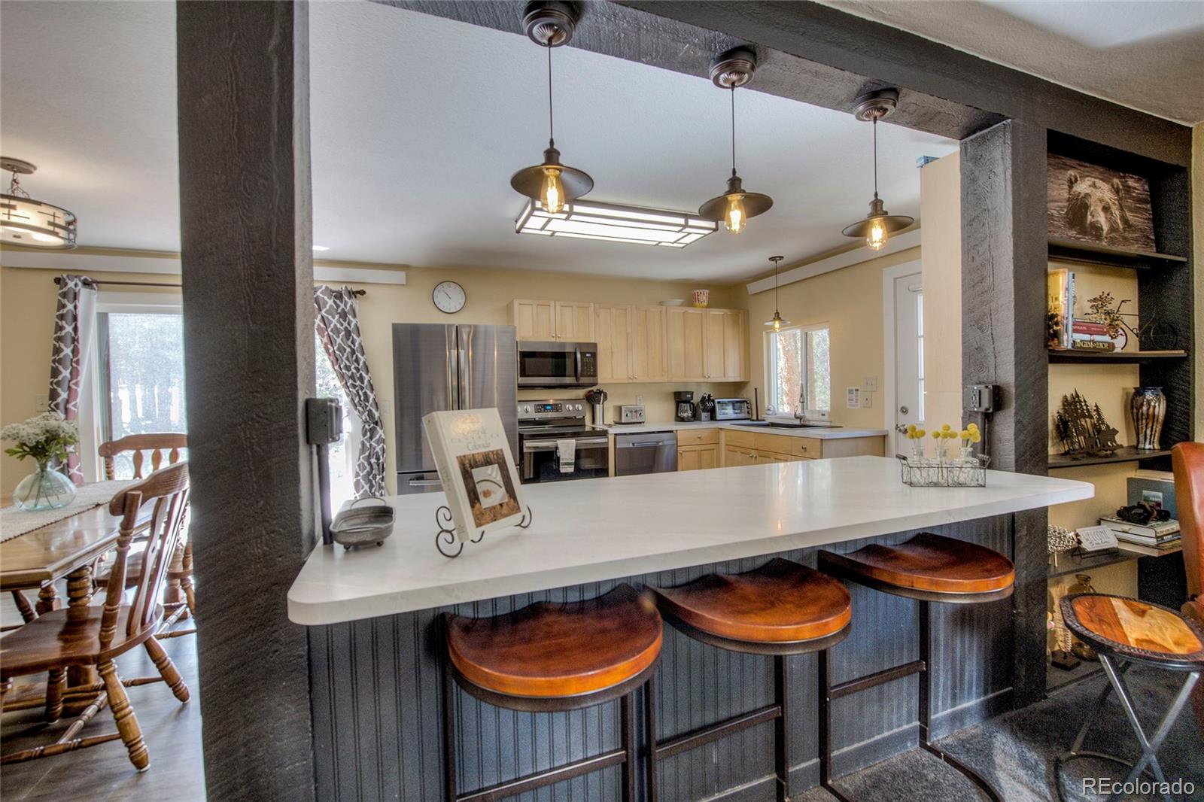
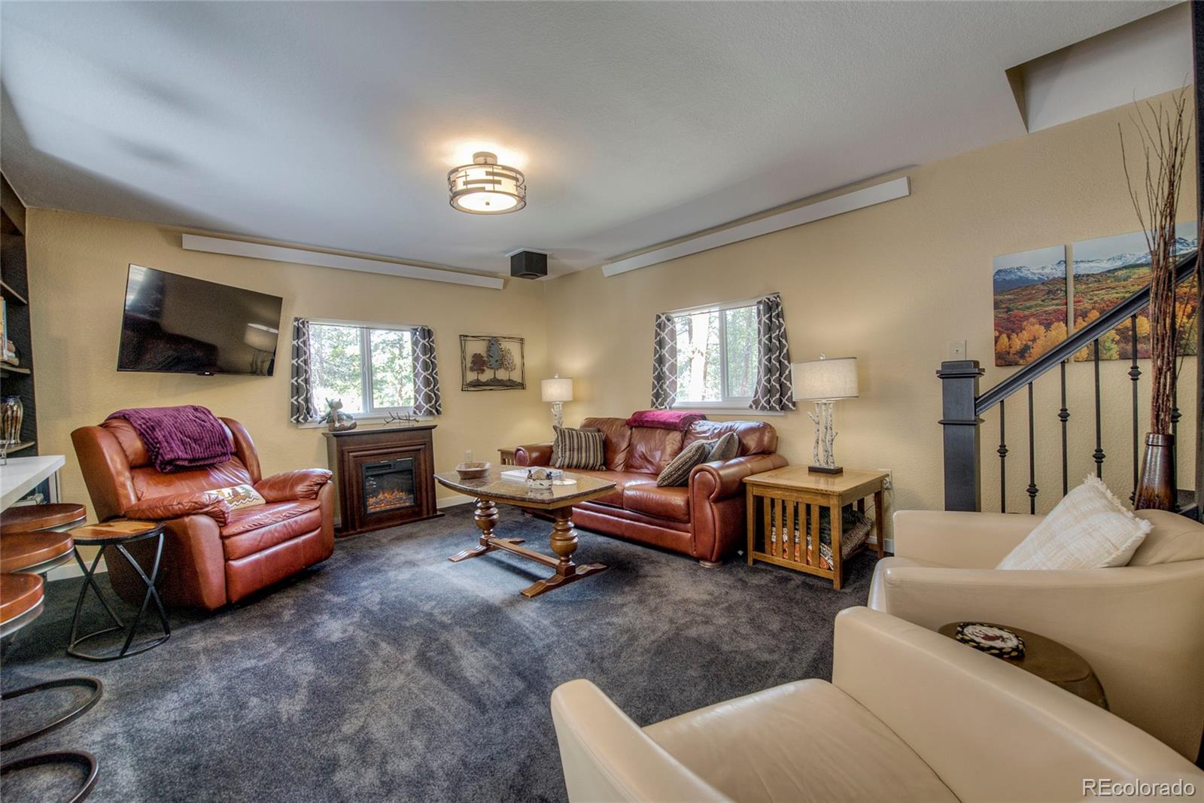
This spacious 1.11 acre property in Four Seasons offers country living with excellent proximity to town. Enjoy contemporary mountain elegance with this meticulous open floor plan home. There is one bedroom and full bathroom on the main level. The upper level offers 2 more bedrooms and an additional room (with a window and closet) that has multiple possibilities. Additional den space on the upper level provides more valuable living area. A spacious heated basement also has a myriad of possibilities (and has plumbing for an additional toilet). The basement has an exit door leading outside. But wait, there’s more. Water supply is public (no well needed). The new roof has a 10 year warranty (installed in 2024). The septic tank and line were installed in 2023. There is a Radon mitigation system in place. The stairs to the upper level were remodeled to code in 2025 (a $22,000 improvement). The water heater (40 gallon) and appliances were replaced in 2021. The cooking, water heater and heating are electric. This home was used by the owners and also offered as a short term rental. All guests gave top ratings. The oven and propane grill in the outside BBQ patio next to the kitchen are included. After you cook up a meal outside, you can enjoy it on the composite deck just off the kitchen. This home shows pride of ownership. See the floor plan in the photos, note measurements of rooms in the room info. section of the MLS and take a look at the virtual tour video. Don’t miss out on this special mountain home offering privacy in the woods.

Save
Ask
Tour
Hide
Share
Listing Snapshot
Price 
$649,500
Days On Site 
39 Days
Bedrooms 
3
Inside Area (SqFt) 
2,176 sqft
Total Baths 
2
Full Baths 
2
Partial Baths 
N/A
Lot Size 
1.11 Acres
Year Built 
1982
MLS Number 
5325160
Status 
Active
Property Tax 
$3,219
HOA/Condo/Coop Fees 
$22.92 monthly
Sq Ft Source 
Public Records
Friends & Family
Recent Activity
2 weeks agoListing updated with changes from the MLS
3 weeks agoPrice changed to $649,500
a month agoListing first seen on site
General Features
Acres 
1.11
Carport 
1
Foundation 
Slab
Levels 
Two
Parking 
Gravel
Parking Spaces 
6
Pets 
Cats OKDogs OK
Property Sub Type 
Single Family Residence
Security 
Smoke Detector(s)
Sewer 
Septic Tank
SqFt Above 
1344
SqFt Below 
832
SqFt Total 
2176
Style 
Mountain Contemporary
Utilities 
Cable AvailableElectricity Connected
Water Source 
Public
Interior Features
Appliances 
DishwasherDryerElectric Water HeaterRangeRefrigeratorWasherWine Cooler
Basement 
Exterior EntryFullUnfinished
Flooring 
CarpetLaminate
Furnished 
Unfurnished
Heating 
Electric
Interior 
Entrance FoyerKitchen IslandOpen Floorplan
Laundry Features 
In Unit
Main Level Bedrooms 
1
Window Features 
Window Coverings
Bathroom Full 
Dimensions - 87 x 70Level - MainDescription - Main level bathroom
Bedroom 
Dimensions - 137 x 114Level - UpperDescription - Upper level bedroom
Bonus Room 
Dimensions - 143 x 139Level - UpperDescription - This versatile room has a window and a closet
Den 
Dimensions - 192 x 115Level - UpperDescription - Upstairs den provides additional living area
Dining Room 
Dimensions - 138 x 93Level - MainDescription - Kitchen / Dining rooms combined
Gym 
Dimensions - 368 x 296Level - BasementDescription - Open heated basement has a concrete floor
Kitchen 
Dimensions - 138 x 150Level - MainDescription - Kitchen / Dining rooms combined
Laundry 
Dimensions - 132 x 60Level - MainDescription - Laundry is off of kitchen
Living Room 
Dimensions - 161 x 195Level - MainDescription - Open Living plan to kitchen and dining
Mud Room 
Dimensions - 160 x 86Level - MainDescription - Mud room at home’s entry
Save
Ask
Tour
Hide
Share
Exterior Features
Construction Details 
FrameWood Siding
Exterior 
Gas GrillPrivate Yard
Fencing 
Partial
Lot Features 
Wooded
Patio And Porch 
Deck
Roof 
Shingle
Windows/Doors 
Window Coverings
Community Features
Association Fee 
$275.0
Association Fee Frequency 
Annually
School District 
Lake County R-1
Financing Terms Available 
CashConventional
Building Access 
Ground
Roads 
Paved
Schools
School District
Lake County R-1
Elementary School
Lake County
Middle School
Lake County
High School
Lake County
Listing courtesy of Centennial Ent & Real Estate, Inc jenmackhomes@gmail.com


The content relating to real estate for sale in this Web site comes in part from the Internet Data eXchange ("IDX") program of METROLIST, INC., DBA RECOLORADO real estate listings held by brokers other than Centennial Ent & Real Estate, Inc are marked with the IDX Logo. This information is being provided for the consumers' personal, non-commercial use and may not be used for any other purpose. All information subject to change and should be independently verified.

Neighborhood & Commute
Source: Walkscore
Disclosure: Community information and market data powered by Constellation Data Labs. Information is deemed reliable but not guaranteed.
Save
Ask
Tour
Hide
Share
Scroll to Top