Featured Listings

Search Homes for Sale in Central Colorado

A curated selection of properties represented by High Rocky Living across Colorado’s mountain communities. Thoughtfully priced homes, unique land parcels, and lifestyle properties positioned to stand out in today’s market.

Save
Ask
Tour
Hide
Share
$635,000
17 Days On Site

8750 Independence Way
Arvada, CO 80005

For Sale|Single Family Residence|Active
3
Beds
4
Total Baths
1
Full Bath
3
Partial Baths
2,019
SqFt
$315
/SqFt
1976
Built
Subdivision:
The Pond
County:
Jefferson
Call Now: 719-966-9013
Is this the listing for you? We can help make it yours.
719-966-9013
8750 Independence Way8750 Independence Way8750 Independence Way8750 Independence Way
Save
Ask
Tour
Hide
Share

Mortgage Calculator

Monthly Payment (Est.)

Enter an interest rate to see your estimated monthly payment.
Calculator powered by Showcase IDX, a Constellation1 Company. Copyright ©2026 Information is deemed reliable but not guaranteed.

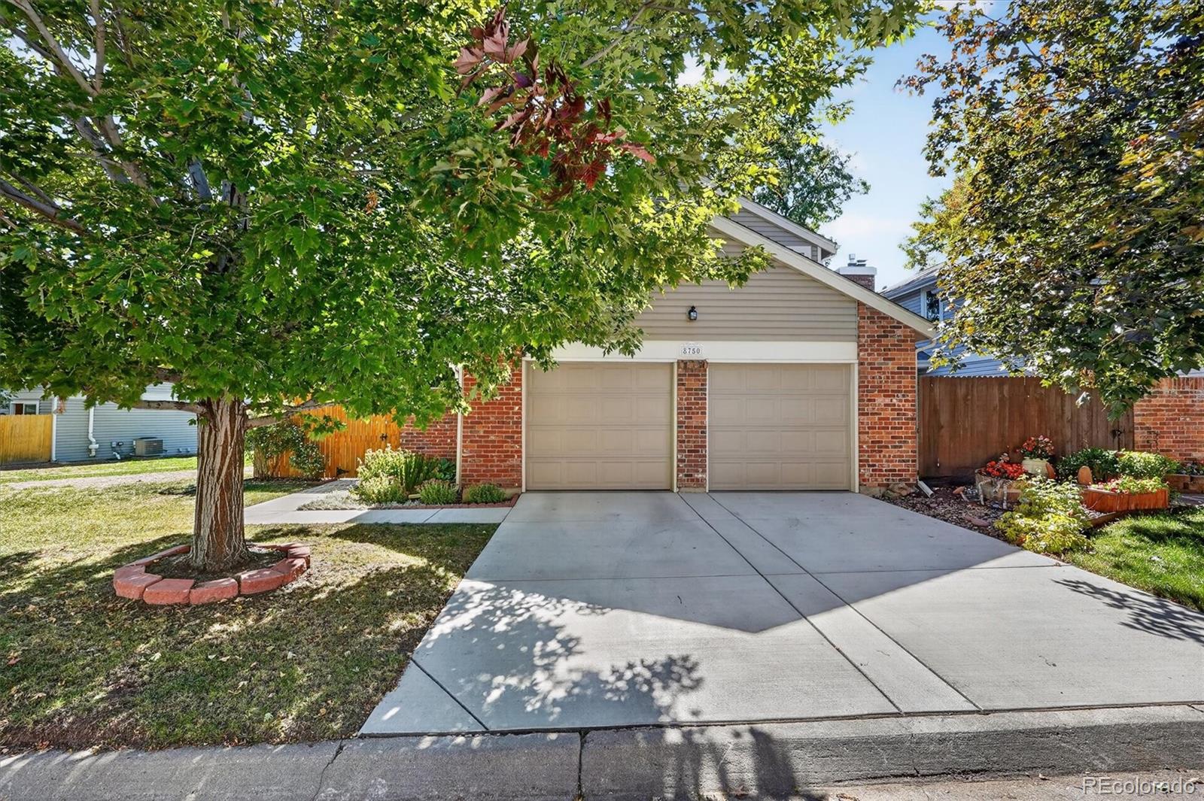
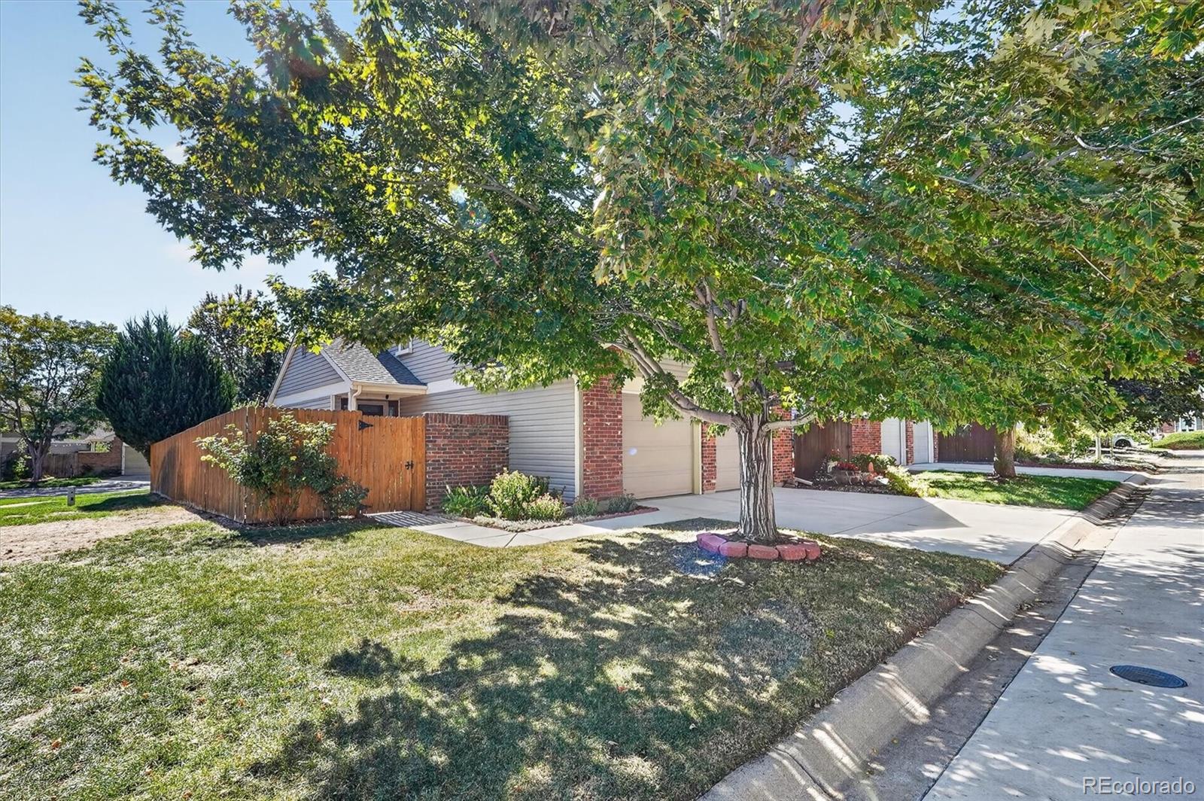
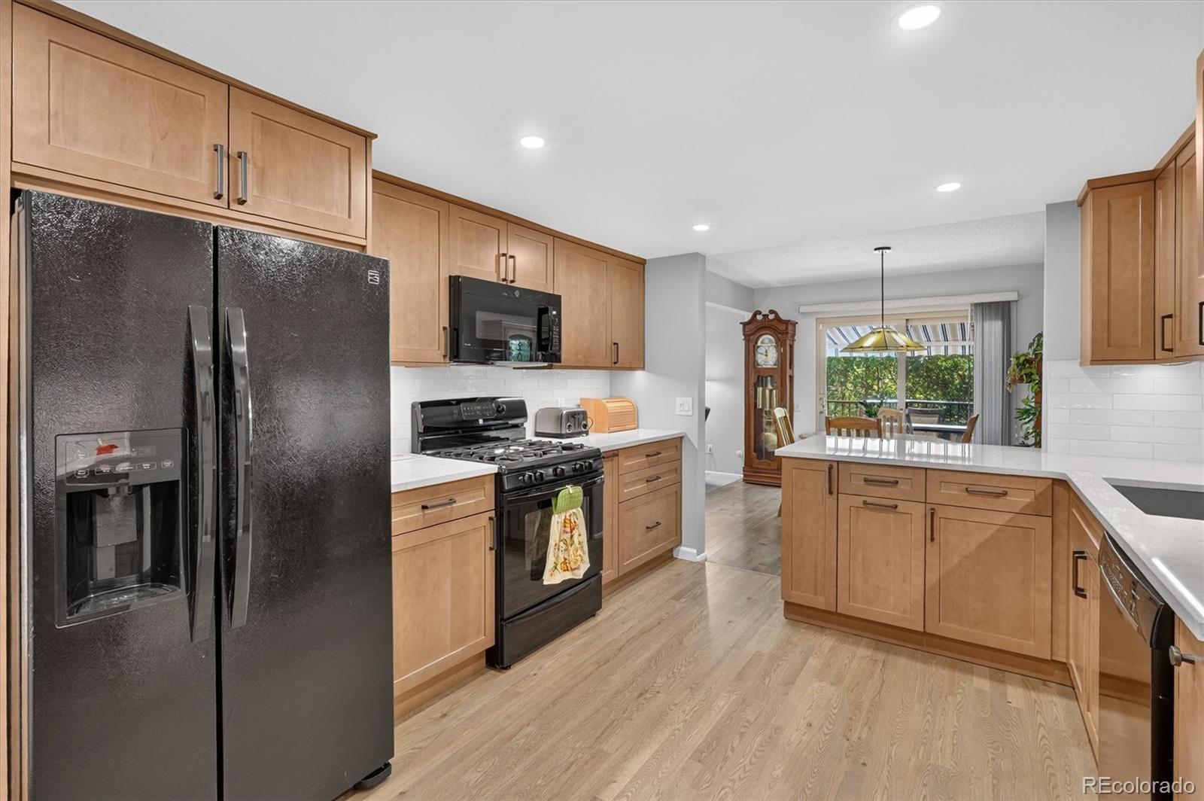
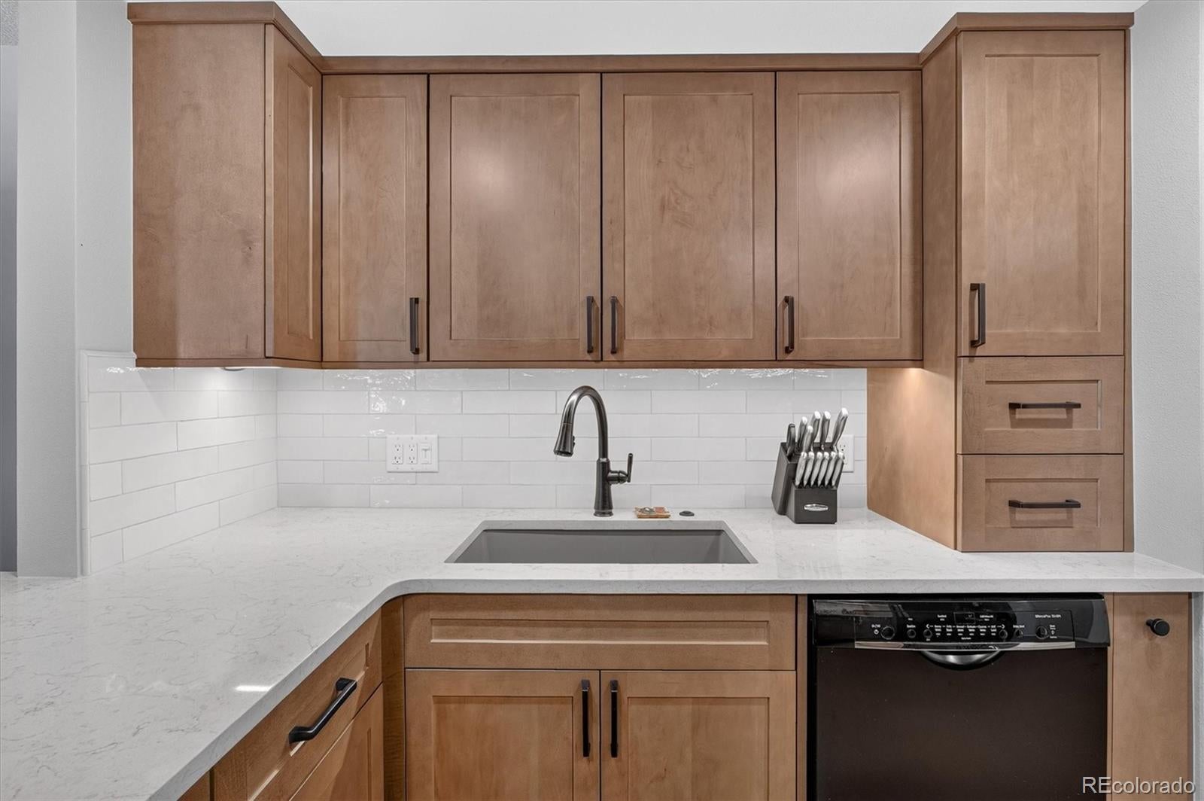
Tucked at the end of a cul-de-sac in Arvada’s established The Pond community, this end-of-row home offers a low-maintenance outdoor setting with extra openness and privacy. With no home immediately on one side, mature trees and landscaping provide shade and a peaceful backdrop. Completely reimagined in September 2026, the showpiece kitchen features custom cabinetry, quartz countertops, tile backsplash, gas cooking and refinished hardwood floors. An opened wall connects the kitchen and dining area for easy everyday living and entertaining. Just off the kitchen, a dedicated main-level laundry/butler’s pantry extends the cabinetry and counter space, adding convenient storage while keeping daily essentials tucked away. A wood-burning fireplace anchors the living room, while the rear deck creates an inviting outdoor retreat with a retractable awning for sunny afternoons and a hot tub for relaxing evenings. The manageable yard offers outdoor enjoyment without the upkeep of a larger property. All three bedrooms are together upstairs, along with a versatile loft, keeping the entire basement available for flexible living. The spacious primary suite accommodates king-size furniture and includes an ensuite bath and walk-in closet. Two additional bedrooms share an hall full bath, while the loft, with its own window and closet, offers space for an office, lounge or potential fourth bedroom with minor modification. Downstairs, the mostly finished basement features a wet bar, 3/4 bath and adaptable space for recreation, fitness, work or entertaining, plus unfinished storage. Updates include new carpet (2026), driveway (2025), furnace and A/C (2023), and a 5-year roof certification completed September 2026. Enjoy The Pond’s private 35-acre lake, pool, clubhouse, tennis courts, playgrounds, trails and green spaces, with Standley Lake, paddleboarding, shopping and dining nearby.

Save
Ask
Tour
Hide
Share
Listing Snapshot
Price 
$635,000
Days On Site 
17 Days
Bedrooms 
3
Inside Area (SqFt) 
2,019 sqft
Total Baths 
4
Full Baths 
1
Partial Baths 
3
Lot Size 
0.07 Acres
Year Built 
1976
MLS Number 
5346281
Status 
Active
Property Tax 
$2,763
HOA/Condo/Coop Fees 
$220 monthly
Sq Ft Source 
Public Records
Friends & Family
Recent Activity
5 days agoListing updated with changes from the MLS
2 weeks agoListing first seen on site
General Features
Acres 
0.07
Attached Garage 
Yes
Direction Faces 
Northwest
Garage 
Yes
Garage Spaces 
2
Levels 
Two
Parking 
ConcreteAttached
Parking Spaces 
2
Pets 
Cats OKDogs OK
Property Condition 
Updated/Remodeled
Property Sub Type 
Single Family Residence
Security 
Carbon Monoxide Detector(s)Smoke Detector(s)
Sewer 
Public Sewer
SqFt Above 
1524
SqFt Below 
495
SqFt Total 
2184
Style 
Traditional
Utilities 
Natural Gas AvailableCable AvailableElectricity ConnectedNatural Gas Connected
Water Source 
Public
Zoning 
Residential
Interior Features
Appliances 
DishwasherMicrowaveOvenRangeRefrigerator
Basement 
Sump PumpBath/StubbedFinishedFullInterior Entry
Cooling 
Central Air
Fireplace 
Yes
Fireplace Features 
Living RoomWood Burning
Fireplaces 
1
Flooring 
VinylCarpetLinoleumWood
Furnished 
Unfurnished
Heating 
Forced Air
Interior 
Entrance FoyerWet Bar
Laundry Features 
In Unit
Spa 
Yes
Window Features 
Double Pane Windows
Bathroom Full 
Dimensions - 8.9 x 5.1Level - UpperDescription - Hall bath with tub shower.
Bathroom Half 
Dimensions - 5.3 x 6.7Level - MainDescription - Centrally located
Bathroom Three Quarter 
Dimensions - 11.5 x 5.1Level - UpperDescription - En suite with glass door walk-in shower.
Bedroom 
Dimensions - 9.8 x 10.7Level - UpperDescription - Facing northwest.
Dining Room 
Dimensions - 10.5 x 11Level - MainDescription - Flows right off the kitchen with access to back deck.
Kitchen 
Dimensions - 13.8 x 11Level - MainDescription - Brand new remodel (Sept 2026)
Laundry 
Dimensions - 11 x 6.2Level - MainDescription - Laundry / Butler's Pantry updated with Kitchen (Sept 2026)
Living Room 
Dimensions - 21 x 17.7Level - BasementDescription - Versatile living space with wet bar & refrigerator.
Loft 
Dimensions - 10.8 x 8.7Level - UpperDescription - Could easily convery to 4th bedroom; has window & closet.
Utility Room 
Dimensions - 18.9 x 12Level - BasementDescription - Utility room + large storage space with wooden shelving.
Save
Ask
Tour
Hide
Share
Exterior Features
Construction Details 
Frame
Exterior 
Private Yard
Fencing 
FencedFull
Lot Features 
Cul-De-SacLandscapedLevel
Patio And Porch 
CoveredDeckPatio
Roof 
Shingle
Spa 
Yes
Windows/Doors 
Double Pane Windows
Community Features
Association Amenities 
ClubhouseParkPlaygroundPoolTennis Court(s)Trail(s)
Association Fee 
$220.0
Association Fee Frequency 
Monthly
School District 
Jefferson County R-1
Financing Terms Available 
1031 ExchangeCashConventionalFHAVA Loan
Building Access 
Ground
Roads 
Paved
Schools
School District
Jefferson County R-1
Elementary School
Weber
Middle School
Pomona
High School
Pomona
Listing courtesy of RE/MAX Momentum kellyp1024@gmail.com


The content relating to real estate for sale in this Web site comes in part from the Internet Data eXchange ("IDX") program of METROLIST, INC., DBA RECOLORADO real estate listings held by brokers other than RE/MAX Momentum are marked with the IDX Logo. This information is being provided for the consumers' personal, non-commercial use and may not be used for any other purpose. All information subject to change and should be independently verified.

Neighborhood & Commute
Source: Walkscore
Disclosure: Community information and market data powered by Constellation Data Labs. Information is deemed reliable but not guaranteed.
Save
Ask
Tour
Hide
Share
Scroll to Top