Featured Listings

Search Homes for Sale in Central Colorado

A curated selection of properties represented by High Rocky Living across Colorado’s mountain communities. Thoughtfully priced homes, unique land parcels, and lifestyle properties positioned to stand out in today’s market.

Save
Ask
Tour
Hide
Share
$200,000
2 Days On Site

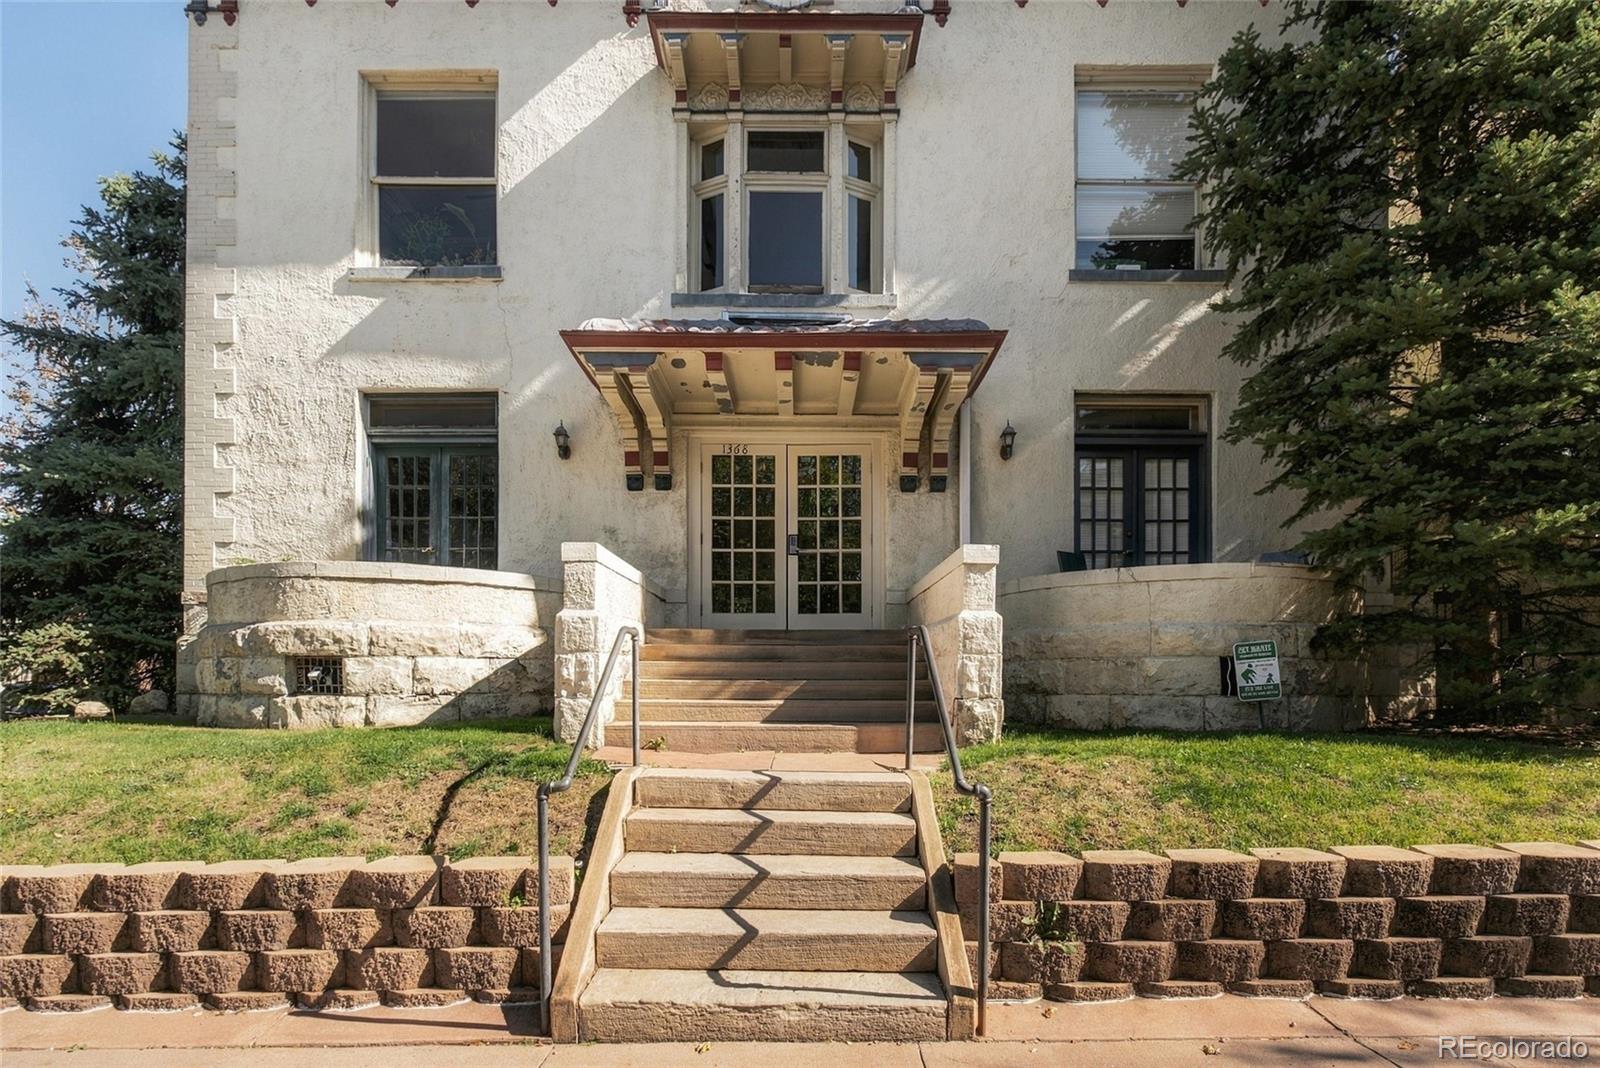
1368 N Downing Street 7
Denver, CO 80218

Condominium|Coming Soon
1
Bed
1
Total Bath
1
Full Bath
591
SqFt
$338
/SqFt
1901
Built
Subdivision:
Capital Hill
County:
Denver
Call Now: 719-966-9013
Is this the listing for you? We can help make it yours.
719-966-9013
1368 N Downing Street 71368 N Downing Street 71368 N Downing Street 71368 N Downing Street 7
Save
Ask
Tour
Hide
Share

Mortgage Calculator

Monthly Payment (Est.)

Enter an interest rate to see your estimated monthly payment.
Calculator powered by Showcase IDX, a Constellation1 Company. Copyright ©2026 Information is deemed reliable but not guaranteed.

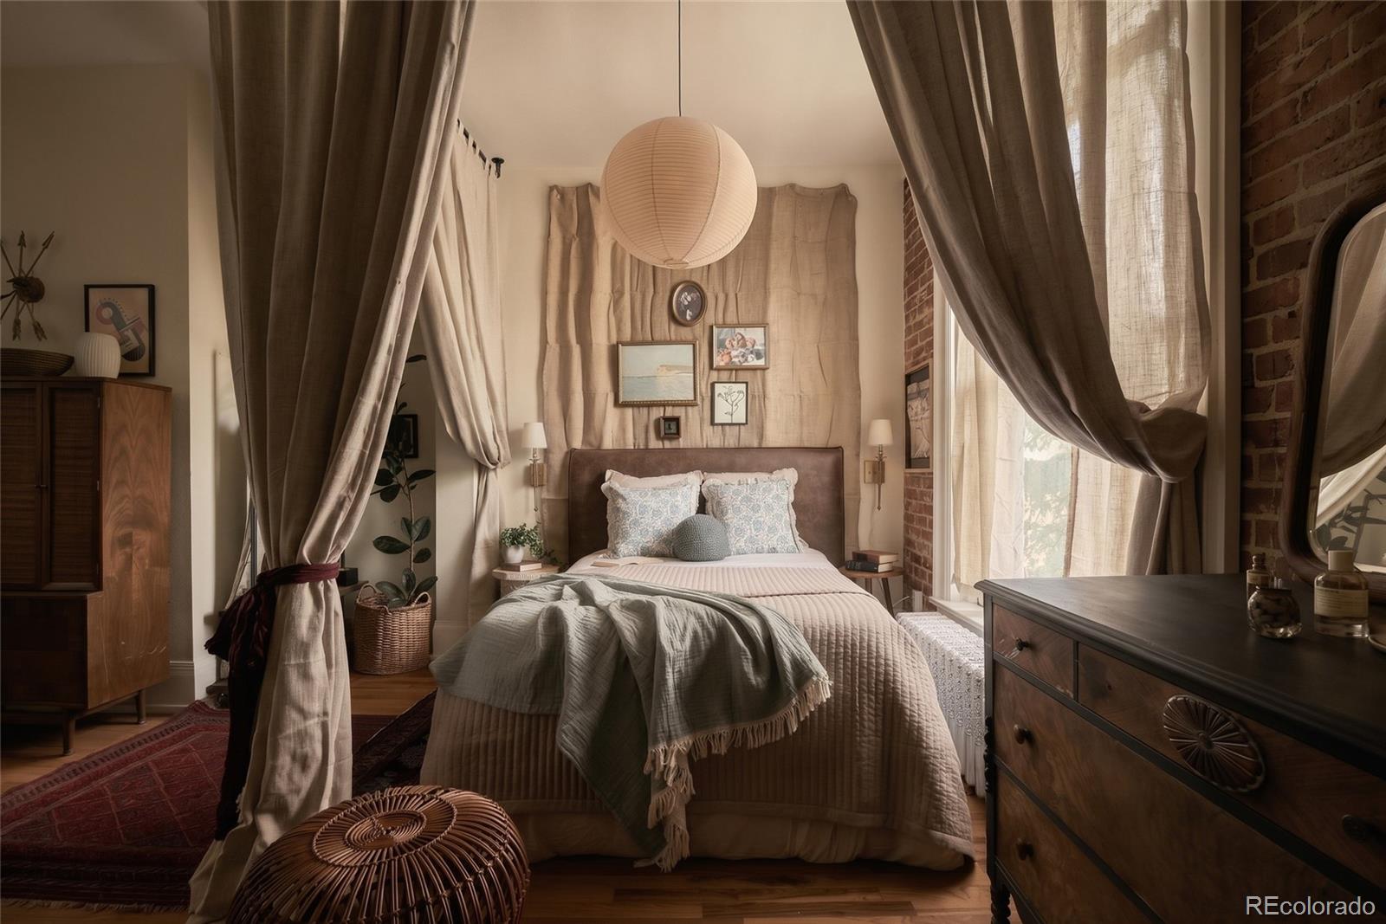
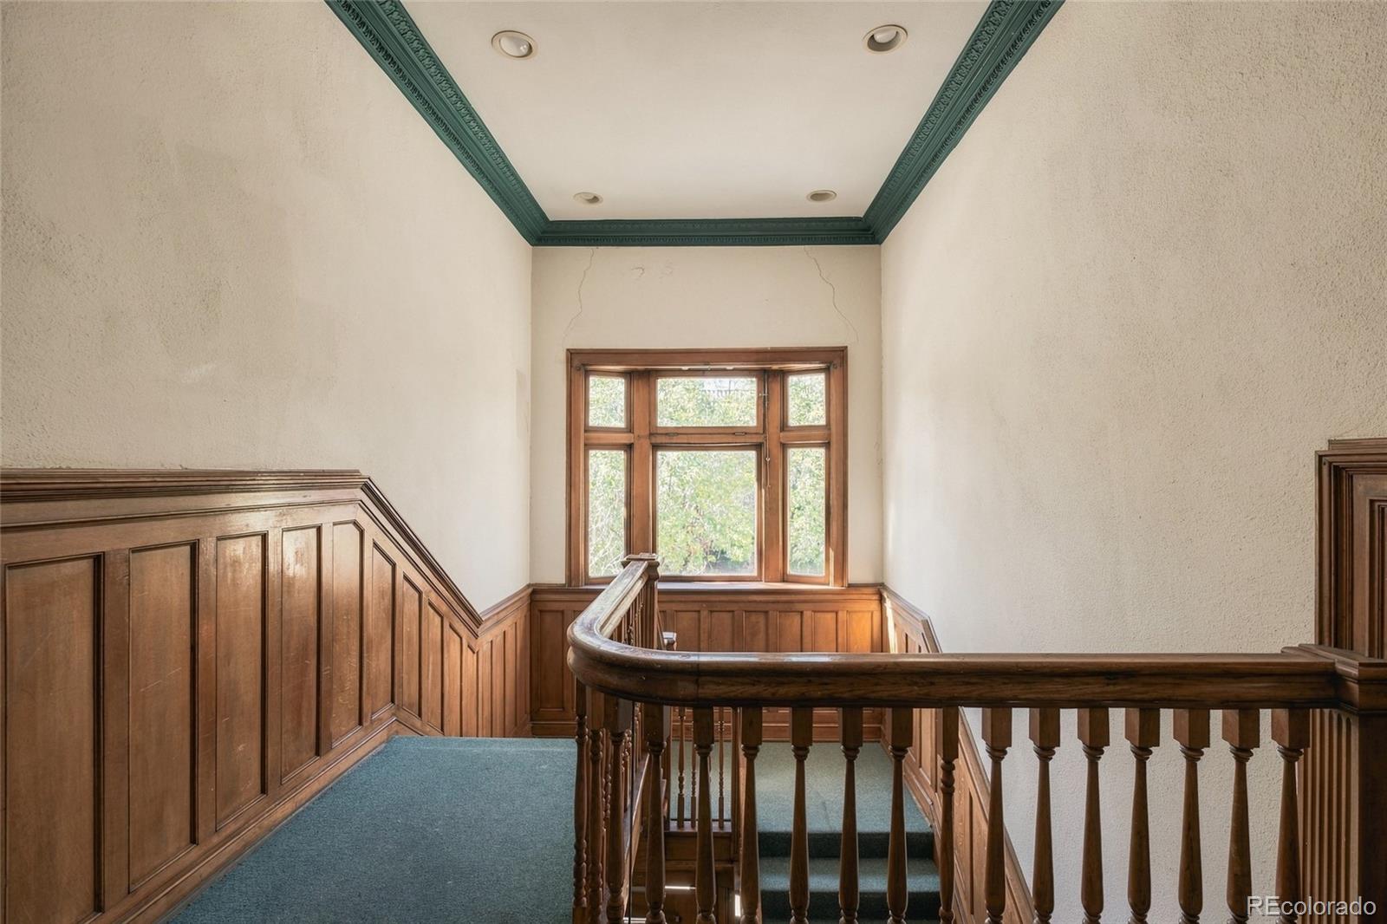
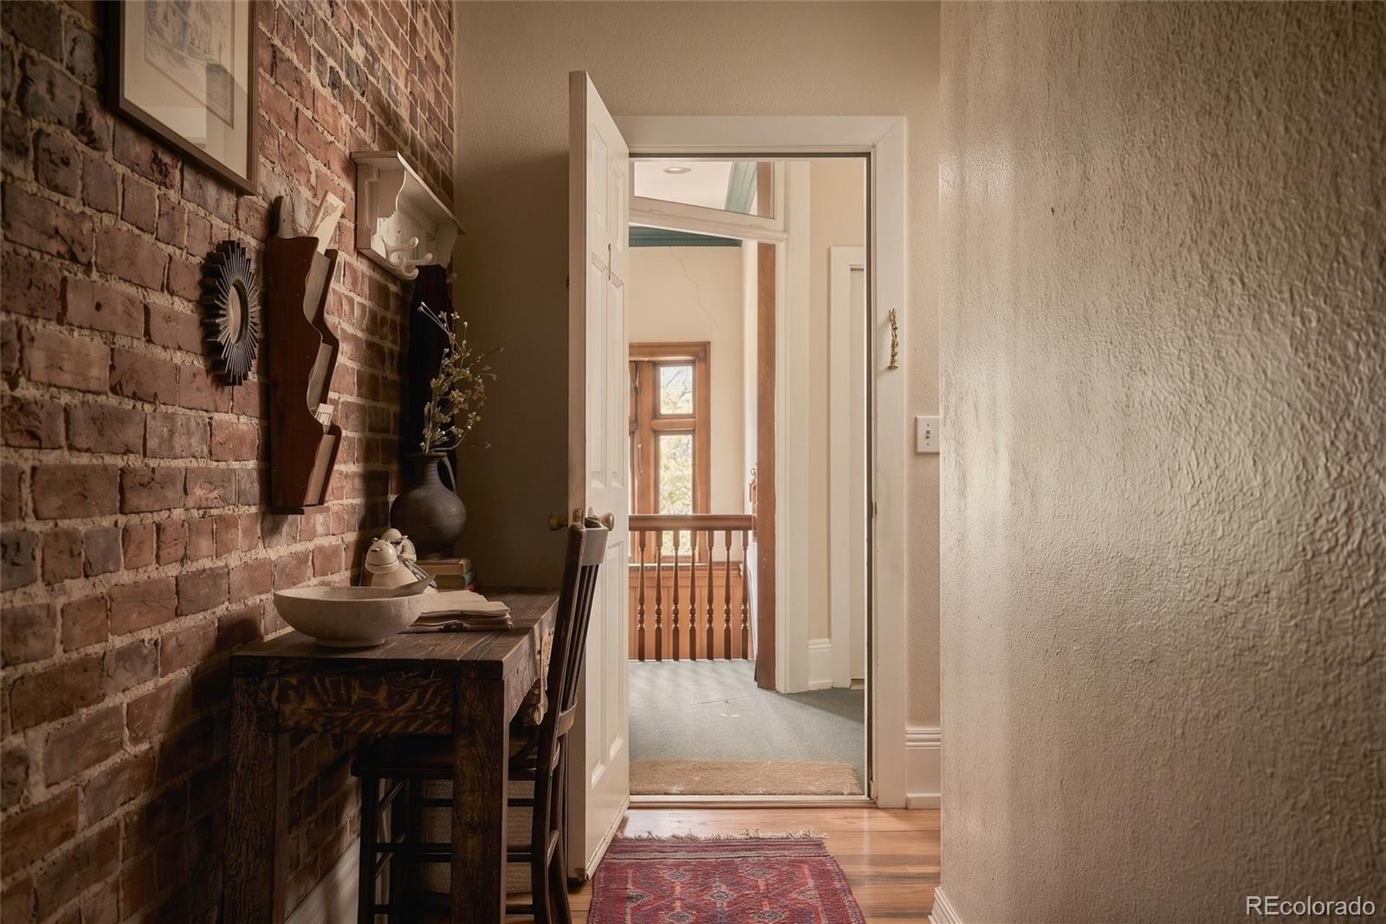
Meet Inès. With a spirit straight out of Paris, this charming pied-à-terre is the perfect city escape. Soaring ceilings, exposed brick, and eclectic finishes create a space full of personality, romance, and a little everyday magic. Tie back the curtains during the day and let the open living space unfold. At night, release them to create a cozy sleeping retreat, with the soft glow of city streets filtering through. Slow mornings begin with coffee on the back patio, Hudson Hill and Champagne Tiger with friends, and Cheesman Park for a picnic. Evenings call for cocktails at Pigeon with friends listening to vinyl, followed by one more glass by candlelight at your place - the home everyone will want to linger in. Staying in feels just as inviting: curl up on the sofa with a book, pour a cup of tea, and let the city carry on outside. A charming bathroom with scalloped shelves and in-unit laundry bring everyday ease to this distinctive retreat in one of Capitol Hill’s most charming small buildings. Whether you’re craving a place to exhale, a city pied-à-terre, or you dream of running away to Paris, Inès is certain to capture your heart. Welcome home.

Save
Ask
Tour
Hide
Share
Listing Snapshot
Price 
$200,000
Days On Site 
2 Days
Bedrooms 
1
Inside Area (SqFt) 
591 sqft
Total Baths 
1
Full Baths 
1
Partial Baths 
N/A
Lot Size 
N/A
Year Built 
1901
MLS Number 
5495581
Status 
Coming Soon
Property Tax 
$1,473
HOA/Condo/Coop Fees 
$316.58 monthly
Sq Ft Source 
Public Records
Friends & Family
Recent Activity
yesterdayListing updated with changes from the MLS
2 days agoListing first seen on site
General Features
Foundation 
Block
Levels 
One
Pets 
Cats OKDogs OK
Property Condition 
Updated/Remodeled
Property Sub Type 
Condominium
Sewer 
Public Sewer
SqFt Above 
591
SqFt Total 
591
Style 
Studio
Utilities 
Cable AvailableElectricity Available
Zoning 
U-RH-3A
Interior Features
Appliances 
DishwasherDryerMicrowaveRangeRefrigeratorWasher
Flooring 
Wood
Heating 
Hot Water
Interior 
Eat-in KitchenHigh CeilingsKitchen IslandOpen FloorplanStone Counters
Laundry Features 
In Unit
Main Level Bedrooms 
1
Bathroom Full 
Level - Main
Bedroom 
Level - Main
Laundry 
Level - Main
Living Room 
Level - Main
Save
Ask
Tour
Hide
Share
Exterior Features
Construction Details 
Stucco
Exterior 
Balcony
Patio And Porch 
DeckPatio
Roof 
Rolled/Hot Mop
View 
City
Waterview 
City
Community Features
Association Fee 
$316.58
Association Fee Frequency 
Monthly
School District 
Denver 1
Financing Terms Available 
1031 ExchangeCashConventionalFHA
Schools
School District
Denver 1
Elementary School
Dora Moore
Middle School
Morey
High School
East
Listing courtesy of Hatch Realty, LLC kelly@hatchdenver.com


The content relating to real estate for sale in this Web site comes in part from the Internet Data eXchange ("IDX") program of METROLIST, INC., DBA RECOLORADO real estate listings held by brokers other than Hatch Realty, LLC are marked with the IDX Logo. This information is being provided for the consumers' personal, non-commercial use and may not be used for any other purpose. All information subject to change and should be independently verified.

Neighborhood & Commute
Source: Walkscore
Disclosure: Community information and market data powered by Constellation Data Labs. Information is deemed reliable but not guaranteed.
Save
Ask
Tour
Hide
Share
Scroll to Top