Featured Listings

Search Homes for Sale in Central Colorado

A curated selection of properties represented by High Rocky Living across Colorado’s mountain communities. Thoughtfully priced homes, unique land parcels, and lifestyle properties positioned to stand out in today’s market.

Save
Ask
Tour
Hide
Share
$824,500
48 Days On Site

10515 Willow Avenue
Poncha Springs, CO 81201

For Sale|Single Family Residence|Active
3
Beds
2
Total Baths
1
Full Bath
1
Partial Bath
2,347
SqFt
$351
/SqFt
2026
Built
Subdivision:
none
County:
Chaffee
Call Now: 719-966-9013
Is this the listing for you? We can help make it yours.
719-966-9013
Upcoming Open Houses
Sun, Oct 25, 1:00 PM - 3:00 PM
Sun, Nov 1, 10:00 AM - 2:00 PM
10515 Willow Avenue10515 Willow Avenue10515 Willow Avenue10515 Willow Avenue
Save
Ask
Tour
Hide
Share

Mortgage Calculator

Monthly Payment (Est.)

Enter an interest rate to see your estimated monthly payment.
Calculator powered by Showcase IDX, a Constellation1 Company. Copyright ©2026 Information is deemed reliable but not guaranteed.

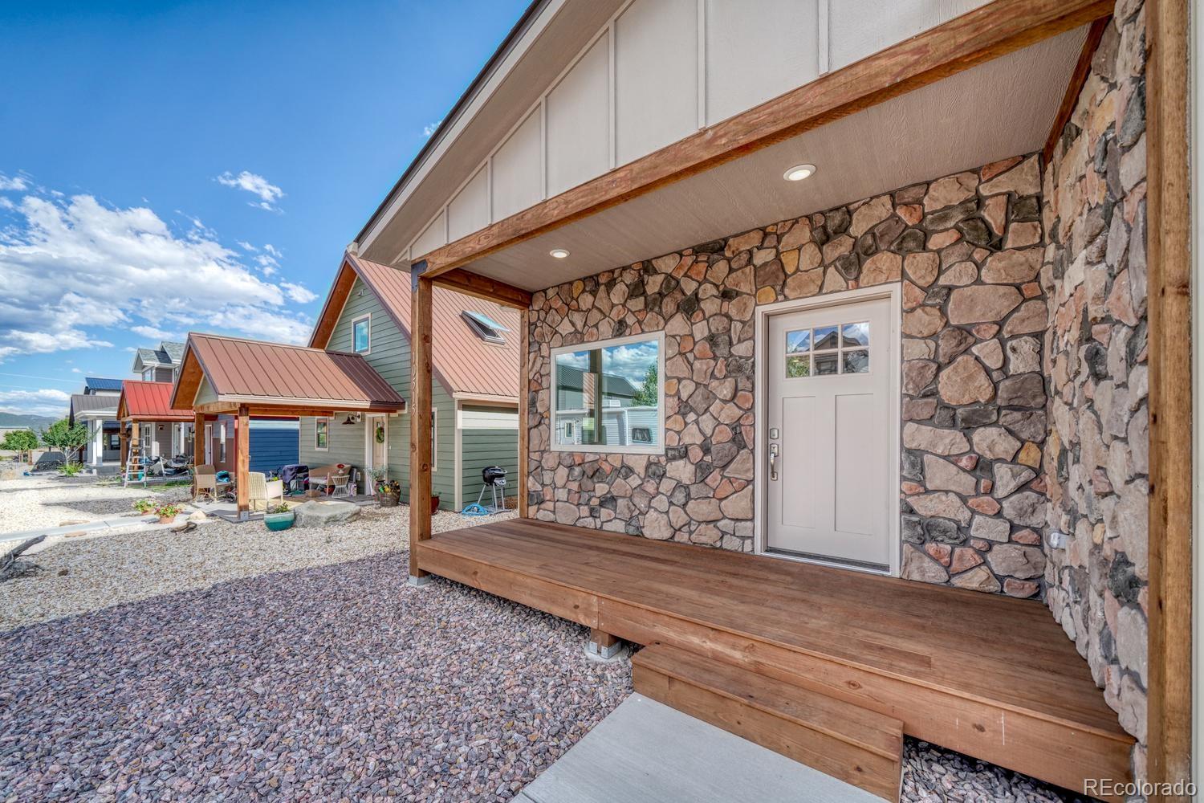
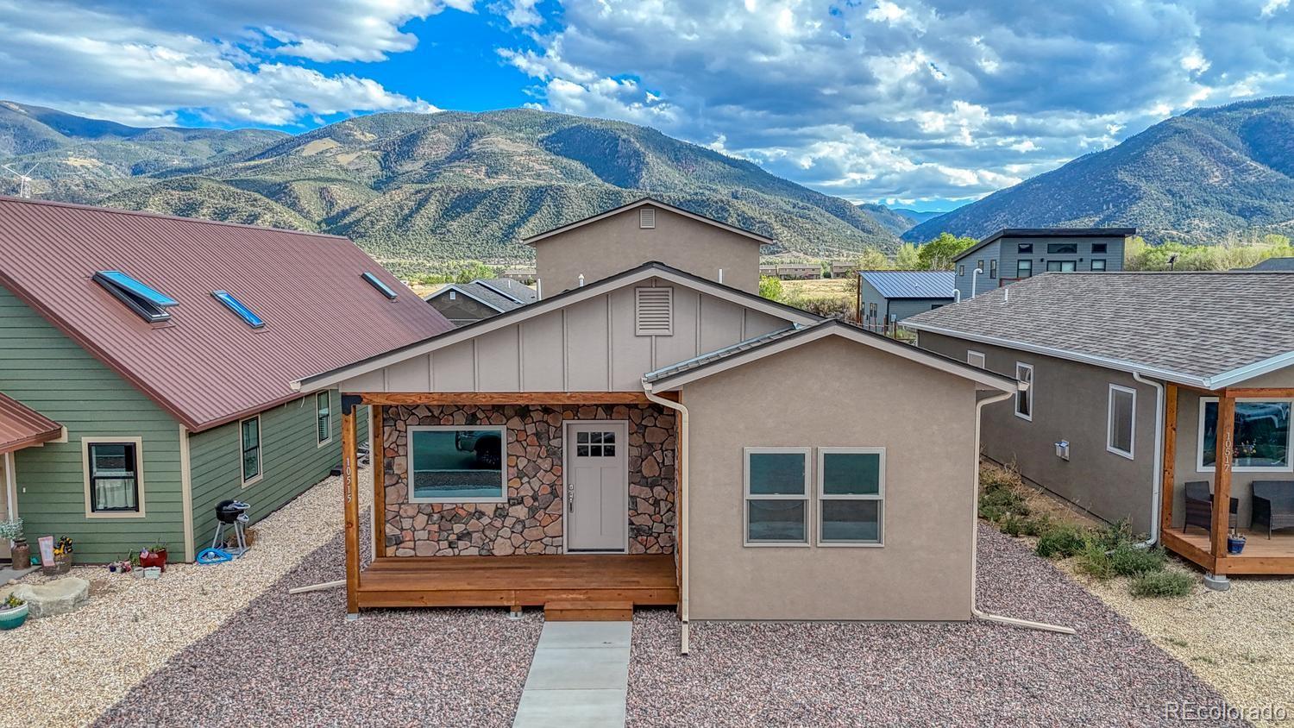
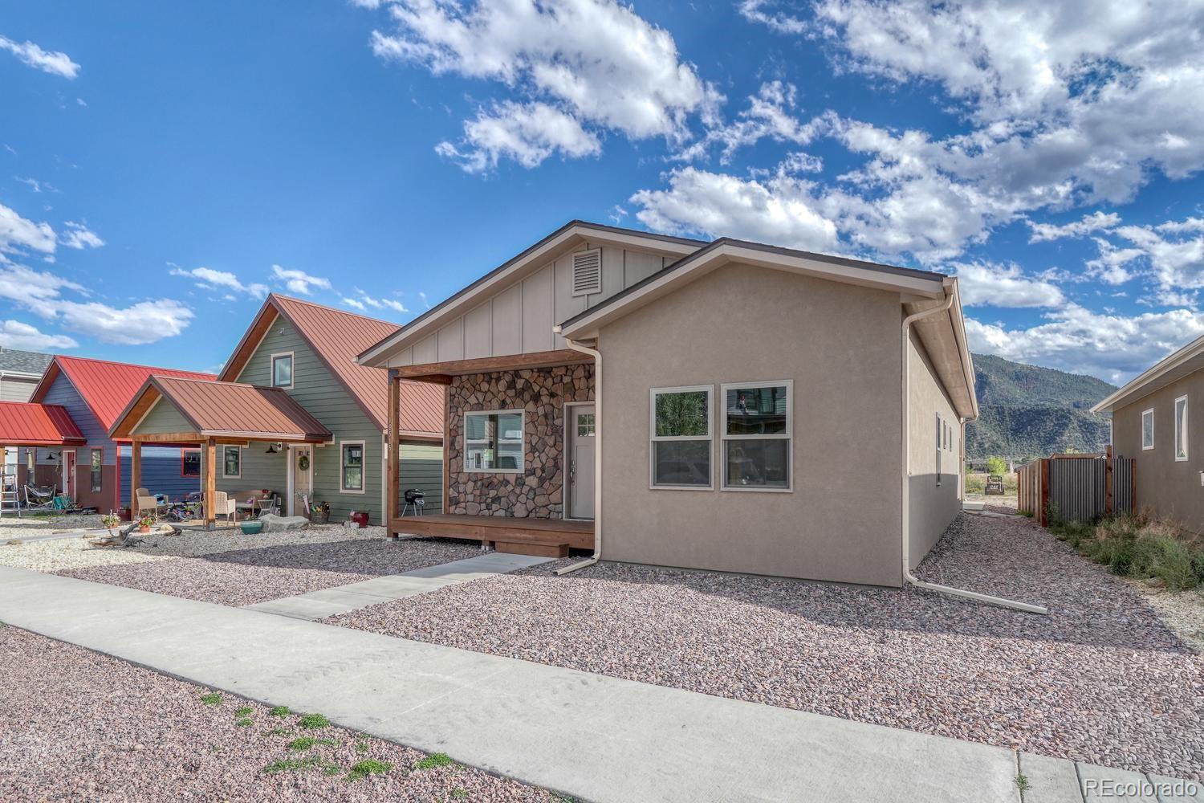
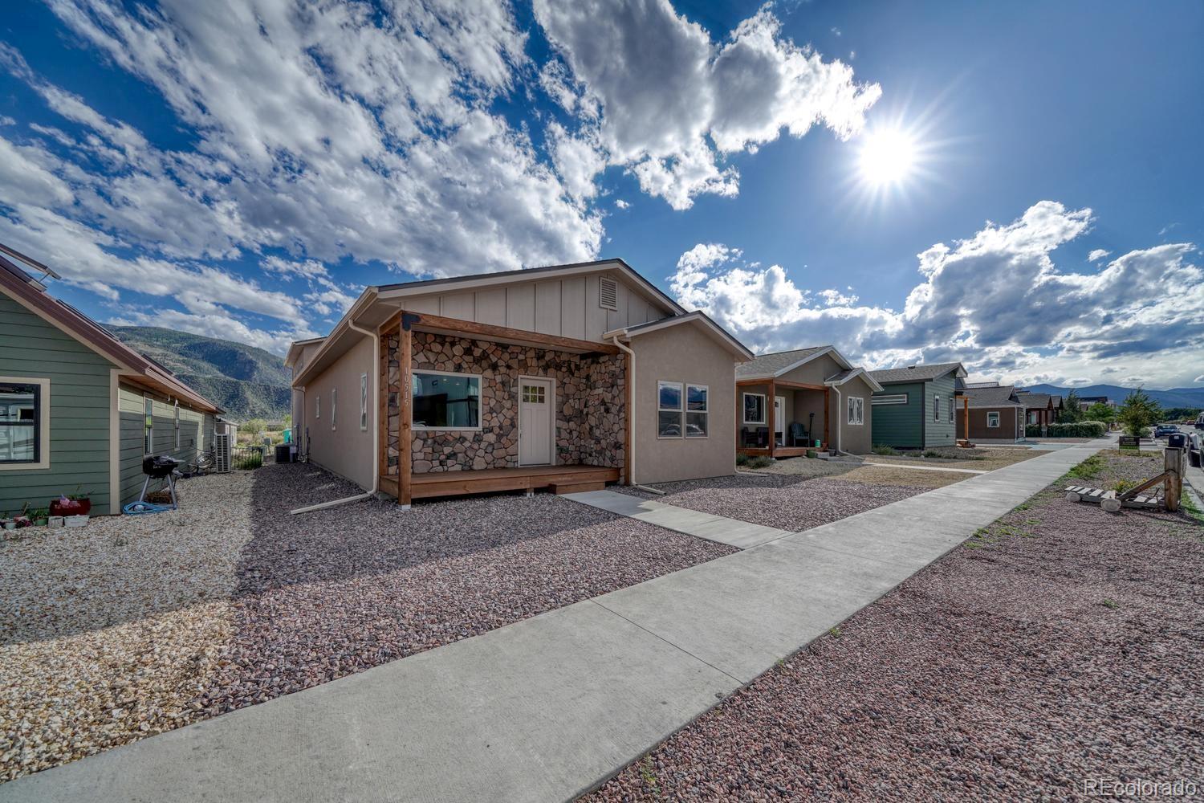
One property. Two homes. A lot more possibility. **3 Bed/2 Bath Rancher with 2-Bedroom Accessory Dwelling Unit (ADU) built by Trinity Builders LLC** Just minutes from Salida, this Poncha Meadows property built in 2026 pairs a thoughtfully designed single-level main residence with a separate two-bedroom ADU, creating flexibility rarely found in new construction. The 1,507-square-foot main home offers three bedrooms and two baths with everyday living entirely on one level. The open kitchen includes a dedicated coffee or cocktail bar, while the primary suite opens directly to the yard. Out front, the porch, patio and yard create an inviting outdoor living space with a view toward Mount Shavano. Positioned at the rear of the property, the ADU offers 840 finished square feet: 780 square feet upstairs above the oversized detached two-car garage, plus a 60-square-foot heated laundry/utility room on the main level. The upper level includes two bedrooms, one bath and a south-facing balcony. Dedicated off-street parking and a 26-square-foot exterior storage closet add practical separation, while an additional 54-square-foot garage storage closet provides room for bikes, skis and mountain gear. Use the second residence for guests, a private workspace, long-term living or potential rental income while keeping the main residence distinct. A full-price offer also includes planned landscaping and fencing for the front, back and side yards. With five bedrooms, three baths, two distinct residences, generous storage and Salida only minutes away, this is more than a new home. It is a property built around options.

Save
Ask
Tour
Hide
Share
Listing Snapshot
Price 
$824,500
Days On Site 
48 Days
Bedrooms 
3
Inside Area (SqFt) 
2,347 sqft
Total Baths 
2
Full Baths 
1
Partial Baths 
1
Lot Size 
0.11 Acres
Year Built 
2026
MLS Number 
5731724
Status 
Active
Property Tax 
$1,136
HOA/Condo/Coop Fees 
N/A
Sq Ft Source 
Plans
Friends & Family
Recent Activity
7 hours agoListing updated with changes from the MLS
2 months agoListing first seen on site
General Features
Acres 
0.11
Foundation 
Concrete Perimeter
Garage 
Yes
Garage Spaces 
2
Levels 
One
Parking 
GuestStorage
Parking Spaces 
2
Property Condition 
New Construction
Property Sub Type 
Single Family Residence
Sewer 
Public Sewer
SqFt Above 
1507
SqFt Total 
2347
Style 
Traditional
Utilities 
Natural Gas AvailableElectricity ConnectedNatural Gas Connected
Water Source 
Public
Interior Features
Appliances 
DishwasherDisposalGas Water HeaterMicrowaveOvenRangeRefrigerator
Basement 
Crawl Space
Cooling 
Central Air
Flooring 
Laminate
Heating 
Forced AirNatural Gas
Interior 
Built-in FeaturesGranite CountersKitchen IslandOpen FloorplanWalk-In Closet(s)
Main Level Bedrooms 
3
Window Features 
Double Pane Windows
Bathroom Full 
Dimensions - 9 x 10.5Level - MainDescription - Full Bath with Double Sink and linen cabinets
Bathroom Three Quarter 
Dimensions - 6 x 10Level - MainDescription - West Facing Window with Shower
Bedroom 
Dimensions - 10.5 x 12.75Level - MainDescription - South Facing Window with 6ft wide closet
Kitchen 
Dimensions - 17 x 17Level - MainDescription - Includes coffee/cocktail bar, kitchen island with seating
Laundry 
Dimensions - 10 x 10Level - MainDescription - Laundry/Utility Room combo with storage closets
Save
Ask
Tour
Hide
Share
Exterior Features
Construction Details 
FrameStucco
Patio And Porch 
Covered
Roof 
Shingle
Windows/Doors 
Double Pane Windows
Community Features
School District 
Salida R-32
Financing Terms Available 
1031 ExchangeCashConventionalFHAUSDA LoanVA Loan
Roads 
Paved
Schools
School District
Salida R-32
Elementary School
Longfellow
Middle School
Salida
High School
Salida
Listing courtesy of Pinon Real Estate Group LLC adeanda@pinonrealestate.com


The content relating to real estate for sale in this Web site comes in part from the Internet Data eXchange ("IDX") program of METROLIST, INC., DBA RECOLORADO real estate listings held by brokers other than Pinon Real Estate Group LLC are marked with the IDX Logo. This information is being provided for the consumers' personal, non-commercial use and may not be used for any other purpose. All information subject to change and should be independently verified.

Neighborhood & Commute
Source: Walkscore
Disclosure: Community information and market data powered by Constellation Data Labs. Information is deemed reliable but not guaranteed.
Save
Ask
Tour
Hide
Share
Scroll to Top