Featured Listings

Search Homes for Sale in Central Colorado

A curated selection of properties represented by High Rocky Living across Colorado’s mountain communities. Thoughtfully priced homes, unique land parcels, and lifestyle properties positioned to stand out in today’s market.

Save
Ask
Tour
Hide
Share
$1,085,000
73 Days On Site

14820 Little Beaver Lane
Nathrop, CO 81236

For Sale|Single Family Residence|Active
4
Beds
3
Total Baths
3
Full Baths
2,526
SqFt
$430
/SqFt
1999
Built
Subdivision:
Mesa Antero Estates Nathrop
County:
Chaffee
Call Now: 719-966-9013
Is this the listing for you? We can help make it yours.
719-966-9013
14820 Little Beaver Lane14820 Little Beaver Lane14820 Little Beaver Lane14820 Little Beaver Lane
Save
Ask
Tour
Hide
Share

Mortgage Calculator

Monthly Payment (Est.)

Enter an interest rate to see your estimated monthly payment.
Calculator powered by Showcase IDX, a Constellation1 Company. Copyright ©2026 Information is deemed reliable but not guaranteed.

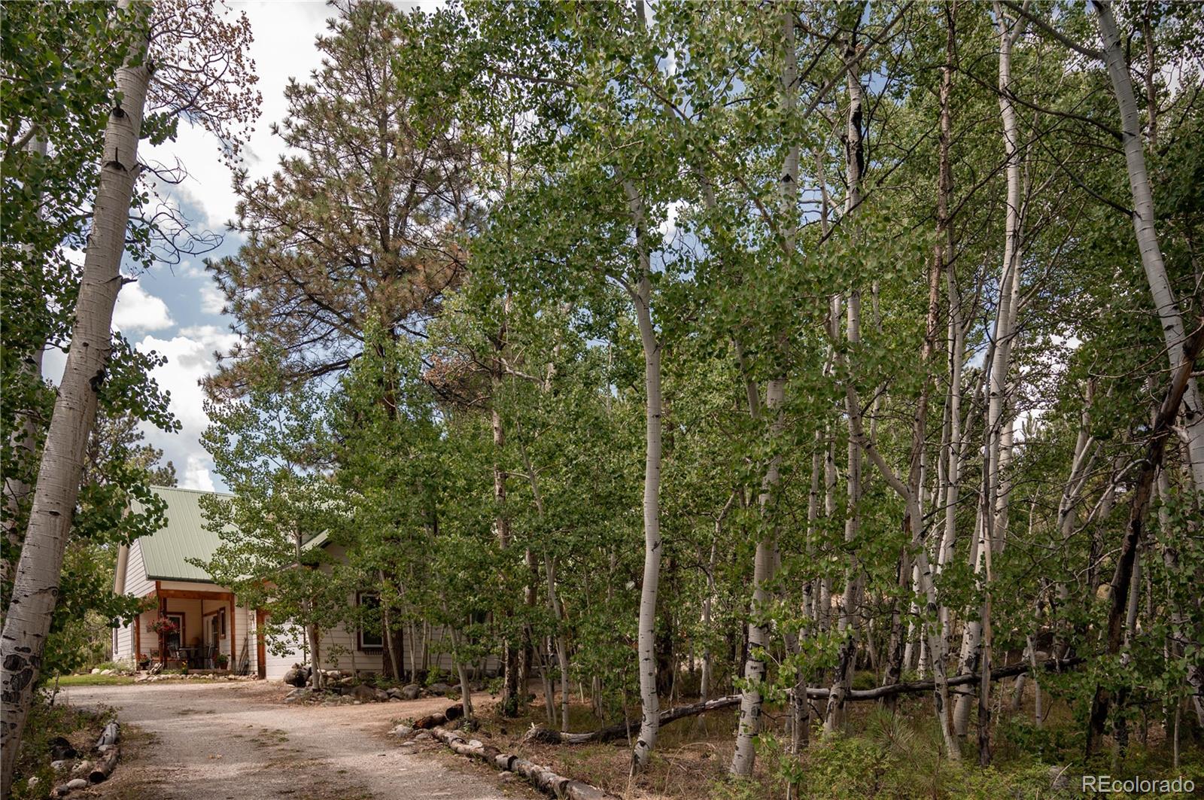
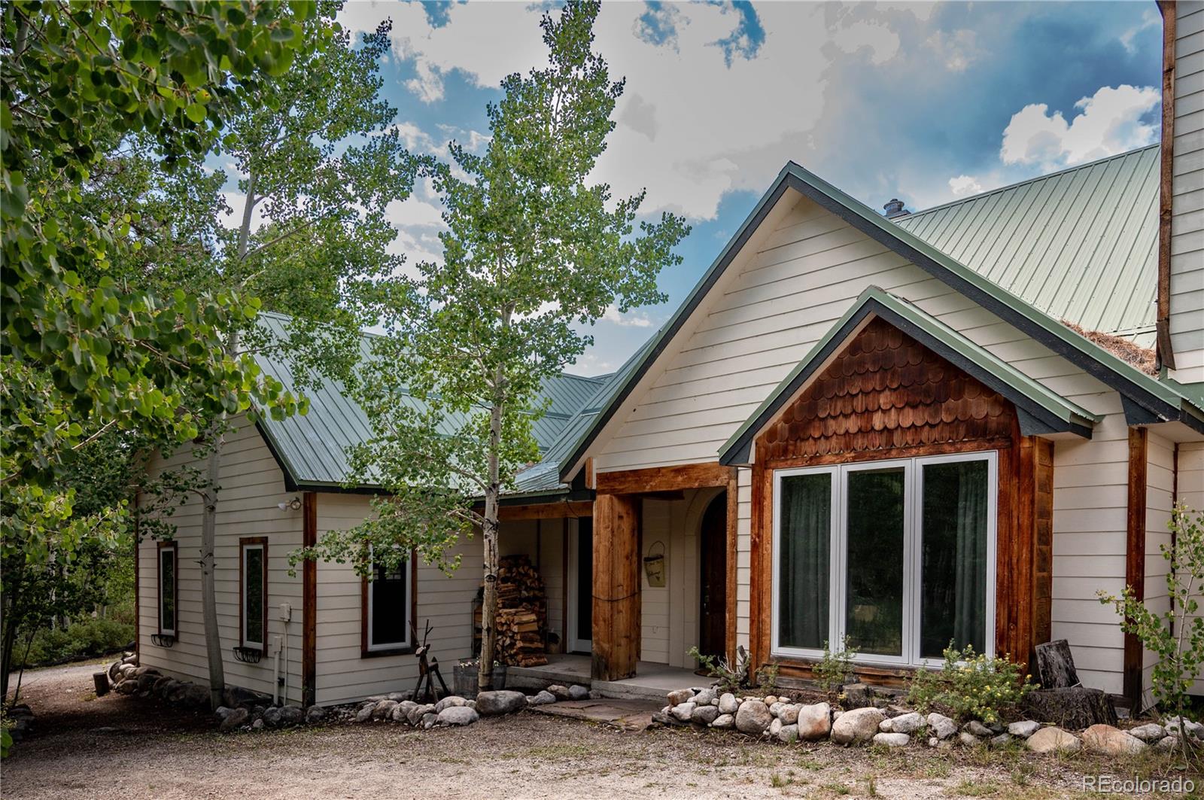
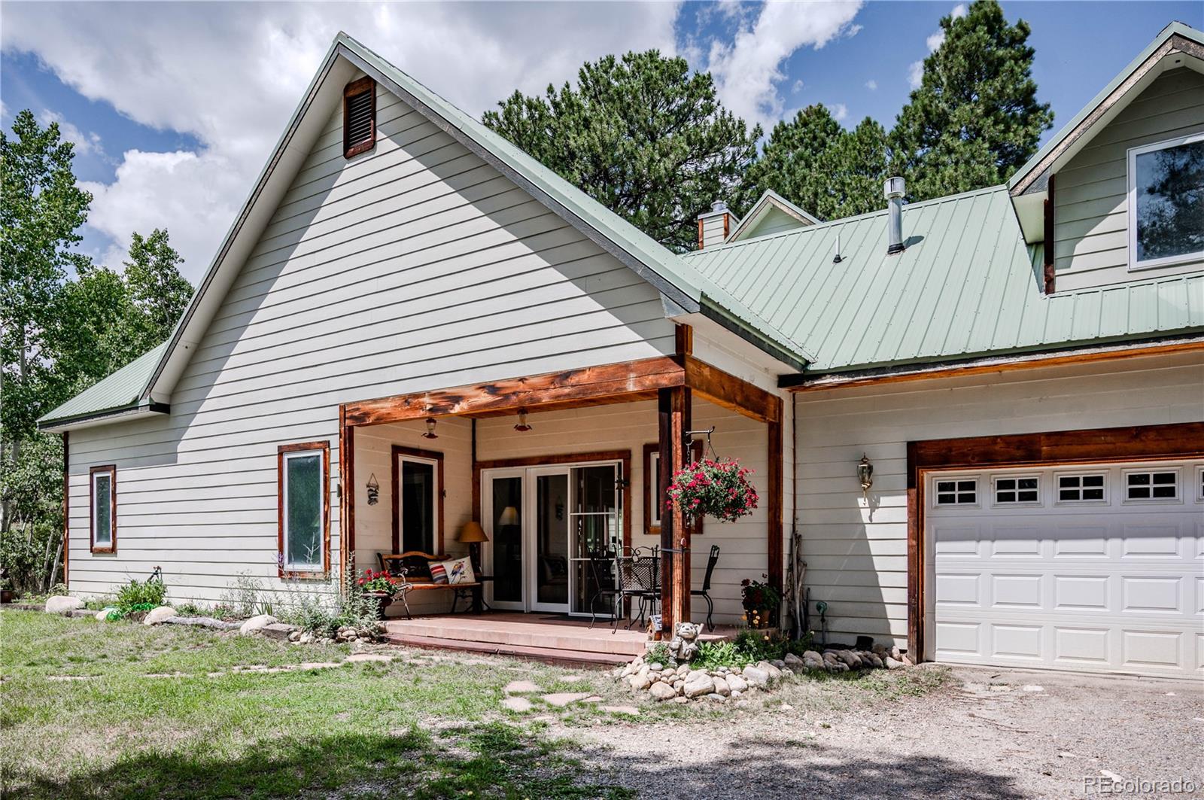
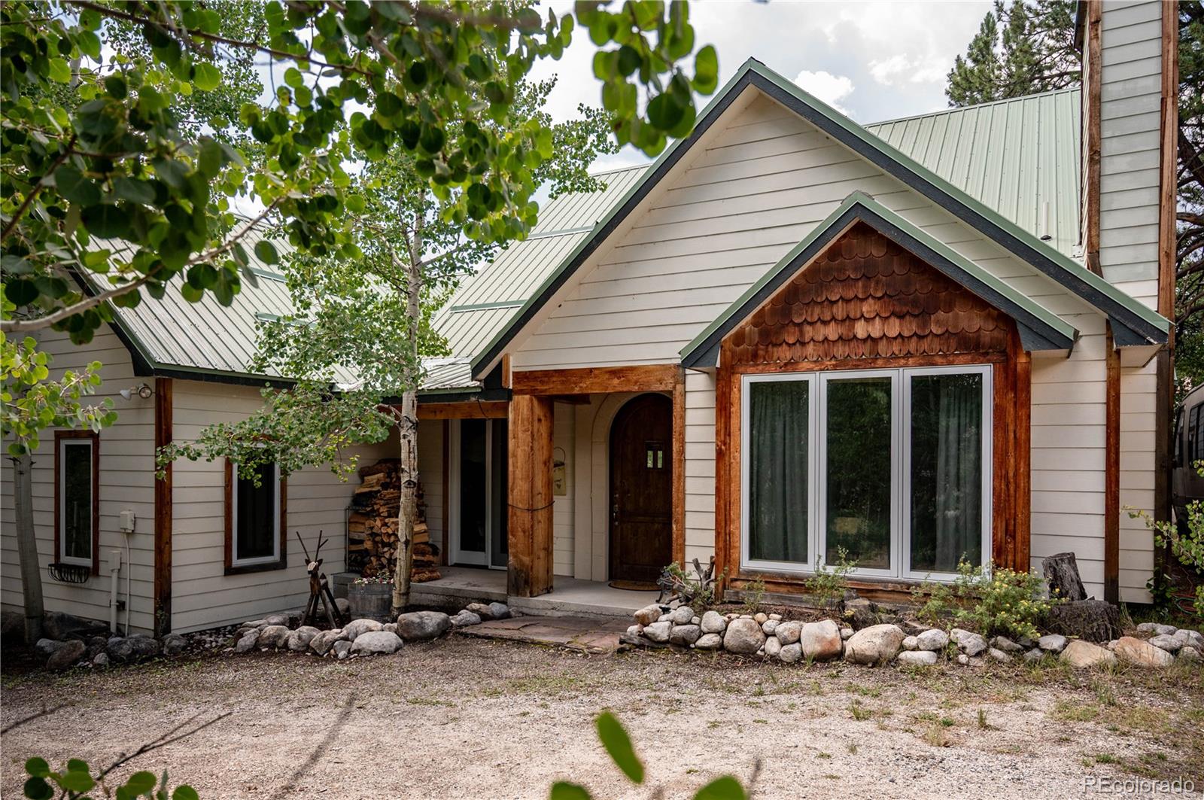
Rarely does a mountain property offer the combination of direct Brown's Creek frontage, views of Mt. Antero, a private 2-acre setting, and an ideal location between Buena Vista and Salida. Located in the desirable Mesa Antero subdivision in Nathrop, this custom mountain home offers the tranquility of Colorado mountain living while remaining minutes from the amenities and outdoor adventures of both towns. Brown's Creek runs along the property, creating a truly special setting. Enjoy the sound of the creek from multiple outdoor living areas while mature aspens and pines provide privacy and a beautiful natural backdrop, with views of Mt. Antero completing the setting. A custom arched front door welcomes you into an inviting great room, where a wood-burning stove provides a cozy focal point, complemented by in-floor radiant hot-water heat throughout. The living spaces flow naturally between the great room, dining room, breakfast room, and well-appointed kitchen with pantry. The dining room features a wall of windows and sliding glass doors opening onto the back deck, framing mountain views. A side entrance opens to a patio overlooking the aspen grove and flows into the kitchen, with convenient access to the laundry room. The floor plan offers privacy and flexibility: the owner's suite, a guest bedroom/office with its own fireplace, and a full bath on one side; a separate guest wing with two bedrooms connected by a Jack-and-Jill bath on the other. A bonus room above the garage adds flexible space for an office, studio, or media room. Outside: a two-car garage, generous circular driveway, front and side porches, back deck, and multiple sitting areas overlooking Brown's Creek, aspen groves, and Mt. Antero. Offered with furnishings displayed throughout; select furnishings available by separate negotiation Situated between Buena Vista and Salida, with exceptional hiking, fishing, boating, biking, skiing, and access to the Arkansas River Valley in every season.

Save
Ask
Tour
Hide
Share
Listing Snapshot
Price 
$1,085,000
Days On Site 
73 Days
Bedrooms 
4
Inside Area (SqFt) 
2,526 sqft
Total Baths 
3
Full Baths 
3
Partial Baths 
N/A
Lot Size 
2.1 Acres
Year Built 
1999
MLS Number 
5740033
Status 
Active
Property Tax 
$3,723
HOA/Condo/Coop Fees 
$10.42 monthly
Sq Ft Source 
Public Records
Friends & Family
Recent Activity
a month agoListing updated with changes from the MLS
2 months agoStatus changed to Active
2 months agoListing first seen on site
General Features
Acres 
2.1
Attached Garage 
Yes
Foundation 
Concrete Perimeter
Garage 
Yes
Garage Spaces 
2
Levels 
Two
Parking 
Circular DrivewayConcreteGravelHeated GarageLightedStorageAttached
Parking Spaces 
2
Property Sub Type 
Single Family Residence
Security 
Carbon Monoxide Detector(s)Smoke Detector(s)
Sewer 
Septic Tank
SqFt Above 
2526
SqFt Total 
2940
Style 
ContemporaryCottageMountain Contemporary
Interior Features
Appliances 
CooktopDishwasherDisposalDown DraftDryerGas Water HeaterMicrowaveOvenRefrigerator
Cooling 
Ceiling Fan(s)None
Fireplace 
Yes
Fireplace Features 
BedroomDining RoomInsertLiving Room
Fireplaces 
2
Flooring 
CarpetTile
Furnished 
Negotiable
Heating 
Fireplace InsertHot WaterRadiantRadiant FloorWood
Interior 
Built-in FeaturesCeiling Fan(s)High CeilingsIn-Law FloorplanKitchen IslandOpen FloorplanPantryTile CountersVaulted Ceiling(s)Walk-In Closet(s)
Laundry Features 
Sink
Main Level Bedrooms 
4
Window Features 
Bay Window(s)Double Pane WindowsWindow CoveringsWindow Treatments
Bathroom Full 
Level - MainDescription - In Hall
Bedroom 
Dimensions - 15 x 12Level - MainDescription - non-conforming, Fireplace
Bonus Room 
Dimensions - 23 x 18Level - UpperDescription - Above Garage
Dining Room 
Dimensions - 18 x 13Level - MainDescription - Vaulted, oversized sliding class door
Kitchen 
Dimensions - 14 x 12Level - MainDescription - 9' cielings, island, tile counters, custom cabinetry
Laundry 
Dimensions - 8 x 5Level - MainDescription - Custom shelving, lanudry sink
Living Room 
Dimensions - 26 x 17Level - MainDescription - 9' ceilings throughout, stone fireplace,
Mud Room 
Dimensions - 10 x 9Level - MainDescription - Rear entry, tile, custon coffee bar
Save
Ask
Tour
Hide
Share
Exterior Features
Construction Details 
Wood Siding
Exterior 
LightingPrivate Yard
Lot Features 
Many Trees
Patio And Porch 
CoveredDeckFront PorchPatio
Roof 
Metal
Spa Features 
Bath
Windows/Doors 
Bay Window(s)Double Pane WindowsWindow CoveringsWindow Treatments
Community Features
Association Fee 
$125.0
Association Fee Frequency 
Annually
School District 
Buena Vista R-31
Financing Terms Available 
CashConventional
Schools
School District
Buena Vista R-31
Elementary School
Avery Parsons
Middle School
Buena Vista
High School
Buena Vista
Listing courtesy of Real Broker, LLC tom@brokersofcolorado.com


The content relating to real estate for sale in this Web site comes in part from the Internet Data eXchange ("IDX") program of METROLIST, INC., DBA RECOLORADO real estate listings held by brokers other than Real Broker, LLC are marked with the IDX Logo. This information is being provided for the consumers' personal, non-commercial use and may not be used for any other purpose. All information subject to change and should be independently verified.

Neighborhood & Commute
Source: Walkscore
Disclosure: Community information and market data powered by Constellation Data Labs. Information is deemed reliable but not guaranteed.
Save
Ask
Tour
Hide
Share
Scroll to Top