Featured Listings

Search Homes for Sale in Central Colorado

A curated selection of properties represented by High Rocky Living across Colorado’s mountain communities. Thoughtfully priced homes, unique land parcels, and lifestyle properties positioned to stand out in today’s market.

Save
Ask
Tour
Hide
Share
$799,900
New Listing

6636 Braun Court
Arvada, CO 80004

Single Family Residence|Coming Soon
5
Beds
3
Total Baths
1
Full Bath
2
Partial Baths
2,190
SqFt
$365
/SqFt
1978
Built
Subdivision:
Ralston Estates
County:
Jefferson
Call Now: 719-966-9013
Is this the listing for you? We can help make it yours.
719-966-9013
6636 Braun Court6636 Braun Court6636 Braun Court6636 Braun Court
Save
Ask
Tour
Hide
Share

Mortgage Calculator

Monthly Payment (Est.)

Enter an interest rate to see your estimated monthly payment.
Calculator powered by Showcase IDX, a Constellation1 Company. Copyright ©2026 Information is deemed reliable but not guaranteed.

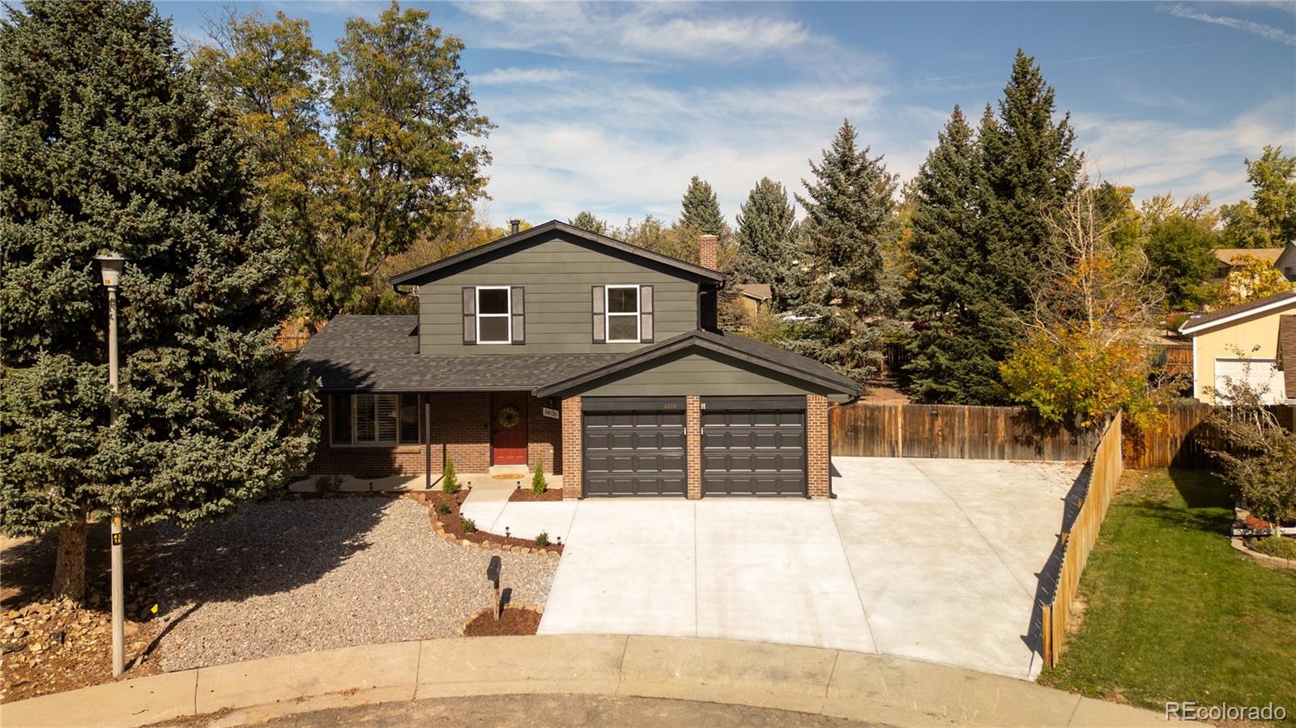
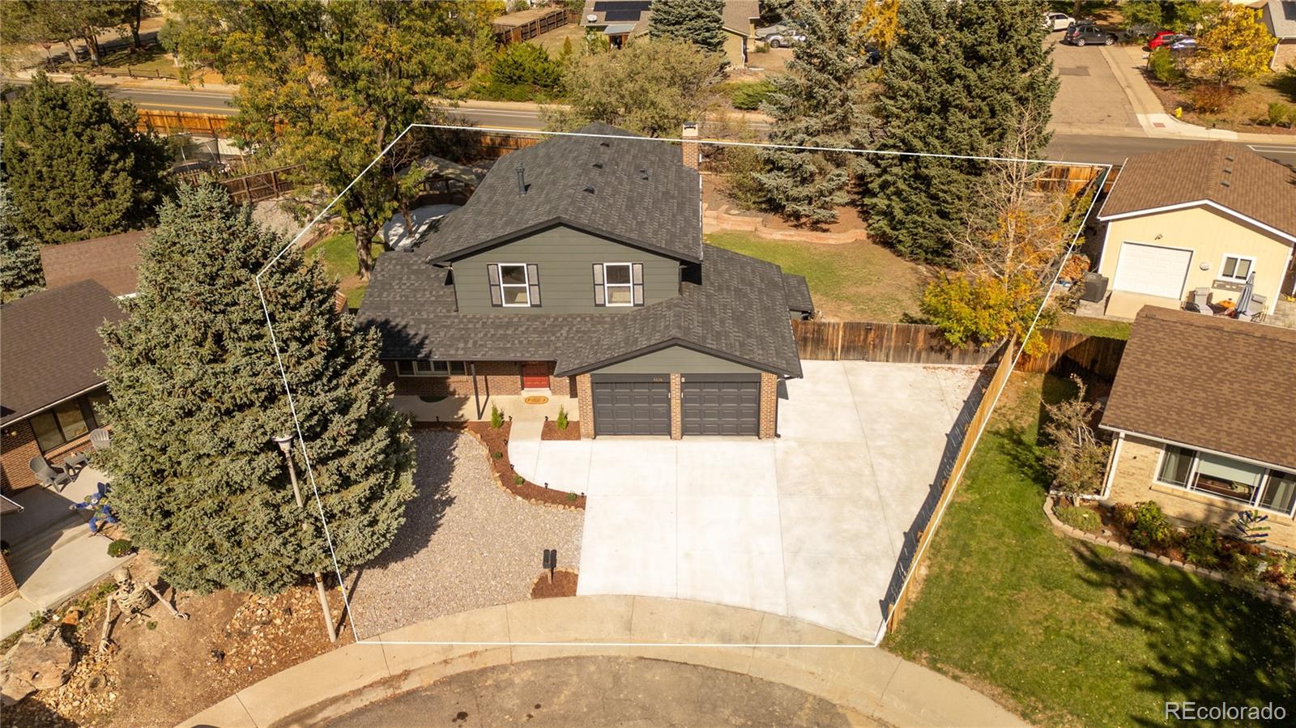
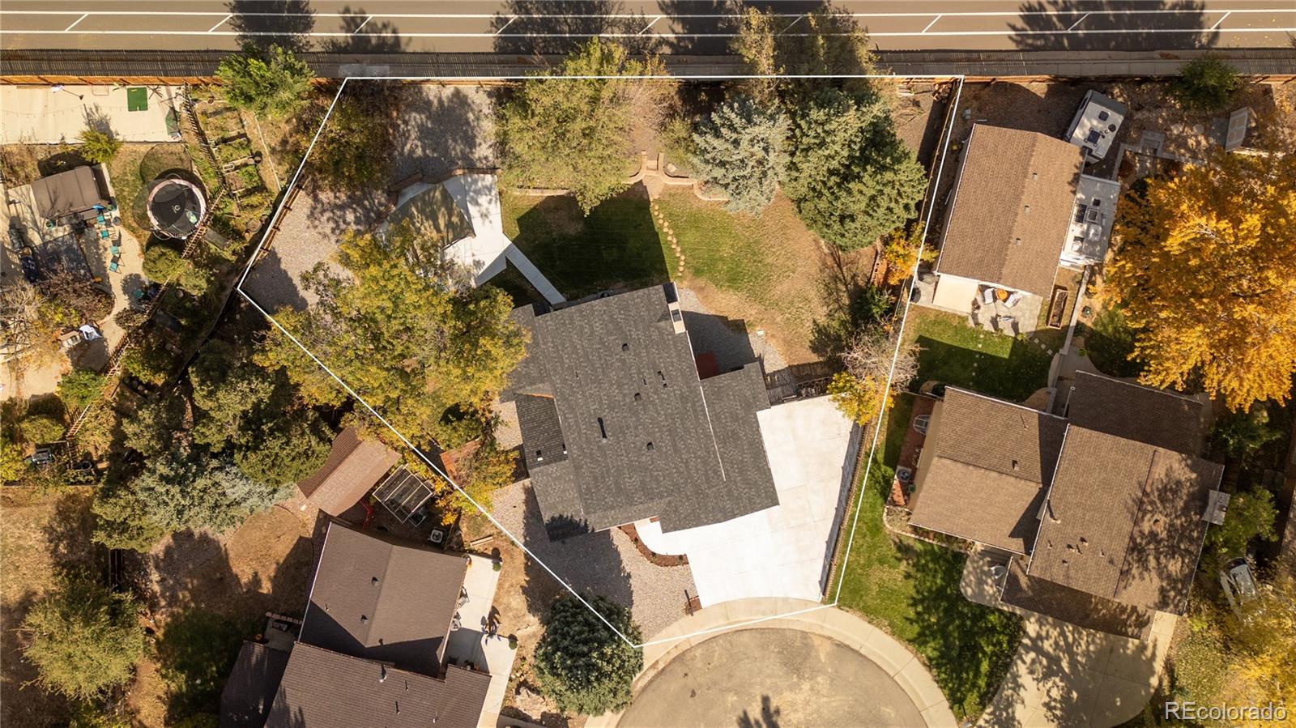
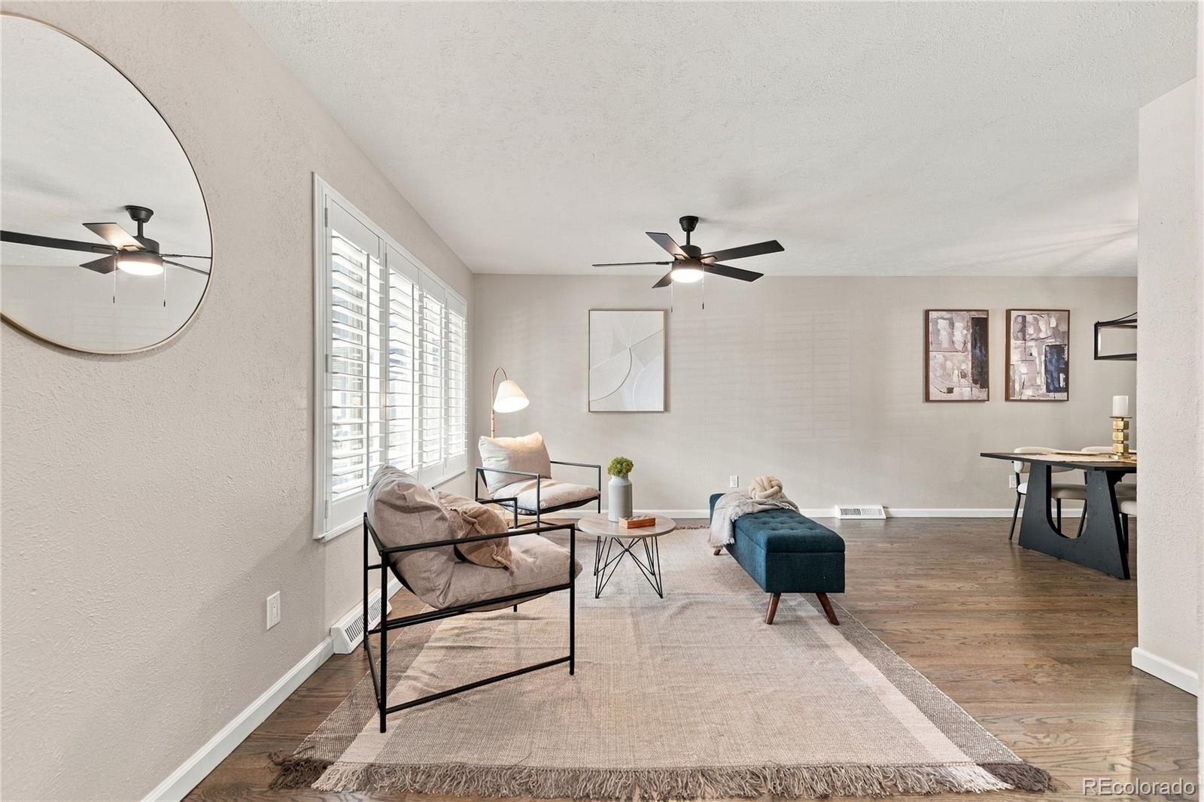
COMING SOON! The feel of a new home with the charm of an established neighborhood! Welcome to 6636 Braun Court, an extensively refreshed Arvada home on a spacious 0.27-acre cul-de-sac lot in desirable Ralston Estates West. From its BRAND-NEW ROOF and beautifully updated interior to its extraordinary park-like backyard oasis, this property offers the appeal of modern improvements with the mature trees and generous outdoor space that make established neighborhoods so desirable. The backyard is a true highlight, featuring mature shade trees, inviting green space, extensive landscaping improvements, an expansive new concrete patio, and a substantial timber pergola ideal for entertaining or relaxing. A bright, spacious solarium overlooks this peaceful setting, bringing the beauty of the outdoors inside. Enjoy refinished hardwood floors, new carpeting, fresh interior paint, updated lighting, and generous living spaces. The refreshed kitchen showcases quartz countertops, a full-height quartz backsplash, a new electric range, and an extended island with seating. All three bathrooms have been tastefully updated, including a tiled primary shower with glass enclosure. Four upper-level bedrooms provide a functional layout, while the finished basement offers an office and bonus room currently configured as a nonconforming fifth bedroom. Additional improvements include fresh exterior paint, a brand-new driveway, front-yard xeriscaping, and extensive landscaping enhancements. An attached two-car garage and oversized driveway offer outstanding parking flexibility, including space to accommodate a 32-foot camper or RV! A newer furnace, central A/C, and included appliances complete this impressive property. Showings begin Saturday, October 24!

Save
Ask
Tour
Hide
Share
Listing Snapshot
Price 
$799,900
Days On Site 
0 Days
Bedrooms 
5
Inside Area (SqFt) 
2,190 sqft
Total Baths 
3
Full Baths 
1
Partial Baths 
2
Lot Size 
0.27 Acres
Year Built 
1978
MLS Number 
5766799
Status 
Coming Soon
Property Tax 
$4,622
HOA/Condo/Coop Fees 
N/A
Sq Ft Source 
Public Records
Friends & Family
Recent Activity
11 hours agoListing updated with changes from the MLS
20 hours agoListing first seen on site
General Features
Acres 
0.27
Attached Garage 
Yes
Direction Faces 
Southwest
Garage 
Yes
Garage Spaces 
2
Levels 
Two
Parking 
Attached
Parking Spaces 
2
Pets 
Cats OKDogs OK
Property Condition 
Updated/Remodeled
Property Sub Type 
Single Family Residence
Security 
Carbon Monoxide Detector(s)Smoke Detector(s)
Sewer 
Public Sewer
SqFt Above 
1918
SqFt Below 
272
SqFt Total 
2905
Style 
Traditional
Utilities 
Natural Gas AvailableCable AvailableElectricity ConnectedNatural Gas ConnectedPhone Available
Water Source 
Public
Zoning 
SFR
Interior Features
Appliances 
DishwasherDisposalGas Water HeaterMicrowaveRangeRefrigerator
Basement 
Partial
Cooling 
Ceiling Fan(s)Central Air
Electric 
220 Volts
Fireplace 
Yes
Fireplace Features 
Wood Burning
Fireplaces 
1
Flooring 
CarpetVinylWood
Furnished 
Unfurnished
Heating 
Forced Air
Interior 
Ceiling Fan(s)PantryWalk-In Closet(s)Wired for Data
Laundry Features 
In Unit
Window Features 
Double Pane WindowsWindow Coverings
Bathroom Full 
Level - Upper
Bathroom Half 
Level - Main
Bathroom Three Quarter 
Level - Upper
Bedroom 
Level - Upper
Bonus Room 
Level - BasementDescription - Previously used as a Storage room but could easily be made into a 6th Bedroom
Dining Room 
Level - Main
Family Room 
Level - Main
Kitchen 
Level - MainDescription - Open Concept layout to the Family Room - An Entertainers Dream!
Laundry 
Level - Main
Living Room 
Level - MainDescription - Front Living Room with Beautiful Freshly Refinished Hardwood, Shudders and Plenty of Natural Light
Office 
Level - Basement
Sun Room 
Level - MainDescription - Beautiful Solarium perfect for Indoor Gardening, Game Room, Excercise Room or Kids Play Room!
Utility Room 
Level - Basement
Save
Ask
Tour
Hide
Share
Exterior Features
Construction Details 
BrickFrameWood Siding
Exterior 
GardenLightingPrivate YardRain Gutters
Fencing 
FencedFull
Lot Features 
WoodedCul-De-SacLandscapedLevelMany TreesNear Public TransitRock OutcroppingSprinklers In Rear
Patio And Porch 
CoveredDeckFront PorchPatio
Roof 
Shingle
View 
Mountain(s)
Waterview 
Mountain(s)
Windows/Doors 
Double Pane WindowsWindow Coverings
Community Features
School District 
Jefferson County R-1
Financing Terms Available 
CashConventionalFHAVA Loan
Roads 
Paved
Schools
School District
Jefferson County R-1
Elementary School
Stott
Middle School
Oberon
High School
Arvada West
Listing courtesy of HomeSmart JMedinaProperties@outlook.com


The content relating to real estate for sale in this Web site comes in part from the Internet Data eXchange ("IDX") program of METROLIST, INC., DBA RECOLORADO real estate listings held by brokers other than HomeSmart are marked with the IDX Logo. This information is being provided for the consumers' personal, non-commercial use and may not be used for any other purpose. All information subject to change and should be independently verified.

Neighborhood & Commute
Source: Walkscore
Disclosure: Community information and market data powered by Constellation Data Labs. Information is deemed reliable but not guaranteed.
Save
Ask
Tour
Hide
Share
Scroll to Top