Featured Listings

Search Homes for Sale in Central Colorado

A curated selection of properties represented by High Rocky Living across Colorado’s mountain communities. Thoughtfully priced homes, unique land parcels, and lifestyle properties positioned to stand out in today’s market.

Save
Ask
Tour
Hide
Share
$385,000
New Listing

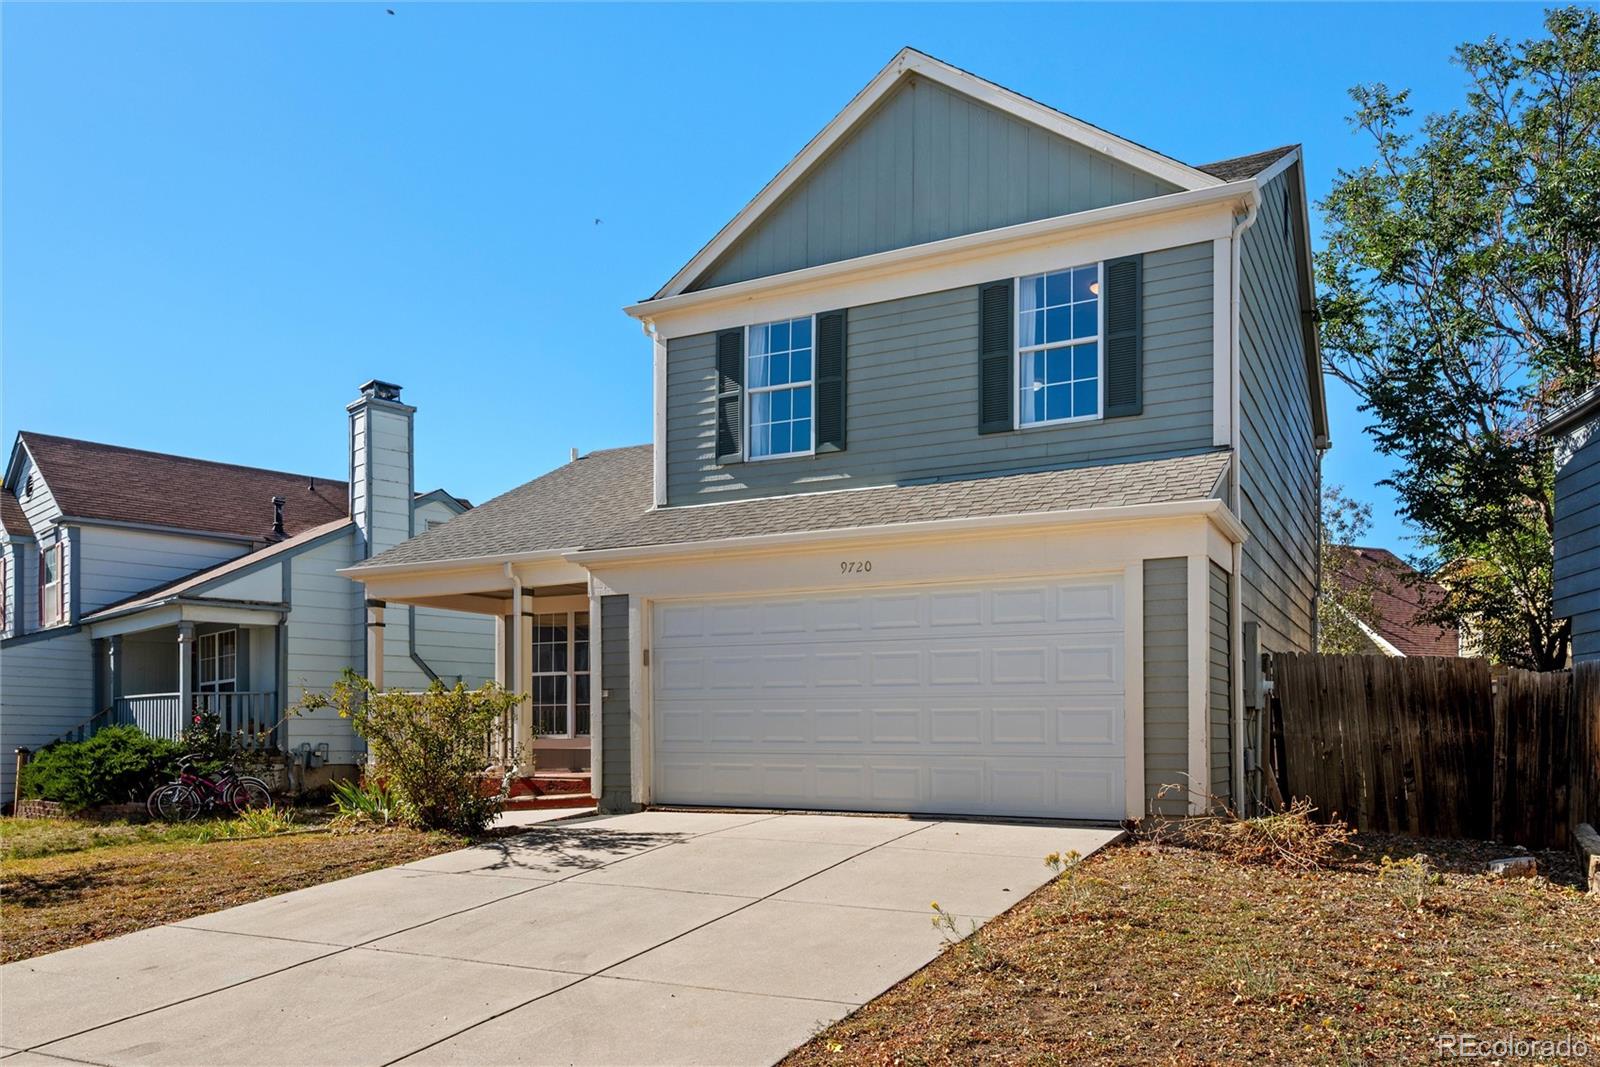
9720 Garwood Street
Littleton, CO 80125

For Sale|Single Family Residence|Active
4
Beds
3
Total Baths
2
Full Baths
1
Partial Bath
1,852
SqFt
$208
/SqFt
1987
Built
Subdivision:
Pulte Homes at Roxborough Village
County:
Douglas
Call Now: 719-966-9013
Is this the listing for you? We can help make it yours.
719-966-9013
9720 Garwood Street9720 Garwood Street9720 Garwood Street9720 Garwood Street
Save
Ask
Tour
Hide
Share

Mortgage Calculator

Monthly Payment (Est.)

Enter an interest rate to see your estimated monthly payment.
Calculator powered by Showcase IDX, a Constellation1 Company. Copyright ©2026 Information is deemed reliable but not guaranteed.

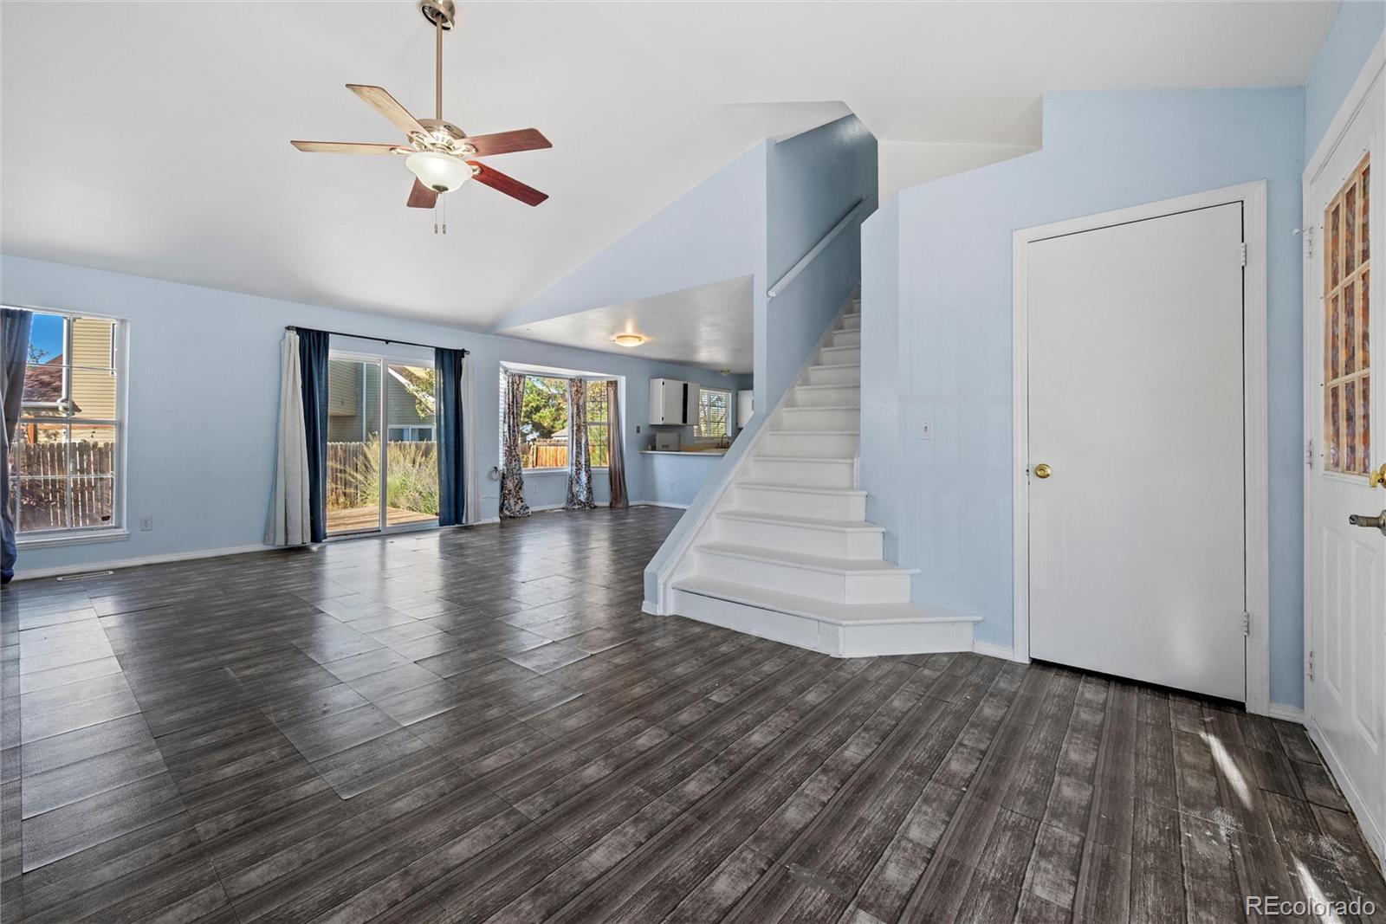
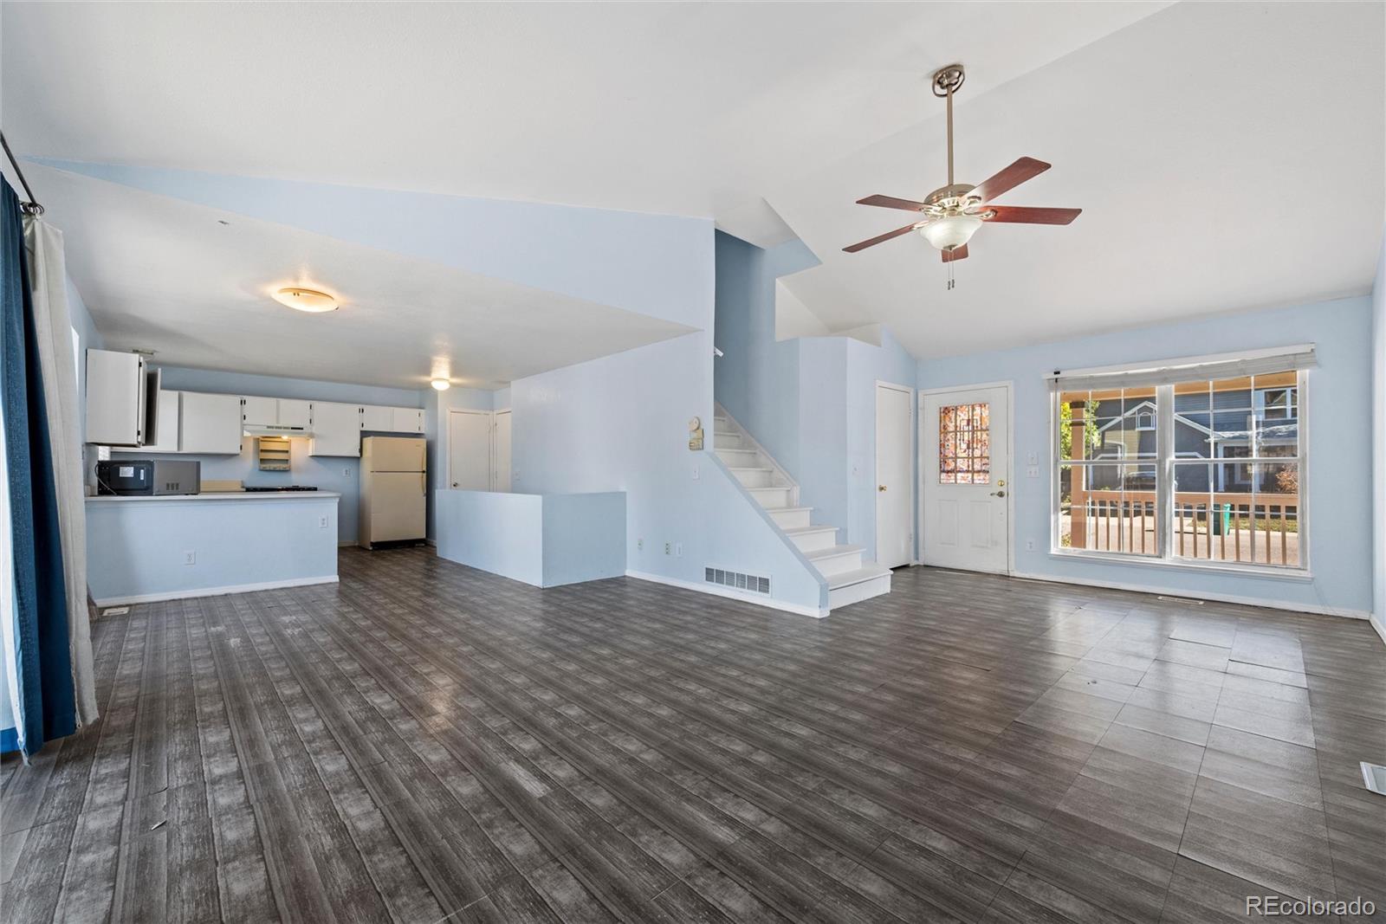
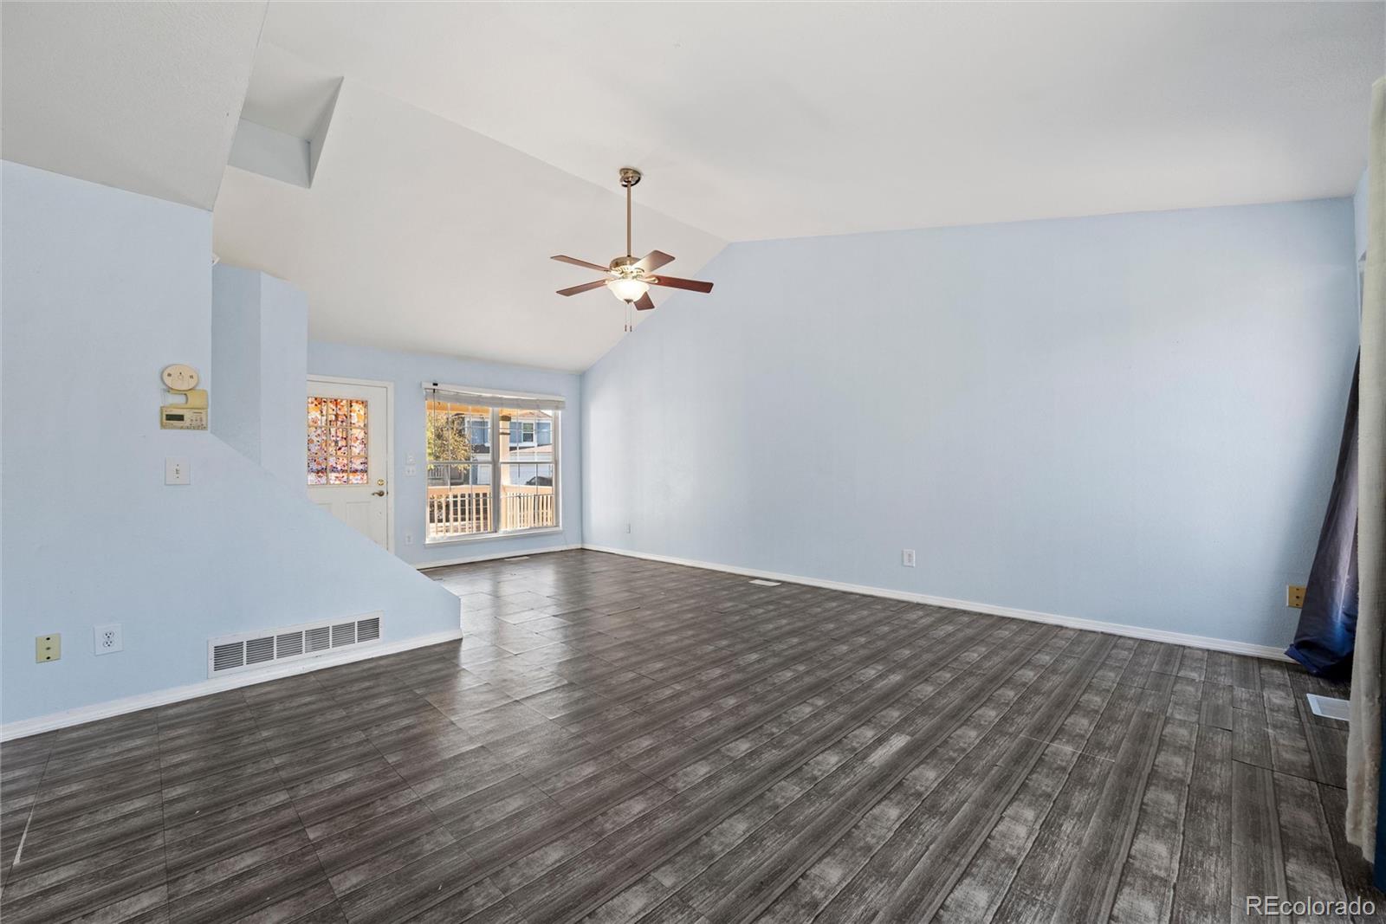
INVESTOR SPECIAL! BRING YOUR VISION AND YOUR TOOLBOX! 4 bed/ 3 bath Single Family Home Opportunity is knocking in Littleton. This property is ready for a major transformation and offers a chance for investors, renovators, or buyers looking for their next project to roll up their sleeves and unlock its potential. The home needs repairs and updating throughout, making it an ideal opportunity for those ready to take on a renovation. Whether you're looking for your next fix-and-flip or a long-term investment, this property is a blank canvas waiting for the right buyer. Property is being sold strictly AS-IS. Seller will not be making repairs. Buyers are encouraged to conduct their own due diligence regarding property condition and renovation requirements.

Save
Ask
Tour
Hide
Share
Listing Snapshot
Price 
$385,000
Days On Site 
0 Days
Bedrooms 
4
Inside Area (SqFt) 
1,852 sqft
Total Baths 
3
Full Baths 
2
Partial Baths 
1
Lot Size 
0.09 Acres
Year Built 
1987
MLS Number 
6252054
Status 
Active
Property Tax 
$3,521
HOA/Condo/Coop Fees 
N/A
Sq Ft Source 
Public Records
Friends & Family
Recent Activity
7 hours agoListing updated with changes from the MLS
10 hours agoListing first seen on site
General Features
Acres 
0.09
Attached Garage 
Yes
Direction Faces 
Northeast
Garage 
Yes
Garage Spaces 
2
Levels 
Two
Parking 
ConcreteAttached
Parking Spaces 
2
Pets 
Yes
Property Condition 
Fixer
Property Sub Type 
Single Family Residence
Security 
Carbon Monoxide Detector(s)Smoke Detector(s)
Sewer 
Public Sewer
SqFt Above 
1262
SqFt Below 
590
SqFt Total 
1884
Utilities 
Natural Gas AvailableElectricity ConnectedNatural Gas Connected
Water Source 
Public
Zoning 
PDU
Interior Features
Appliances 
DishwasherDisposalDryerMicrowaveOvenRangeRefrigeratorWasher
Basement 
FinishedFull
Cooling 
Ceiling Fan(s)Central Air
Electric 
220 Volts
Flooring 
CarpetVinyl
Furnished 
Unfurnished
Heating 
Forced Air
Interior 
Ceiling Fan(s)High CeilingsLaminate CountersPantryVaulted Ceiling(s)
Laundry Features 
Sink
Window Features 
Bay Window(s)
Bathroom Full 
Level - Upper
Bathroom Three Quarter 
Level - Basement
Bedroom 
Level - Upper
Dining Room 
Level - MainDescription - Dining Area, Bay Window, Walk Out
Family Room 
Level - Basement
Kitchen 
Level - MainDescription - Refrigerator, Dishwasher, Stove, Microwave, Disposal
Laundry 
Level - Basement
Living Room 
Level - Main
Save
Ask
Tour
Hide
Share
Exterior Features
Construction Details 
Frame
Exterior 
GardenPrivate YardRain Gutters
Fencing 
Partial
Lot Features 
LandscapedLevel
Patio And Porch 
CoveredDeckFront Porch
Roof 
Composition
Windows/Doors 
Bay Window(s)
Community Features
Accessibility Features 
Accessible Central Living AreaAccessible Kitchen
School District 
Douglas RE-1
Financing Terms Available 
Cash
Roads 
Paved
Schools
School District
Douglas RE-1
Elementary School
Roxborough
Middle School
Ranch View
High School
Thunderridge
Listing courtesy of REMAX PROPERTIES kscalva@gmail.com


The content relating to real estate for sale in this Web site comes in part from the Internet Data eXchange ("IDX") program of METROLIST, INC., DBA RECOLORADO real estate listings held by brokers other than REMAX PROPERTIES are marked with the IDX Logo. This information is being provided for the consumers' personal, non-commercial use and may not be used for any other purpose. All information subject to change and should be independently verified.

Neighborhood & Commute
Source: Walkscore
Disclosure: Community information and market data powered by Constellation Data Labs. Information is deemed reliable but not guaranteed.
Save
Ask
Tour
Hide
Share
Scroll to Top