Featured Listings

Search Homes for Sale in Central Colorado

A curated selection of properties represented by High Rocky Living across Colorado’s mountain communities. Thoughtfully priced homes, unique land parcels, and lifestyle properties positioned to stand out in today’s market.

Save
Ask
Tour
Hide
Share
$675,000
17 Days On Site

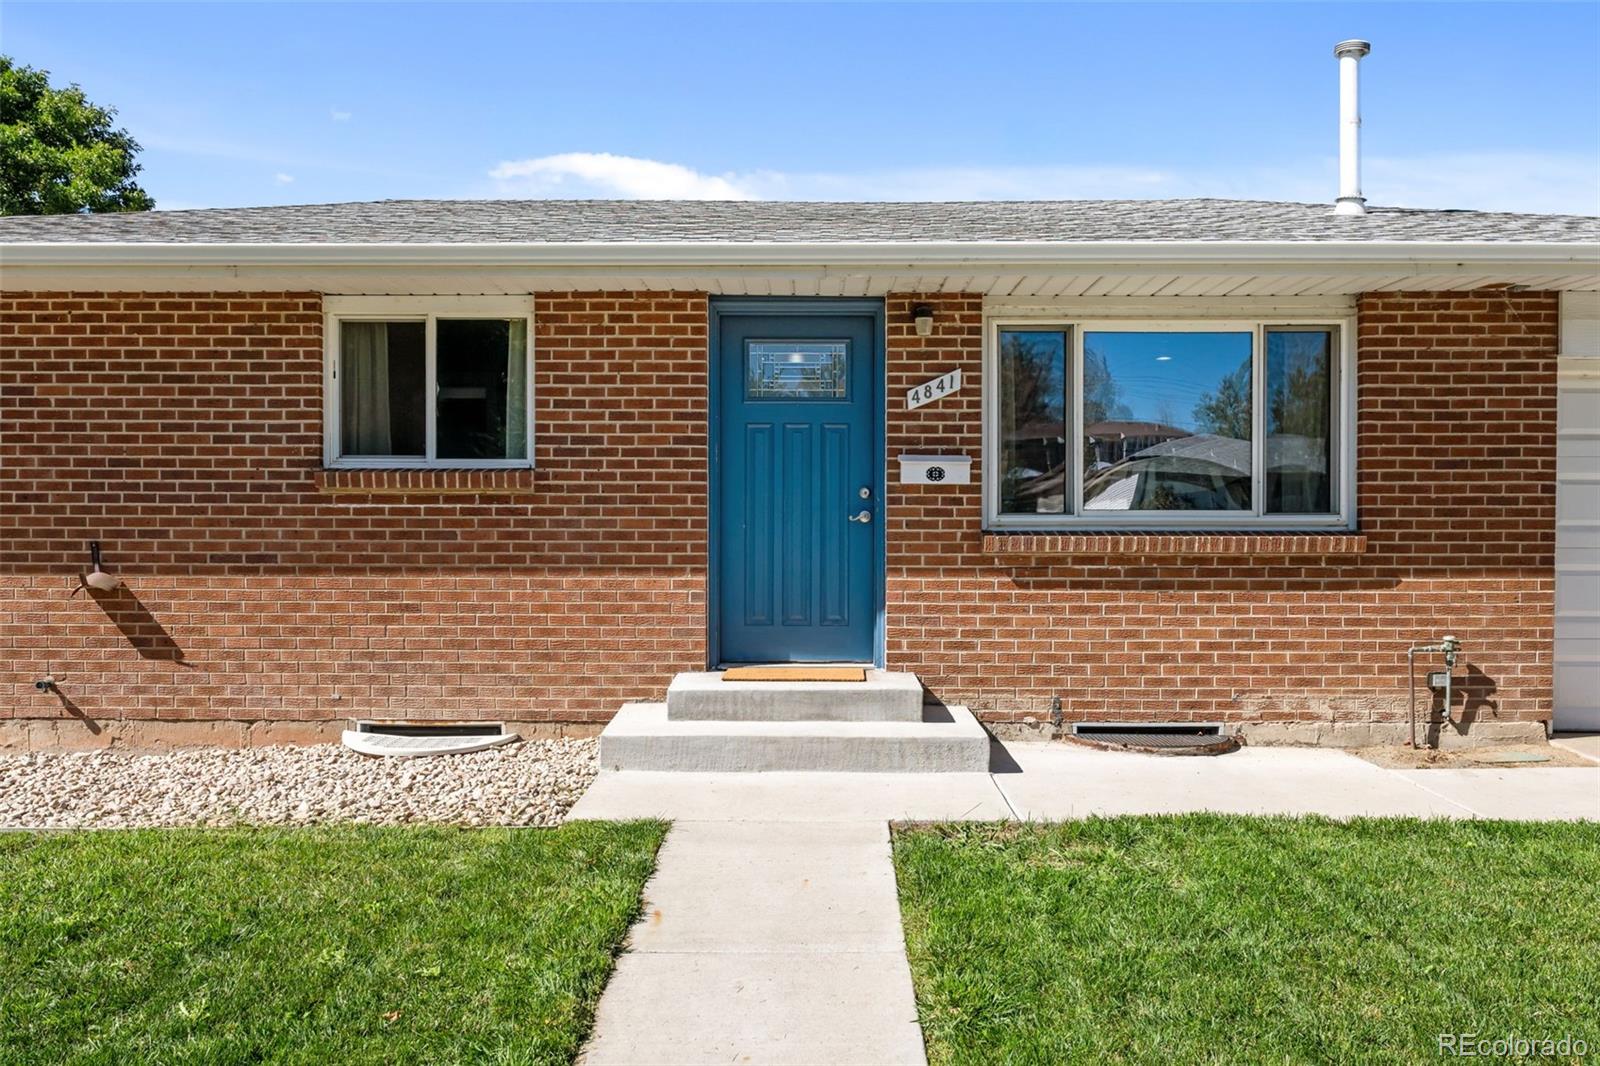
4841 S Lipan Street
Englewood, CO 80110

For Sale|Single Family Residence|Active
4
Beds
3
Total Baths
1
Full Bath
2
Partial Baths
2,472
SqFt
$273
/SqFt
1960
Built
Subdivision:
Bobay Heights
County:
Arapahoe
Call Now: 719-966-9013
Is this the listing for you? We can help make it yours.
719-966-9013
4841 S Lipan Street4841 S Lipan Street4841 S Lipan Street4841 S Lipan Street
Save
Ask
Tour
Hide
Share

Mortgage Calculator

Monthly Payment (Est.)

Enter an interest rate to see your estimated monthly payment.
Calculator powered by Showcase IDX, a Constellation1 Company. Copyright ©2026 Information is deemed reliable but not guaranteed.

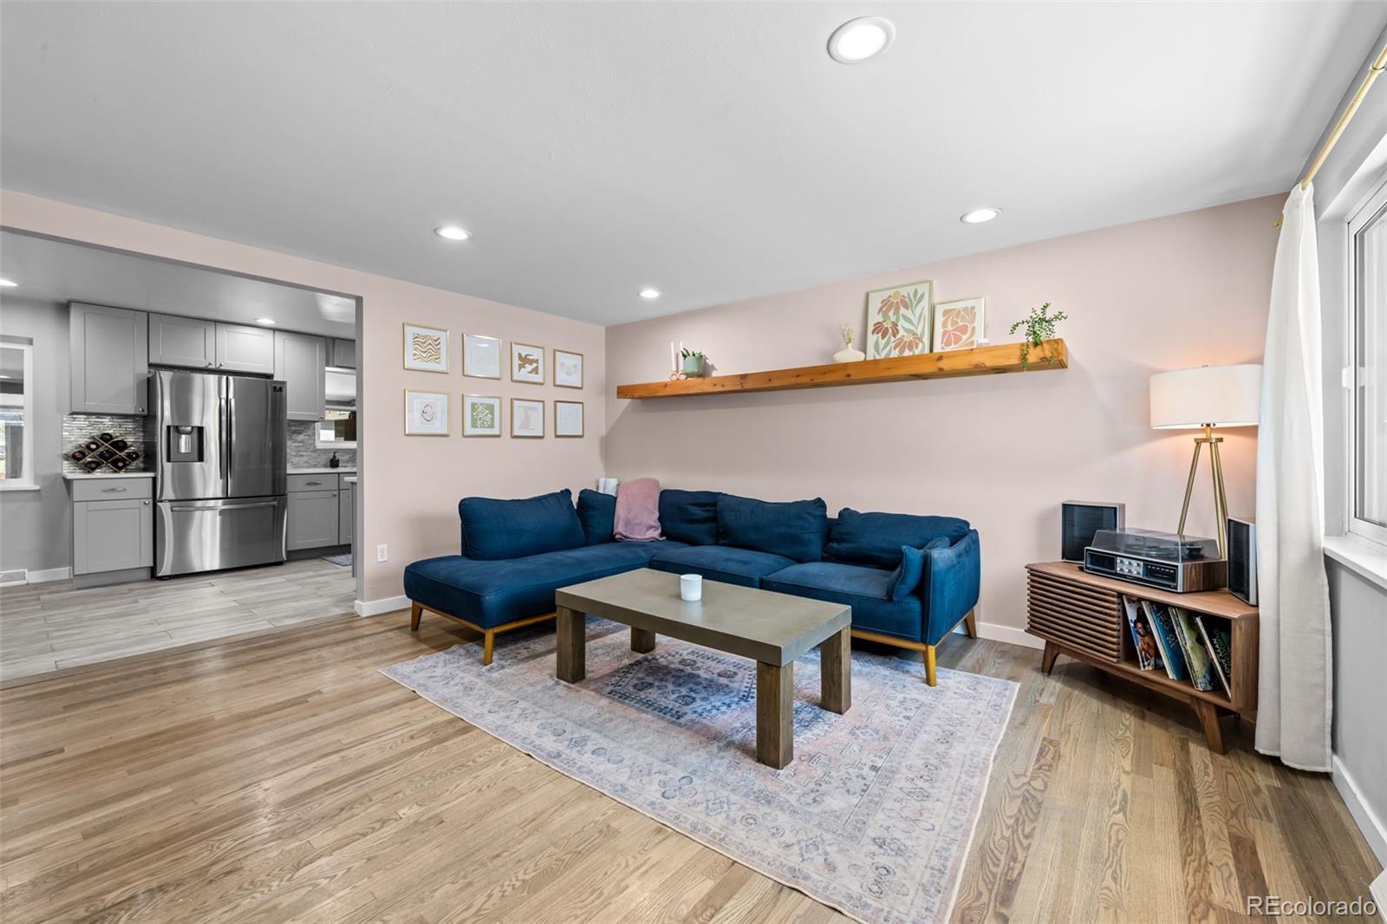
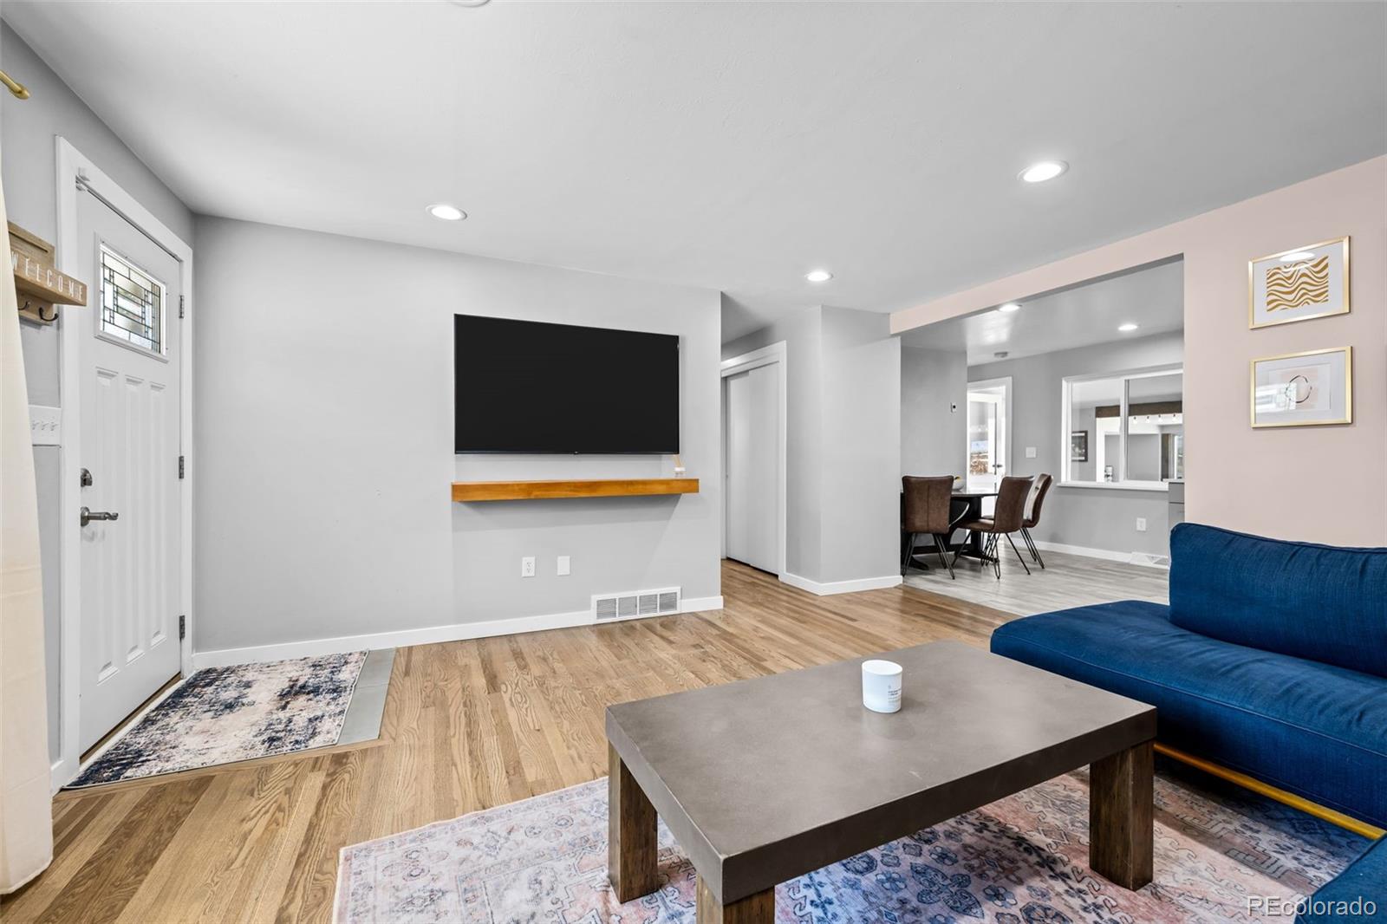
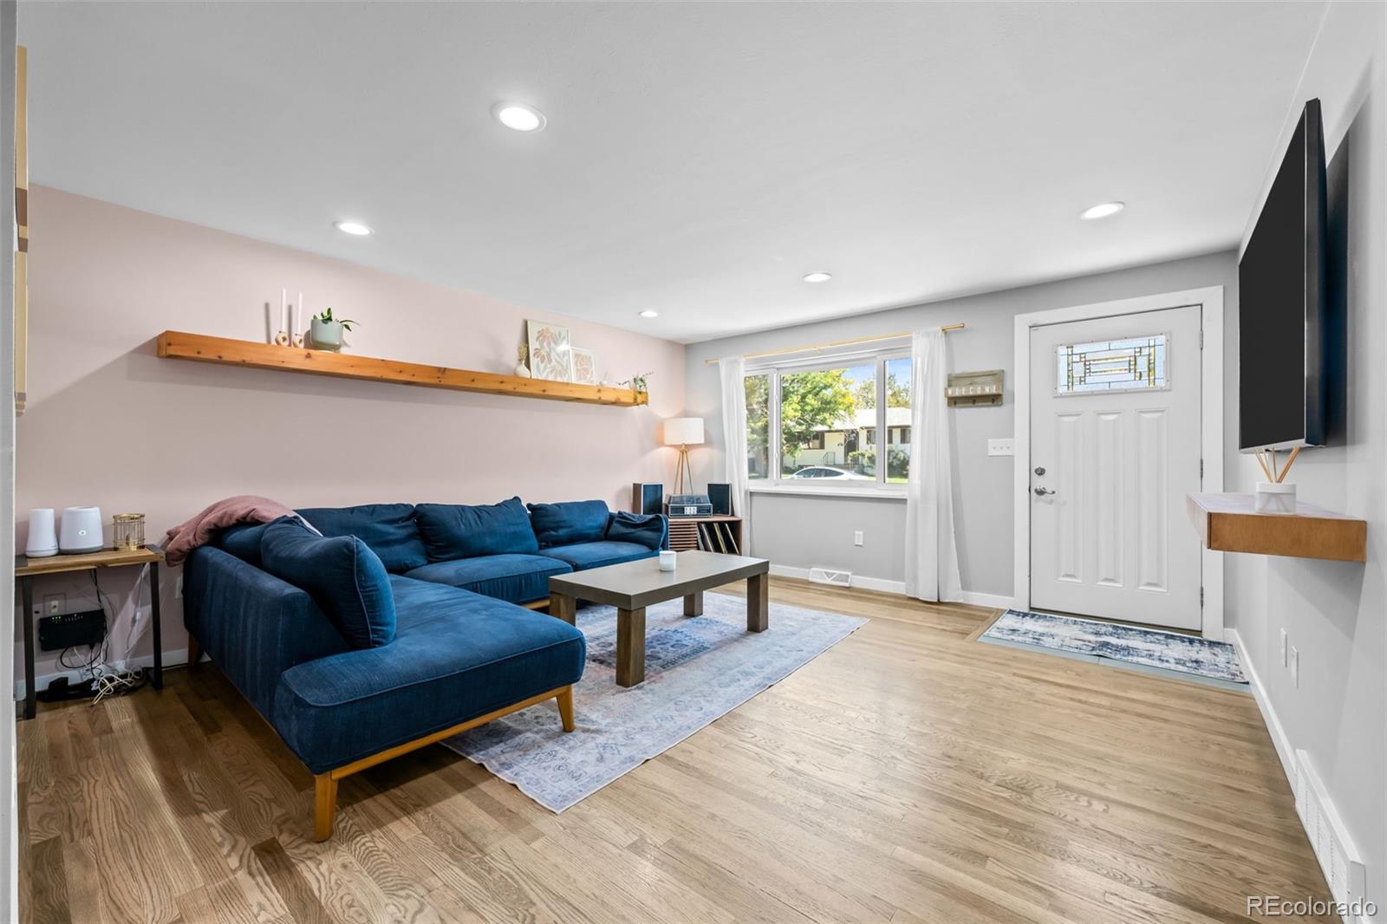
Welcome to this beautifully updated ranch home sitting on a substantial lot in Englewood, where modern comfort meets thoughtful design. From the moment you step inside, the main level greets you with gleaming hardwood floors and an abundance of natural light that pours through the windows, creating an atmosphere that feels both airy and grounded. The spacious living room opens up to an eat-in kitchen, fully equipped with stainless steel appliances and ample cabinetry to keep everything organized. The main floor features a primary suite designed for relaxation, complete with a generous en-suite bathroom. A second well-appointed bedroom is also located on this level, with a full bathroom conveniently situated just across the hall. For those who work from home, the addition provides a dedicated office space, ensuring a quiet environment away from the main living areas. The finished basement significantly expands the home’s footprint, offering a large media room or secondary living area perfect for movie nights. You’ll also find two additional bedrooms and a bathroom on this level, along with a laundry area and a sizable unfinished space for all your storage needs. Outdoor living is a highlight here. Host guests year-round in the enclosed and finished back patio, or head out to the backyard to enjoy the fresh sod, crisp mountain views and open space. Car enthusiasts or hobbyists will love the parking options, which include a one-car attached garage plus an oversized two-car detached garage with extra room for gear and projects. Located less than .5 mile to Belleview Park, easy access to Big Dry Creek trail, less than 2 miles to Main street in downtown Littleton. Centrally located with easy access to lightrail, highway 85 and Broadway with many restaurants, stores and other amenities nearby!

Save
Ask
Tour
Hide
Share
Listing Snapshot
Price 
$675,000
Days On Site 
17 Days
Bedrooms 
4
Inside Area (SqFt) 
2,472 sqft
Total Baths 
3
Full Baths 
1
Partial Baths 
2
Lot Size 
0.2 Acres
Year Built 
1960
MLS Number 
6296262
Status 
Active
Property Tax 
$3,979
HOA/Condo/Coop Fees 
N/A
Sq Ft Source 
Appraiser
Friends & Family
Recent Activity
4 days agoListing updated with changes from the MLS
4 days agoPrice changed to $675,000
2 weeks agoListing first seen on site
General Features
Acres 
0.2
Attached Garage 
Yes
Direction Faces 
East
Foundation 
Slab
Garage 
Yes
Garage Spaces 
3
Levels 
One
Parking 
ConcreteHeated GarageOversizedStorageAttached
Parking Spaces 
3
Property Condition 
Updated/Remodeled
Property Sub Type 
Single Family Residence
Security 
Carbon Monoxide Detector(s)Smoke Detector(s)
Sewer 
Public Sewer
SqFt Above 
1470
SqFt Below 
1002
SqFt Total 
2676
Water Source 
Public
Interior Features
Appliances 
CooktopDishwasherDisposalDryerMicrowaveOvenRefrigeratorWasher
Basement 
FinishedFull
Cooling 
Central Air
Fireplace 
Yes
Fireplace Features 
BasementGas
Fireplaces 
1
Flooring 
CarpetTileWood
Heating 
Forced Air
Interior 
Eat-in KitchenOpen Floorplan
Main Level Bedrooms 
2
Bathroom Full 
Level - Main
Bathroom Three Quarter 
Level - Main
Bedroom 
Level - Main
Bonus Room 
Level - Main
Family Room 
Level - Main
Kitchen 
Level - Main
Media Room 
Level - Basement
Office 
Level - Main
Save
Ask
Tour
Hide
Share
Exterior Features
Construction Details 
BrickFrame
Exterior 
Private Yard
Fencing 
FencedFull
Lot Features 
Near Public TransitSprinklers In FrontSprinklers In Rear
Patio And Porch 
Covered
Roof 
Composition
View 
Mountain(s)
Waterview 
Mountain(s)
Community Features
School District 
Englewood 1
Financing Terms Available 
1031 ExchangeCashConventionalFHAVA Loan
Schools
School District
Englewood 1
Elementary School
Clayton
Middle School
Englewood
High School
Englewood
Listing courtesy of Compass - Denver meghan.rocchio@compass.com


The content relating to real estate for sale in this Web site comes in part from the Internet Data eXchange ("IDX") program of METROLIST, INC., DBA RECOLORADO real estate listings held by brokers other than Compass - Denver are marked with the IDX Logo. This information is being provided for the consumers' personal, non-commercial use and may not be used for any other purpose. All information subject to change and should be independently verified.

Neighborhood & Commute
Source: Walkscore
Disclosure: Community information and market data powered by Constellation Data Labs. Information is deemed reliable but not guaranteed.
Save
Ask
Tour
Hide
Share
Scroll to Top