Featured Listings

Search Homes for Sale in Central Colorado

A curated selection of properties represented by High Rocky Living across Colorado’s mountain communities. Thoughtfully priced homes, unique land parcels, and lifestyle properties positioned to stand out in today’s market.

Save
Ask
Tour
Hide
Share
$470,000
1 Day On Site

1474 S Andes Way
Aurora, CO 80017

Single Family Residence|Coming Soon
3
Beds
2
Total Baths
1
Full Bath
1
Partial Bath
1,988
SqFt
$236
/SqFt
1982
Built
Subdivision:
Stone Ridge Park
County:
Arapahoe
Call Now: 719-966-9013
Is this the listing for you? We can help make it yours.
719-966-9013
1474 S Andes Way1474 S Andes Way1474 S Andes Way1474 S Andes Way
Save
Ask
Tour
Hide
Share

Mortgage Calculator

Monthly Payment (Est.)

Enter an interest rate to see your estimated monthly payment.
Calculator powered by Showcase IDX, a Constellation1 Company. Copyright ©2026 Information is deemed reliable but not guaranteed.

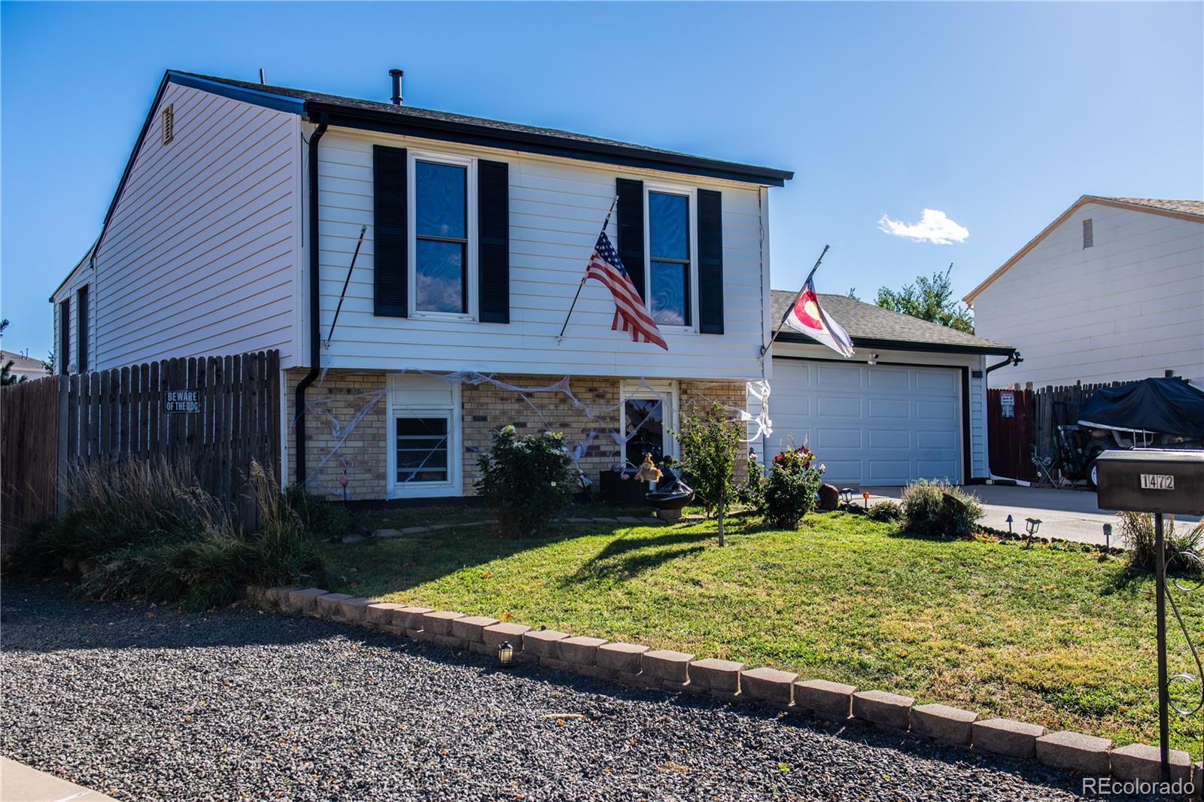
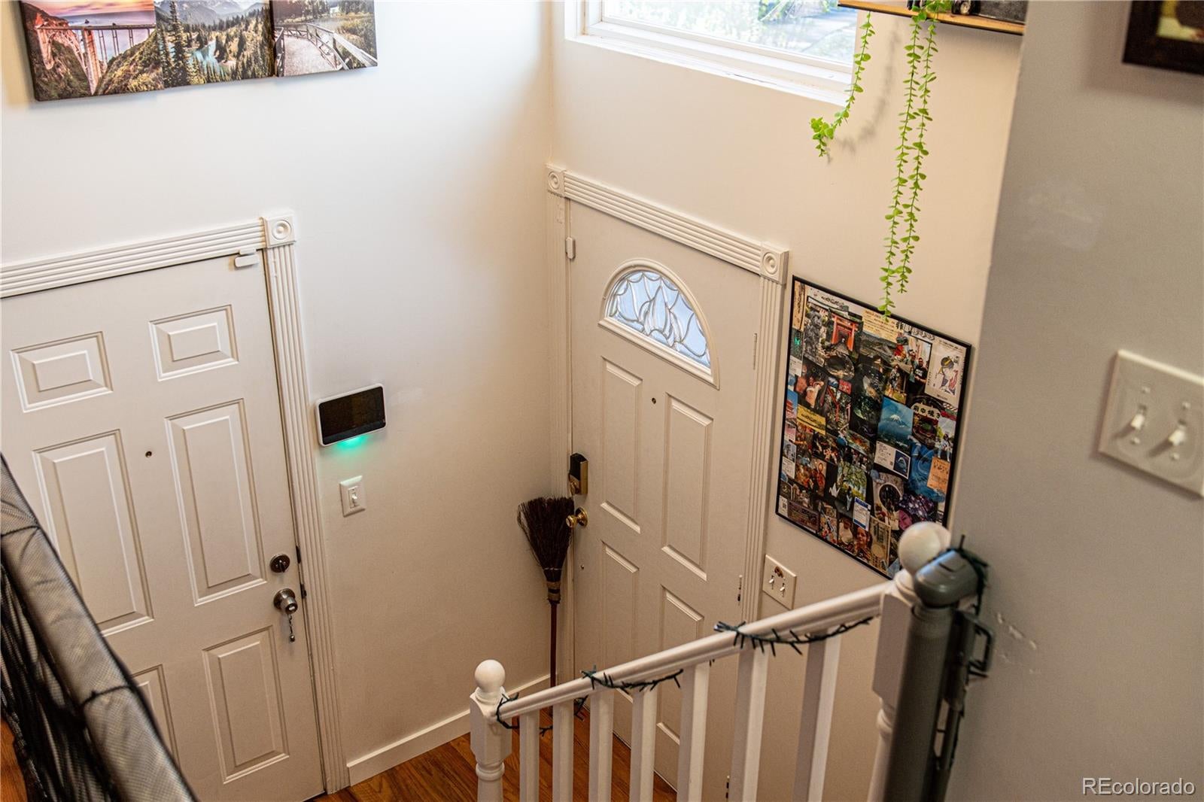
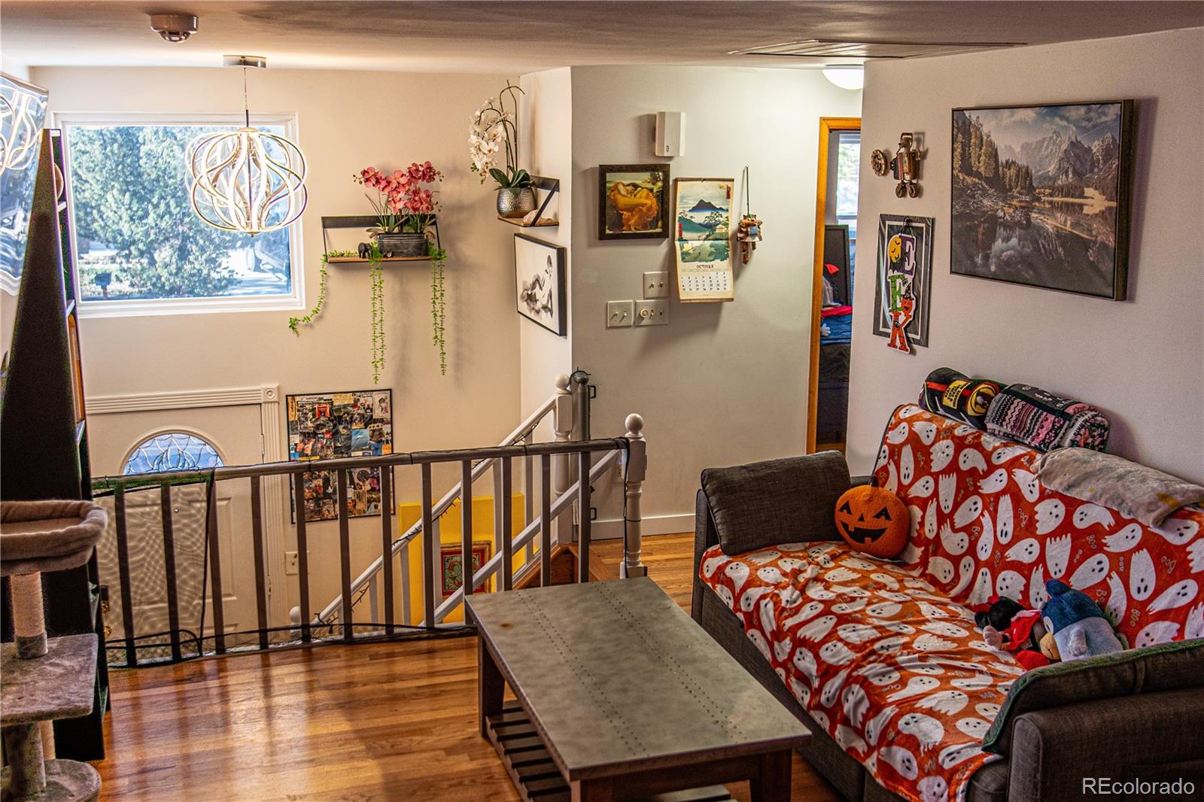
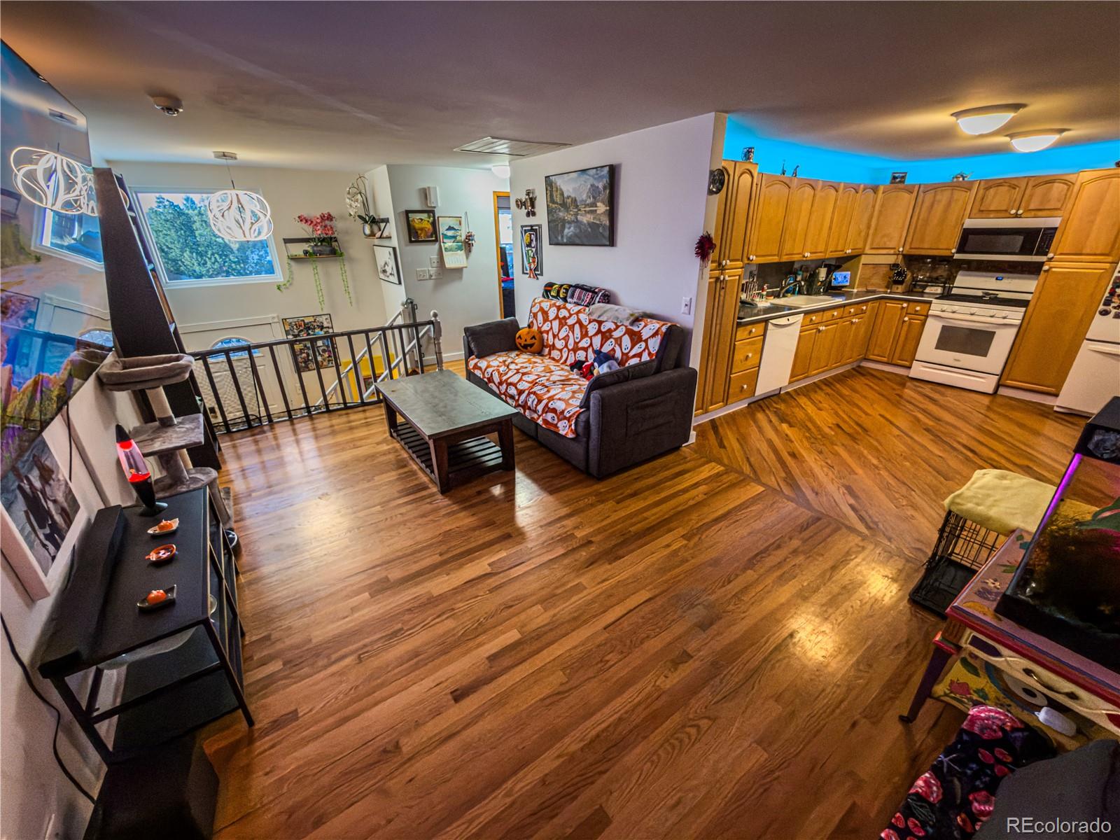
Welcome to 1474 S Andes Way in Aurora, Colorado! Nestled on a quiet cul-de-sac, this charming 3-bedroom, 2-bathroom home offers comfort, versatility, and wonderful spaces for entertaining year-round! One of the home's most unique features is the permitted family-room addition, complete with an indoor hot tub, built-in gas barbecue grill, a heating system, and direct access to the backyard. The gas grill and sunroom heating system are included in the sale! Whether it's snowing, raining, or sunny outside, this inviting space offers a wonderful setting to relax, entertain, and enjoy gatherings in every season. The spacious backyard features a beautiful gazebo, creating an inviting outdoor retreat for summer barbecues, celebrations, or peaceful evenings under the Colorado sky. The gazebo is also included in the sale! Need extra space for your hobbies? The attached two-car garage features an additional bonus room with a TV included in the sale. Imagine creating your own entertainment room, gaming space, creative studio, or hobby retreat! The property also offers abundant storage, including space that could serve as a small workshop. A large driveway provides parking for approximately 4–5 vehicles, and best of all, NO HOA! Additional highlights include a roof replaced in 2023, a cozy gas fireplace, a water softener, a furnace-mounted whole-home humidifier, and tinted front windows. The TV in the primary bedroom is also included in the sale! Conveniently located near Side Creek Park with tennis courts and outdoor recreation, plus shopping, schools, and everyday amenities. With generous indoor and outdoor spaces and so many possibilities, this home is ready for its next chapter. Come explore everything it has to offer and make it your own! Schedule your private showing today!

Save
Ask
Tour
Hide
Share
Listing Snapshot
Price 
$470,000
Days On Site 
1 Day
Bedrooms 
3
Inside Area (SqFt) 
1,988 sqft
Total Baths 
2
Full Baths 
1
Partial Baths 
1
Lot Size 
0.21 Acres
Year Built 
1982
MLS Number 
6492988
Status 
Coming Soon
Property Tax 
$3,305
HOA/Condo/Coop Fees 
N/A
Sq Ft Source 
Public Records
Friends & Family
Recent Activity
yesterdayListing updated with changes from the MLS
yesterdayListing first seen on site
General Features
Acres 
0.21
Attached Garage 
Yes
Foundation 
Concrete Perimeter
Garage 
Yes
Garage Spaces 
2
Green Energy Efficient 
Windows
Parking 
Attached
Parking Spaces 
2
Property Sub Type 
Single Family Residence
Security 
Carbon Monoxide Detector(s)Smoke Detector(s)
Sewer 
Public Sewer
SqFt Above 
1988
SqFt Total 
1988
Style 
Traditional
Utilities 
Cable AvailableElectricity ConnectedNatural Gas AvailablePhone Available
Water Source 
Public
Interior Features
Appliances 
DishwasherDryerMicrowaveOvenRangeRefrigeratorWasher
Cooling 
Ceiling Fan(s)Attic FanCentral Air
Fireplace 
Yes
Fireplace Features 
Family Room
Fireplaces 
1
Flooring 
CarpetTileWood
Furnished 
Unfurnished
Heating 
Forced AirNatural Gas
Interior 
Ceiling Fan(s)Eat-in KitchenLaminate CountersWalk-In Closet(s)Wired for Data
Spa 
Yes
Window Features 
Double Pane Windows
Bathroom Full 
Dimensions - 8 x 8Level - Upper
Bathroom Three Quarter 
Dimensions - 8 x 7Level - LowerDescription - Has jack tub
Bedroom 
Dimensions - 18 x 12Level - LowerDescription - Carpet
Bonus Room 
Dimensions - 17 x 17Description - Has entrance from the garage and backyard .
Kitchen 
Dimensions - 14 x 11Level - UpperDescription - Wood floor.
Laundry 
Dimensions - 8 x 5Level - Upper
Living Room 
Dimensions - 25 x 11Level - UpperDescription - Wood Floor.
Sun Room 
Dimensions - 25 x 13Level - UpperDescription - Tile floor. Access to backyard and indoor hot tub
Utility Room 
Dimensions - 12 x 10Level - LowerDescription - Lower level, has a lot of storage space.
Workshop 
Dimensions - 18 x 13Description - Entrance from garage.
Save
Ask
Tour
Hide
Share
Exterior Features
Construction Details 
ConcreteFrameVinyl Siding
Exterior 
GardenGas GrillPrivate YardRain Gutters
Fencing 
FencedFull
Lot Features 
Cul-De-SacLandscapedNear Public TransitSprinklers In Rear
Patio And Porch 
CoveredDeckPatio
Roof 
Shingle
Spa 
Yes
Spa Features 
Bath
Windows/Doors 
Double Pane Windows
Community Features
School District 
Adams-Arapahoe 28J
Financing Terms Available 
CashConventionalFHAVA Loan
Schools
School District
Adams-Arapahoe 28J
Elementary School
Side Creek
Middle School
Mrachek
High School
Rangeview
Listing courtesy of Brokers Guild Homes irinakoval0304@gmail.com


The content relating to real estate for sale in this Web site comes in part from the Internet Data eXchange ("IDX") program of METROLIST, INC., DBA RECOLORADO real estate listings held by brokers other than Brokers Guild Homes are marked with the IDX Logo. This information is being provided for the consumers' personal, non-commercial use and may not be used for any other purpose. All information subject to change and should be independently verified.

Neighborhood & Commute
Source: Walkscore
Disclosure: Community information and market data powered by Constellation Data Labs. Information is deemed reliable but not guaranteed.
Save
Ask
Tour
Hide
Share
Scroll to Top