Featured Listings

Search Homes for Sale in Central Colorado

A curated selection of properties represented by High Rocky Living across Colorado’s mountain communities. Thoughtfully priced homes, unique land parcels, and lifestyle properties positioned to stand out in today’s market.

Save
Ask
Tour
Hide
Share
$889,000
100 Days On Site

197 True Avenue
Poncha Springs, CO 81242

For Sale|Single Family Residence|Active
6
Beds
6
Total Baths
2
Full Baths
4
Partial Baths
2,808
SqFt
$317
/SqFt
2023
Built
Subdivision:
none
County:
Chaffee
Call Now: 719-966-9013
Is this the listing for you? We can help make it yours.
719-966-9013
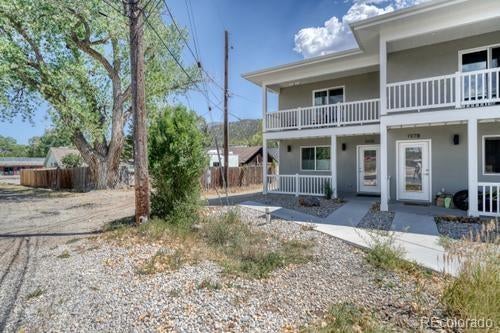
197 True Avenue197 True Avenue197 True Avenue197 True Avenue
Save
Ask
Tour
Hide
Share

Mortgage Calculator

Monthly Payment (Est.)

Enter an interest rate to see your estimated monthly payment.
Calculator powered by Showcase IDX, a Constellation1 Company. Copyright ©2026 Information is deemed reliable but not guaranteed.

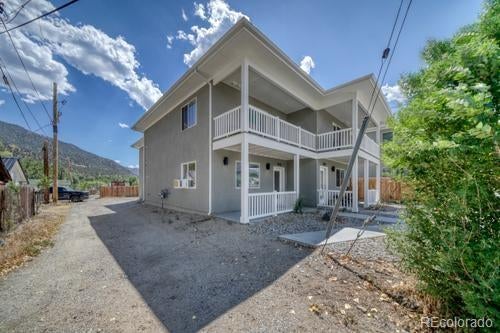
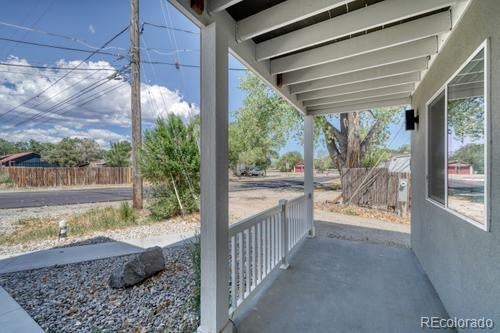
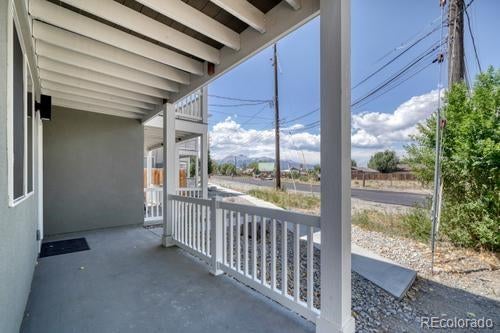
Exceptional investment opportunity with this well-maintained duplex offering two attached units being sold together. With a total of 2,808 square feet (1,404 square feet per unit), this property provides immediate rental income, with each unit currently generating $2,200 per month. Each unit features an identical floor plan (mirror image layout) designed for comfortable everyday living. The main level offers an open-concept kitchen, dining, and living area with durable concrete floors, efficient in-floor radiant heat, a convenient half bath, laundry area, quartz countertops, and an attached one-car garage. Enjoy outdoor living from the covered front porch, perfect for relaxing year-round. Upstairs, each unit includes three bedrooms, including a spacious primary suite complete with a private bath and its own balcony. Two additional bedrooms and a full guest bath provide ample space for family, guests, or a home office. Whether you're looking to expand your investment portfolio or offset your mortgage by living in one unit while renting the other, this property offers flexibility, strong income potential, and a desirable layout. An excellent opportunity for investors and owner-occupants alike.

Save
Ask
Tour
Hide
Share
Listing Snapshot
Price 
$889,000
Days On Site 
100 Days
Bedrooms 
6
Inside Area (SqFt) 
2,808 sqft
Total Baths 
6
Full Baths 
2
Partial Baths 
4
Lot Size 
0.11 Acres
Year Built 
2023
MLS Number 
6643166
Status 
Active
Property Tax 
$2,222
HOA/Condo/Coop Fees 
N/A
Sq Ft Source 
Public Records
Friends & Family
Recent Activity
3 months agoListing updated with changes from the MLS
3 months agoListing first seen on site
General Features
Acres 
0.11
Attached Garage 
Yes
Direction Faces 
North
Garage 
Yes
Garage Spaces 
1
Levels 
Two
Parking 
UnpavedAttached
Parking Spaces 
1
Property Sub Type 
Single Family Residence
Security 
Carbon Monoxide Detector(s)Smoke Detector(s)
Sewer 
Public Sewer
SqFt Above 
2808
SqFt Total 
2808
Style 
Contemporary
Utilities 
Natural Gas AvailableElectricity ConnectedNatural Gas Connected
Zoning 
Residential
Interior Features
Appliances 
DishwasherDryerMicrowaveRangeRefrigeratorWasher
Cooling 
Ceiling Fan(s)None
Flooring 
CarpetConcrete
Furnished 
Unfurnished
Heating 
BaseboardRadiant
Interior 
Ceiling Fan(s)Kitchen IslandOpen Floorplan
Bathroom Full 
Level - Upper
Bathroom Half 
Level - Main
Bathroom Three Quarter 
Level - Upper
Bedroom 
Level - Upper
Dining Room 
Level - Main
Kitchen 
Level - Main
Laundry 
Level - Main
Living Room 
Level - Main
Save
Ask
Tour
Hide
Share
Exterior Features
Construction Details 
FrameStucco
Exterior 
Balcony
Lot Features 
Level
Patio And Porch 
CoveredFront Porch
Roof 
Composition
Community Features
School District 
Salida R-32
Financing Terms Available 
1031 ExchangeCashConventional
Schools
School District
Salida R-32
Elementary School
Longfellow
Middle School
Salida
High School
Salida
Listing courtesy of Pinon Real Estate Group LLC slowe@PinonRealEstate.com


The content relating to real estate for sale in this Web site comes in part from the Internet Data eXchange ("IDX") program of METROLIST, INC., DBA RECOLORADO real estate listings held by brokers other than Pinon Real Estate Group LLC are marked with the IDX Logo. This information is being provided for the consumers' personal, non-commercial use and may not be used for any other purpose. All information subject to change and should be independently verified.

Neighborhood & Commute
Source: Walkscore
Disclosure: Community information and market data powered by Constellation Data Labs. Information is deemed reliable but not guaranteed.
Save
Ask
Tour
Hide
Share
Scroll to Top