Featured Listings

Search Homes for Sale in Central Colorado

A curated selection of properties represented by High Rocky Living across Colorado’s mountain communities. Thoughtfully priced homes, unique land parcels, and lifestyle properties positioned to stand out in today’s market.

Save
Ask
Tour
Hide
Share
$439,900
New Listing

5768 Killarney Way
Aurora, CO 80019

For Sale|Single Family Residence|Active
4
Beds
4
Total Baths
3
Full Baths
1
Partial Bath
1,674
SqFt
$263
/SqFt
2024
Built
Subdivision:
Painted Prairie
County:
Adams
Call Now: 719-966-9013
Is this the listing for you? We can help make it yours.
719-966-9013
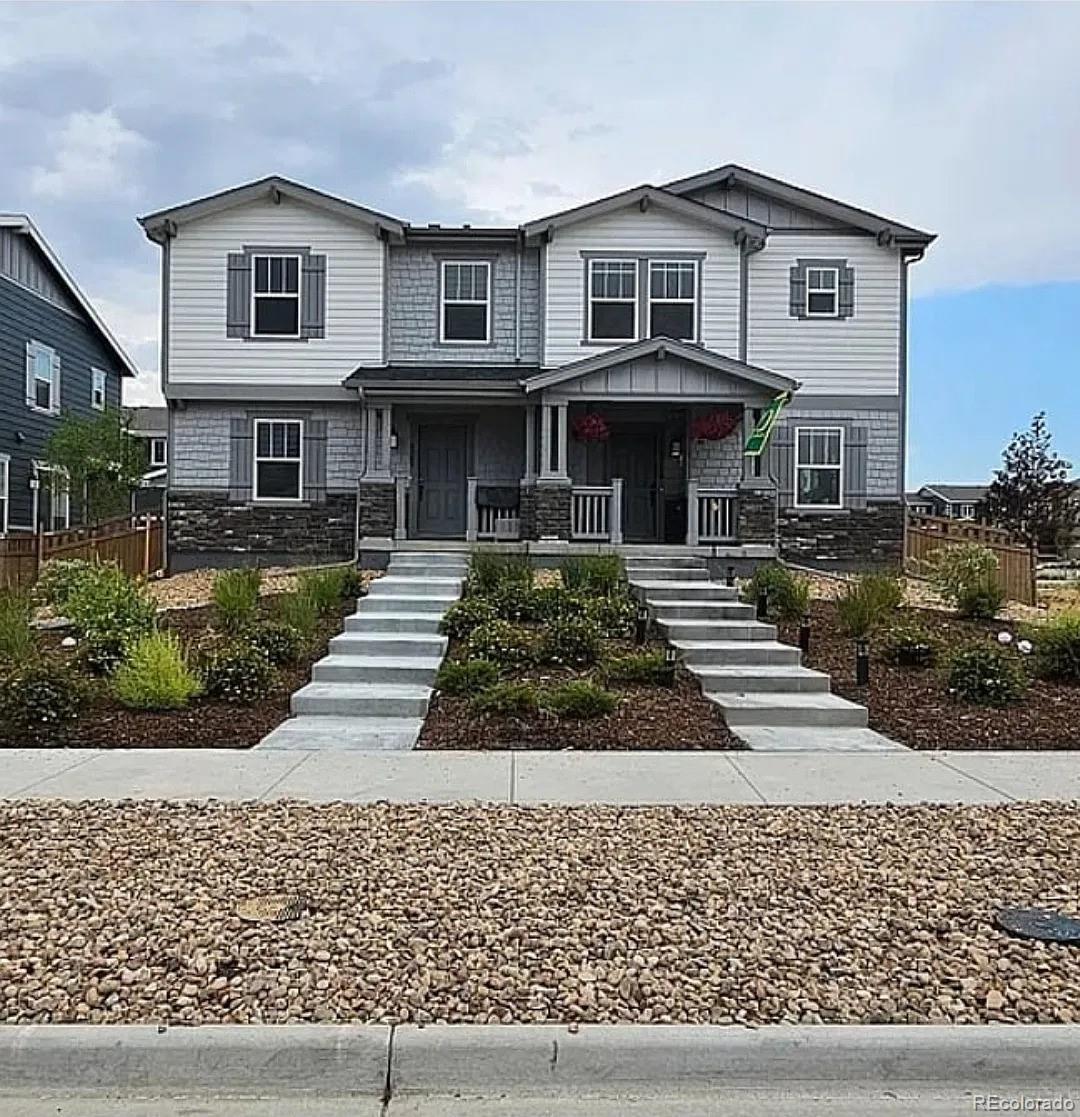
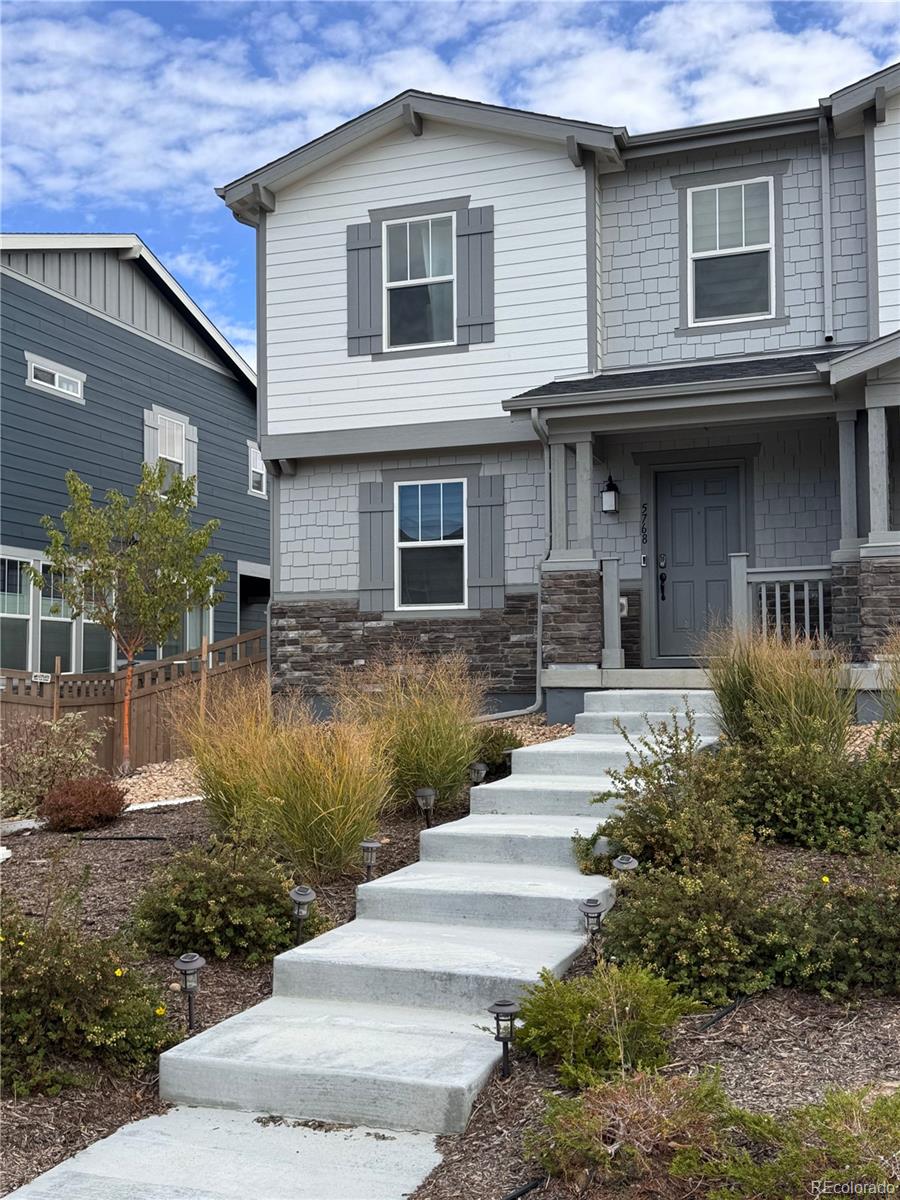
5768 Killarney Way5768 Killarney Way5768 Killarney Way5768 Killarney Way
Save
Ask
Tour
Hide
Share

Mortgage Calculator

Monthly Payment (Est.)

Enter an interest rate to see your estimated monthly payment.
Calculator powered by Showcase IDX, a Constellation1 Company. Copyright ©2026 Information is deemed reliable but not guaranteed.

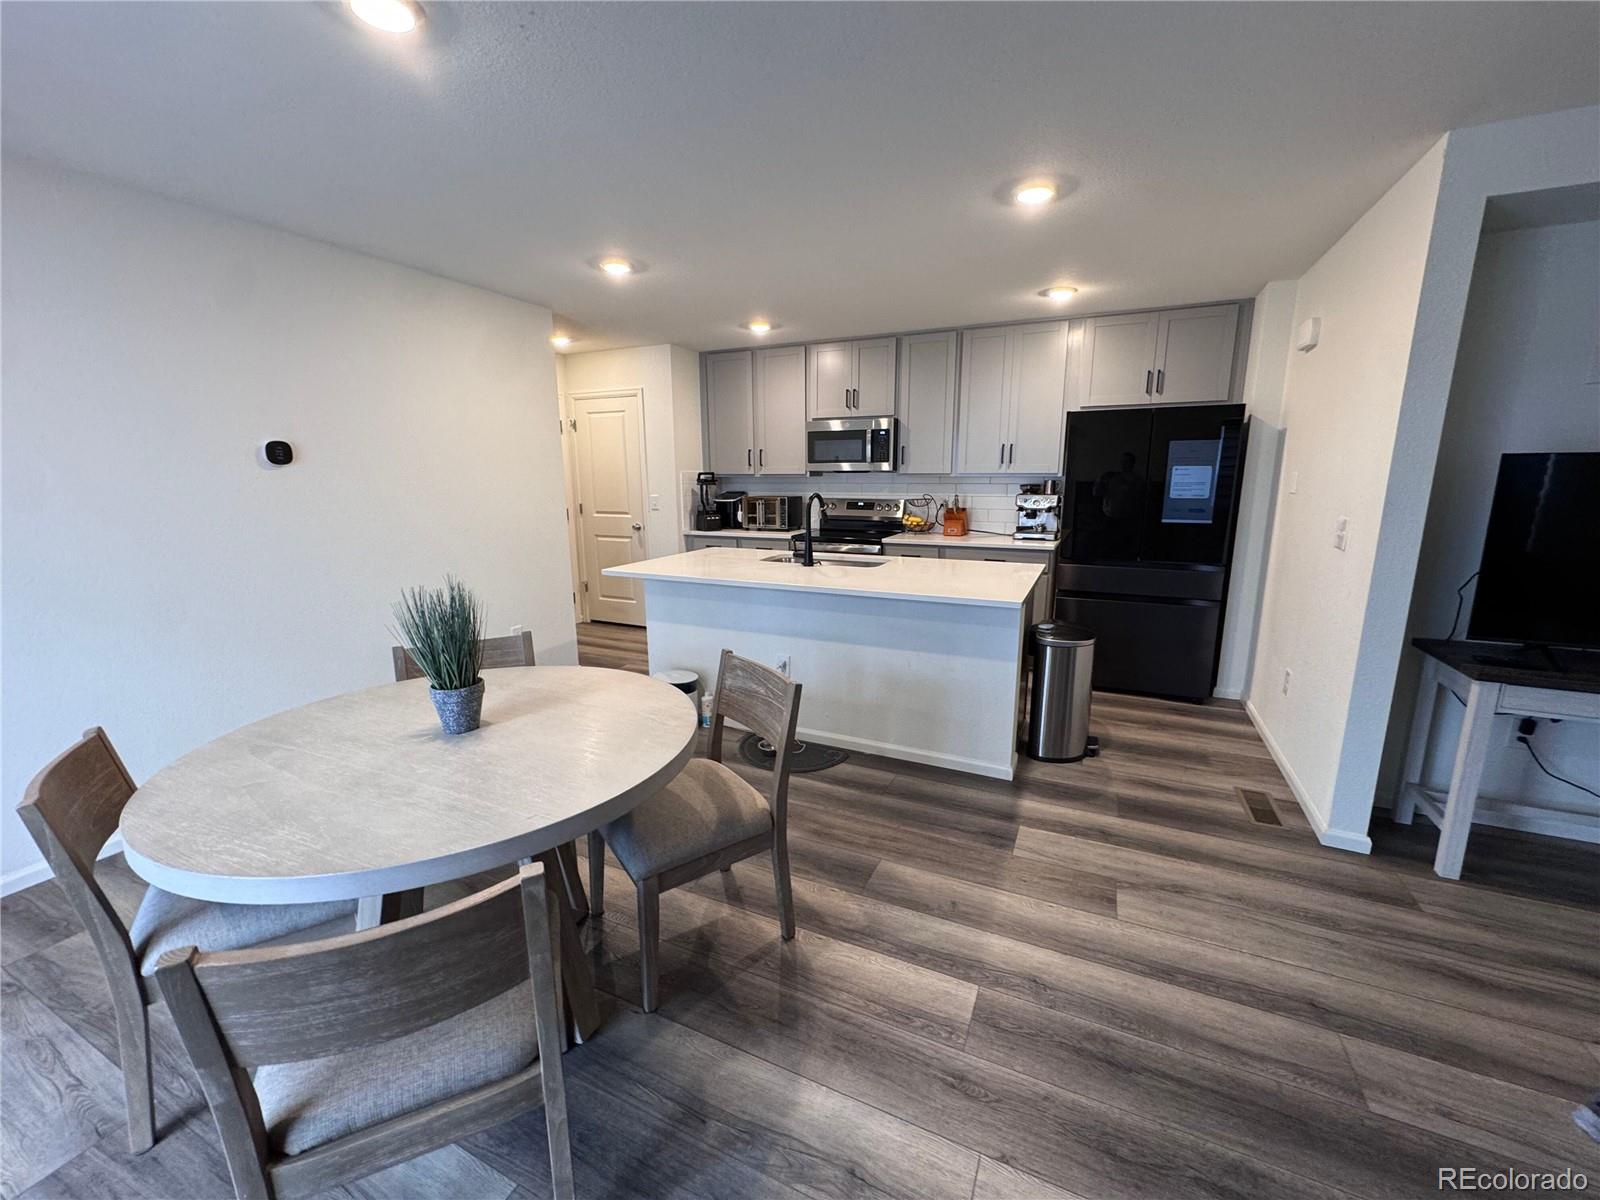
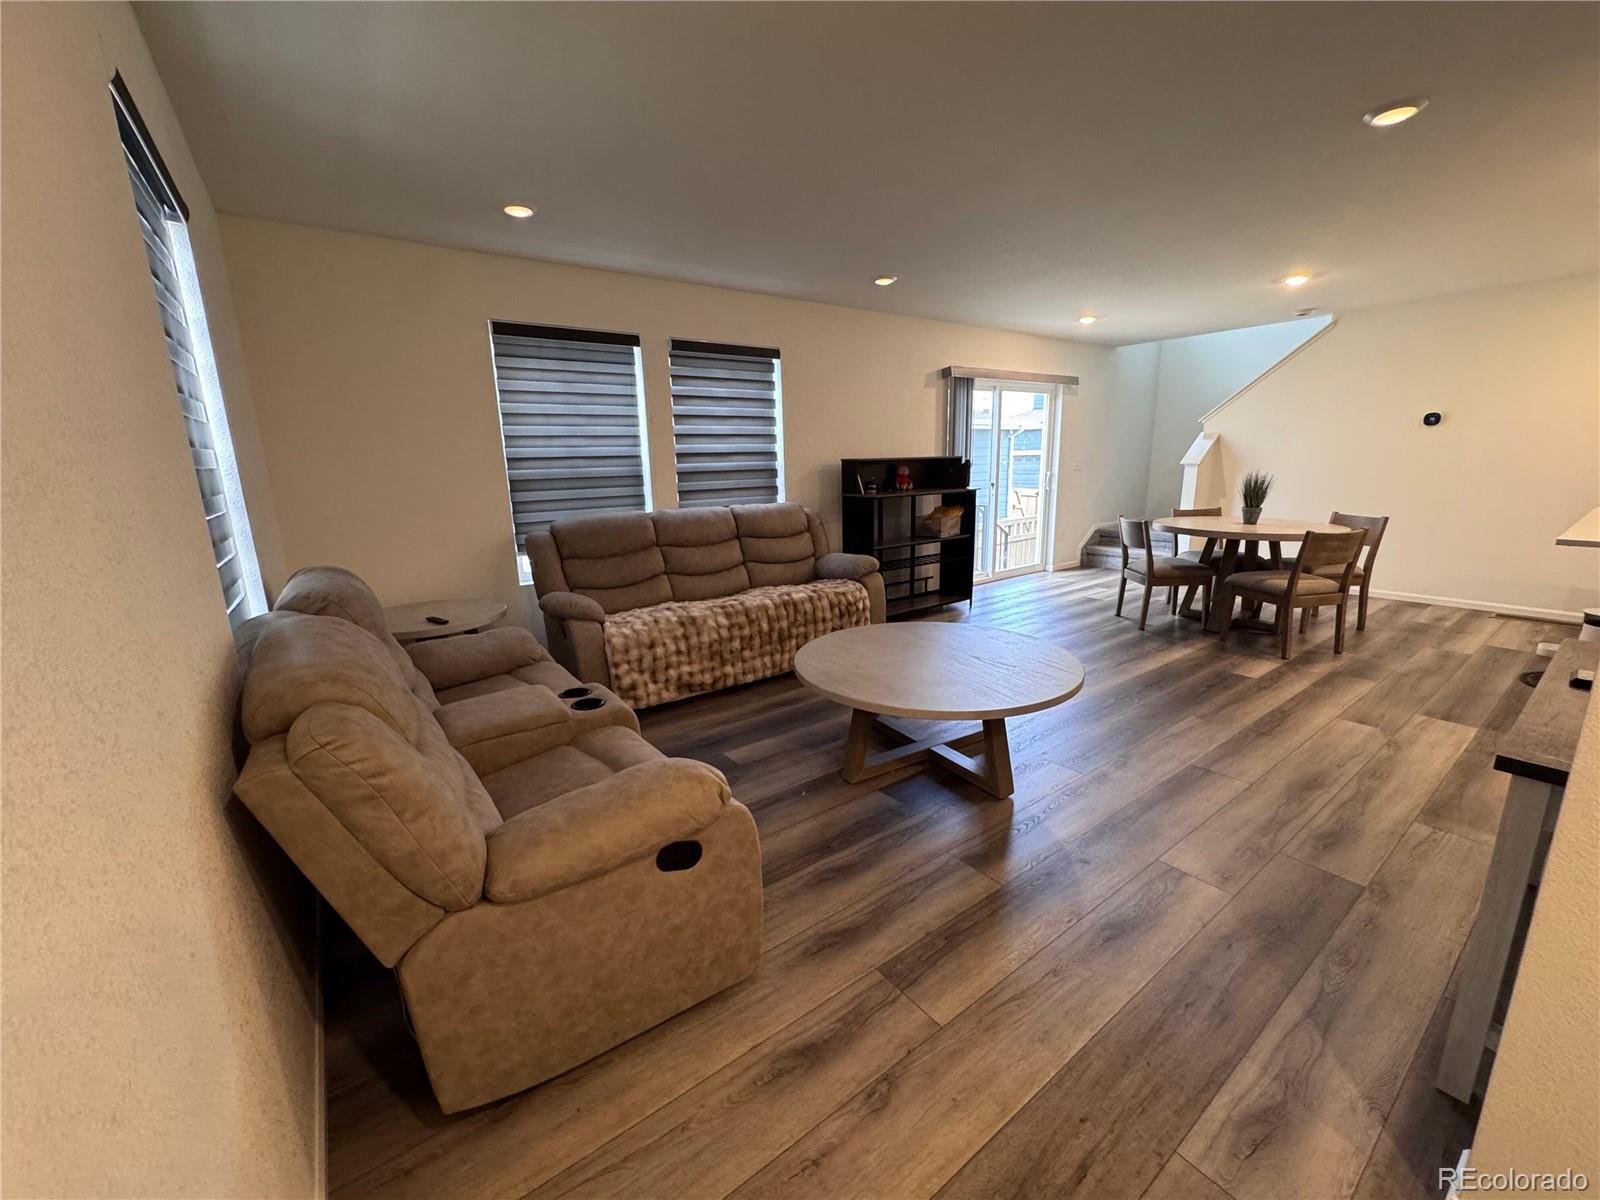
SHORT SALE – SUBJECT TO LENDER APPROVAL. Beautifully maintained and loaded with builder upgrades, this stunning 2024-built home in Painted Prairie offers the look, feel, and quality of new construction without the wait! Featuring 4 bedrooms, 4 bathrooms, a finished basement, and an attached 2-car garage, this home combines modern design, stylish finishes, and exceptional functionality. Step inside to discover a bright, open-concept floor plan showcasing upgraded luxury flooring, contemporary finishes, and thoughtfully selected upgrades throughout. The beautifully appointed kitchen features quartz countertops, upgraded cabinetry, stainless steel GE appliances, and stylish finishes that create an inviting space for everyday living and entertaining. The spacious primary suite offers a private retreat with an upgraded bathroom featuring beautiful tile finishes and modern fixtures. Two additional upstairs bedrooms provide comfortable accommodations and flexibility for a home office or guest space. The builder-finished basement adds valuable additional living space, ideal for a recreation room, media room, home gym, or whatever suits your lifestyle. With upgraded flooring, designer tile selections, quality appliances, and attractive finishes throughout, this exceptionally well-cared-for home truly lives like new! Enjoy the lifestyle Painted Prairie offers, with neighborhood parks, walking trails, open spaces, and convenient access to shopping, dining, major highways, and Denver International Airport. An outstanding opportunity to purchase a nearly new, beautifully upgraded home at a competitive price without the expense and wait of building from scratch. This property is a potential short sale. All offers and closing terms are subject to written approval by the applicable lienholder(s). Short-sale approval has not yet been obtained, and additional time may be required for lender review and approval.

Save
Ask
Tour
Hide
Share
Listing Snapshot
Price 
$439,900
Days On Site 
0 Days
Bedrooms 
4
Inside Area (SqFt) 
1,674 sqft
Total Baths 
4
Full Baths 
3
Partial Baths 
1
Lot Size 
0.07 Acres
Year Built 
2024
MLS Number 
6665986
Status 
Active
Property Tax 
$3,573
HOA/Condo/Coop Fees 
$144 monthly
Sq Ft Source 
Public Records
Friends & Family
Recent Activity
5 hours agoListing updated with changes from the MLS
6 hours agoListing first seen on site
General Features
Acres 
0.07
Attached Garage 
Yes
Direction Faces 
West
Garage 
Yes
Garage Spaces 
2
Levels 
Two
Parking 
ConcreteAttached
Parking Spaces 
2
Pets 
Yes
Property Sub Type 
Single Family Residence
Security 
Carbon Monoxide Detector(s)Smoke Detector(s)
Sewer 
Public Sewer
Special Circumstances 
Short Sale
SqFt Above 
1674
SqFt Total 
2324
Utilities 
Natural Gas AvailableCable AvailableElectricity AvailableElectricity ConnectedNatural Gas ConnectedPhone Available
Water Source 
Public
Interior Features
Appliances 
DishwasherDisposalDryerMicrowaveOvenRangeRange HoodWasher
Basement 
Finished
Cooling 
Central Air
Electric 
220 Volts
Flooring 
CarpetVinyl
Furnished 
Unfurnished
Heating 
Forced Air
Interior 
Breakfast BarBuilt-in FeaturesEat-in KitchenEntrance FoyerHigh CeilingsHigh Speed InternetKitchen IslandOpen FloorplanPantryWalk-In Closet(s)Wired for Data
Window Features 
Double Pane WindowsWindow CoveringsWindow Treatments
Bathroom Full 
Level - Basement
Bathroom Half 
Level - Main
Bedroom 
Level - Upper
Dining Room 
Level - Main
Kitchen 
Level - Main
Laundry 
Level - Upper
Living Room 
Level - Main
Loft 
Level - Upper
Save
Ask
Tour
Hide
Share
Exterior Features
Construction Details 
FrameWood Siding
Exterior 
LightingPrivate YardRain Gutters
Patio And Porch 
Front PorchPatio
Roof 
Composition
Windows/Doors 
Double Pane WindowsWindow CoveringsWindow Treatments
Community Features
Association Fee 
$144.0
Association Fee Frequency 
Monthly
School District 
Adams-Arapahoe 28J
Financing Terms Available 
1031 ExchangeCashConventionalFHAVA Loan
Building Access 
Ground
Roads 
Paved
Schools
School District
Adams-Arapahoe 28J
Elementary School
Vista Peak
Middle School
Vista Peak
High School
Vista Peak
Listing courtesy of Foxtrot Realty lake@lakebishop.com


The content relating to real estate for sale in this Web site comes in part from the Internet Data eXchange ("IDX") program of METROLIST, INC., DBA RECOLORADO real estate listings held by brokers other than Foxtrot Realty are marked with the IDX Logo. This information is being provided for the consumers' personal, non-commercial use and may not be used for any other purpose. All information subject to change and should be independently verified.

Neighborhood & Commute
Source: Walkscore
Disclosure: Community information and market data powered by Constellation Data Labs. Information is deemed reliable but not guaranteed.
Save
Ask
Tour
Hide
Share
Scroll to Top