Featured Listings

Search Homes for Sale in Central Colorado

A curated selection of properties represented by High Rocky Living across Colorado’s mountain communities. Thoughtfully priced homes, unique land parcels, and lifestyle properties positioned to stand out in today’s market.

Save
Ask
Tour
Hide
Share
$475,000
New Listing

1526 Tulip Court
Longmont, CO 80501

For Sale|Single Family Residence|Active
2
Beds
3
Total Baths
2
Full Baths
1
Partial Bath
1,781
SqFt
$267
/SqFt
1993
Built
Subdivision:
West Point Village
County:
Boulder
Call Now: 719-966-9013
Is this the listing for you? We can help make it yours.
719-966-9013
1526 Tulip Court1526 Tulip Court1526 Tulip Court1526 Tulip Court
Save
Ask
Tour
Hide
Share

Mortgage Calculator

Monthly Payment (Est.)

Enter an interest rate to see your estimated monthly payment.
Calculator powered by Showcase IDX, a Constellation1 Company. Copyright ©2026 Information is deemed reliable but not guaranteed.

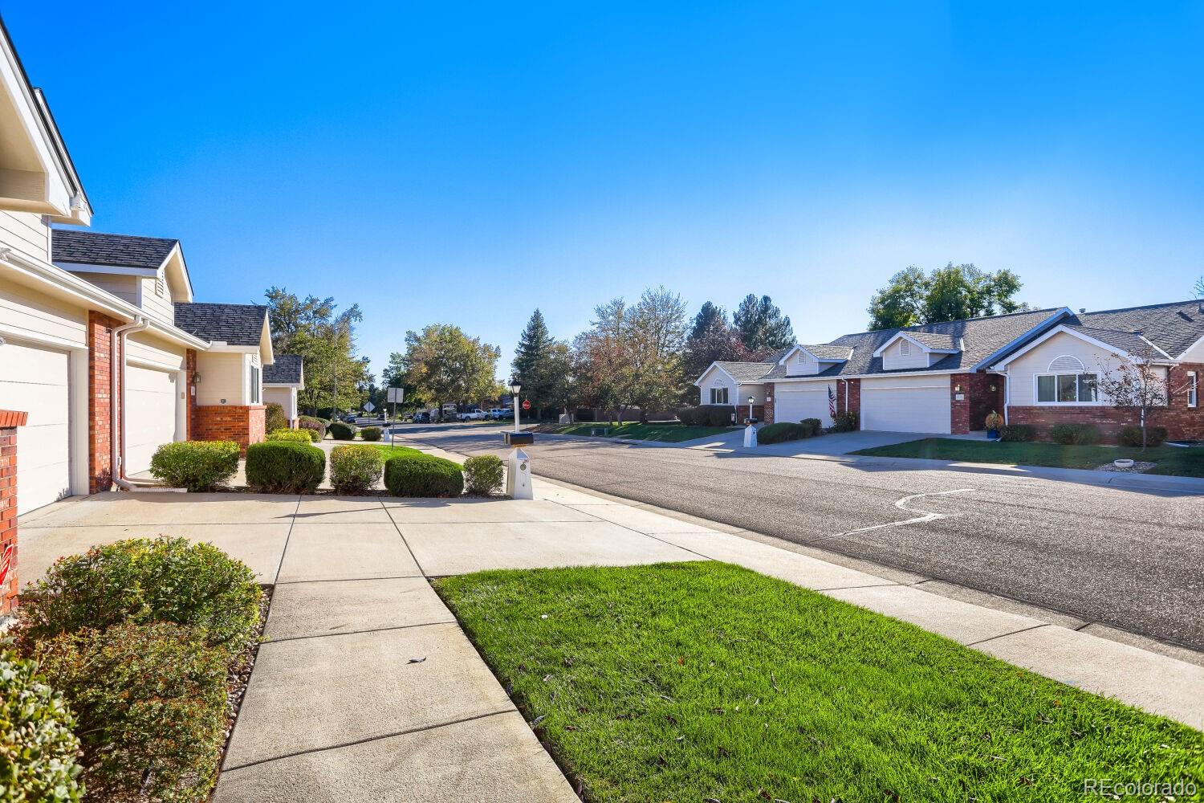
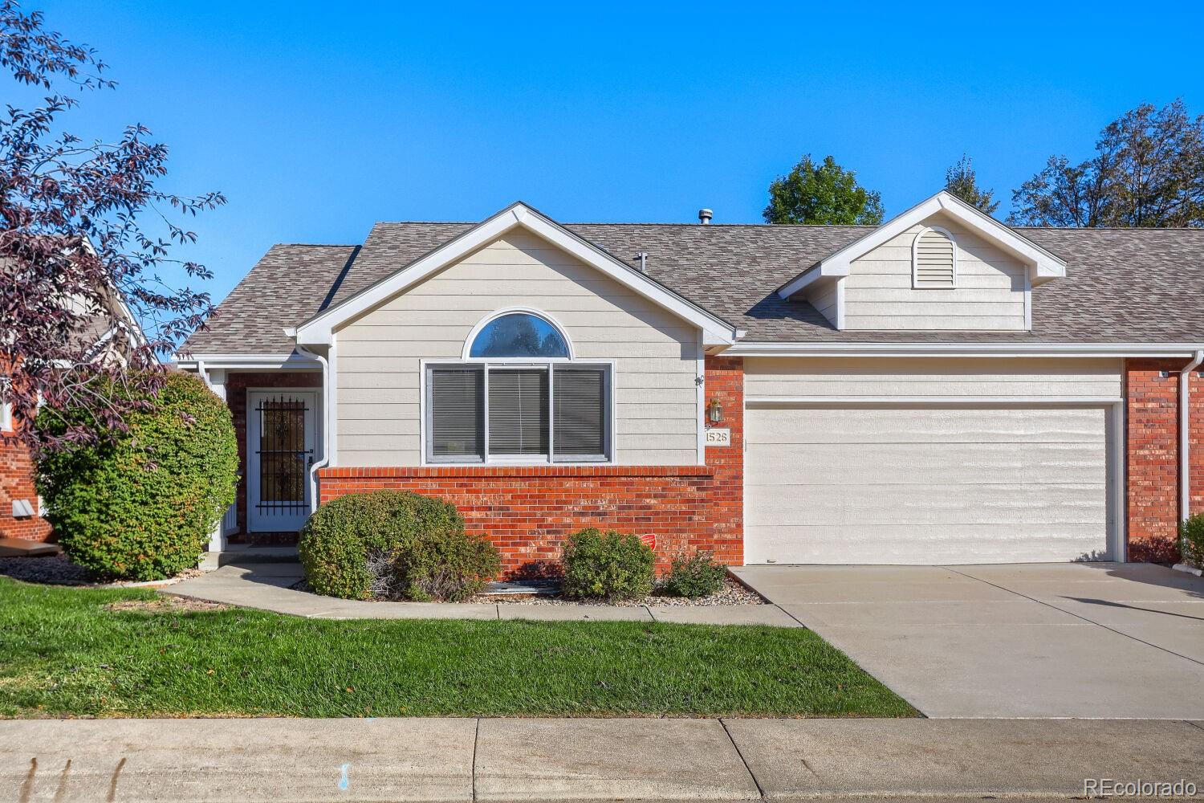
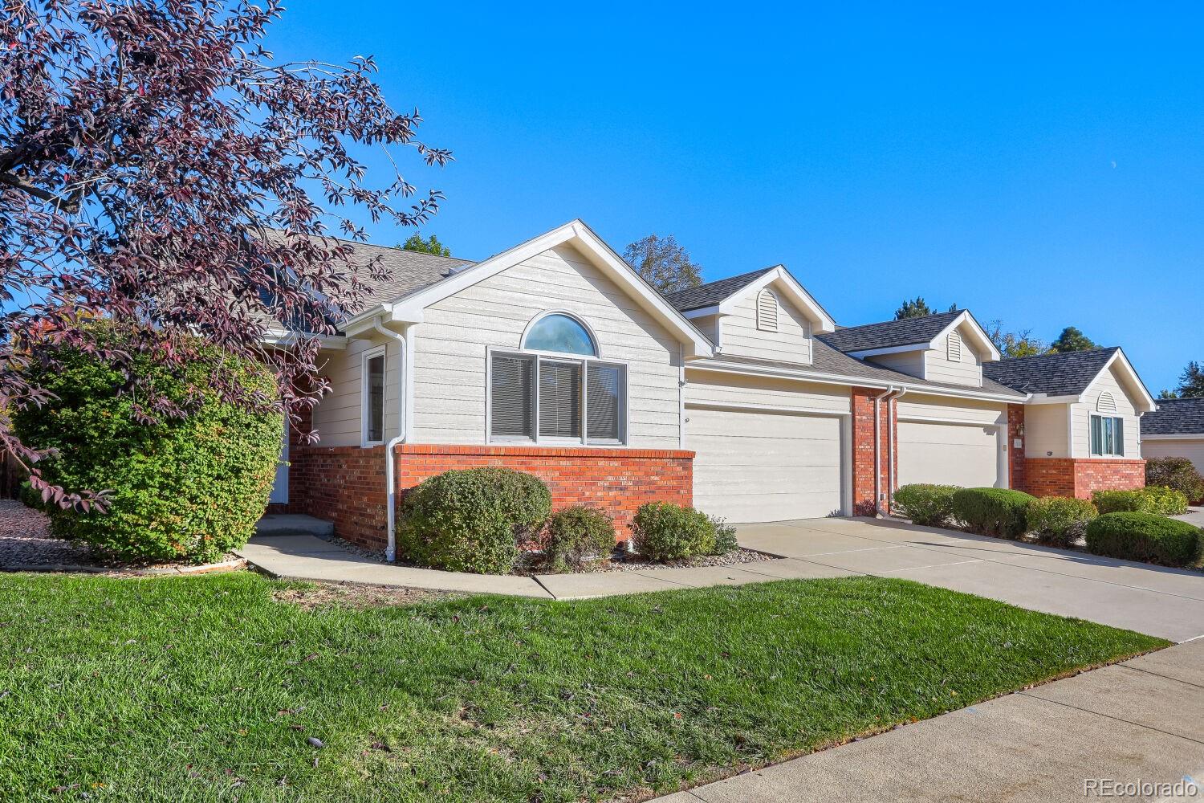
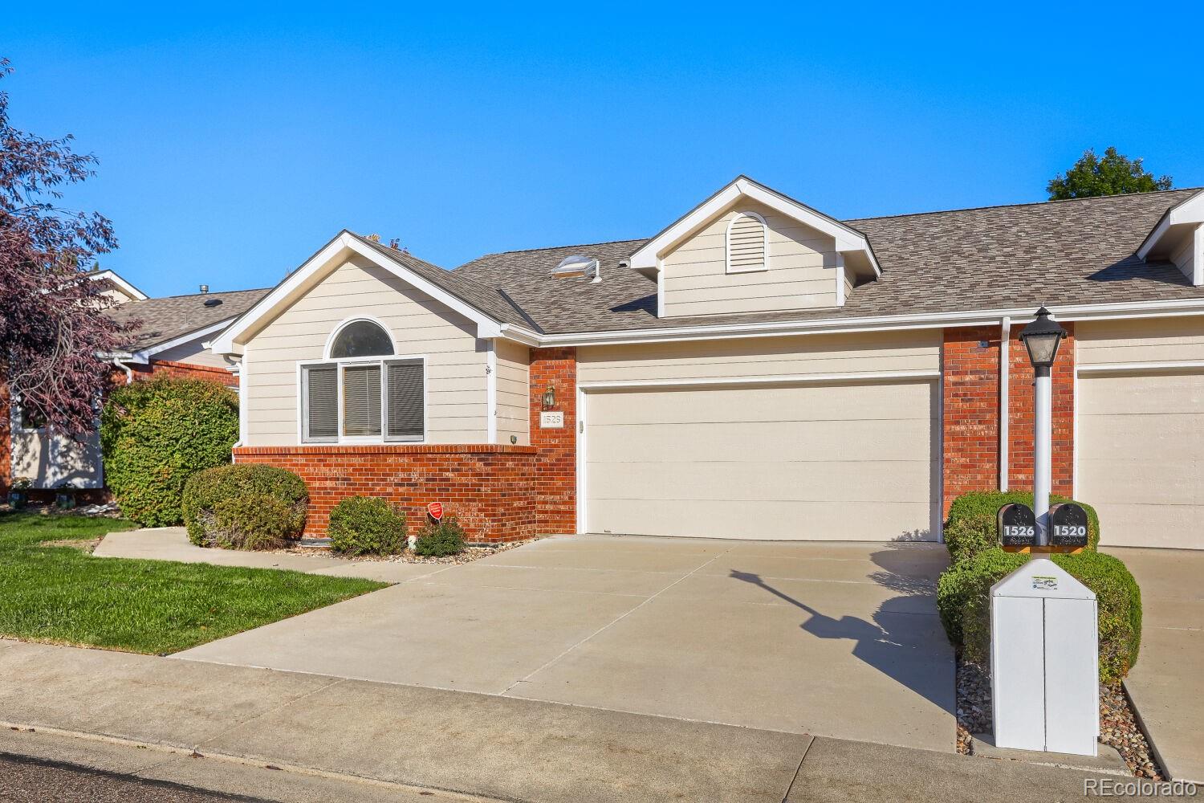
Discover easy, elegant living in this delightful 55+ attached dwelling, perfectly blending comfort and convenience. Featuring bright, airy main-level living with cathedral ceilings, a sunny eat-in kitchen, a versatile sunroom, and a serene master suite, this home is designed for relaxation. Enjoy a private fenced yard and low-maintenance living near amenities. Features: Inviting Layout: Welcoming foyer with art niche leading to a spacious, light-filled great room with vaulted ceilings and a charming bay window. Chef's Kitchen: Light and bright kitchen with ample cabinets, a buffet counter, modern black appliances, and a walk-in pantry. Versatile Spaces: Formal dining room, plus a sunny flex room (family room/sunroom/office) leading to a private deck and patio .Main-Level Primary Suite: Generous bedroom with a private 4-piece bath and a large walk-in closet. Comforts & Storage: Laundry room with storage cabinets (washer/dryer included), a front bedroom for guests, and a 2-car garage with a convenient ramp and extra storage. There is a 3rd bedroom framed in the basement for you to customize. Outdoor Oasis & Lifestyle: Relax in the fenced, landscaped backyard (with garden beds) while the HOA takes care of the front yard. Located in a peaceful community near top dining, shopping, and medical facilities. Experience the perfect blend of freedom and comfort in this immaculate home. THE SELLER WILL COVER THE REST OF THE HOA FEES FOR 2026

Save
Ask
Tour
Hide
Share
Listing Snapshot
Price 
$475,000
Days On Site 
0 Days
Bedrooms 
2
Inside Area (SqFt) 
1,781 sqft
Total Baths 
3
Full Baths 
2
Partial Baths 
1
Lot Size 
0.1 Acres
Year Built 
1993
MLS Number 
6836811
Status 
Active
Property Tax 
$3,859
HOA/Condo/Coop Fees 
$591 monthly
Sq Ft Source 
Public Records
Friends & Family
Recent Activity
6 hours agoListing updated with changes from the MLS
7 hours agoListing first seen on site
General Features
Acres 
0.1
Attached Garage 
Yes
Direction Faces 
West
Foundation 
Concrete Perimeter
Garage 
Yes
Garage Spaces 
2
Levels 
One
Parking 
ConcreteAttached
Parking Spaces 
2
Pets 
Cats OKDogs OK
Property Sub Type 
Single Family Residence
Security 
Carbon Monoxide Detector(s)Smoke Detector(s)
Sewer 
Public Sewer
SqFt Above 
1781
SqFt Total 
3540
Style 
Contemporary
Zoning 
Residential
Interior Features
Appliances 
CooktopDishwasherDisposalDryerGas Water HeaterMicrowaveOvenRangeRefrigerator
Basement 
Unfinished
Cooling 
Central Air
Flooring 
VinylCarpetLinoleum
Heating 
Forced Air
Main Level Bedrooms 
2
Window Features 
Double Pane WindowsSkylight(s)
Bathroom Full 
Level - Main
Bathroom Three Quarter 
Level - Main
Bedroom 
Dimensions - 14 x 14Level - MainDescription - Carpet
Dining Room 
Dimensions - 13 x 13Level - MainDescription - Carpet
Family Room 
Dimensions - 12 x 10Level - MainDescription - Carpet
Kitchen 
Dimensions - 13 x 12Level - MainDescription - Vinyl
Laundry 
Dimensions - 9 x 6Level - MainDescription - Vinyl
Living Room 
Dimensions - 15 x 14Level - MainDescription - Carpet
Save
Ask
Tour
Hide
Share
Exterior Features
Construction Details 
BrickFrame
Exterior 
Private Yard
Fencing 
Partial
Patio And Porch 
DeckPatio
Roof 
Shingle
View 
City
Waterview 
City
Windows/Doors 
Double Pane WindowsSkylight(s)
Community Features
Accessibility Features 
Accessible EntranceAccessible Approach with RampAccessible BedroomAccessible Central Living AreaAccessible Hallway(s)Accessible Kitchen
Association Fee 
$591.0
Association Fee Frequency 
Monthly
School District 
St. Vrain Valley RE-1J
Senior Community 
Yes
Financing Terms Available 
CashConventionalFHAVA Loan
Schools
School District
St. Vrain Valley RE-1J
Elementary School
Mountain View
Middle School
Longs Peak
High School
Longmont
Listing courtesy of RE/MAX Nexus realestatemikedunn@gmail.com


The content relating to real estate for sale in this Web site comes in part from the Internet Data eXchange ("IDX") program of METROLIST, INC., DBA RECOLORADO real estate listings held by brokers other than RE/MAX Nexus are marked with the IDX Logo. This information is being provided for the consumers' personal, non-commercial use and may not be used for any other purpose. All information subject to change and should be independently verified.

Neighborhood & Commute
Source: Walkscore
Disclosure: Community information and market data powered by Constellation Data Labs. Information is deemed reliable but not guaranteed.
Save
Ask
Tour
Hide
Share
Scroll to Top