Featured Listings

Search Homes for Sale in Central Colorado

A curated selection of properties represented by High Rocky Living across Colorado’s mountain communities. Thoughtfully priced homes, unique land parcels, and lifestyle properties positioned to stand out in today’s market.

Save
Ask
Tour
Hide
Share
$379,900
2 Days On Site

976 Burning Bush Point
Monument, CO 80132

For Sale|Townhouse|Active
3
Beds
4
Total Baths
4
Partial Baths
1,896
SqFt
$200
/SqFt
2007
Built
Subdivision:
Walters Commons
County:
El Paso
Call Now: 719-966-9013
Is this the listing for you? We can help make it yours.
719-966-9013
Upcoming Open Houses
Sat, Oct 24, 2:00 PM - 4:00 PM
976 Burning Bush Point976 Burning Bush Point976 Burning Bush Point976 Burning Bush Point
Save
Ask
Tour
Hide
Share

Mortgage Calculator

Monthly Payment (Est.)

Enter an interest rate to see your estimated monthly payment.
Calculator powered by Showcase IDX, a Constellation1 Company. Copyright ©2026 Information is deemed reliable but not guaranteed.

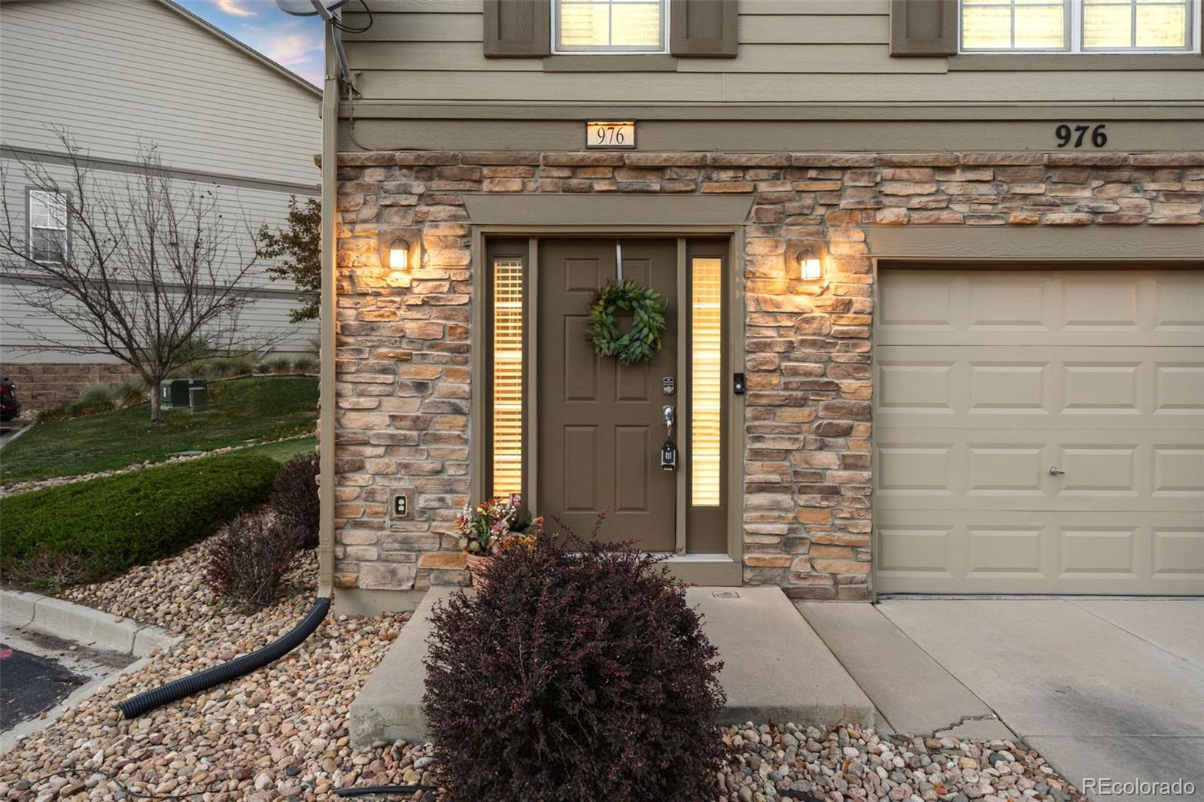
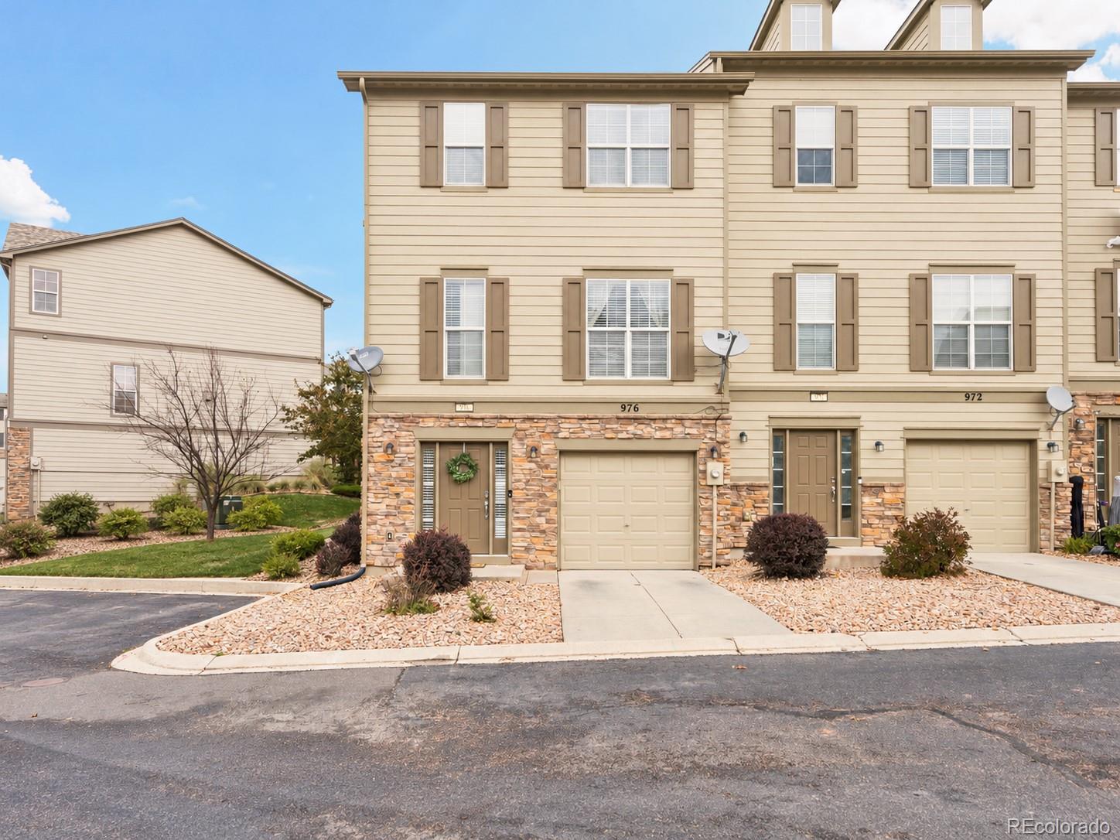
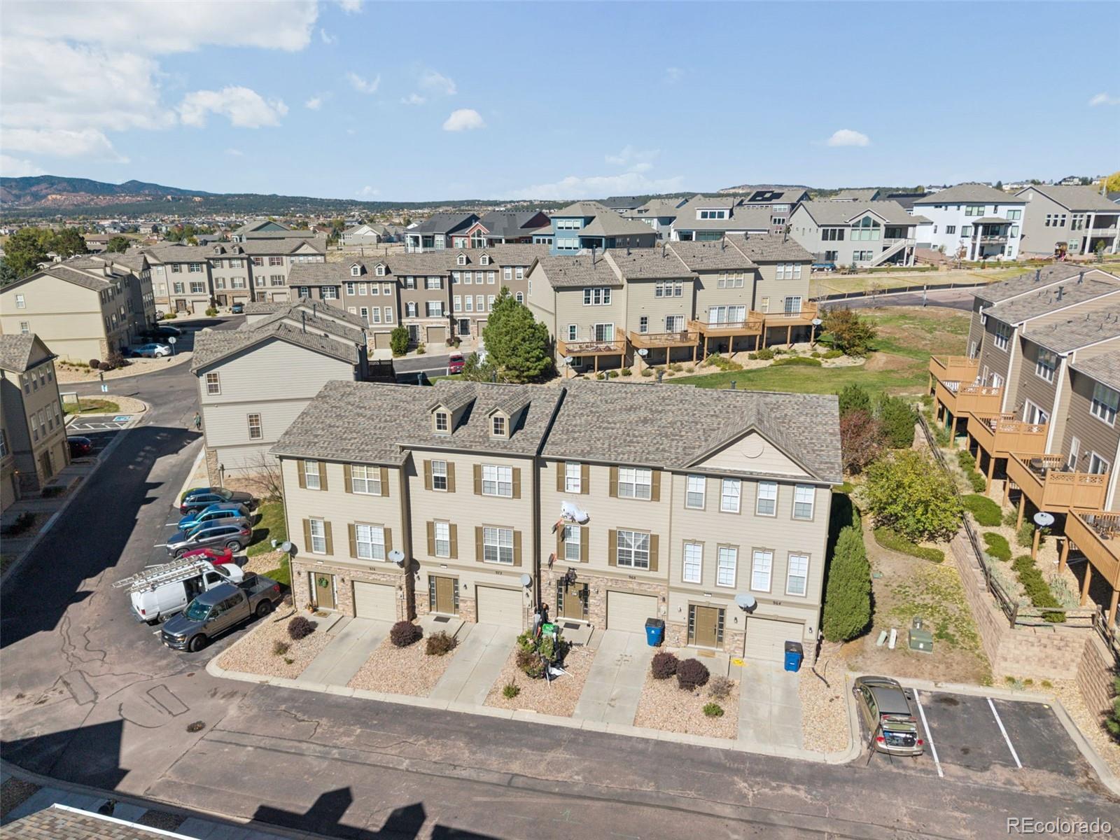
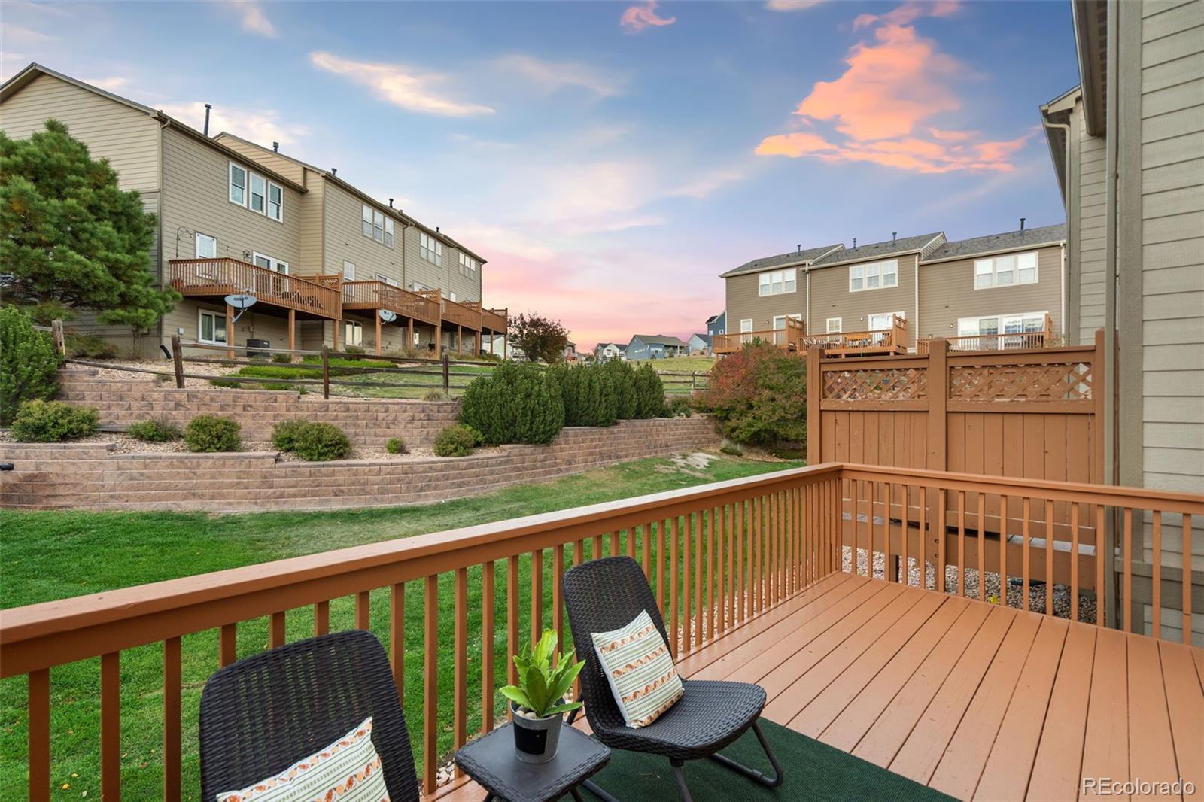
Welcome home to this beautiful end-unit townhome in the highly desirable Walters Common community in Monument! Offering a thoughtfully designed multi-level floor plan, inviting living spaces, and a versatile layout, this home combines comfort, functionality, and convenience in a wonderful location. Enter on the lower level, where you’ll find a private bedroom, a full bathroom, and the laundry area. This flexible space is ideal for overnight guests, a home office, or a separate retreat from the main living areas. Head upstairs to the main living level, where a generously sized great room creates a warm and welcoming atmosphere, complete with a cozy gas fireplace — perfect for relaxing evenings or gathering with family and friends. The well-designed kitchen features a convenient breakfast bar, providing additional seating and an ideal spot for casual meals. The adjoining dining area offers a walkout to the spacious deck, creating a wonderful extension of the living space for outdoor dining, entertaining, or simply enjoying the outdoors. A convenient powder bath completes this level. The upper level features two spacious primary suites, each with its own private bathroom. Whether accommodating family members, hosting guests, or creating a comfortable roommate arrangement, this desirable layout provides options to suit a variety of lifestyles. Additional highlights include an attached garage, a brand-new roof, new carpeting, and a new water heater. Come enjoy the Monument lifestyle! Explore nearby hiking trails on Mt. Herman, enjoy fishing at Monument Lake, or discover the scenic trails, towering pines, dog park, and picnic areas of Fox Run Regional Park. Stroll through charming Old Town Monument to enjoy local shops, restaurants, and community events. With easy access to schools, shopping, parks, I25, Castle Rock, and South Denver, you’ll love the perfect blend of outdoor adventure, small-town charm, and everyday convenience!

Save
Ask
Tour
Hide
Share
Listing Snapshot
Price 
$379,900
Days On Site 
2 Days
Bedrooms 
3
Inside Area (SqFt) 
1,896 sqft
Total Baths 
4
Full Baths 
N/A
Partial Baths 
4
Lot Size 
0.03 Acres
Year Built 
2007
MLS Number 
7084529
Status 
Active
Property Tax 
$1,700
HOA/Condo/Coop Fees 
$365.75 monthly
Sq Ft Source 
Public Records
Friends & Family
Recent Activity
6 hours agoListing updated with changes from the MLS
2 days agoListing first seen on site
General Features
Acres 
0.03
Attached Garage 
Yes
Garage 
Yes
Garage Spaces 
1
Levels 
Three Or More
Parking 
Attached
Parking Spaces 
1
Property Sub Type 
Townhouse
Sewer 
Public Sewer
SqFt Above 
1896
SqFt Total 
1896
Utilities 
Natural Gas AvailableCable AvailableElectricity ConnectedNatural Gas Connected
Zoning 
RM-30
Interior Features
Appliances 
DishwasherDisposalDryerMicrowaveOvenRangeRefrigeratorWasher
Basement 
Crawl Space
Cooling 
Ceiling Fan(s)Central Air
Fireplace 
Yes
Fireplace Features 
Gas
Fireplaces 
1
Flooring 
CarpetTileWood
Furnished 
Unfurnished
Heating 
Forced Air
Interior 
Ceiling Fan(s)Eat-in Kitchen
Main Level Bedrooms 
1
Bathroom Half 
Level - Main
Bathroom Three Quarter 
Level - Upper
Bedroom 
Dimensions - 17 x 13Level - UpperDescription - Bath adjoins, Carpet
Family Room 
Dimensions - 20 x 20Level - MainDescription - Gas Fireplace, Natural Wood
Kitchen 
Dimensions - 13 x 12Level - MainDescription - Breakfast Bar, Eat-In/Country, Natural Wood
Save
Ask
Tour
Hide
Share
Exterior Features
Construction Details 
Frame
Lot Features 
GreenbeltLandscaped
Patio And Porch 
Deck
Roof 
Composition
Community Features
Association Fee 
$340.0
Association Fee Frequency 
Monthly
Additional Association Fee 
$309.0
Additional Association Fee Frequency 
Annually
School District 
Lewis-Palmer 38
Financing Terms Available 
CashConventionalFHAVA Loan
Schools
School District
Lewis-Palmer 38
Elementary School
Bear Creek
Middle School
Lewis-Palmer
High School
Lewis-Palmer
Listing courtesy of eXp Realty, LLC julie@julierandall.com


The content relating to real estate for sale in this Web site comes in part from the Internet Data eXchange ("IDX") program of METROLIST, INC., DBA RECOLORADO real estate listings held by brokers other than eXp Realty, LLC are marked with the IDX Logo. This information is being provided for the consumers' personal, non-commercial use and may not be used for any other purpose. All information subject to change and should be independently verified.

Neighborhood & Commute
Source: Walkscore
Disclosure: Community information and market data powered by Constellation Data Labs. Information is deemed reliable but not guaranteed.
Save
Ask
Tour
Hide
Share
Scroll to Top