Featured Listings

Search Homes for Sale in Central Colorado

A curated selection of properties represented by High Rocky Living across Colorado’s mountain communities. Thoughtfully priced homes, unique land parcels, and lifestyle properties positioned to stand out in today’s market.

Save
Ask
Tour
Hide
Share
$4,200,000
1 Day On Site

1250 S Elizabeth Street
Denver, CO 80210

Single Family Residence|Coming Soon
6
Beds
7
Total Baths
5
Full Baths
2
Partial Baths
5,975
SqFt
$703
/SqFt
2006
Built
Subdivision:
Cory-Merrill
County:
Denver
Call Now: 719-966-9013
Is this the listing for you? We can help make it yours.
719-966-9013
Upcoming Open Houses
Sat, Oct 24, 11:30 AM - 1:30 PM
1250 S Elizabeth Street1250 S Elizabeth Street1250 S Elizabeth Street1250 S Elizabeth Street
Save
Ask
Tour
Hide
Share

Mortgage Calculator

Monthly Payment (Est.)

Enter an interest rate to see your estimated monthly payment.
Calculator powered by Showcase IDX, a Constellation1 Company. Copyright ©2026 Information is deemed reliable but not guaranteed.

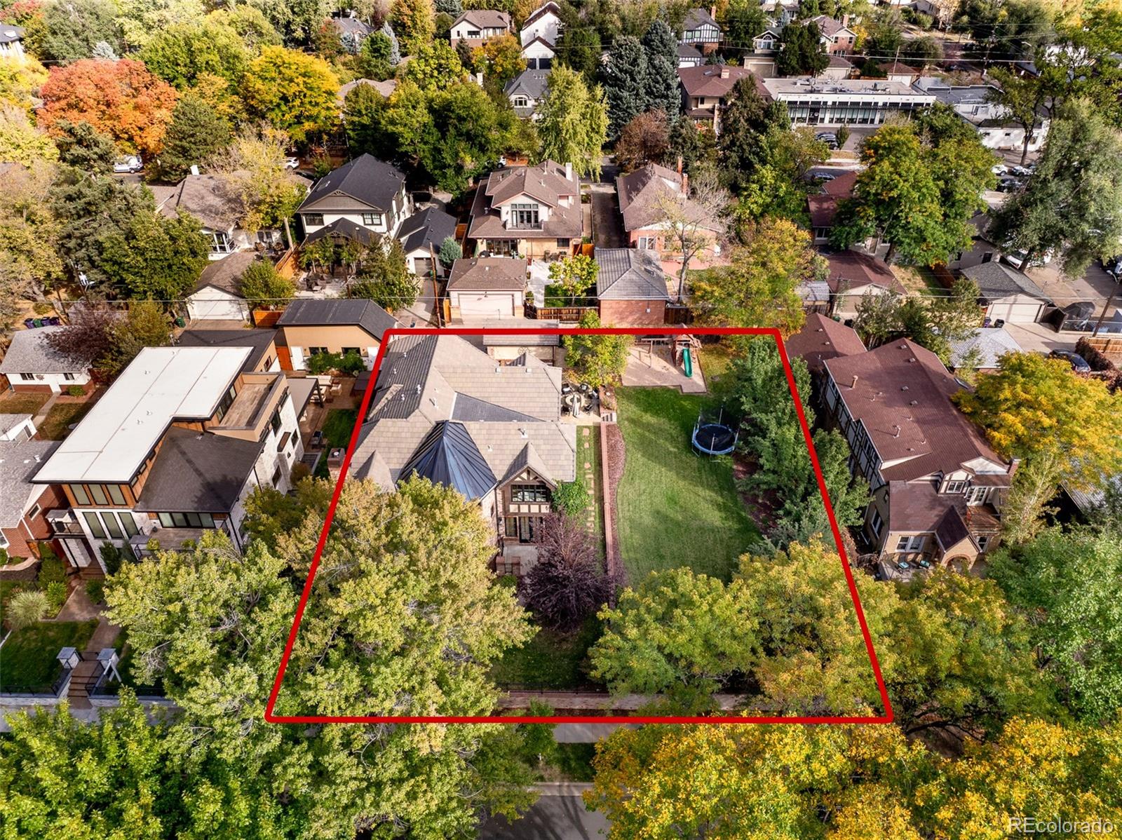
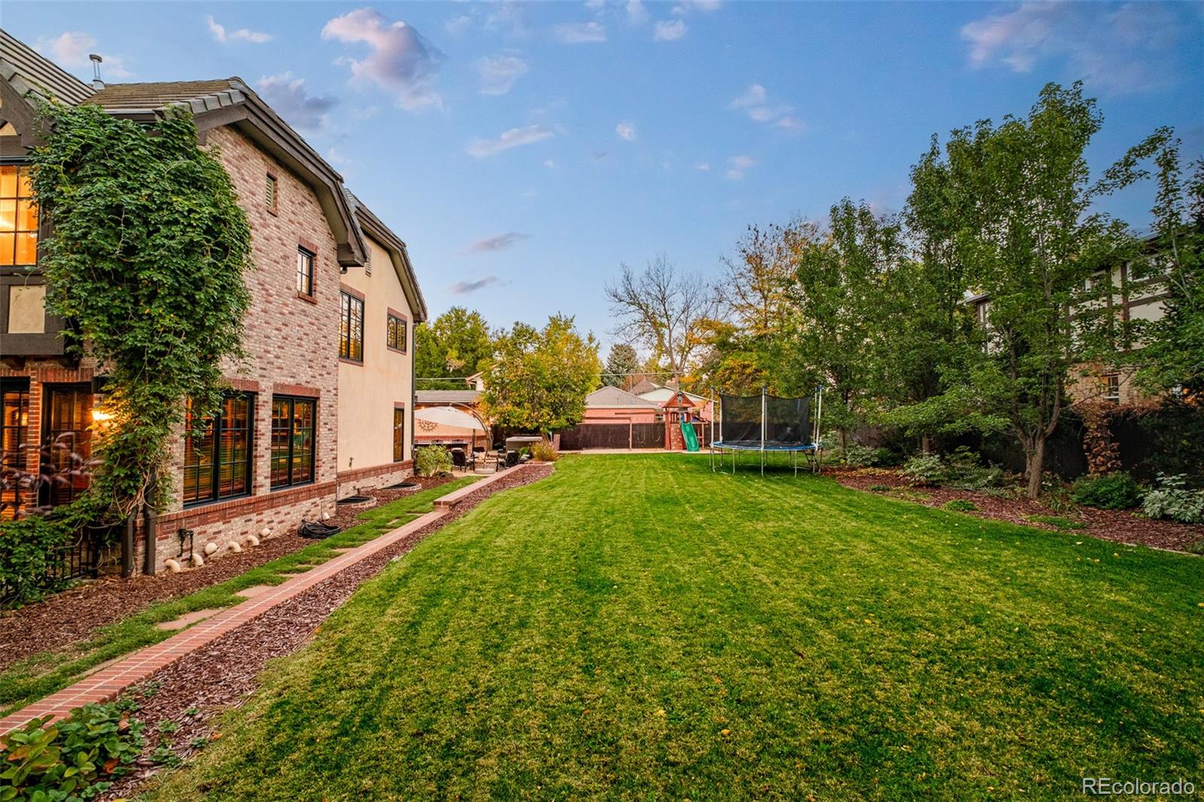
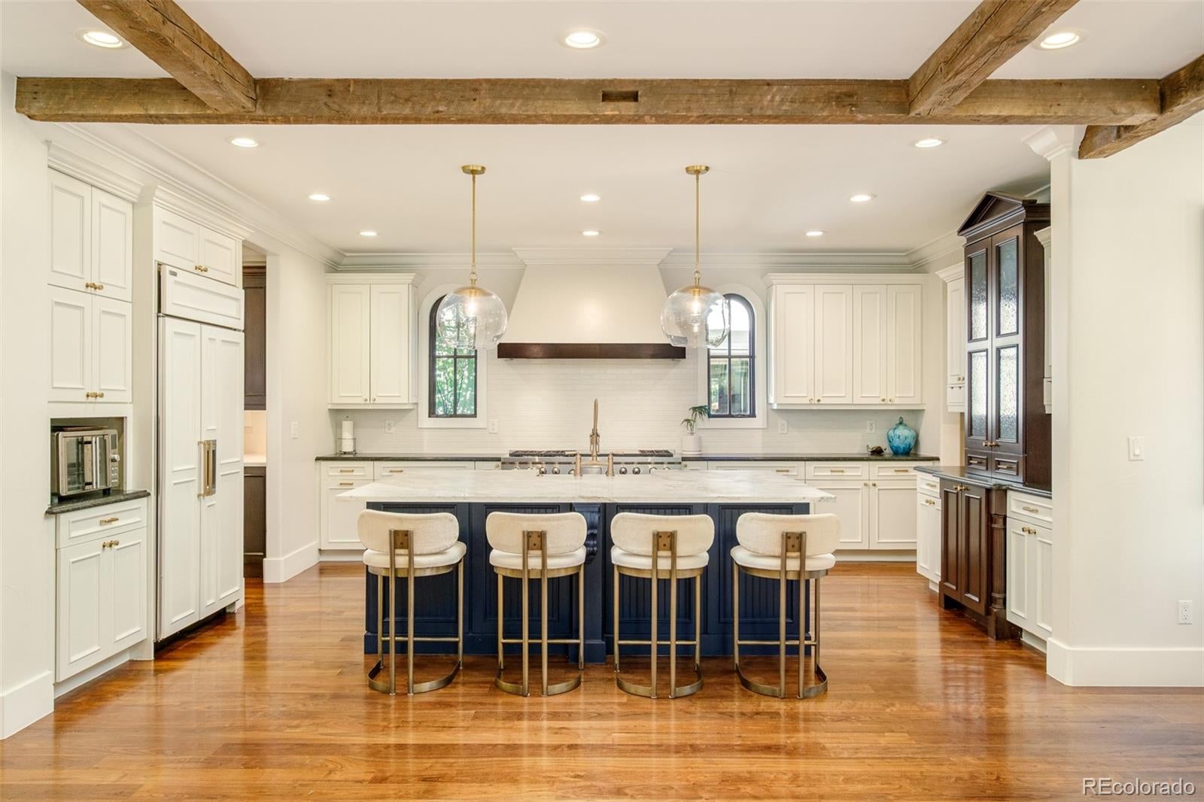
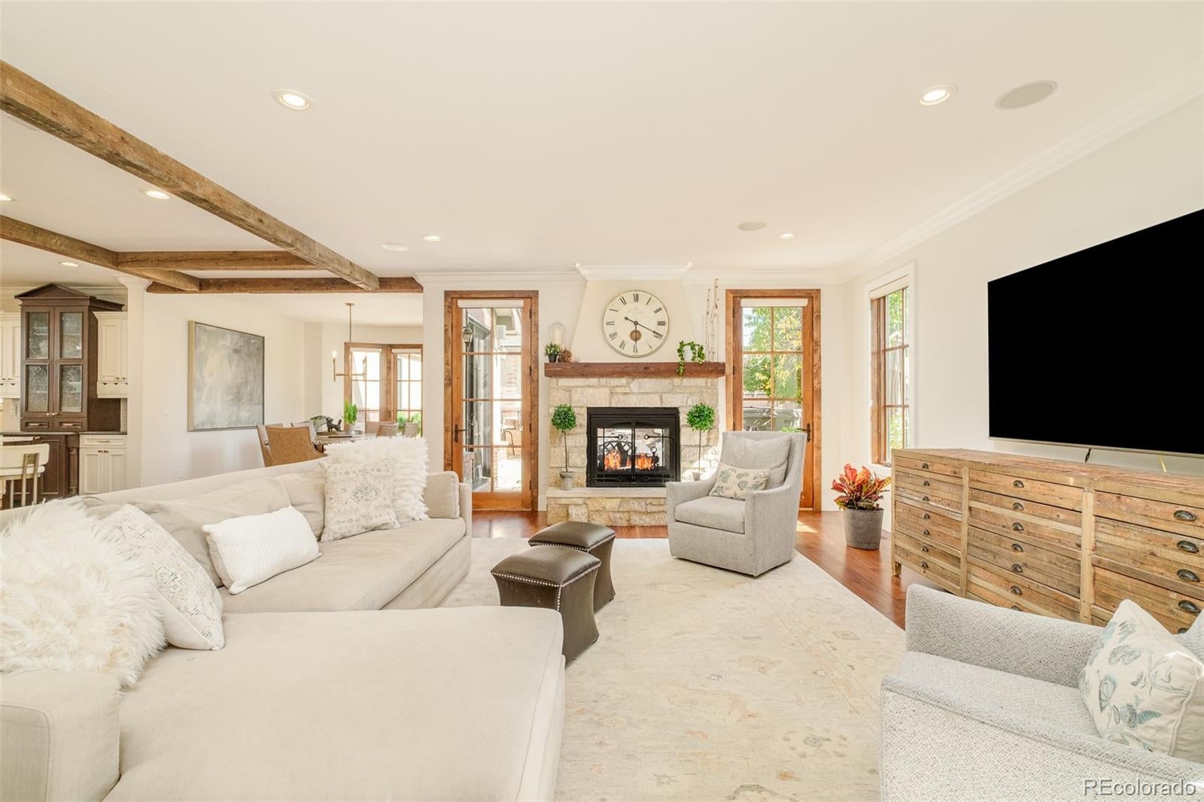
Set in Denver’s coveted Cory-Merrill neighborhood, this exceptional custom residence offers something almost unheard of in Denver proper: more than 14,000 square feet of combined land. The sale includes a single-family home on a 7,813-square-foot lot, plus the adjacent 6,250-square-foot lot next door, creating a private urban estate and a unique lifestyle opportunity for a private pickle-ball or sport court right at home. Both parcels convey together. Just minutes from Washington Park, Cherry Creek and DU, it is a truly distinctive offering in the heart of Denver. Timeless architecture, meticulous craftsmanship and uncompromising quality define every detail. From the imported wood-inlay ceiling and 5-inch solid walnut plank flooring to solid knotty alder doors, authentic brick, stucco, concrete tile and copper roofing, and premium metal-clad windows, this home was built to an exceptional standard. A chef-inspired kitchen anchors the main level, while three independent HVAC systems provide zoned comfort throughout. Upstairs, four spacious bedroom suites offer privacy and luxury, including an impressive primary retreat with a private sitting room, fireplace and balcony. The fully finished lower level is designed for entertaining and versatility, featuring an expansive game room, dedicated fitness studio, brick-lined wine cellar and secondary living quarters. Outside, resort-inspired amenities elevate everyday living. An expansive stone patio features a curved bar with seating for six, a built-in fire pit and a pergola-covered hot tub, all opening to a sprawling private lawn. The adjoining lot greatly expands the sense of space and privacy, a rare find in the city and an opportunity that is hard to replicate. Come see the possibilities.

Save
Ask
Tour
Hide
Share
Listing Snapshot
Price 
$4,200,000
Days On Site 
1 Day
Bedrooms 
6
Inside Area (SqFt) 
5,975 sqft
Total Baths 
7
Full Baths 
5
Partial Baths 
2
Lot Size 
0.32 Acres
Year Built 
2006
MLS Number 
7342645
Status 
Coming Soon
Property Tax 
$11,553
HOA/Condo/Coop Fees 
N/A
Sq Ft Source 
Public Records
Friends & Family
Recent Activity
7 hours agoListing updated with changes from the MLS
yesterdayListing first seen on site
General Features
Acres 
0.32
Attached Garage 
Yes
Garage 
Yes
Garage Spaces 
3
Levels 
Two
Parking 
Attached
Parking Spaces 
3
Property Sub Type 
Single Family Residence
Sewer 
Public Sewer
SqFt Above 
4313
SqFt Below 
1662
SqFt Total 
6528
Style 
Chalet
Zoning 
E-SU-DX
Interior Features
Appliances 
Bar FridgeCooktopDishwasherDisposalDouble OvenDryerGas Water HeaterRangeRange HoodRefrigeratorWasher
Basement 
FinishedFull
Cooling 
Central Air
Fireplace 
Yes
Fireplace Features 
BedroomFamily RoomGasLiving RoomOutside
Fireplaces 
3
Flooring 
CarpetStoneWood
Heating 
Forced Air
Interior 
Breakfast BarBuilt-in FeaturesEntrance FoyerHigh CeilingsKitchen IslandPantryWalk-In Closet(s)Wet Bar
Spa 
Yes
Window Features 
Double Pane Windows
Bathroom Full 
Level - UpperDescription - 2nd en-suite bathroom
Bathroom Half 
Level - BasementDescription - Powder room
Bedroom 
Level - UpperDescription - 3rd upper level bedroom, vaulted ceilings
Dining Room 
Level - MainDescription - Formal dining with adjacent wet bar
Family Room 
Level - MainDescription - Fireplace and views of the backyard
Kitchen 
Level - MainDescription - Chef's kitchen with walk-in pantry and breakfast nook
Laundry 
Level - Upper
Living Room 
Level - MainDescription - Formal living room with fireplace open to spiral staircase
Media Room 
Level - BasementDescription - Rec room with bar
Mud Room 
Level - MainDescription - Built-ins for organization
Office 
Level - MainDescription - Built-ins and French Doors to the front patio
Utility Room 
Level - BasementDescription - storage
Save
Ask
Tour
Hide
Share
Exterior Features
Construction Details 
BrickStucco
Exterior 
BalconyBarbecueFire PitGas GrillLightingPrivate YardRain Gutters
Fencing 
FencedFull
Lot Features 
Level
Patio And Porch 
CoveredDeckFront PorchPatio
Roof 
Shake
Spa 
Yes
Windows/Doors 
Double Pane Windows
Community Features
School District 
Denver 1
Financing Terms Available 
CashConventional
Building Access 
Ground
Roads 
Paved
Schools
School District
Denver 1
Elementary School
Cory
Middle School
Merrill
High School
South
Listing courtesy of Serhant Colorado LLC kh@serhant.com


The content relating to real estate for sale in this Web site comes in part from the Internet Data eXchange ("IDX") program of METROLIST, INC., DBA RECOLORADO real estate listings held by brokers other than Serhant Colorado LLC are marked with the IDX Logo. This information is being provided for the consumers' personal, non-commercial use and may not be used for any other purpose. All information subject to change and should be independently verified.

Neighborhood & Commute
Source: Walkscore
Disclosure: Community information and market data powered by Constellation Data Labs. Information is deemed reliable but not guaranteed.
Save
Ask
Tour
Hide
Share
Scroll to Top