Featured Listings

Search Homes for Sale in Central Colorado

A curated selection of properties represented by High Rocky Living across Colorado’s mountain communities. Thoughtfully priced homes, unique land parcels, and lifestyle properties positioned to stand out in today’s market.

Save
Ask
Tour
Hide
Share
$1,295,000
116 Days On Site

16090 Falcon Drive
Nathrop, CO 81236

For Sale|Single Family Residence|Active Under Contract
4
Beds
4
Total Baths
2
Full Baths
2
Partial Baths
2,334
SqFt
$555
/SqFt
2000
Built
Subdivision:
Eagles Roost
County:
Chaffee
Call Now: 719-966-9013
Is this the listing for you? We can help make it yours.
719-966-9013
16090 Falcon Drive16090 Falcon Drive16090 Falcon Drive16090 Falcon Drive
Save
Ask
Tour
Hide
Share

Mortgage Calculator

Monthly Payment (Est.)

Enter an interest rate to see your estimated monthly payment.
Calculator powered by Showcase IDX, a Constellation1 Company. Copyright ©2026 Information is deemed reliable but not guaranteed.

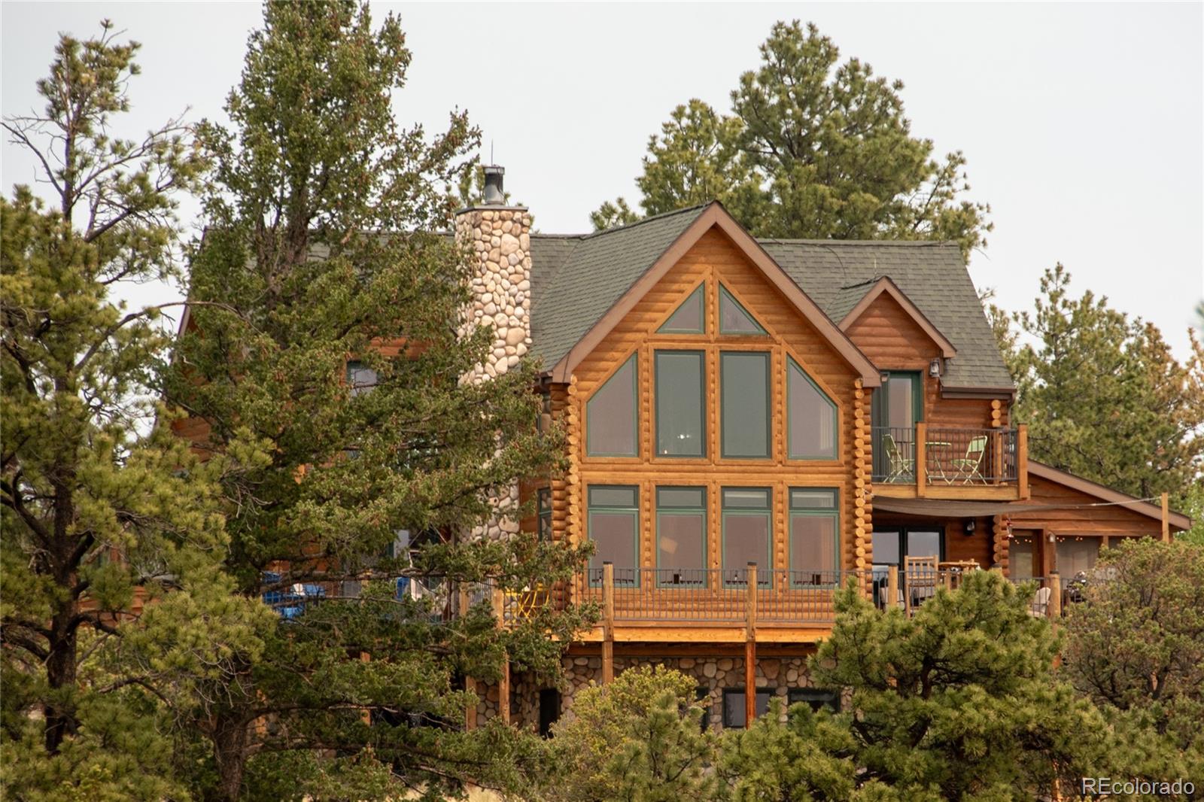
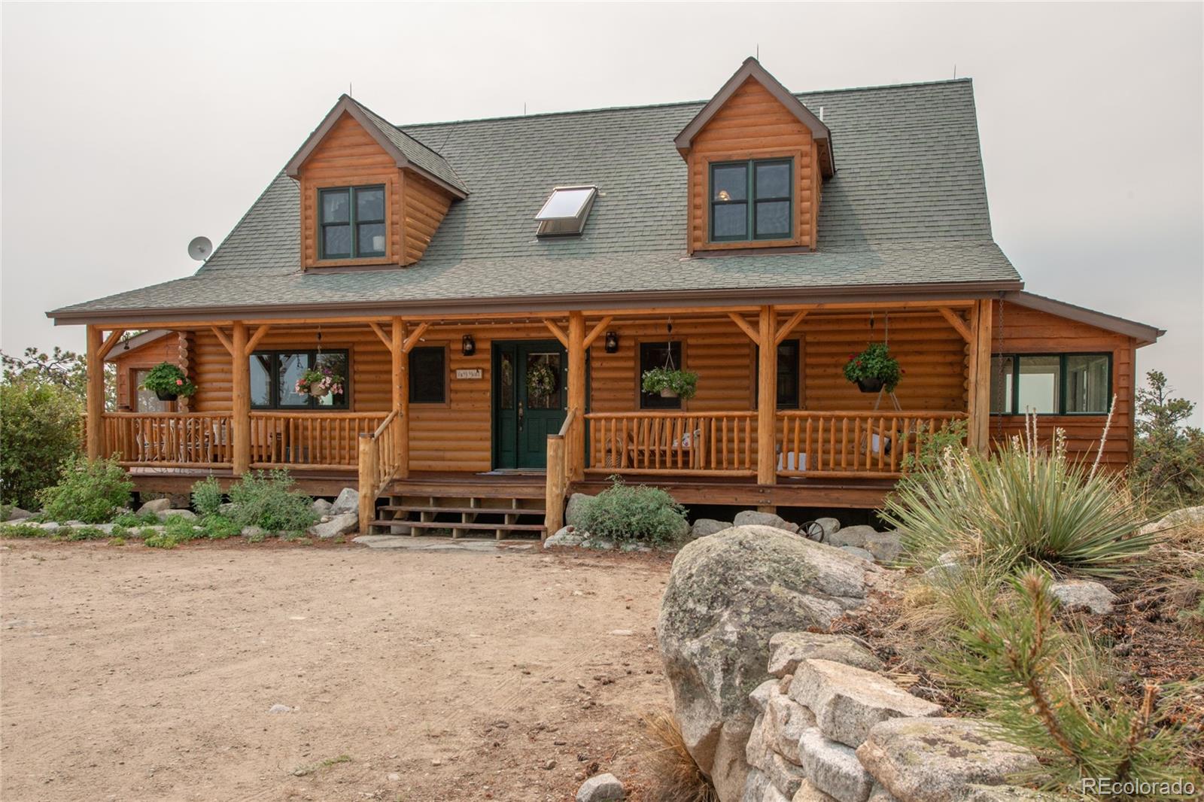
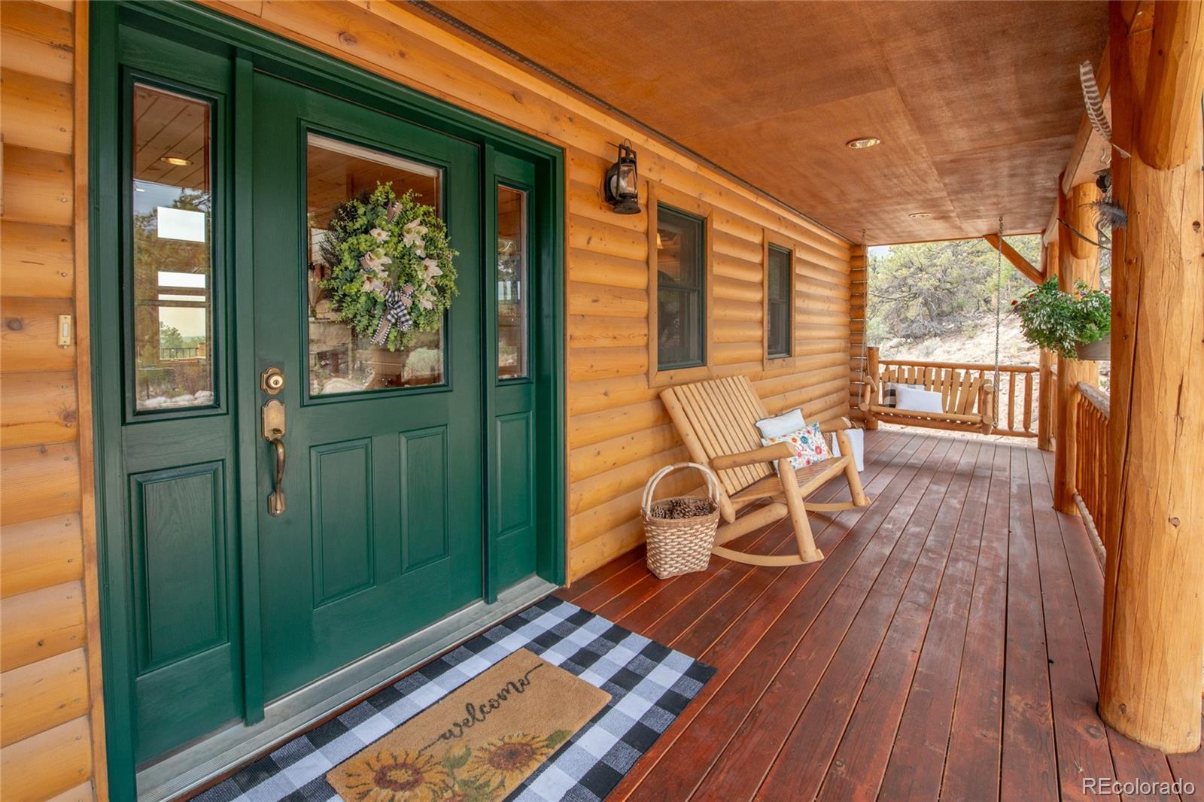
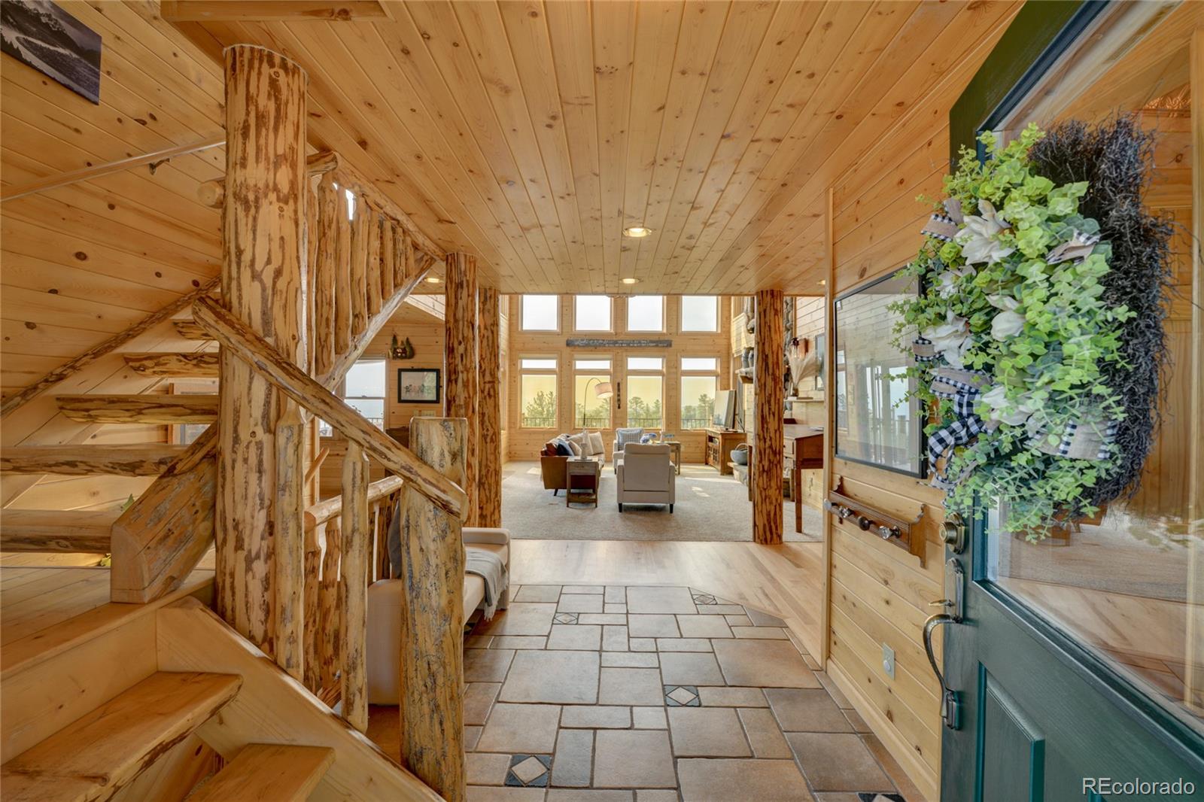
This stunning log home is the mountain retreat you've been dreaming of! Nestled on 4 private acres that Borders National Forest. This property has breathtaking views of Mt. Antero, the Sangre de Cristo Range, the Chalk Cliffs and the southern valley below. A welcoming covered front porch invites you inside, where soaring vaulted ceilings and a dramatic wall of south-facing windows capture the incredible mountain scenery. The spacious great room is warm and inviting, featuring rich wood flooring, a striking rock wood burning fireplace, and an open floor plan that flows seamlessly into the kitchen and dining area, perfect for gathering with family and friends. The beautifully designed kitchen offers custom cabinetry, a pantry, a large island, and easy access to the expansive south-facing deck. Whether you're enjoying dinner outdoors, watching spectacular sunsets, or simply relaxing in the crisp mountain air. Just off the kitchen, a charming sunroom provides the perfect spot for morning coffee. The spacious primary suite is conveniently located on the main level and features a private ensuite bath. Adjacent to the bedroom is a peaceful office or reading room with its own private deck, an ideal place to unwind. Upstairs, the open loft overlooks the great room below and is accompanied by two additional bedrooms and a full bath. The walk-out lower level offers more living space with a large family room, office, full bath, and a unique bedroom featuring exposed brick accents, oversized windows and 2 closets. Outside, you'll appreciate the fenced garden area, cedar storage shed, mature trees, and exceptional privacy. The property consists of two 2-acre lots, with the southwest parcel bordering National Forest, allowing you to hike and explore right from your own backyard. If you're looking for privacy, spectacular mountain views, and direct access to Colorado's great outdoors, this exceptional mountain home has it all. Schedule your private showing today!

Save
Ask
Tour
Hide
Share
Listing Snapshot
Price 
$1,295,000
Days On Site 
116 Days
Bedrooms 
4
Inside Area (SqFt) 
2,334 sqft
Total Baths 
4
Full Baths 
2
Partial Baths 
2
Lot Size 
4 Acres
Year Built 
2000
MLS Number 
7344762
Status 
Active Under Contract
Property Tax 
$4,955
HOA/Condo/Coop Fees 
$112.5 monthly
Sq Ft Source 
Public Records
Friends & Family
Recent Activity
2 months agoListing updated with changes from the MLS
2 months agoStatus changed to Active Under Contract
4 months agoListing first seen on site
General Features
Acres 
4
Direction Faces 
Northwest
Foundation 
Concrete Perimeter
Levels 
Three Or More
Parking 
Gravel
Parking Spaces 
4
Pets 
Cats OKDogs OK
Property Sub Type 
Single Family Residence
Security 
Carbon Monoxide Detector(s)Smoke Detector(s)
Sewer 
Septic Tank
SqFt Above 
2024
SqFt Below 
310
SqFt Total 
3204
Utilities 
Electricity ConnectedPropane
Water Source 
Shared Well
Zoning 
Residential
Interior Features
Appliances 
DishwasherDisposalDryerGas Water HeaterMicrowaveRangeRefrigeratorWasher
Basement 
Bath/StubbedDaylightExterior EntryFinishedPartialWalk-Out Access
Cooling 
Ceiling Fan(s)Other
Electric 
220 Volts
Fireplace 
Yes
Fireplace Features 
Family Room
Fireplaces 
1
Flooring 
CarpetTileWood
Furnished 
Unfurnished
Heating 
Forced AirPropane
Interior 
Breakfast BarBuilt-in FeaturesCeiling Fan(s)Entrance FoyerHigh CeilingsKitchen IslandOpen FloorplanPantryVaulted Ceiling(s)
Laundry Features 
Sink
Main Level Bedrooms 
1
Window Features 
Double Pane WindowsWindow Coverings
Bathroom Full 
Level - BasementDescription - Finished
Bathroom Half 
Level - Main
Bathroom Three Quarter 
Level - Main
Bedroom 
Level - Upper
Dining Room 
Level - Main
Family Room 
Level - Main
Kitchen 
Level - Main
Loft 
Level - Upper
Office 
Level - Basement
Sun Room 
Level - Main
Save
Ask
Tour
Hide
Share
Exterior Features
Construction Details 
FrameLog
Exterior 
BalconyGarden
Fencing 
None
Lot Features 
SlopedWoodedCul-De-SacMany TreesRock OutcroppingRolling SlopeSecluded
Patio And Porch 
CoveredDeckFront PorchPatio
Roof 
Shingle
View 
Mountain(s)
Waterview 
Mountain(s)
Windows/Doors 
Double Pane WindowsWindow Coverings
Community Features
Association Fee 
$1350.0
Association Fee Frequency 
Annually
School District 
Buena Vista R-31
Financing Terms Available 
CashConventionalVA Loan
Roads 
Gravel
Schools
School District
Buena Vista R-31
Elementary School
Avery Parsons
Middle School
Buena Vista
High School
Buena Vista
Listing courtesy of Full Circle Real Estate Group mmkkale64@gmail.com


The content relating to real estate for sale in this Web site comes in part from the Internet Data eXchange ("IDX") program of METROLIST, INC., DBA RECOLORADO real estate listings held by brokers other than Full Circle Real Estate Group are marked with the IDX Logo. This information is being provided for the consumers' personal, non-commercial use and may not be used for any other purpose. All information subject to change and should be independently verified.

Neighborhood & Commute
Source: Walkscore
Disclosure: Community information and market data powered by Constellation Data Labs. Information is deemed reliable but not guaranteed.
Save
Ask
Tour
Hide
Share
Scroll to Top