

2057 S Evanston CourtAurora, CO 80014
Mortgage Calculator
Monthly Payment (Est.)
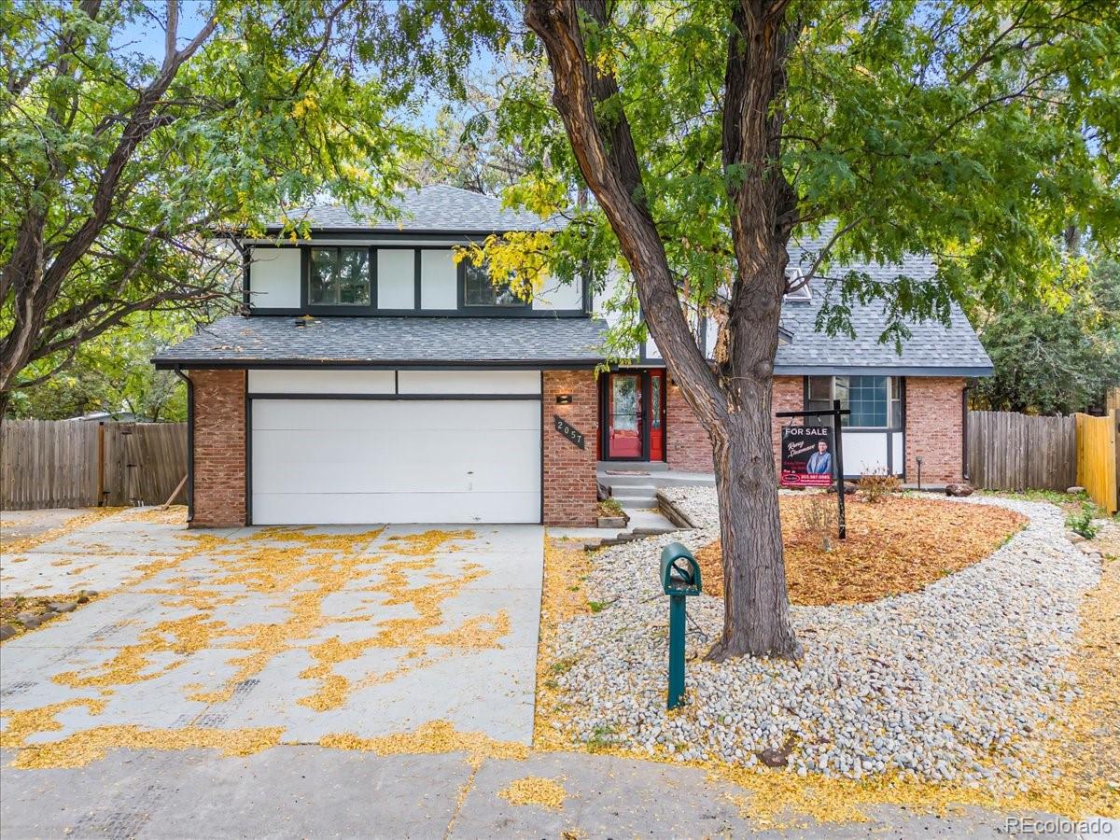
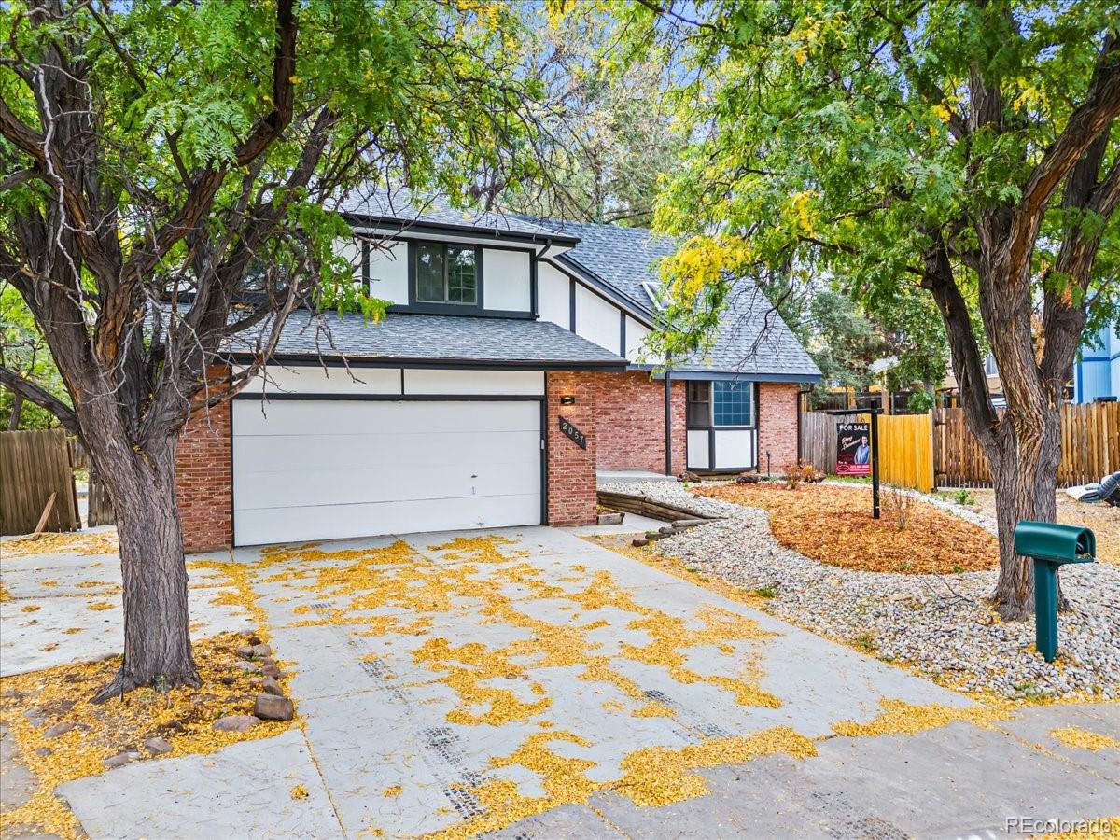
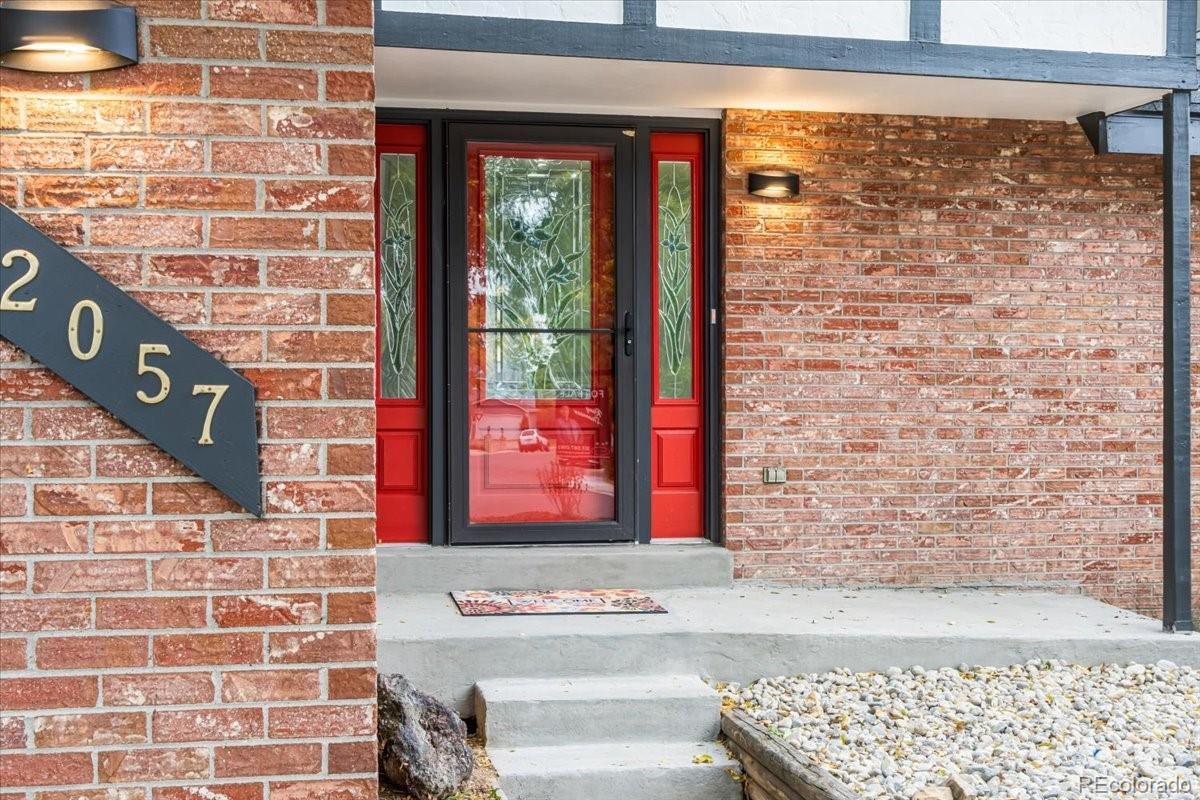
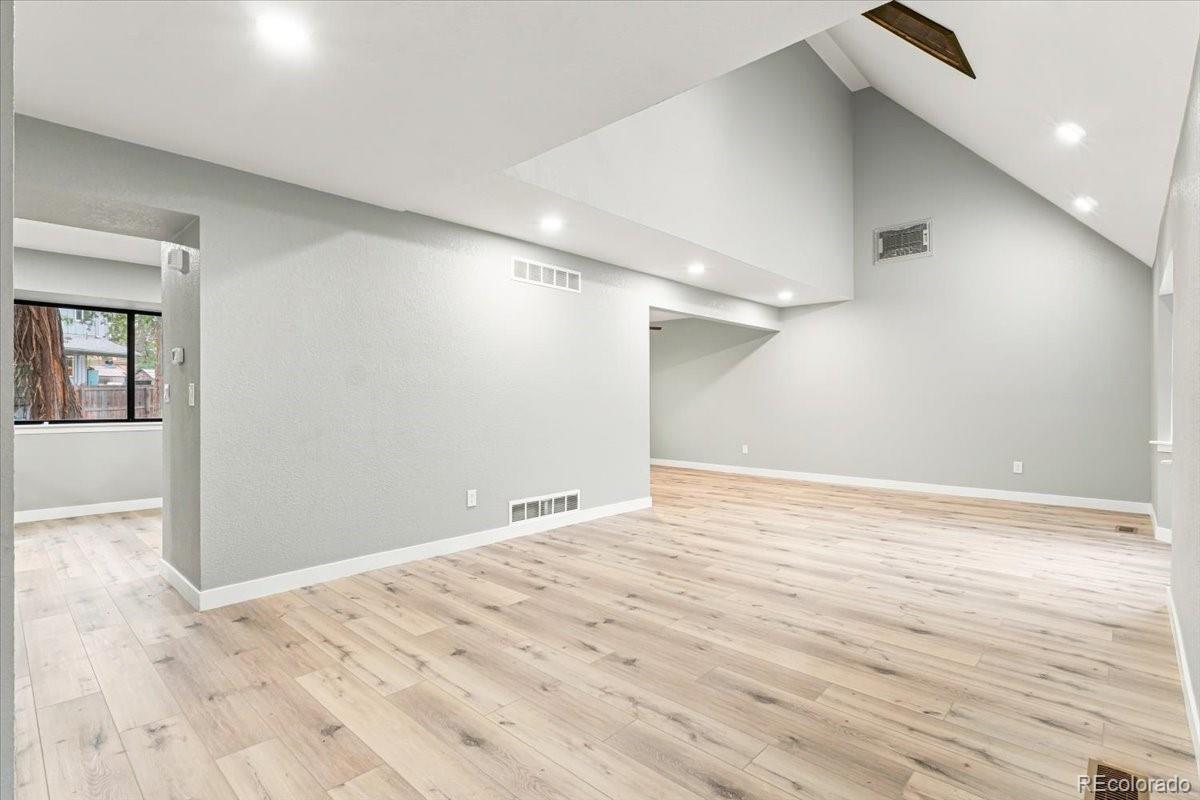
Enter an interest rate to see your estimated monthly payment.BEAUTIFULLY RENOVATED HOME ON ONE OF THE LARGEST LOTS IN THE NEIGHBORHOOD! Welcome to 2057 S Evanston Court, a beautifully updated 4-bedroom, 3-bathroom home situated on an impressive 0.26-acre corner lot in Aurora's Southeast Crossing neighborhood! This home has undergone extensive renovations throughout, featuring brand-new flooring, fresh interior paint, modern lighting fixtures, updated cabinetry, beautifully remodeled bathrooms, and a redesigned staircase. These thoughtful improvements create a fresh, contemporary atmosphere while enhancing comfort and functionality. The updated finishes and attention to detail give the home a cohesive, refreshed appearance from the moment you enter. The spacious floor plan features soaring vaulted ceilings, multiple living areas, a cozy fireplace, and a finished basement offering additional space for entertaining, recreation, or a home office. The combination of open gathering spaces and separate living areas provides flexibility for everyday living and hosting guests. Step outside to discover an expansive, fully fenced backyard offering exceptional space for outdoor gatherings, gardening, pets, and relaxation. Extensive NEW CONCRETE WORK includes the driveway, front porch, side areas, and backyard, enhancing curb appeal and creating additional usable outdoor space. The oversized yard offers plenty of possibilities for outdoor furniture, recreation, and creating your own private outdoor retreat. Additional highlights include an attached two-car garage, NO HOA, and a convenient location near parks, shopping, dining, and major commuter routes. With its extensive interior renovations, generous outdoor space, and desirable corner-lot setting, this home offers an outstanding combination of modern updates, comfort, and convenience. Move in and enjoy the improvements already completed while making the most of this exceptional property. Schedule your private showing today!
| 2 hours ago | Listing updated with changes from the MLS | |
| 5 hours ago | Listing first seen on site |

The content relating to real estate for sale in this Web site comes in part from the Internet Data eXchange ("IDX") program of METROLIST, INC., DBA RECOLORADO real estate listings held by brokers other than Brokers Guild Homes are marked with the IDX Logo. This information is being provided for the consumers' personal, non-commercial use and may not be used for any other purpose. All information subject to change and should be independently verified.
Did you know? You can invite friends and family to your search. They can join your search, rate and discuss listings with you.