Featured Listings

Search Homes for Sale in Central Colorado

A curated selection of properties represented by High Rocky Living across Colorado’s mountain communities. Thoughtfully priced homes, unique land parcels, and lifestyle properties positioned to stand out in today’s market.

Save
Ask
Tour
Hide
Share
$600,000
New Listing

19301 E 128th Avenue
Commerce City, CO 80022

For Sale|Single Family Residence|Active
4
Beds
2
Total Baths
2
Full Baths
1,288
SqFt
$466
/SqFt
1963
Built
Subdivision:
Brighton East
County:
Adams
Call Now: 719-966-9013
Is this the listing for you? We can help make it yours.
719-966-9013
19301 E 128th Avenue19301 E 128th Avenue19301 E 128th Avenue19301 E 128th Avenue
Save
Ask
Tour
Hide
Share

Mortgage Calculator

Monthly Payment (Est.)

Enter an interest rate to see your estimated monthly payment.
Calculator powered by Showcase IDX, a Constellation1 Company. Copyright ©2026 Information is deemed reliable but not guaranteed.

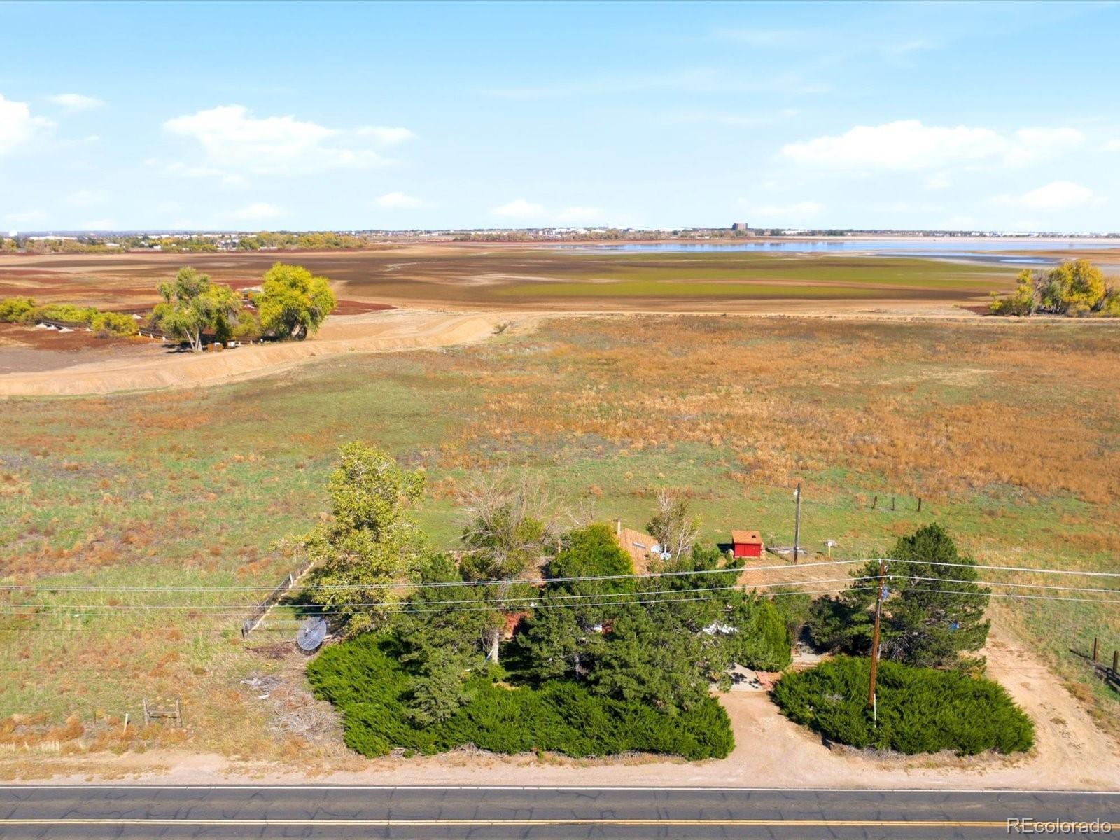
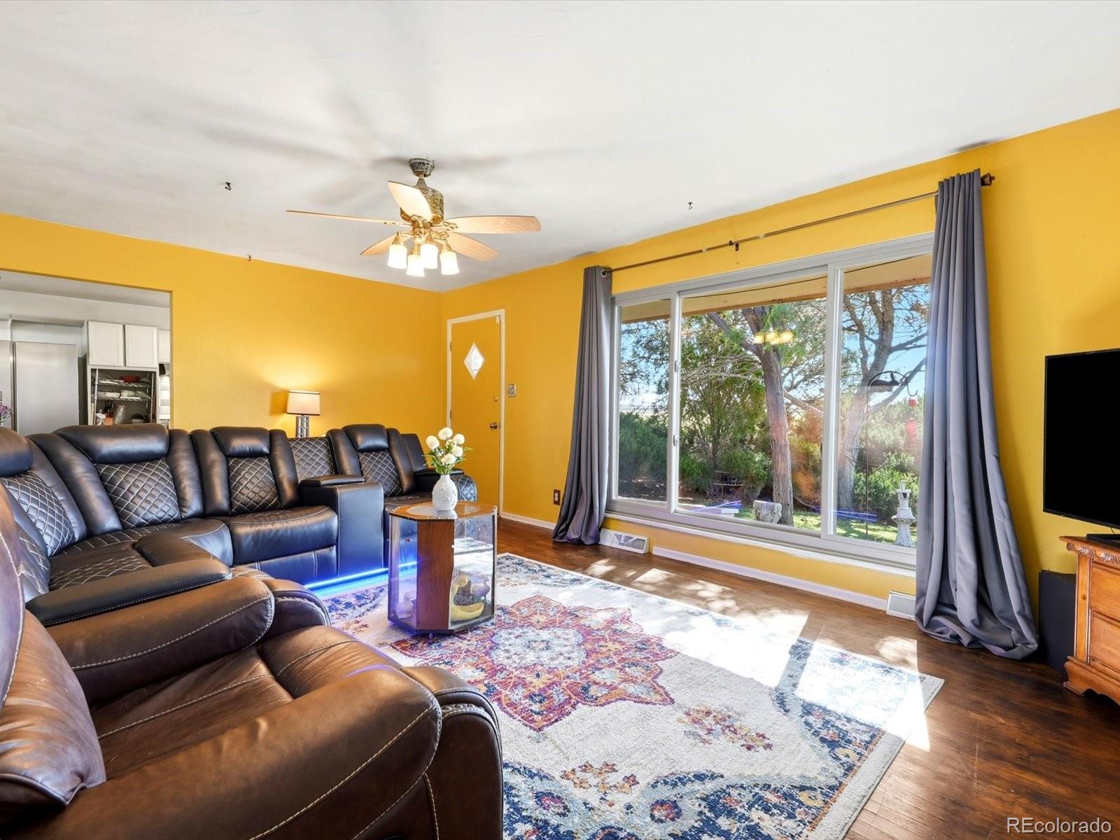
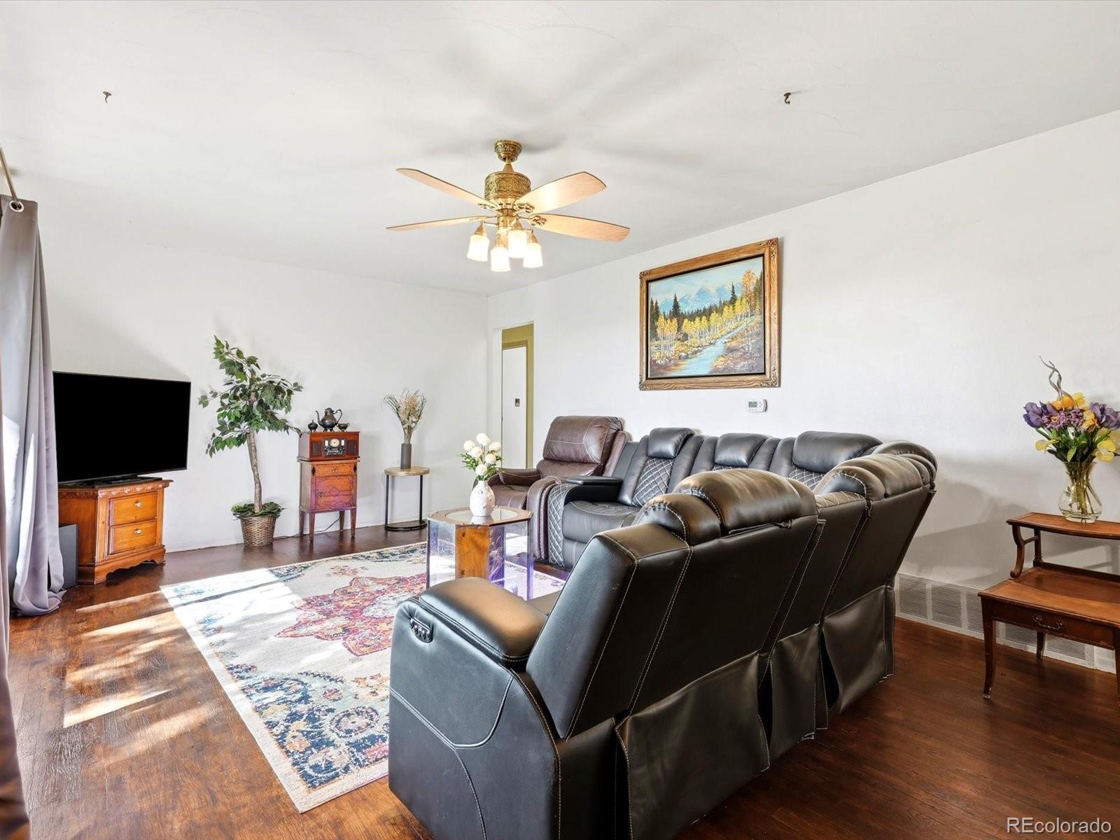
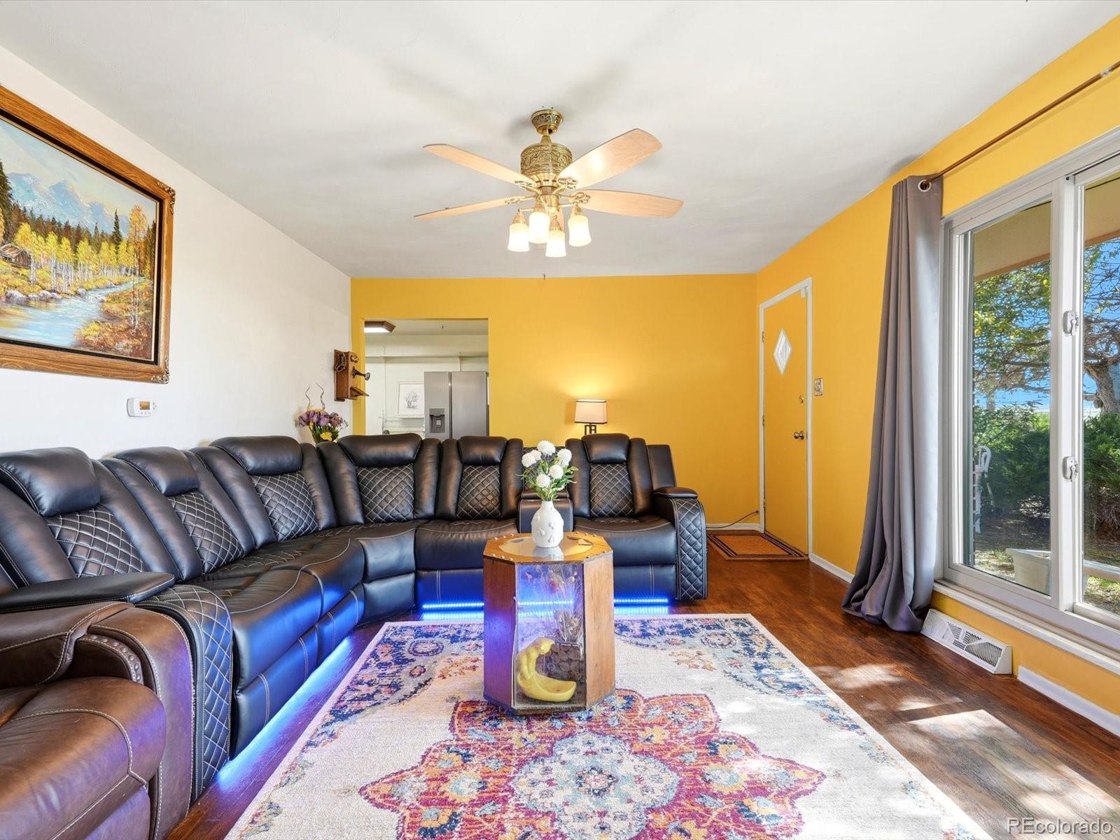
Opportunities like this are incredibly rare! Imagine owning 4.07 acres with breathtaking views of Barr Lake and sweeping Rocky Mountain vistas, knowing that nothing will ever be built between you and those spectacular lake views. Includes mineral rights generating $5-$10K per year. This is your chance to own a truly special piece of Colorado at investor friendly pricing that reflects the home's need for updating. Whether you're an investor looking for your next project, a handy homeowner ready to build sweat equity, or someone dreaming of creating a beautiful country retreat, the potential here is extraordinary. Built in 1963, this brick ranch offers 4 bedrooms, 2 full bathrooms and 2,576 finished square feet, including a full finished basement with a spacious recreation area and bonus room. The main level features three bedrooms, a full bathroom, kitchen, dining area and living room, while the basement provides additional living space, a fourth bedroom and second full bathroom. Step into the screened porch and imagine sipping your morning coffee while taking in the peaceful lake views, watching wildlife and enjoying the wide open skies. The attached two car garage adds convenience, while the expansive acreage offers room to garden, pursue hobbies, create outdoor gathering spaces or simply enjoy the privacy and freedom that comes with owning land. The home needs cosmetic updates and a fresh vision, but the setting is something you simply cannot recreate. NEW electrical box installed and a few new stainless appliances. No HOA. Only 15 minutes to DIA and 12 minutes to restaurants and shopping this home has a great location! Bring your creativity, your renovation ideas and your dreams. Homes can be transformed, but you cannot manufacture acreage, protected views or a location like this. This is your opportunity to turn an overlooked property into something truly remarkable!

Save
Ask
Tour
Hide
Share
Listing Snapshot
Price 
$600,000
Days On Site 
0 Days
Bedrooms 
4
Inside Area (SqFt) 
1,288 sqft
Total Baths 
2
Full Baths 
2
Partial Baths 
N/A
Lot Size 
4.07 Acres
Year Built 
1963
MLS Number 
7380375
Status 
Active
Property Tax 
$3,732
HOA/Condo/Coop Fees 
N/A
Sq Ft Source 
Public Records
Friends & Family
Recent Activity
3 hours agoListing updated with changes from the MLS
7 hours agoListing first seen on site
General Features
Acres 
4.07
Attached Garage 
Yes
Garage 
Yes
Garage Spaces 
2
Levels 
One
Parking 
Attached
Parking Spaces 
2
Property Sub Type 
Single Family Residence
Sewer 
Septic Tank
SqFt Above 
1288
SqFt Total 
2576
Utilities 
Natural Gas AvailableElectricity ConnectedNatural Gas Connected
Water Source 
PrivateWell
Zoning 
A-3
Interior Features
Appliances 
DishwasherDryerFreezerOvenRefrigeratorWasher
Basement 
FinishedFull
Cooling 
Ceiling Fan(s)Central Air
Flooring 
LaminateTileWood
Heating 
Forced Air
Interior 
Ceiling Fan(s)
Laundry Features 
In Unit
Main Level Bedrooms 
3
Bathroom Full 
Level - Main
Bedroom 
Dimensions - 11 x 10Level - Basement
Bonus Room 
Dimensions - 44 x 13Level - Basement
Dining Room 
Dimensions - 13 x 10Level - Main
Kitchen 
Dimensions - 11 x 17Level - Main
Laundry 
Level - Basement
Living Room 
Dimensions - 21 x 13Level - Main
Utility Room 
Dimensions - 14 x 14Level - Basement
Save
Ask
Tour
Hide
Share
Exterior Features
Construction Details 
BrickFrame
Patio And Porch 
Covered
Roof 
Composition
Community Features
School District 
School District 27-J
Financing Terms Available 
CashConventionalFHAVA Loan
Schools
School District
School District 27-J
Elementary School
Henderson
Middle School
Prairie View
High School
Prairie View
Listing courtesy of Amy Ryan Group Team@amyryangroup.com


The content relating to real estate for sale in this Web site comes in part from the Internet Data eXchange ("IDX") program of METROLIST, INC., DBA RECOLORADO real estate listings held by brokers other than Amy Ryan Group are marked with the IDX Logo. This information is being provided for the consumers' personal, non-commercial use and may not be used for any other purpose. All information subject to change and should be independently verified.

Neighborhood & Commute
Source: Walkscore
Disclosure: Community information and market data powered by Constellation Data Labs. Information is deemed reliable but not guaranteed.
Save
Ask
Tour
Hide
Share
Scroll to Top