Featured Listings

Search Homes for Sale in Central Colorado

A curated selection of properties represented by High Rocky Living across Colorado’s mountain communities. Thoughtfully priced homes, unique land parcels, and lifestyle properties positioned to stand out in today’s market.

Save
Ask
Tour
Hide
Share
$685,000
17 Days On Site

7245 E 133rd Circle
Thornton, CO 80602

For Sale|Single Family Residence|Active
4
Beds
3
Total Baths
2
Full Baths
1
Partial Bath
2,636
SqFt
$260
/SqFt
2016
Built
Subdivision:
Amber Creek
County:
Adams
Call Now: 719-966-9013
Is this the listing for you? We can help make it yours.
719-966-9013
7245 E 133rd Circle7245 E 133rd Circle7245 E 133rd Circle7245 E 133rd Circle
Save
Ask
Tour
Hide
Share

Mortgage Calculator

Monthly Payment (Est.)

Enter an interest rate to see your estimated monthly payment.
Calculator powered by Showcase IDX, a Constellation1 Company. Copyright ©2026 Information is deemed reliable but not guaranteed.

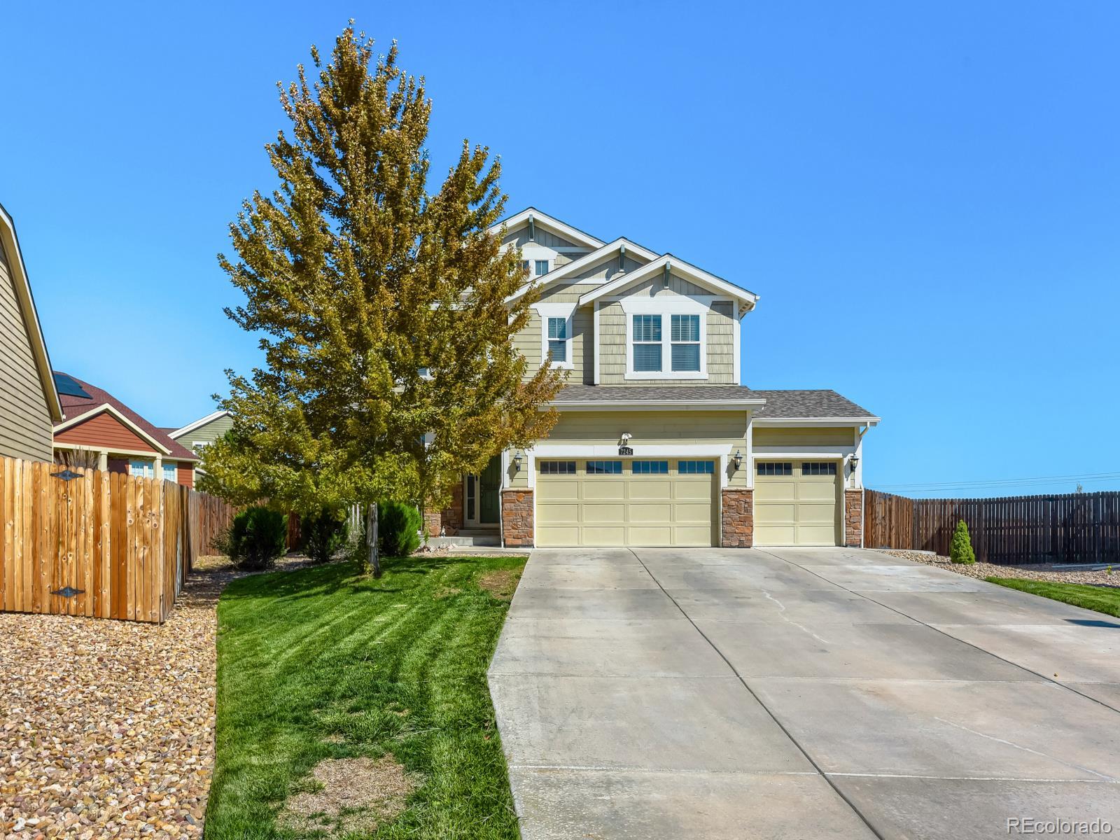
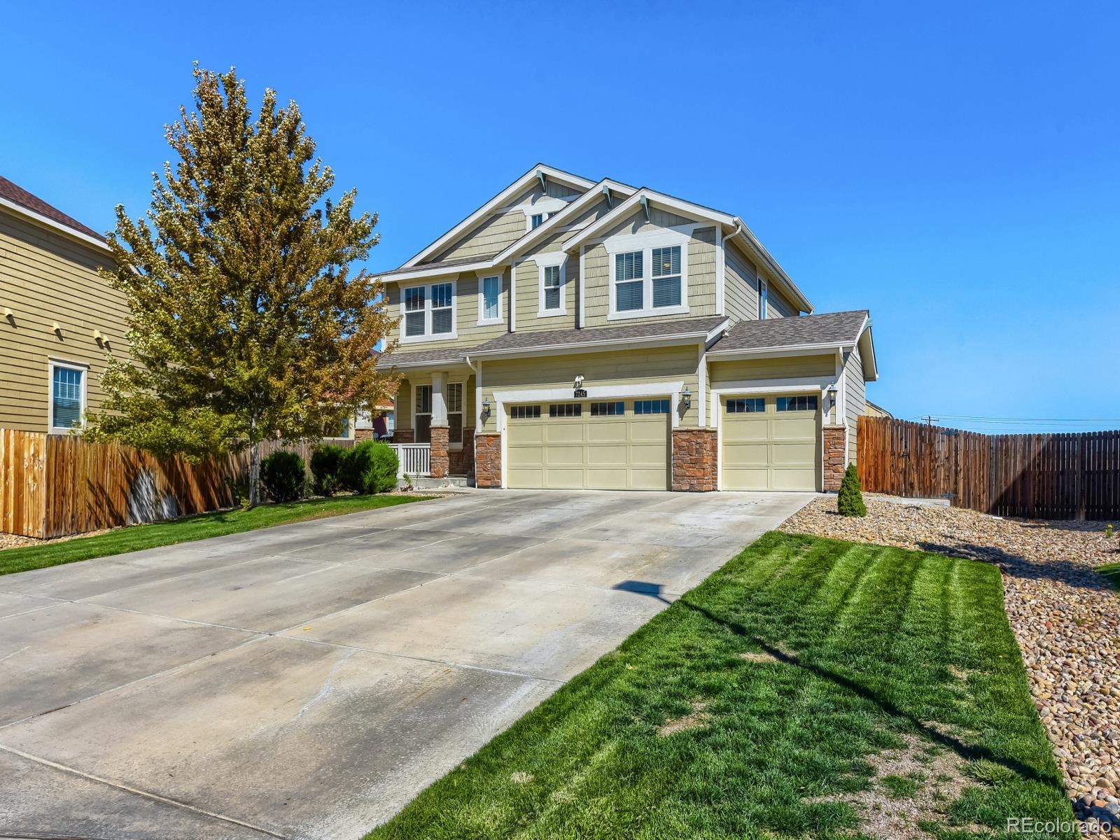
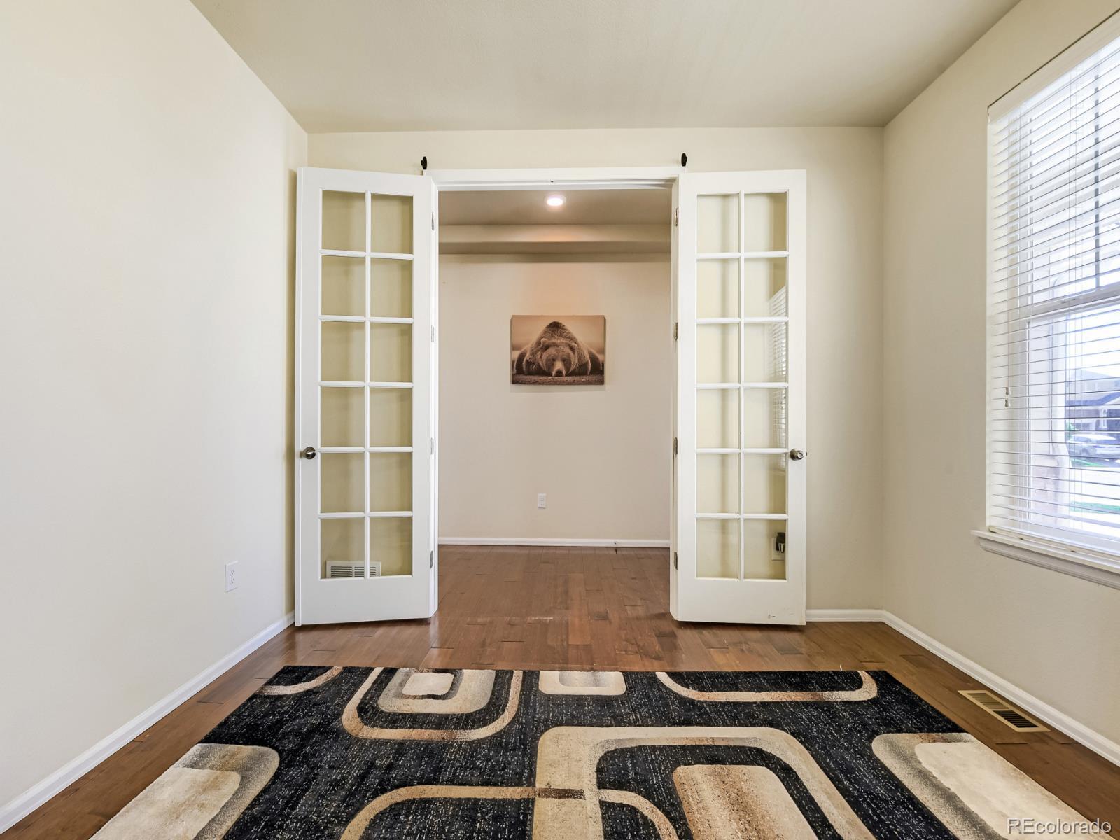
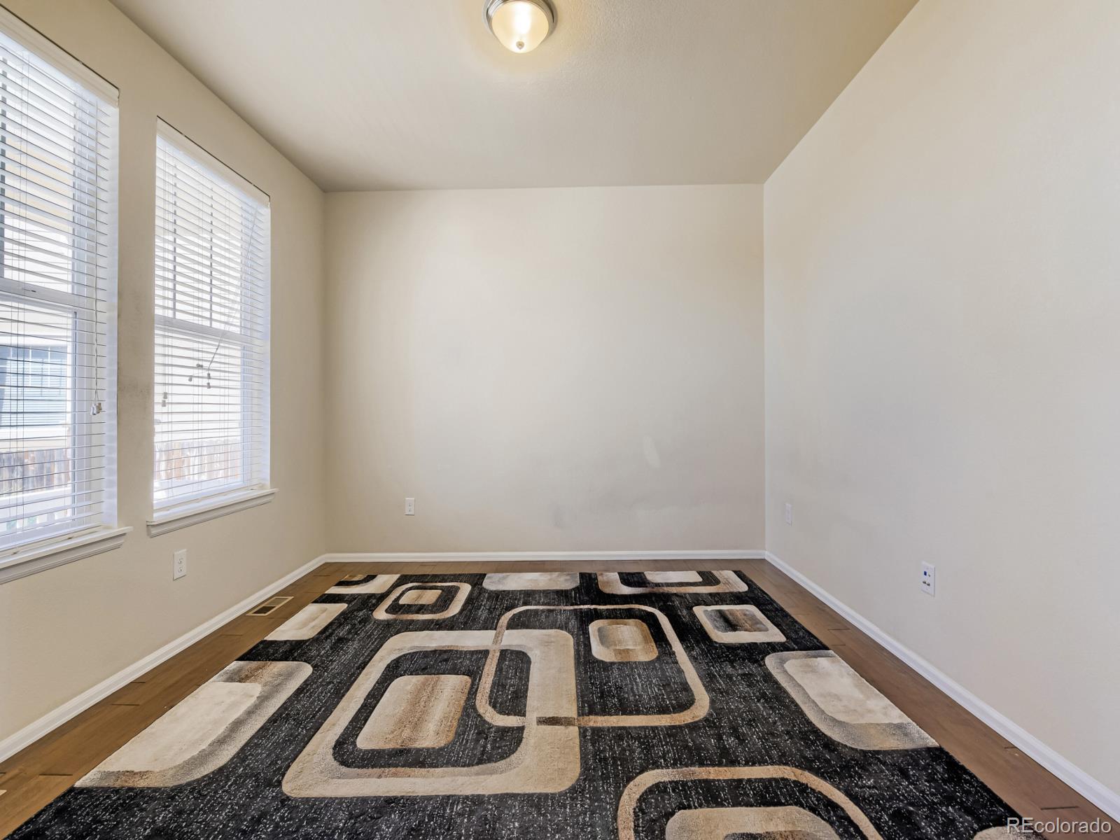
Situated at the end of a cul-de-sac, this home is built for both everyday living and hosting. Engineered hardwood runs through the main level with 9-foot ceilings offering plenty of natural light. The home also has a gas fireplace in the family room. You will flow seamlessly into the chef's kitchen - which features maple cabinets with crown molding, granite counters, tile backsplash, stainless appliances, a gas range, a walk-in pantry, and a large center island. Upstairs you'll find four bedrooms plus a loft - with upstairs laundry as well. The primary suite has a 5-piece bath with a dual-sink granite vanity. The unfinished basement offers additional square footage and plenty of opportunity - a flex space, a home gym, or finish it out to your own desires. Enjoy time outside under the covered deck with one of the larger lot sizes in the neighborhood and no neighbors behind you! A new shed in the backyard also allows for convenient storage of outdoor supplies. This home also has solar panels for energy efficiency. The over-sized 3-car garage offers plenty of versatility and the over-sized driveway offers plenty of parking. Schedule a tour today!

Save
Ask
Tour
Hide
Share
Listing Snapshot
Price 
$685,000
Days On Site 
17 Days
Bedrooms 
4
Inside Area (SqFt) 
2,636 sqft
Total Baths 
3
Full Baths 
2
Partial Baths 
1
Lot Size 
0.26 Acres
Year Built 
2016
MLS Number 
7746600
Status 
Active
Property Tax 
$6,627
HOA/Condo/Coop Fees 
N/A
Sq Ft Source 
Public Records
Friends & Family
Recent Activity
2 weeks agoListing updated with changes from the MLS
2 weeks agoListing first seen on site
General Features
Acres 
0.26
Attached Garage 
Yes
Foundation 
Slab
Garage 
Yes
Garage Spaces 
3
Levels 
Two
Parking 
Attached
Parking Spaces 
3
Property Sub Type 
Single Family Residence
Sewer 
Public Sewer
SqFt Above 
2636
SqFt Total 
3794
Style 
Contemporary
Water Source 
Public
Interior Features
Appliances 
DishwasherDisposalGas Water HeaterMicrowaveOvenRangeRefrigerator
Basement 
Unfinished
Cooling 
Central Air
Heating 
Forced Air
Bathroom Full 
Level - Upper
Bathroom Half 
Level - Main
Bedroom 
Level - Upper
Save
Ask
Tour
Hide
Share
Exterior Features
Construction Details 
Frame
Fencing 
FencedFull
Patio And Porch 
CoveredPatio
Roof 
Shingle
Community Features
Association Amenities 
Playground
School District 
School District 27-J
Financing Terms Available 
CashConventionalFHAVA Loan
Schools
School District
School District 27-J
Elementary School
West Ridge
Middle School
Roger Quist
High School
Riverdale Ridge
Listing courtesy of The Hissa Group edwin@thehissagroup.com


The content relating to real estate for sale in this Web site comes in part from the Internet Data eXchange ("IDX") program of METROLIST, INC., DBA RECOLORADO real estate listings held by brokers other than The Hissa Group are marked with the IDX Logo. This information is being provided for the consumers' personal, non-commercial use and may not be used for any other purpose. All information subject to change and should be independently verified.

Neighborhood & Commute
Source: Walkscore
Disclosure: Community information and market data powered by Constellation Data Labs. Information is deemed reliable but not guaranteed.
Save
Ask
Tour
Hide
Share
Scroll to Top