Featured Listings

Search Homes for Sale in Central Colorado

A curated selection of properties represented by High Rocky Living across Colorado’s mountain communities. Thoughtfully priced homes, unique land parcels, and lifestyle properties positioned to stand out in today’s market.

Save
Ask
Tour
Hide
Share
$585,000
5 Days On Site

965 W Third Street
Salida, CO 81201

For Sale|Single Family Residence|Active
2
Beds
1
Total Bath
1
Full Bath
926
SqFt
$632
/SqFt
1975
Built
Subdivision:
Eddy Brothers Additio
County:
Chaffee
Call Now: 719-966-9013
Is this the listing for you? We can help make it yours.
719-966-9013
965 W Third Street965 W Third Street965 W Third Street965 W Third Street
Save
Ask
Tour
Hide
Share

Mortgage Calculator

Monthly Payment (Est.)

Enter an interest rate to see your estimated monthly payment.
Calculator powered by Showcase IDX, a Constellation1 Company. Copyright ©2026 Information is deemed reliable but not guaranteed.

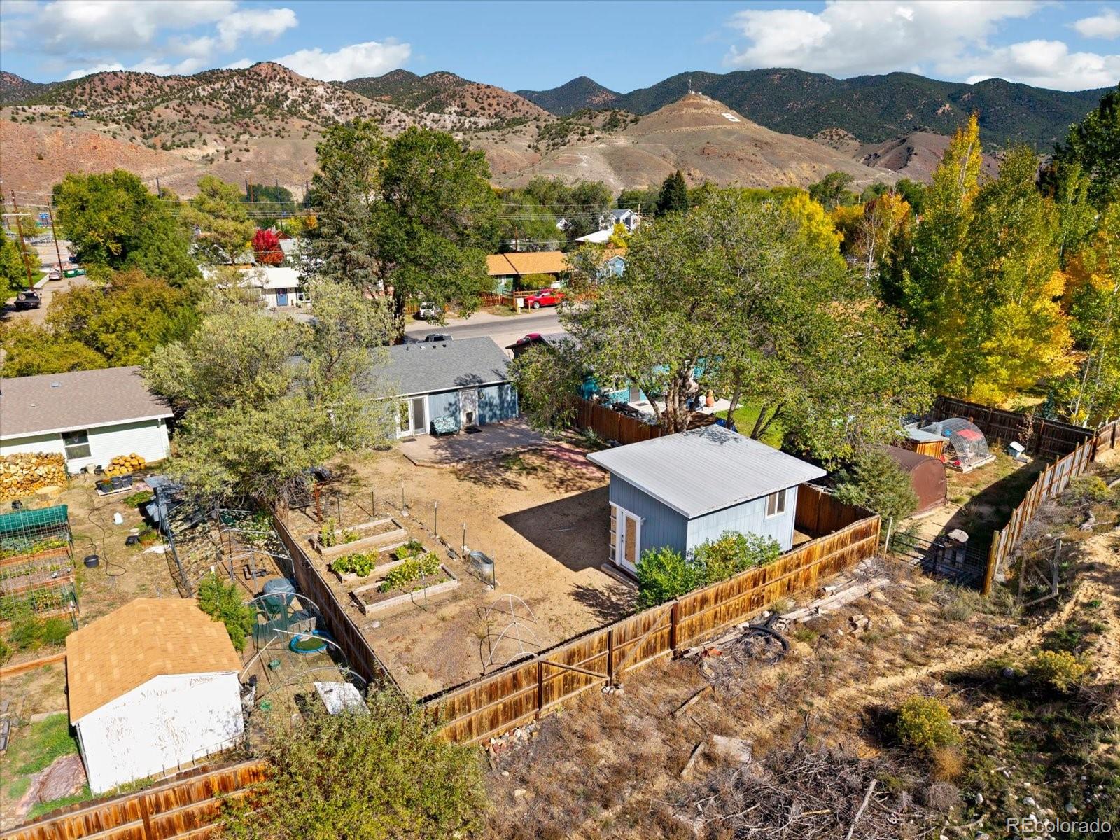
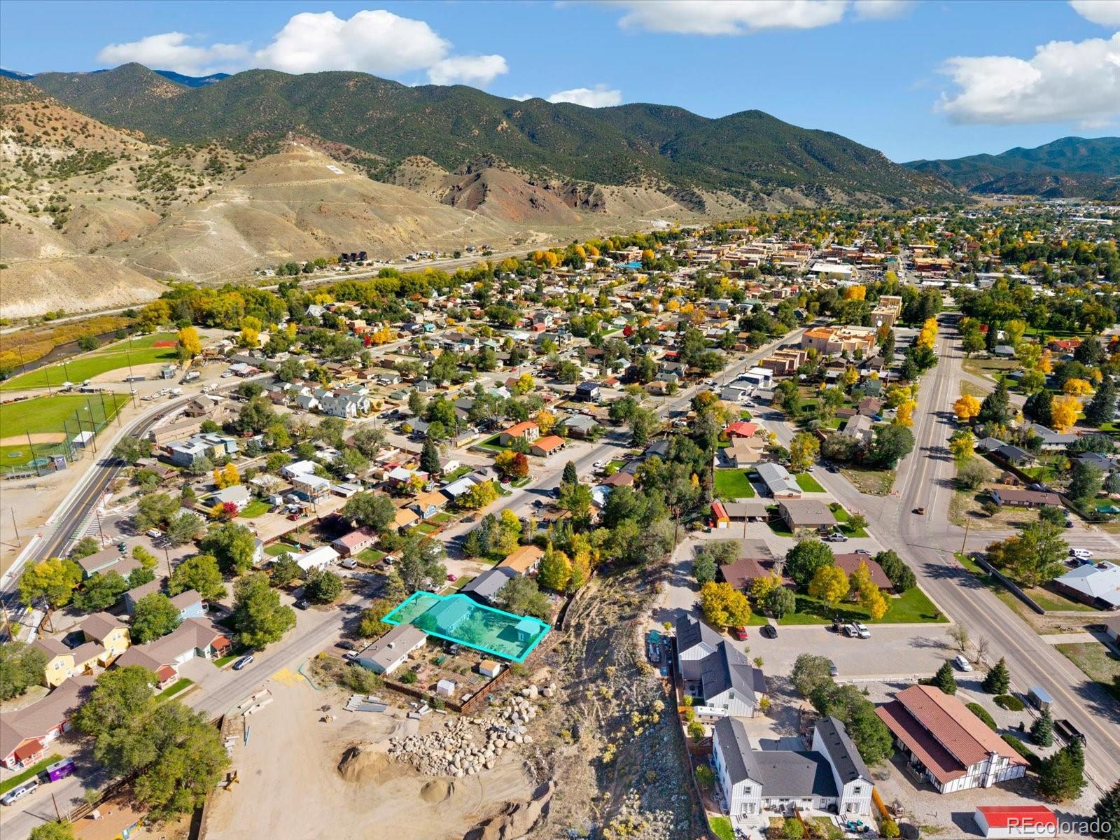
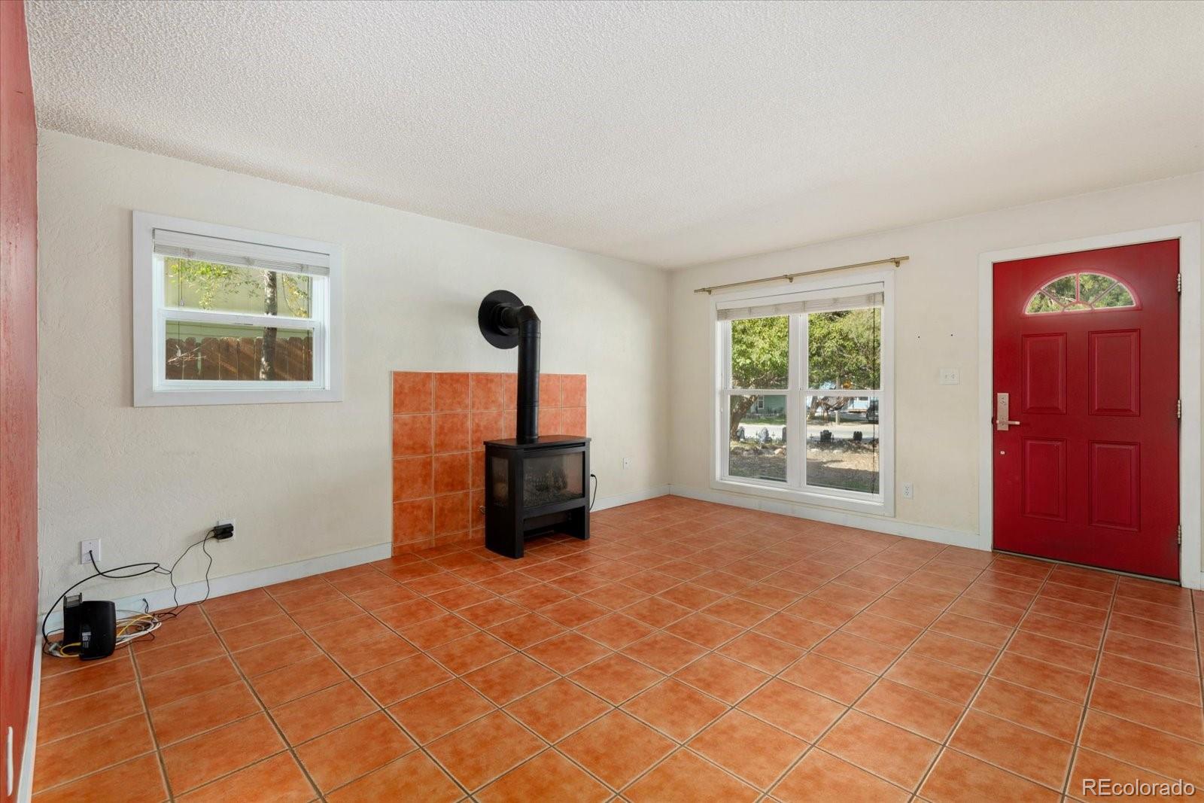
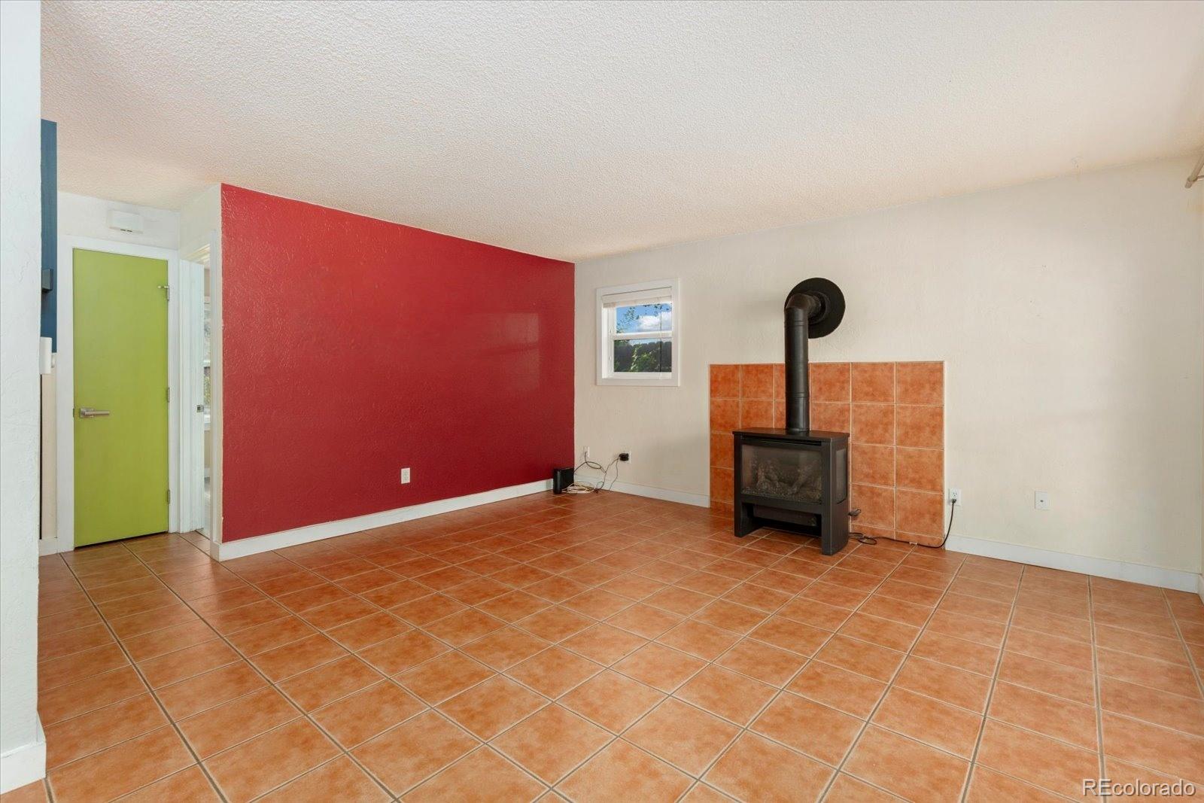
Steps from the heart of downtown Salida, this ranch-style home on Third Street pairs convenient in-town living with a private backyard, versatile detached studio, and ample parking. This 2-bedroom, 1-bath home is full of character and ready for its next chapter. Terracotta tile runs through the main living spaces, while a freestanding stove creates a cozy gathering spot. Fresh paint touch-ups and cheerful accent walls add personality. The kitchen features stainless steel appliances, generous cabinetry, and a pine-paneled breakfast bar open to the dining area. A laundry room with extra storage and convenient access to the attached garage sits just off the kitchen. The updated bathroom features crisp subway tile, a bold teal accent stripe, a vessel sink, and a modern vanity. Both bedrooms offer plank flooring and ceiling fans. One features a walk-in closet and private backyard access, while the other is spacious and filled with natural light. The fully fenced backyard offers privacy, mature shade trees, and garden beds. At the back of the property, the detached studio is filled with natural light from a glass roll-up door and corner windows. With a separate entry door, electricity, pine-paneled walls, rubber mat flooring, and a storage loft, it's ideal for an art studio, workshop, home gym, or creative retreat. An insulated, attached single-car garage provides space for parking, bikes, and gear, with attic access for extra storage. Parking is another standout feature, with space in the front for three vehicles, a raft trailer, or a boat, plus additional parking directly in front of the garage. Recent updates include a brand new roof, dishwasher, and garbage disposal. Enjoy easy access to downtown Salida's shops, restaurants, riverfront, and local amenities, all just a short walk away. With its flexible spaces, private outdoor setting, and room for vehicles and recreational gear, this property offers a unique opportunity to enjoy in-town Salida living.

Save
Ask
Tour
Hide
Share
Listing Snapshot
Price 
$585,000
Days On Site 
5 Days
Bedrooms 
2
Inside Area (SqFt) 
926 sqft
Total Baths 
1
Full Baths 
1
Partial Baths 
N/A
Lot Size 
0.19 Acres
Year Built 
1975
MLS Number 
8159903
Status 
Active
Property Tax 
$1,752
HOA/Condo/Coop Fees 
N/A
Sq Ft Source 
Public Records
Friends & Family
Recent Activity
5 days agoListing updated with changes from the MLS
6 days agoListing first seen on site
General Features
Acres 
0.19
Attached Garage 
Yes
Foundation 
Concrete Perimeter
Garage 
Yes
Garage Spaces 
1
Levels 
One
Parking 
ConcreteHeated GarageLightedStorageAttached
Parking Spaces 
5
Property Sub Type 
Single Family Residence
Sewer 
Public Sewer
SqFt Above 
926
SqFt Total 
926
Utilities 
Natural Gas AvailableElectricity ConnectedNatural Gas Connected
Water Source 
Public
Zoning 
Residential (R2)
Interior Features
Appliances 
DishwasherDisposalDryerRangeRange HoodRefrigeratorWasher
Cooling 
Ceiling Fan(s)None
Fireplace 
Yes
Fireplace Features 
Gas LogLiving Room
Fireplaces 
1
Flooring 
TileVinyl
Heating 
ElectricNatural GasRadiant
Interior 
Ceiling Fan(s)Open FloorplanTile CountersWalk-In Closet(s)
Laundry Features 
In Unit
Main Level Bedrooms 
2
Window Features 
Skylight(s)
Bathroom Full 
Level - Main
Bedroom 
Level - Main
Dining Room 
Level - Main
Kitchen 
Level - Main
Laundry 
Level - Main
Living Room 
Level - Main
Save
Ask
Tour
Hide
Share
Exterior Features
Construction Details 
FrameWood Siding
Exterior 
GardenLightingPrivate YardRain Gutters
Fencing 
FencedFull
Lot Features 
LandscapedLevelMany Trees
Patio And Porch 
Front PorchPatio
Roof 
Composition
View 
Mountain(s)
Waterview 
Mountain(s)
Windows/Doors 
Skylight(s)
Community Features
School District 
Salida R-32
Financing Terms Available 
1031 ExchangeCashConventionalFHA
Roads 
Paved
Schools
School District
Salida R-32
Elementary School
Longfellow
Middle School
Salida
High School
Salida
Listing courtesy of Pinon Real Estate Group LLC gpeters@pinonrealestate.com


The content relating to real estate for sale in this Web site comes in part from the Internet Data eXchange ("IDX") program of METROLIST, INC., DBA RECOLORADO real estate listings held by brokers other than Pinon Real Estate Group LLC are marked with the IDX Logo. This information is being provided for the consumers' personal, non-commercial use and may not be used for any other purpose. All information subject to change and should be independently verified.

Neighborhood & Commute
Source: Walkscore
Disclosure: Community information and market data powered by Constellation Data Labs. Information is deemed reliable but not guaranteed.
Save
Ask
Tour
Hide
Share
Scroll to Top