Featured Listings

Search Homes for Sale in Central Colorado

A curated selection of properties represented by High Rocky Living across Colorado’s mountain communities. Thoughtfully priced homes, unique land parcels, and lifestyle properties positioned to stand out in today’s market.

Save
Ask
Tour
Hide
Share
$729,000
10 Days On Site

330 Two Rivers Road
Salida, CO 81201

For Sale|Single Family Residence|Active Under Contract
3
Beds
2
Total Baths
1
Full Bath
1
Partial Bath
1,418
SqFt
$514
/SqFt
2019
Built
Subdivision:
Two Rivers
County:
Chaffee
Call Now: 719-966-9013
Is this the listing for you? We can help make it yours.
719-966-9013
330 Two Rivers Road330 Two Rivers Road330 Two Rivers Road330 Two Rivers Road
Save
Ask
Tour
Hide
Share

Mortgage Calculator

Monthly Payment (Est.)

Enter an interest rate to see your estimated monthly payment.
Calculator powered by Showcase IDX, a Constellation1 Company. Copyright ©2026 Information is deemed reliable but not guaranteed.

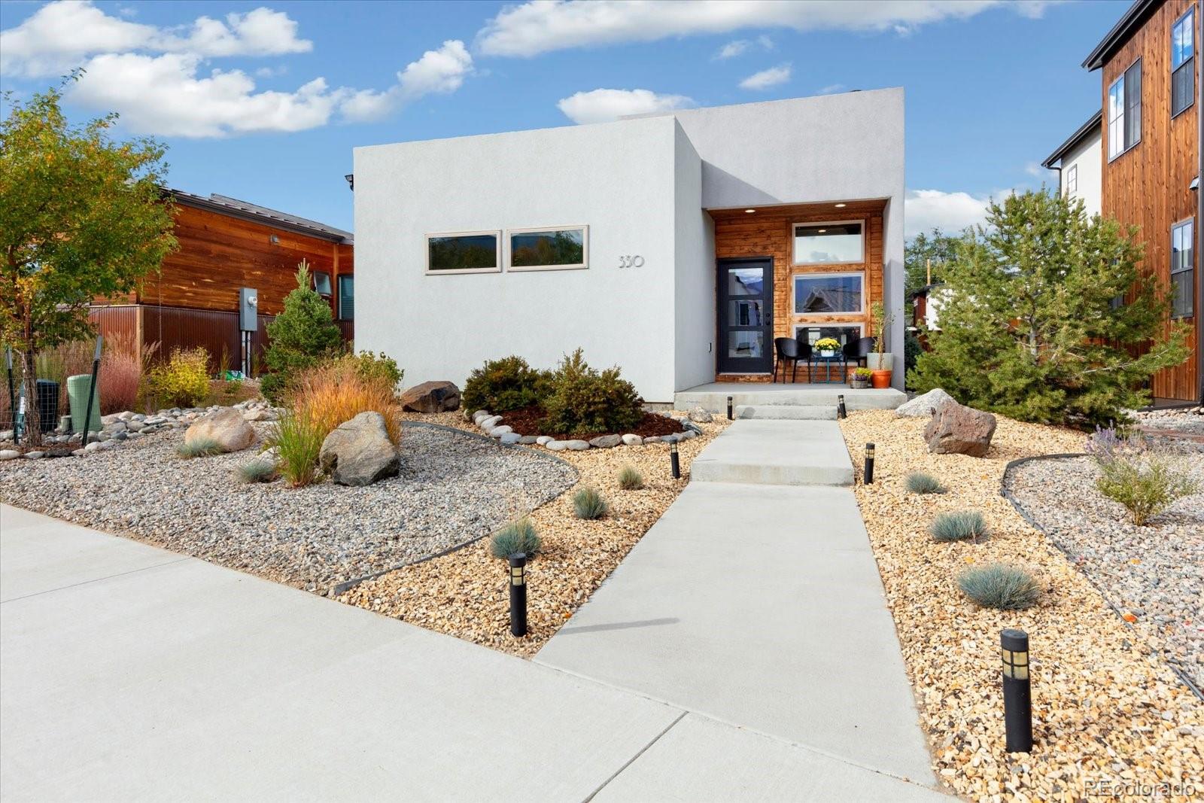
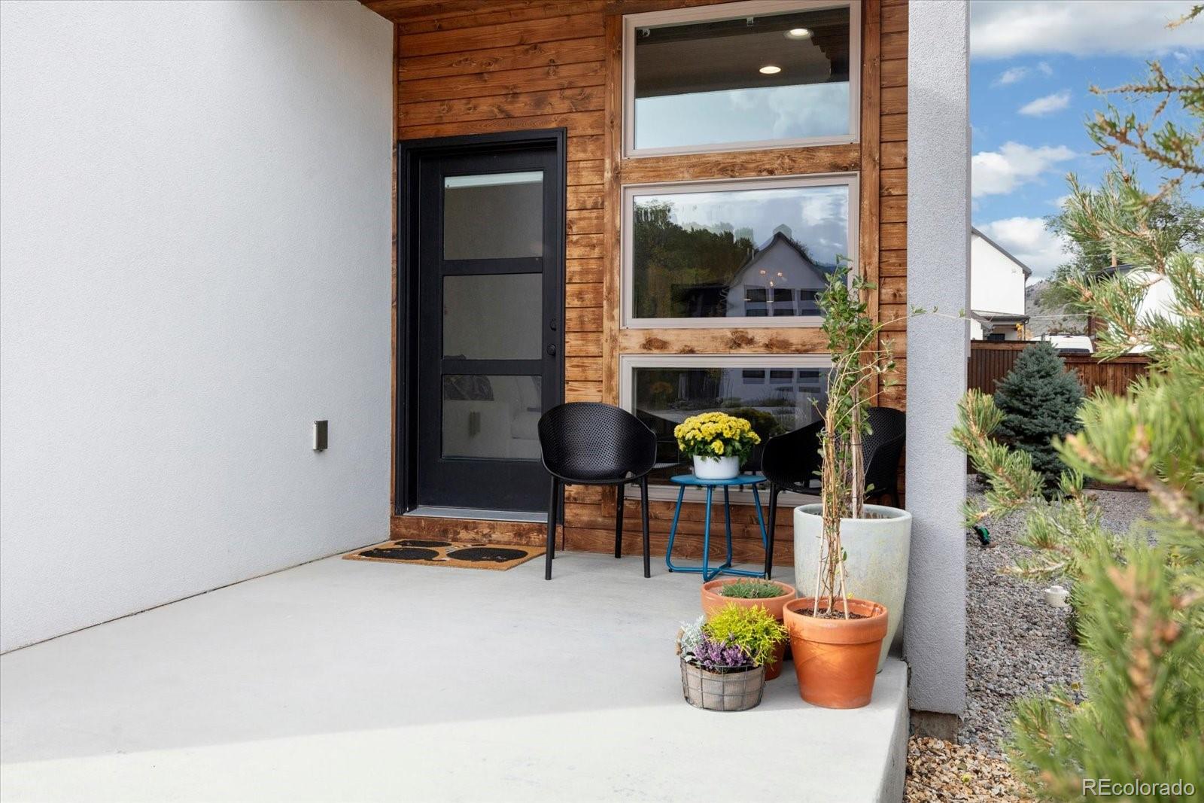
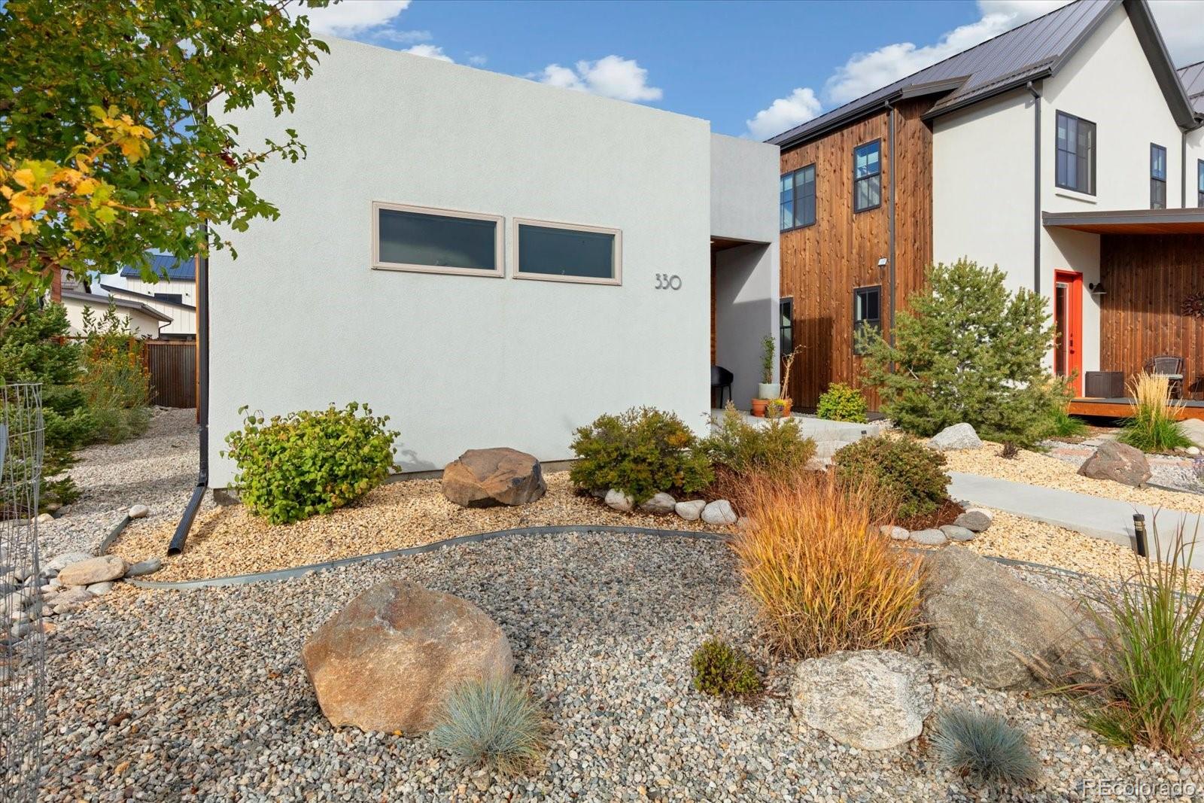
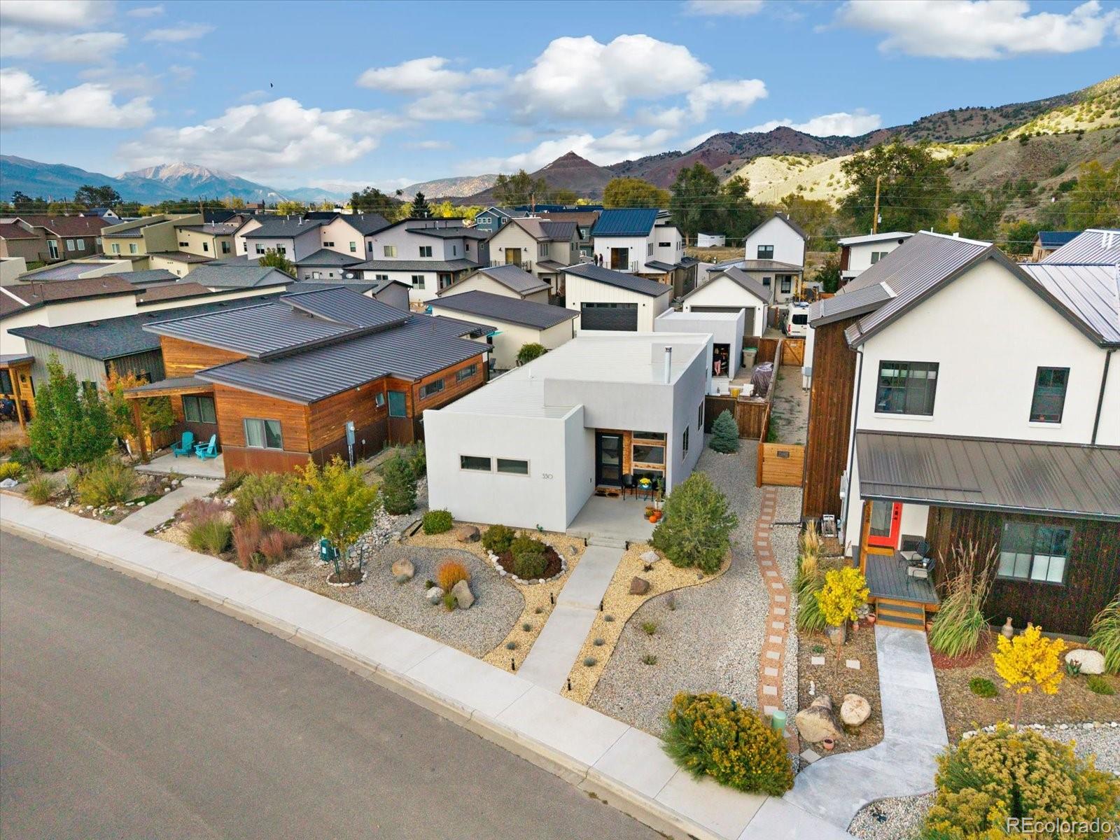
Rare opportunity to purchase a single-story ranch home in the highly sought-after Two Rivers neighborhood. This home, built in 2019, provides a thoughtful, functional layout and is designed for comfortable everyday living and easy entertaining. The bright, spacious living room fills with natural light and features a freestanding wood-burning fireplace. The open concept design connects the living and dining areas seamlessly, while the kitchen is positioned close-by yet tucked away to minimize any visual clutter. The well-appointed kitchen offers quartz countertops, double oven with range, stainless steel appliances, a pantry, and ample cabinetry. All three bedrooms are conveniently located on one level. Privately situated at the front of the home, the primary suite includes a walk-in closet and an en-suite three-quarter bath with double sinks. A full bath serves the additional two bedrooms, or use the third bedroom as a home office. Recent updates include brand new mini-split systems, (including one in the garage), fresh interior paint, new window blinds throughout, a reverse osmosis system, a new Miele washer and a new dishwasher which resides in the dedicated laundry room. Aside from the mini split system there is a super efficient IBC Boiler providing hot water baseboard heating. Enjoy the more secluded backyard patio, ideal for entertaining or outdoor dining, with space for a hot tub and fire pit, or relax on the covered front porch with mountain views. The detached one-car 320 sq. foot garage offers room for a vehicle, bikes, and outdoor gear, and features a new 100 amp panel prewired for an EV. The yard has a smart drip irrigation system and privacy fencing. There’s also space beside the garage to park a small RV. Walk or bike easily to historic downtown from this inviting Two Rivers home. Two Rivers offers a variety of convenience businesses and amenities itself including a bakery, eatery, bar, gym, EV chargers and a river walk. Don't let this gem pass you by!

Save
Ask
Tour
Hide
Share
Listing Snapshot
Price 
$729,000
Days On Site 
10 Days
Bedrooms 
3
Inside Area (SqFt) 
1,418 sqft
Total Baths 
2
Full Baths 
1
Partial Baths 
1
Lot Size 
0.13 Acres
Year Built 
2019
MLS Number 
8196875
Status 
Active Under Contract
Property Tax 
$2,601
HOA/Condo/Coop Fees 
$70 monthly
Sq Ft Source 
Public Records
Friends & Family
Recent Activity
a week agoListing updated with changes from the MLS
a week agoStatus changed to Active Under Contract
a week agoListing first seen on site
General Features
Acres 
0.13
Direction Faces 
Southeast
Foundation 
Concrete Perimeter
Garage 
Yes
Garage Spaces 
1
Green Energy Efficient 
HVAC
Levels 
One
Parking Spaces 
2
Pets 
Cats OKDogs OK
Property Sub Type 
Single Family Residence
Security 
Carbon Monoxide Detector(s)Smoke Detector(s)
Sewer 
Public Sewer
SqFt Above 
1418
SqFt Total 
1418
Style 
Contemporary
Utilities 
Natural Gas AvailableElectricity ConnectedNatural Gas ConnectedPhone Available
Water Source 
Public
Zoning 
residential
Interior Features
Appliances 
DishwasherDisposalDouble OvenDryerMicrowaveRangeRefrigeratorWasher
Basement 
Crawl Space
Cooling 
Ceiling Fan(s)Other
Fireplace 
Yes
Fireplace Features 
Free StandingLiving RoomWood Burning
Fireplaces 
1
Flooring 
CarpetTileWood
Furnished 
Unfurnished
Heating 
BaseboardElectricHeat PumpHot Water
Interior 
Built-in FeaturesCeiling Fan(s)
Main Level Bedrooms 
3
Window Features 
Double Pane Windows
Bathroom Full 
Level - Main
Bathroom Three Quarter 
Level - MainDescription - double sinks
Bedroom 
Level - Main
Dining Room 
Level - MainDescription - open living, dining, kitchen space
Kitchen 
Level - MainDescription - quartz countertops, gas range, pantry, ample cabinets
Laundry 
Level - Main
Living Room 
Level - MainDescription - free-standing wood-burning fireplace
Save
Ask
Tour
Hide
Share
Exterior Features
Construction Details 
FrameStucco
Exterior 
Private Yard
Fencing 
Partial
Lot Features 
Level
Patio And Porch 
Front PorchPatio
Roof 
Metal
View 
Mountain(s)
Waterview 
Mountain(s)
Windows/Doors 
Double Pane Windows
Community Features
Association Fee 
$70.0
Association Fee Frequency 
Monthly
School District 
Salida R-32
Financing Terms Available 
1031 ExchangeCashConventional
Roads 
Paved
Schools
School District
Salida R-32
Elementary School
Longfellow
Middle School
Salida
High School
Salida
Listing courtesy of Colorado Mountain Realty Devon@mysalida.com


The content relating to real estate for sale in this Web site comes in part from the Internet Data eXchange ("IDX") program of METROLIST, INC., DBA RECOLORADO real estate listings held by brokers other than Colorado Mountain Realty are marked with the IDX Logo. This information is being provided for the consumers' personal, non-commercial use and may not be used for any other purpose. All information subject to change and should be independently verified.

Neighborhood & Commute
Source: Walkscore
Disclosure: Community information and market data powered by Constellation Data Labs. Information is deemed reliable but not guaranteed.
Save
Ask
Tour
Hide
Share
Scroll to Top