Featured Listings

Search Homes for Sale in Central Colorado

A curated selection of properties represented by High Rocky Living across Colorado’s mountain communities. Thoughtfully priced homes, unique land parcels, and lifestyle properties positioned to stand out in today’s market.

Save
Ask
Tour
Hide
Share
$525,000
17 Days On Site

150 Yellow Pine Drive
Bailey, CO 80421

For Sale|Single Family Residence|Active Under Contract
3
Beds
3
Total Baths
1
Full Bath
2
Partial Baths
2,265
SqFt
$232
/SqFt
1977
Built
Subdivision:
Burland Ranchettes
County:
Park
Call Now: 719-966-9013
Is this the listing for you? We can help make it yours.
719-966-9013
150 Yellow Pine Drive150 Yellow Pine Drive150 Yellow Pine Drive150 Yellow Pine Drive
Save
Ask
Tour
Hide
Share

Mortgage Calculator

Monthly Payment (Est.)

Enter an interest rate to see your estimated monthly payment.
Calculator powered by Showcase IDX, a Constellation1 Company. Copyright ©2026 Information is deemed reliable but not guaranteed.

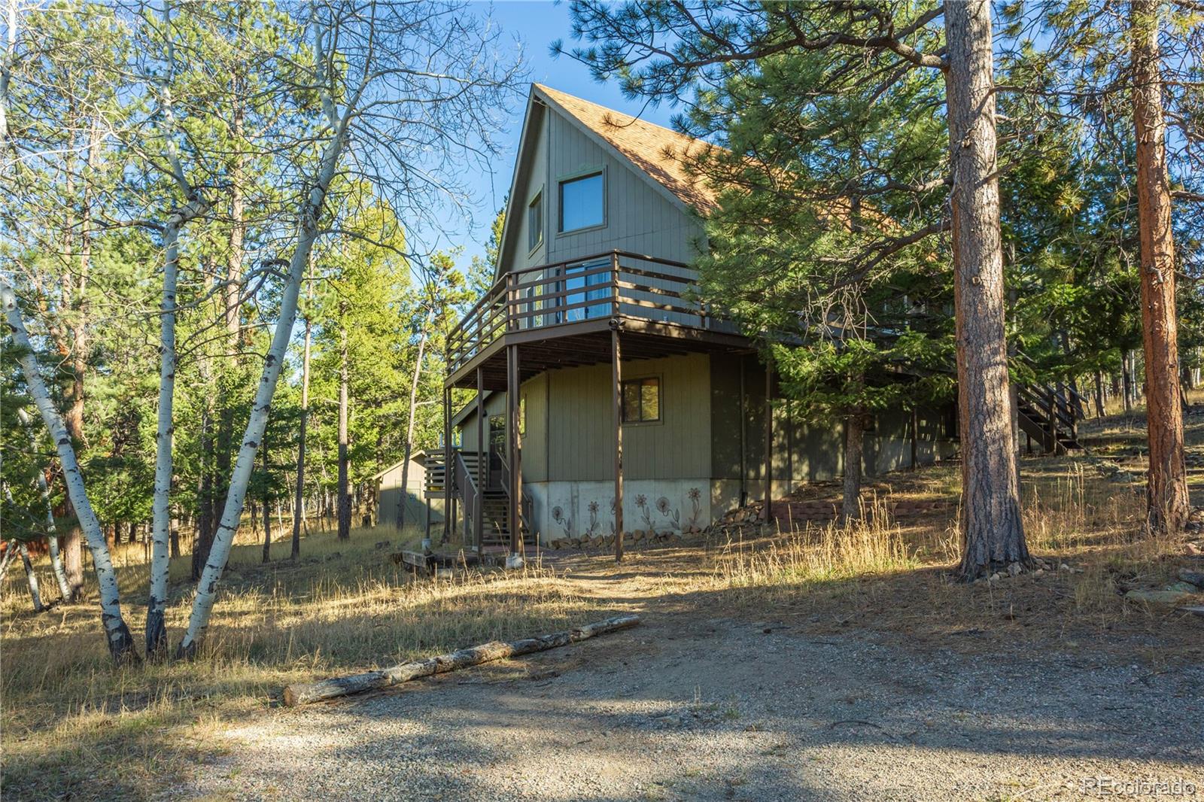
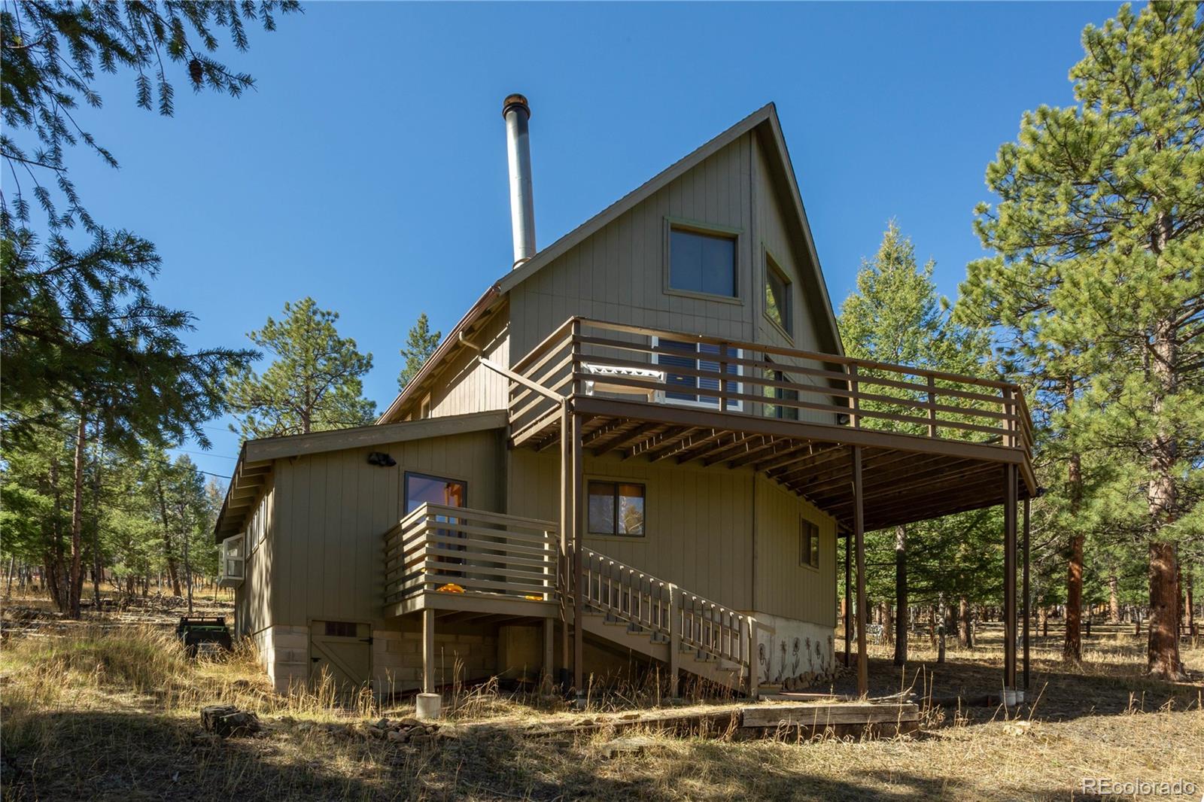
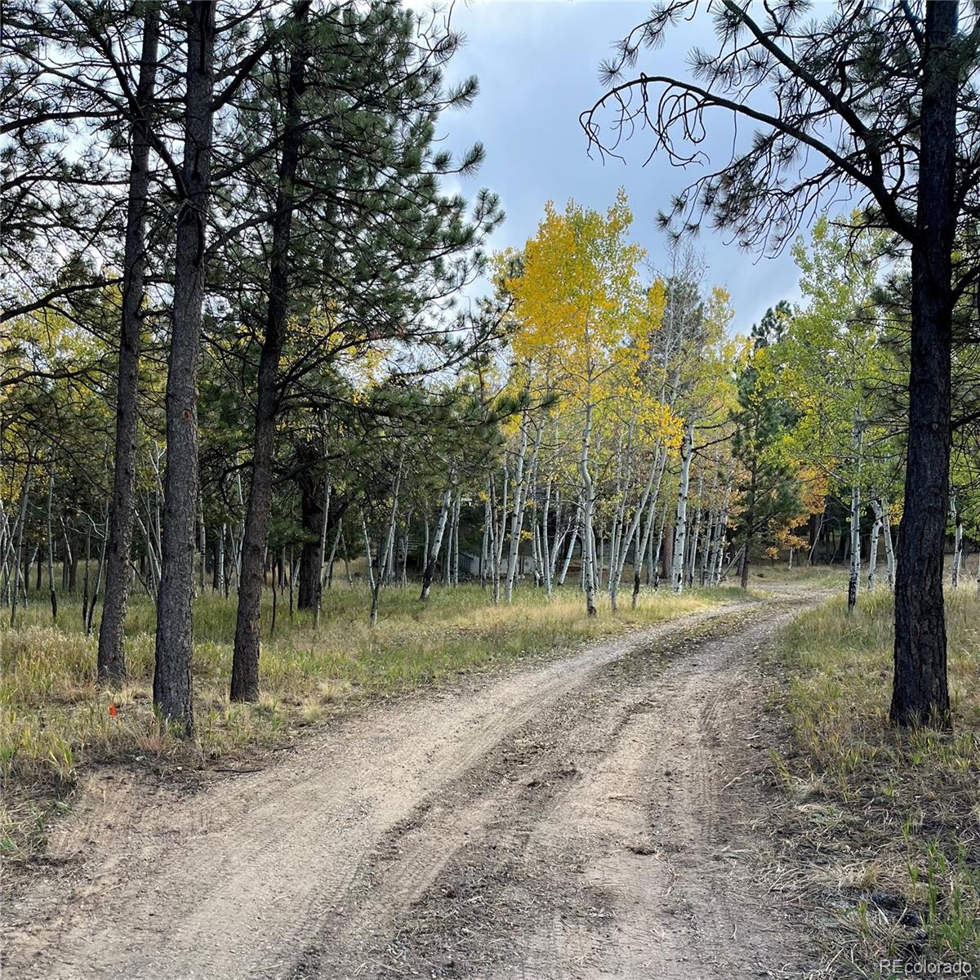
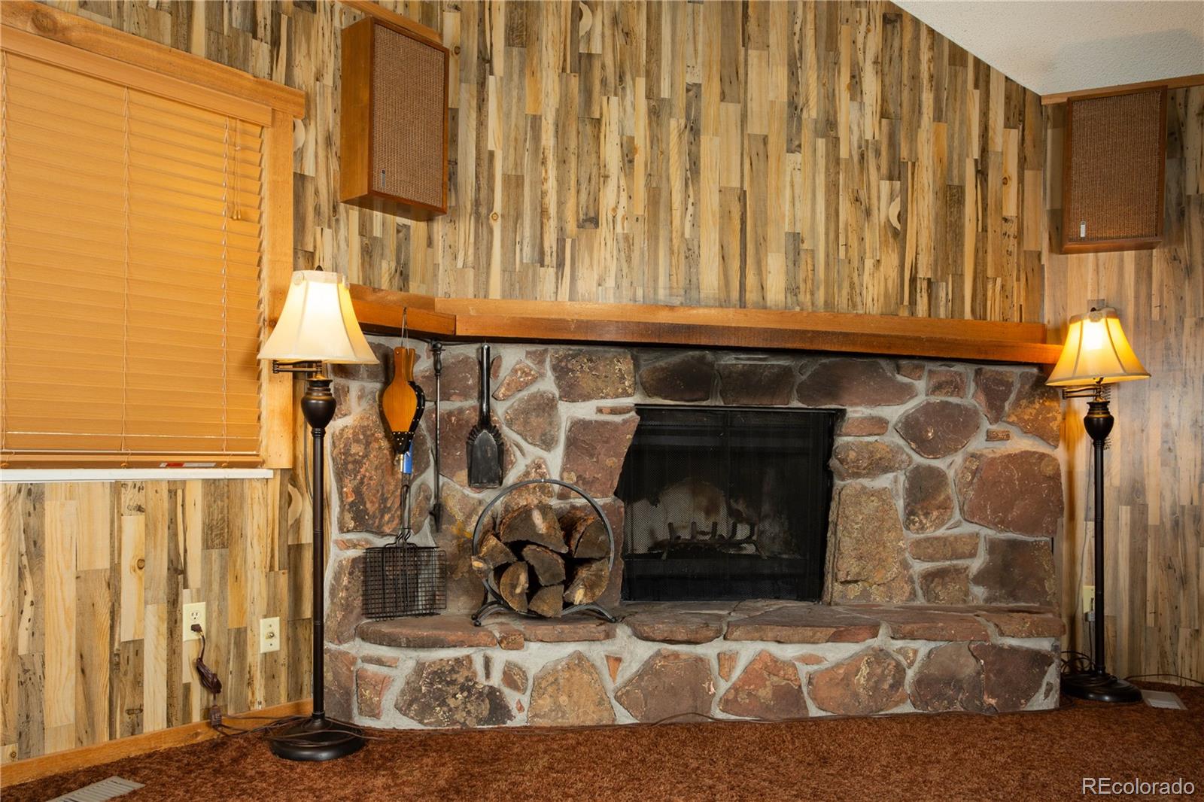
Tucked among the pines on a peaceful, usable one acre lot, this inviting mountain home offers the warmth, character, and breathing room that make Bailey living so special. Cherished by its original owner and exceptionally well cared for through the years, the home reflects a genuine sense of pride and stewardship. While some buyers may envision remodeling or adding their own modern style, its solidly maintained condition provides a wonderful foundation for creating something truly personal. Gather beside the striking stone fireplace on crisp Colorado evenings, enjoy quiet mornings surrounded by natural light in the sunroom, or step onto the expansive deck to savor the fresh air and wooded setting. The kitchen offers generous cabinetry and flows into a comfortable dining area, while the loft creates a charming and private retreat. Downstairs, the spacious family room provides flexibility for relaxing, entertaining, hobbies, or creative pursuits, complemented by a workshop and laundry area with practical storage. A stair lift adds convenience between levels, and the detached shed offers additional room for tools and outdoor gear. Rich with rustic details and lovingly preserved character, this is a home that feels authentic, welcoming, and ready for its next chapter. A new septic tank just installed, and State Farm has this home as eligible for home insurance adding meaningful value and peace of mind for the next owner.

Save
Ask
Tour
Hide
Share
Listing Snapshot
Price 
$525,000
Days On Site 
17 Days
Bedrooms 
3
Inside Area (SqFt) 
2,265 sqft
Total Baths 
3
Full Baths 
1
Partial Baths 
2
Lot Size 
1 Acre
Year Built 
1977
MLS Number 
8227077
Status 
Active Under Contract
Property Tax 
$1,718
HOA/Condo/Coop Fees 
$2.08 monthly
Sq Ft Source 
Public Records
Friends & Family
Recent Activity
2 weeks agoListing updated with changes from the MLS
2 weeks agoStatus changed to Active Under Contract
2 weeks agoListing first seen on site
General Features
Acres 
1
Foundation 
Slab
Levels 
Two
Parking 
Unpaved
Parking Spaces 
4
Property Sub Type 
Single Family Residence
Sewer 
Septic Tank
SqFt Above 
1304
SqFt Below 
961
SqFt Total 
2265
Style 
Mountain Contemporary
Utilities 
Natural Gas AvailableElectricity ConnectedNatural Gas ConnectedPhone Connected
Water Source 
PrivateWell
Interior Features
Appliances 
DishwasherDryerGas Water HeaterOvenRangeRefrigerator
Basement 
FinishedWalk-Out Access
Fireplace 
Yes
Fireplace Features 
Living RoomWood Burning
Fireplaces 
1
Flooring 
VinylCarpetLinoleum
Furnished 
Unfurnished
Heating 
BaseboardElectricForced AirNatural Gas
Interior 
Built-in FeaturesHigh Ceilings
Main Level Bedrooms 
1
Window Features 
Skylight(s)Window Coverings
Bathroom Full 
Level - Main
Bathroom Half 
Level - Upper
Bedroom 
Level - Basement
Bonus Room 
Level - BasementDescription - Would make a great office space
Dining Room 
Level - Main
Family Room 
Level - Basement
Laundry 
Level - BasementDescription - Laundry and utility room
Living Room 
Level - Main
Loft 
Level - Upper
Save
Ask
Tour
Hide
Share
Exterior Features
Construction Details 
FrameWood Siding
Exterior 
Private Yard
Fencing 
None
Lot Features 
LevelMany Trees
Patio And Porch 
DeckFront PorchWrap Around
Roof 
Composition
View 
Mountain(s)
Waterview 
Mountain(s)
Windows/Doors 
Skylight(s)Window Coverings
Community Features
Association Amenities 
ParkPlaygroundTrail(s)
Association Fee 
$25.0
Association Fee Frequency 
Annually
School District 
Platte Canyon RE-1
Financing Terms Available 
CashConventionalFHAUSDA LoanVA Loan
Roads 
Gravel
Schools
School District
Platte Canyon RE-1
Elementary School
Fitzsimmons
Middle School
Platte Canyon
High School
Platte Canyon
Listing courtesy of RE/MAX Alliance Admin@peacefulcoloradohomes.com


The content relating to real estate for sale in this Web site comes in part from the Internet Data eXchange ("IDX") program of METROLIST, INC., DBA RECOLORADO real estate listings held by brokers other than RE/MAX Alliance are marked with the IDX Logo. This information is being provided for the consumers' personal, non-commercial use and may not be used for any other purpose. All information subject to change and should be independently verified.

Neighborhood & Commute
Source: Walkscore
Disclosure: Community information and market data powered by Constellation Data Labs. Information is deemed reliable but not guaranteed.
Save
Ask
Tour
Hide
Share
Scroll to Top