Featured Listings

Search Homes for Sale in Central Colorado

A curated selection of properties represented by High Rocky Living across Colorado’s mountain communities. Thoughtfully priced homes, unique land parcels, and lifestyle properties positioned to stand out in today’s market.

Save
Ask
Tour
Hide
Share
$399,000
New Listing

1803 Lydia Drive 105
Lafayette, CO 80026

For Sale|Condominium|Active
3
Beds
2
Total Baths
1
Full Bath
1
Partial Bath
1,260
SqFt
$317
/SqFt
1980
Built
Subdivision:
Centaur Village
County:
Boulder
Call Now: 719-966-9013
Is this the listing for you? We can help make it yours.
719-966-9013
1803 Lydia Drive 1051803 Lydia Drive 1051803 Lydia Drive 1051803 Lydia Drive 105
Save
Ask
Tour
Hide
Share

Mortgage Calculator

Monthly Payment (Est.)

Enter an interest rate to see your estimated monthly payment.
Calculator powered by Showcase IDX, a Constellation1 Company. Copyright ©2026 Information is deemed reliable but not guaranteed.

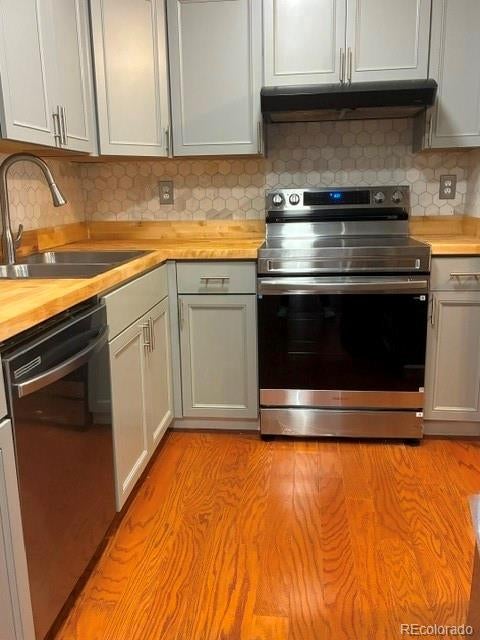
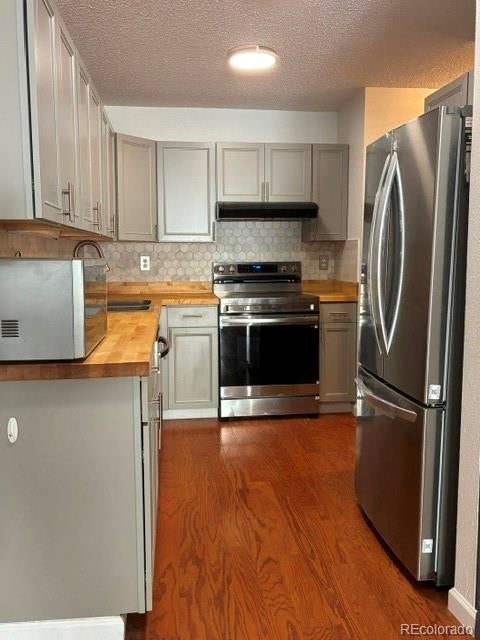
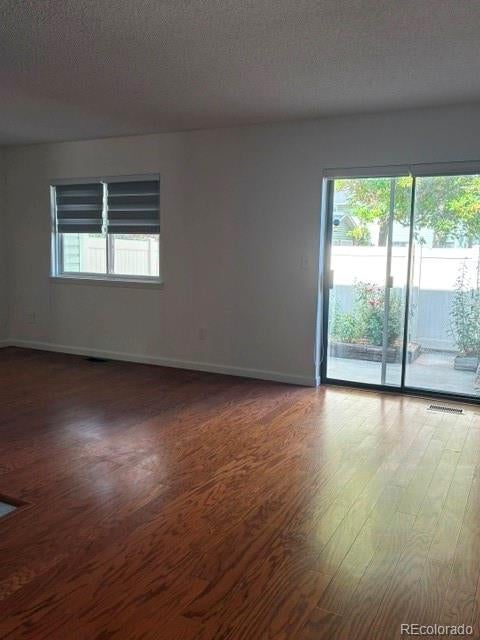
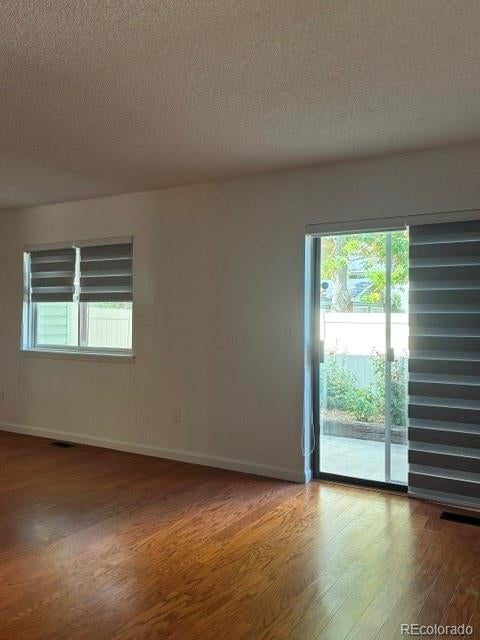
STOP paying rent and start earning some equity. This home has been updated from the baseboards to the insulation in the attic! About $30K in updates and in a wonderful location. It includes new fridge, range, Backsplash, newer dishwasher, washer/dryer, cabinets, light fixtures, Roman shades, NEST thermostat, engineered hardwood floors, carpets, paint (even the ceilings, hand rails and closet doors), bathroom vanities, faucets, door handles/knobs, bedroom shades, vent covers and garage door and so much more. The location offers garden and rose beds. It is conveniently located with tennis courts, play and outdoor recreation areas and it is next to the walking trails with views of the mountains. It even has a fireplace, unfinished basement and an oversized one car garage. It is easy to show and should you have questions about financing, please ask me. My sellers are ready to sell!

Save
Ask
Tour
Hide
Share
Listing Snapshot
Price 
$399,000
Days On Site 
0 Days
Bedrooms 
3
Inside Area (SqFt) 
1,260 sqft
Total Baths 
2
Full Baths 
1
Partial Baths 
1
Lot Size 
N/A
Year Built 
1980
MLS Number 
8355039
Status 
Active
Property Tax 
$2,043
HOA/Condo/Coop Fees 
$425 monthly
Sq Ft Source 
Public Records
Friends & Family
Recent Activity
9 hours agoListing updated with changes from the MLS
13 hours agoListing first seen on site
General Features
Attached Garage 
Yes
Garage 
Yes
Garage Spaces 
1
Levels 
Two
Parking 
OversizedAttached
Parking Spaces 
1
Pets 
Cats OKDogs OK
Property Condition 
Updated/Remodeled
Property Sub Type 
Condominium
Security 
Carbon Monoxide Detector(s)Smoke Detector(s)
Sewer 
Public Sewer
SqFt Above 
1260
SqFt Total 
1890
Style 
Contemporary
Utilities 
Cable AvailablePhone Available
Water Source 
Public
Interior Features
Appliances 
OvenDishwasherDisposalDryerMicrowaveRangeRange HoodRefrigeratorSelf Cleaning OvenWasher
Basement 
Unfinished
Electric 
220 Volts
Fireplace 
Yes
Fireplaces 
1
Furnished 
Unfurnished
Heating 
Forced Air
Interior 
PantrySmart Thermostat
Laundry Features 
In Unit
Bathroom Full 
Level - Upper
Bathroom Three Quarter 
Level - Main
Bedroom 
Level - Upper
Dining Room 
Level - Main
Kitchen 
Level - Main
Living Room 
Level - Main
Save
Ask
Tour
Hide
Share
Exterior Features
Construction Details 
Frame
Exterior 
GardenPlaygroundPrivate YardRain GuttersTennis Court(s)
Fencing 
Partial
Lot Features 
Greenbelt
Patio And Porch 
Front Porch
Roof 
Composition
Community Features
Association Amenities 
ParkParkingPlaygroundTennis Court(s)
Association Fee 
$425.0
Association Fee Frequency 
Monthly
School District 
Boulder Valley RE 2
Financing Terms Available 
CashConventionalFHAVA Loan
Roads 
Paved
Schools
School District
Boulder Valley RE 2
Elementary School
Ryan
Middle School
Angevine
High School
Centaurus
Listing courtesy of Serene Realty talktotoni@gmail.com


The content relating to real estate for sale in this Web site comes in part from the Internet Data eXchange ("IDX") program of METROLIST, INC., DBA RECOLORADO real estate listings held by brokers other than Serene Realty are marked with the IDX Logo. This information is being provided for the consumers' personal, non-commercial use and may not be used for any other purpose. All information subject to change and should be independently verified.

Neighborhood & Commute
Source: Walkscore
Disclosure: Community information and market data powered by Constellation Data Labs. Information is deemed reliable but not guaranteed.
Save
Ask
Tour
Hide
Share
Scroll to Top