Featured Listings

Search Homes for Sale in Central Colorado

A curated selection of properties represented by High Rocky Living across Colorado’s mountain communities. Thoughtfully priced homes, unique land parcels, and lifestyle properties positioned to stand out in today’s market.

Save
Ask
Tour
Hide
Share
$480,000
3 Days On Site

19956 E Lehigh Place
Aurora, CO 80013

For Sale|Single Family Residence|Active
4
Beds
2
Total Baths
1
Full Bath
1
Partial Bath
1,578
SqFt
$304
/SqFt
1986
Built
Subdivision:
Highpoint
County:
Arapahoe
Call Now: 719-966-9013
Is this the listing for you? We can help make it yours.
719-966-9013
Upcoming Open Houses
Sat, Oct 24, 2:00 PM - 4:00 PM
Sun, Oct 25, 11:00 AM - 1:00 PM
19956 E Lehigh Place19956 E Lehigh Place19956 E Lehigh Place19956 E Lehigh Place
Save
Ask
Tour
Hide
Share

Mortgage Calculator

Monthly Payment (Est.)

Enter an interest rate to see your estimated monthly payment.
Calculator powered by Showcase IDX, a Constellation1 Company. Copyright ©2026 Information is deemed reliable but not guaranteed.

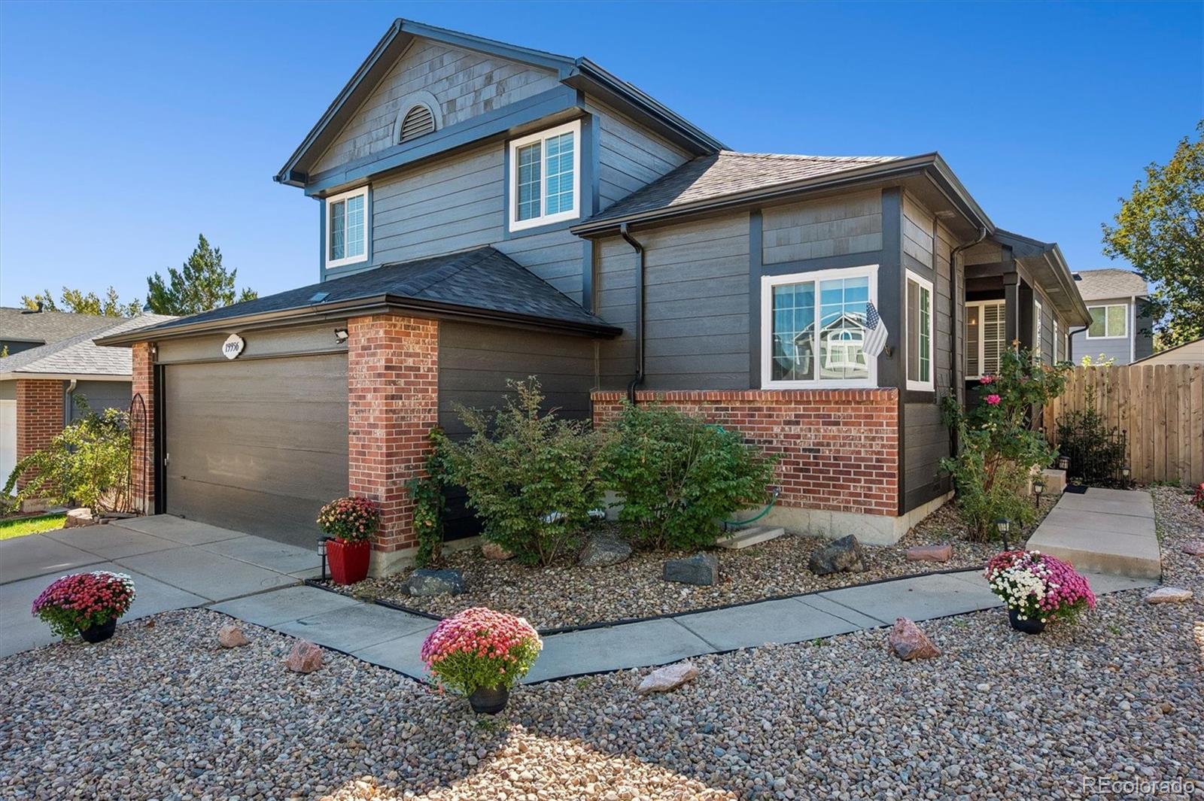
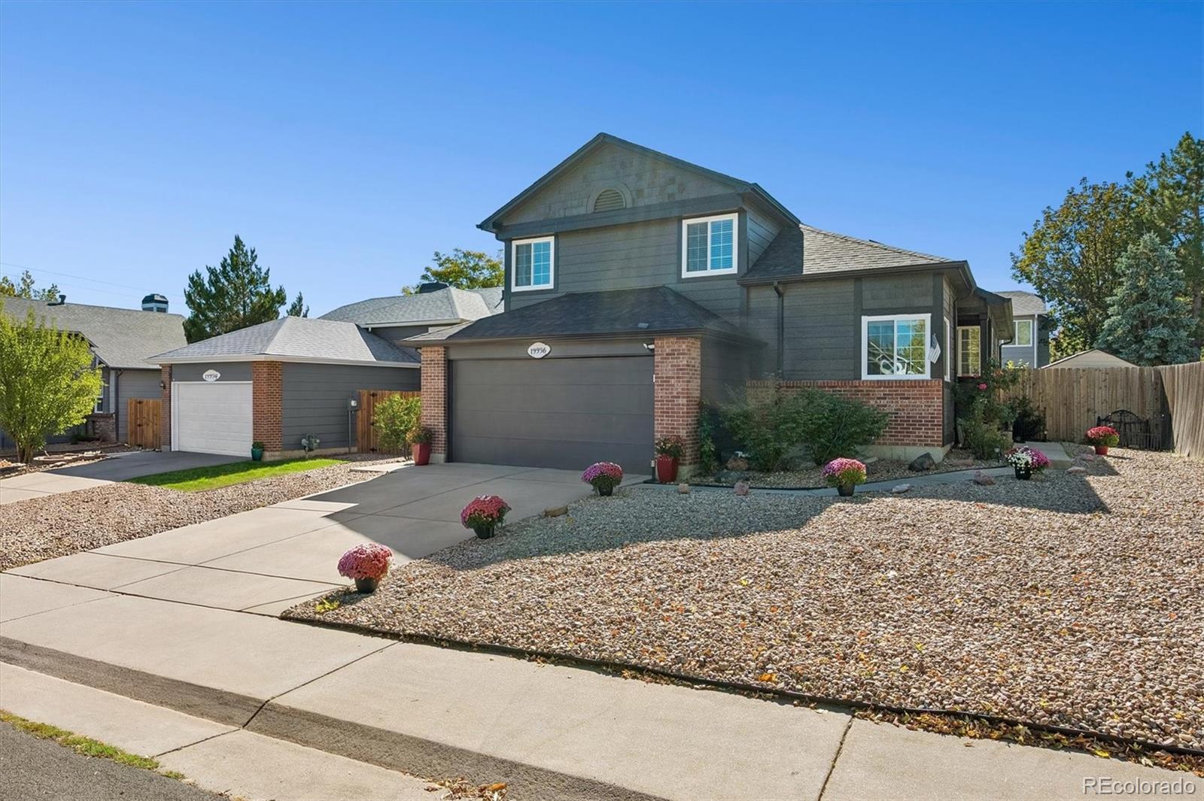
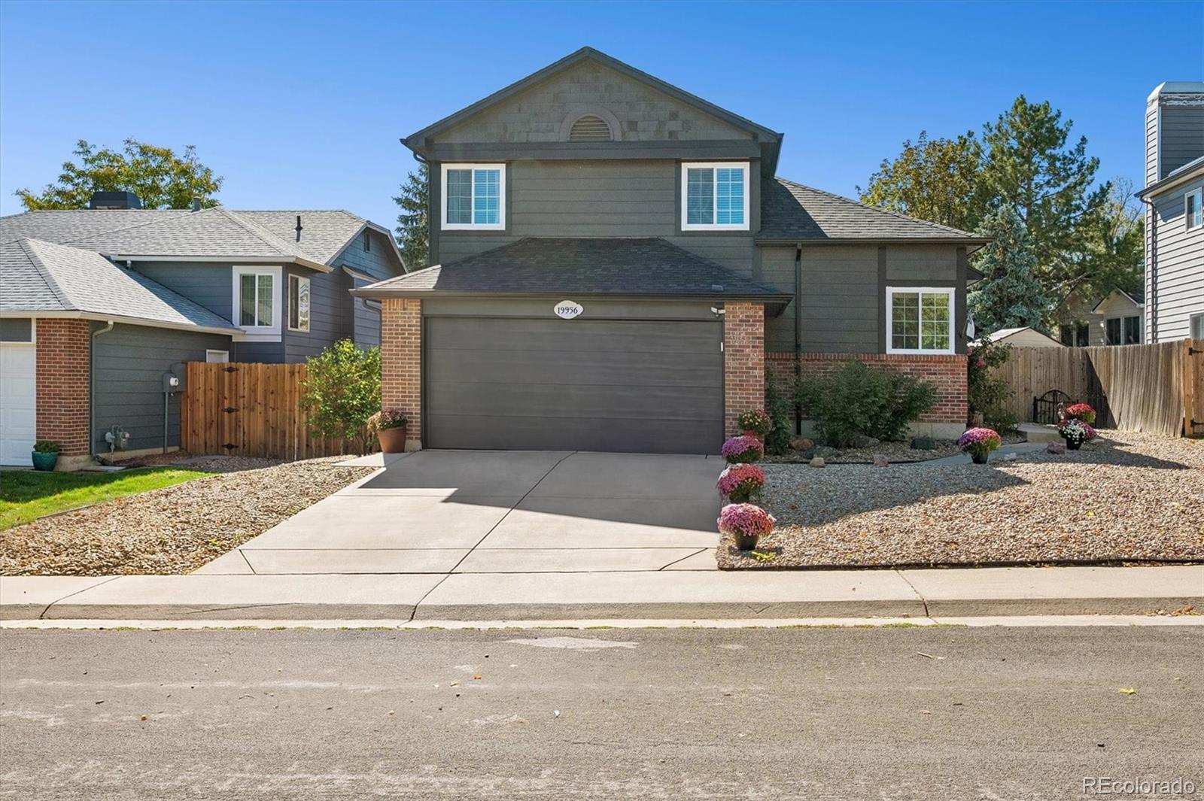
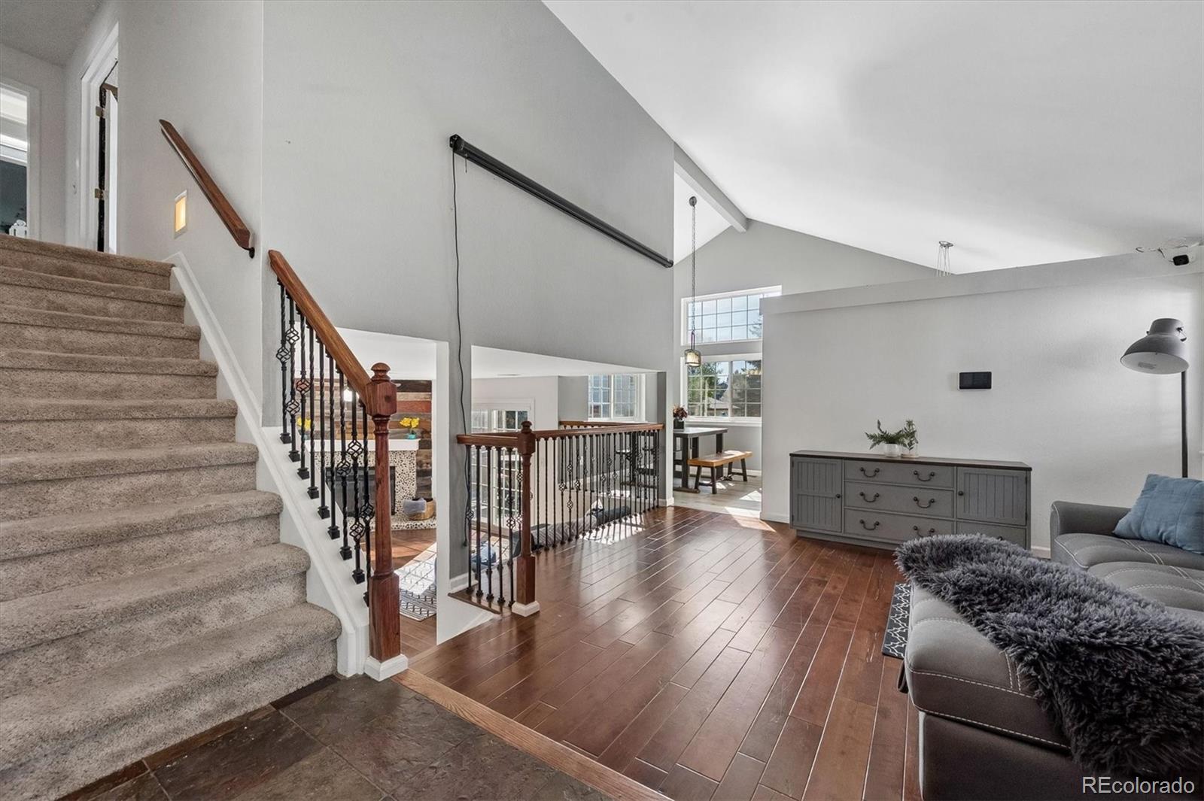
Comfort, Space & Room to Play in a Quiet, Non-HOA Neighborhood! Welcome home to this inviting 4-bedroom, 2-bath home offering 1,578 square feet of comfortable living space in a quiet, non-HOA neighborhood! Enjoy peace of mind with a new roof, new exterior paint, majority fresh interior paint, new sliding glass door and majority replacement windows. The xeriscaped front yard offers low-maintenance curb appeal, while the backyard is designed for fun, relaxation, and outdoor enjoyment. Inside, vaulted ceilings in the living room, dining room, and kitchen create an open and bright appeal. The kitchen features white cabinetry, granite countertops, and stainless steel appliances. A generously sized main-level bedroom offers flexibility to suit your needs as a home office, gym, hobby room, or guest space. The spacious lower-level family room is perfect for cozy evenings, featuring a gas fireplace and sliding glass door leading to a huge back deck—ideal for entertaining, summer barbecues, and gathering with family and friends. The convenient half bath also includes the laundry area. Upstairs, the primary bedroom features a walk-in closet and private access to the full bathroom, complete with double sinks, granite countertops, and a relaxing jetted tub. Two additional bedrooms provide plenty of room for family, guests, or creative spaces. The backyard is truly a standout feature, offering a fantastic play area with a pea gravel pit, artificial turf, a playhouse and storage shed. Making this family friendly and low to no maintenance. Multiple raised flower and vegetable garden beds invite you to grow your own fresh produce and enjoy gardening right at home. With versatile living spaces, thoughtful updates, a fun-filled backyard, and the freedom of a non-HOA neighborhood, this home offers a wonderful blend of comfort, convenience, and room to make lasting memories!

Save
Ask
Tour
Hide
Share
Listing Snapshot
Price 
$480,000
Days On Site 
3 Days
Bedrooms 
4
Inside Area (SqFt) 
1,578 sqft
Total Baths 
2
Full Baths 
1
Partial Baths 
1
Lot Size 
0.12 Acres
Year Built 
1986
MLS Number 
9064381
Status 
Active
Property Tax 
$2,593
HOA/Condo/Coop Fees 
N/A
Sq Ft Source 
Public Records
Friends & Family
Recent Activity
22 hours agoListing updated with changes from the MLS
3 days agoListing first seen on site
General Features
Acres 
0.12
Attached Garage 
Yes
Garage 
Yes
Garage Spaces 
2
Parking 
ConcreteAttached
Parking Spaces 
2
Property Sub Type 
Single Family Residence
Security 
Carbon Monoxide Detector(s)Security SystemSmoke Detector(s)
Sewer 
Public Sewer
SqFt Above 
1578
SqFt Total 
1578
Style 
Traditional
Utilities 
Natural Gas AvailableCable AvailableElectricity ConnectedNatural Gas Connected
Water Source 
Public
Interior Features
Appliances 
CooktopDishwasherDryerMicrowaveOvenRefrigeratorWasher
Cooling 
Ceiling Fan(s)Central Air
Fireplace 
Yes
Fireplace Features 
Family Room
Fireplaces 
1
Flooring 
CarpetTileWood
Furnished 
Unfurnished
Heating 
Forced Air
Interior 
Ceiling Fan(s)Granite CountersHigh CeilingsVaulted Ceiling(s)Walk-In Closet(s)
Main Level Bedrooms 
1
Bathroom Full 
Level - Upper
Bathroom Half 
Level - Lower
Bedroom 
Level - Upper
Family Room 
Level - Lower
Kitchen 
Level - Main
Laundry 
Level - Lower
Living Room 
Level - Main
Mud Room 
Level - Lower
Save
Ask
Tour
Hide
Share
Exterior Features
Construction Details 
FrameWood Siding
Exterior 
GardenLightingPrivate YardRain Gutters
Fencing 
Partial
Lot Features 
LandscapedLevel
Patio And Porch 
CoveredDeckFront Porch
Roof 
Composition
Community Features
School District 
Cherry Creek 5
Financing Terms Available 
CashConventionalFHAVA Loan
Roads 
Paved
Schools
School District
Cherry Creek 5
Elementary School
Sunrise
Middle School
Horizon
High School
Eaglecrest
Listing courtesy of RE/MAX Professionals soldbycasi@gmail.com


The content relating to real estate for sale in this Web site comes in part from the Internet Data eXchange ("IDX") program of METROLIST, INC., DBA RECOLORADO real estate listings held by brokers other than RE/MAX Professionals are marked with the IDX Logo. This information is being provided for the consumers' personal, non-commercial use and may not be used for any other purpose. All information subject to change and should be independently verified.

Neighborhood & Commute
Source: Walkscore
Disclosure: Community information and market data powered by Constellation Data Labs. Information is deemed reliable but not guaranteed.
Save
Ask
Tour
Hide
Share
Scroll to Top