Featured Listings

Search Homes for Sale in Central Colorado

A curated selection of properties represented by High Rocky Living across Colorado’s mountain communities. Thoughtfully priced homes, unique land parcels, and lifestyle properties positioned to stand out in today’s market.

Save
Ask
Tour
Hide
Share
$700,000
2 Days On Site

7550 Johnson Street
Arvada, CO 80005

Single Family Residence|Coming Soon
5
Beds
4
Total Baths
1
Full Bath
3
Partial Baths
2,592
SqFt
$270
/SqFt
1972
Built
Subdivision:
Club Crest
County:
Jefferson
Call Now: 719-966-9013
Is this the listing for you? We can help make it yours.
719-966-9013
7550 Johnson Street7550 Johnson Street7550 Johnson Street7550 Johnson Street
Save
Ask
Tour
Hide
Share

Mortgage Calculator

Monthly Payment (Est.)

Enter an interest rate to see your estimated monthly payment.
Calculator powered by Showcase IDX, a Constellation1 Company. Copyright ©2026 Information is deemed reliable but not guaranteed.

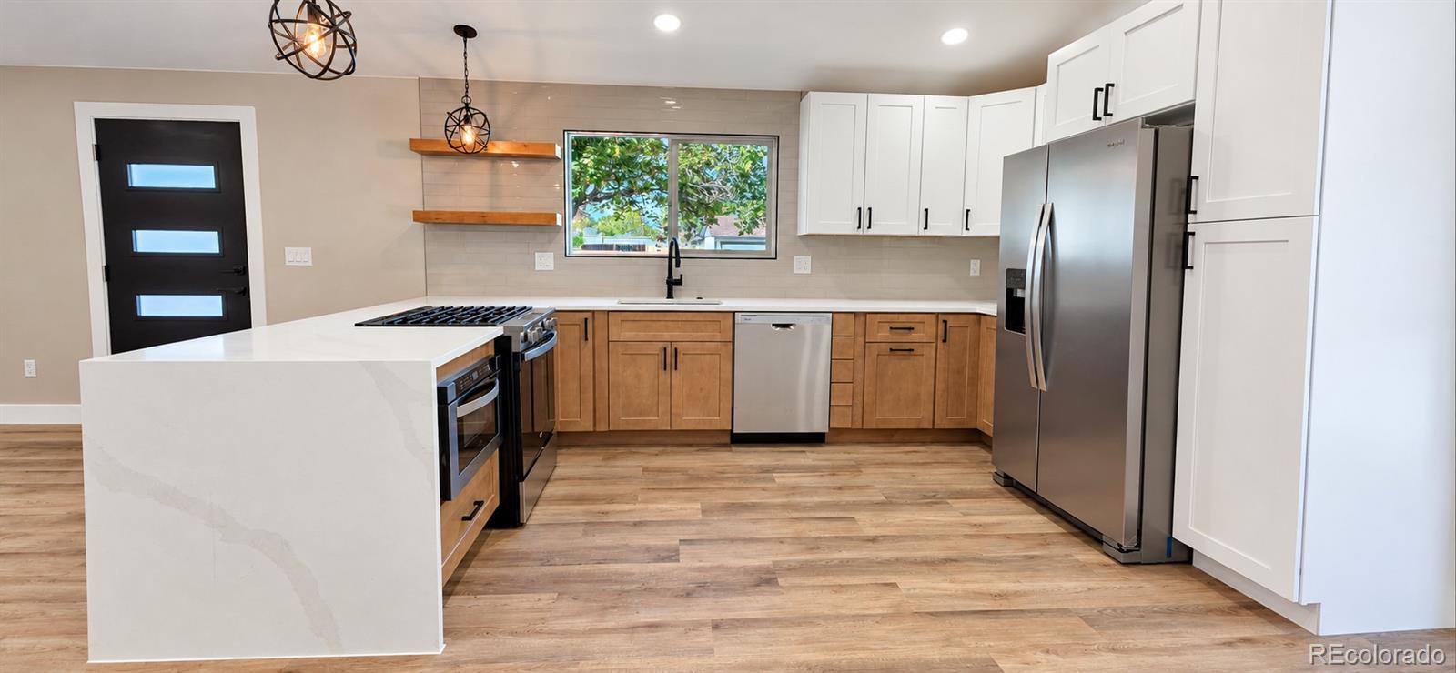
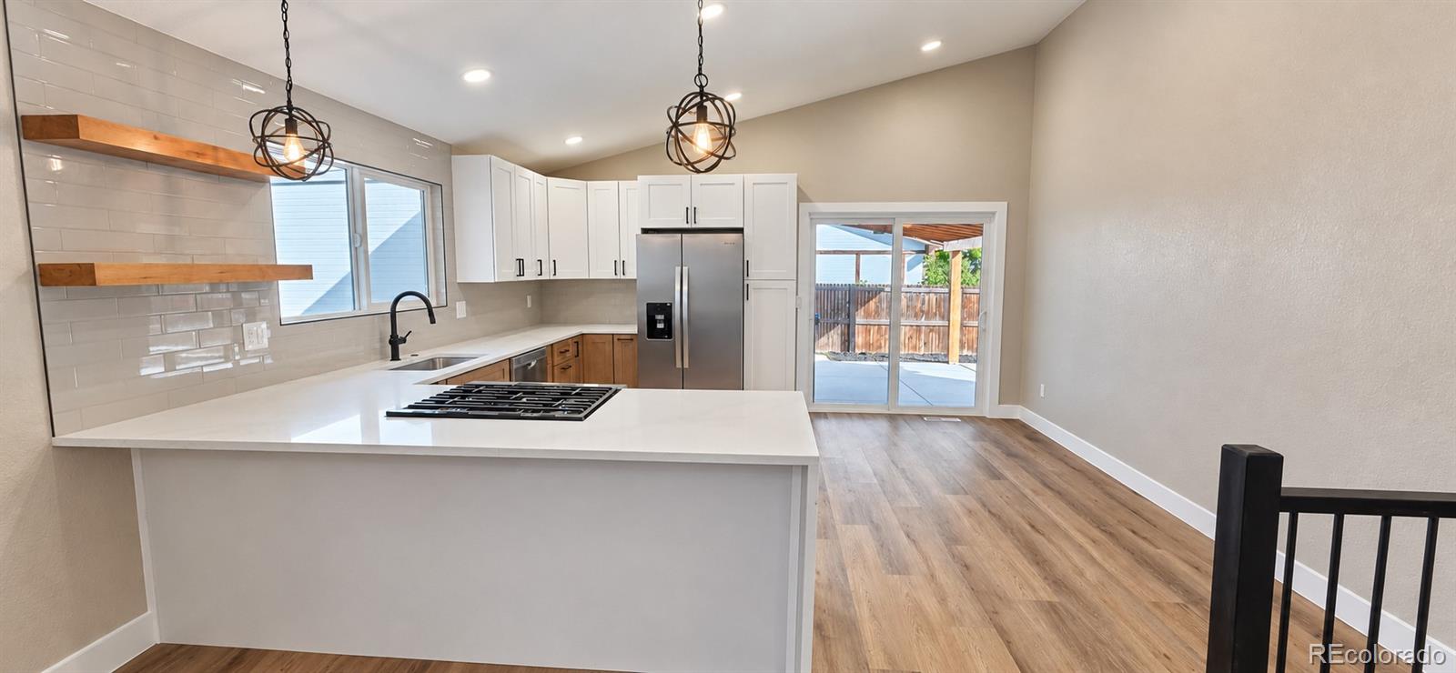
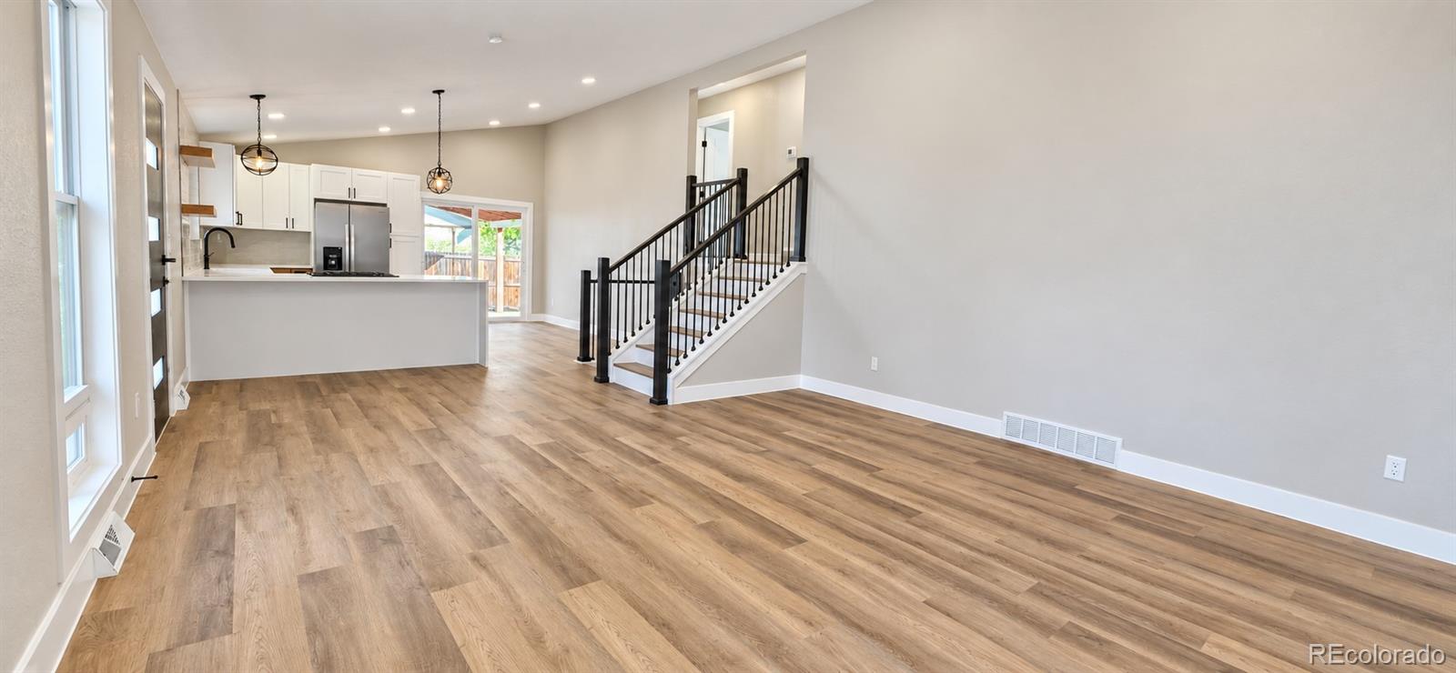
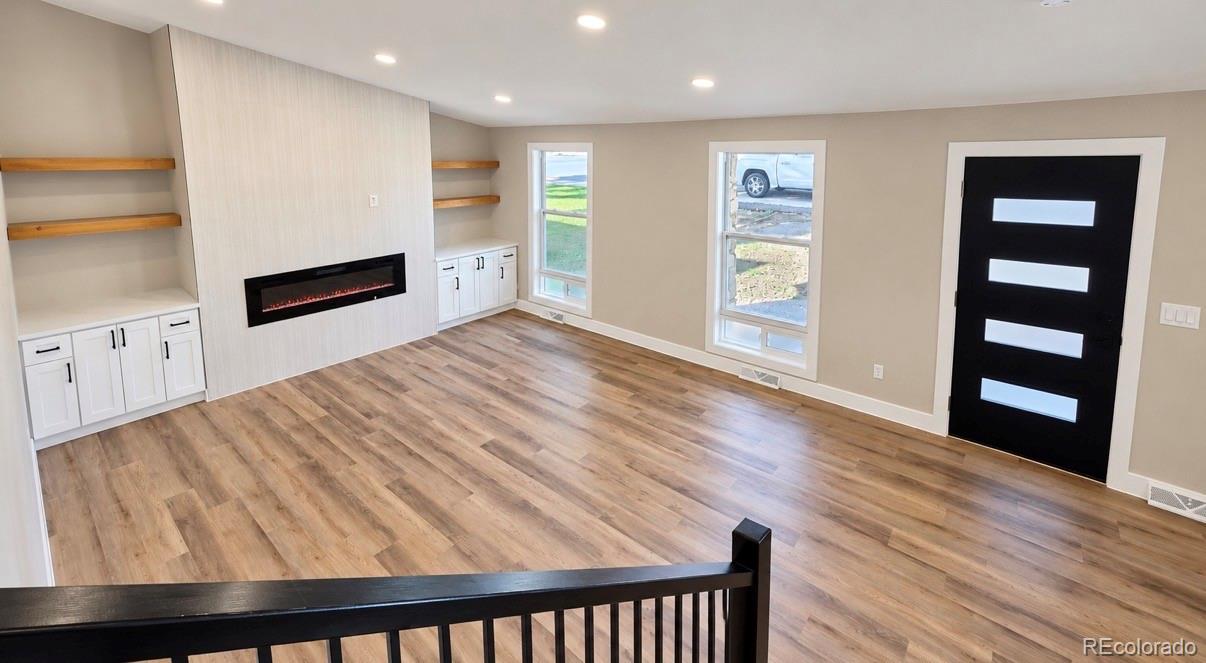
BEAUTIFULLY REIMAGINED IN ARVADA – THE HOME YOU'VE BEEN WAITING FOR! Fall in love the moment you walk through the door! This stunning, completely remodeled 5-bedroom, 4-bathroom home in desirable Arvada has been thoughtfully transformed with modern finishes, beautiful design, and attention to detail throughout. Every space feels fresh, inviting, and ready for you to call home. Step inside and immediately appreciate the bright, open layout, beautiful flooring, and warm, welcoming atmosphere. The showstopping living room features a sleek electric fireplace surrounded by gorgeous floor-to-ceiling tile, complemented by custom built-in cabinetry and beautiful floating wood shelves. It's the perfect place to cozy up on a chilly Colorado evening, gather with loved ones, or simply relax after a long day. At the heart of the home is a stunning, fully remodeled kitchen designed to bring people together. Featuring brand-new cabinetry, gorgeous quartz countertops, new stainless steel appliances, and stylish modern finishes, this kitchen perfectly blends beauty and functionality. Whether you're preparing a quiet dinner at home, enjoying your morning coffee, or hosting friends and family, this space was made for making memories. Retreat to your primary bedroom, complete with a private ensuite bathroom that provides a comfortable space to unwind. With five bedrooms and four bathrooms, there's room for everyone and everything—whether you need space for guests, a home office, hobbies, or simply room to spread out. And the updates go far beyond what meets the eye! A brand-new furnace and air conditioning system provide added comfort and peace of mind, allowing you to spend less time worrying about home improvements and more time enjoying your beautiful new home. Located in highly desirable Arvada, this isn't just another remodeled house. It's a fresh start, a place to make memories, and a home you'll be proud to call your own. Come see it for yourself!

Save
Ask
Tour
Hide
Share
Listing Snapshot
Price 
$700,000
Days On Site 
2 Days
Bedrooms 
5
Inside Area (SqFt) 
2,592 sqft
Total Baths 
4
Full Baths 
1
Partial Baths 
3
Lot Size 
0.17 Acres
Year Built 
1972
MLS Number 
9151743
Status 
Coming Soon
Property Tax 
$3,597
HOA/Condo/Coop Fees 
N/A
Sq Ft Source 
Public Records
Friends & Family
Recent Activity
yesterdayListing updated with changes from the MLS
2 days agoListing first seen on site
General Features
Acres 
0.17
Attached Garage 
Yes
Direction Faces 
West
Garage 
Yes
Garage Spaces 
2
Levels 
Multi/Split
Parking 
ConcreteAttached
Parking Spaces 
2
Property Condition 
Updated/Remodeled
Property Sub Type 
Single Family Residence
Sewer 
Public Sewer
SqFt Above 
1944
SqFt Below 
648
SqFt Total 
2592
Style 
Contemporary
Water Source 
Public
Interior Features
Appliances 
DishwasherDisposalGas Water HeaterMicrowaveRangeRefrigerator
Basement 
Finished
Cooling 
Central Air
Fireplace 
Yes
Fireplace Features 
ElectricLiving Room
Fireplaces 
1
Flooring 
CarpetLaminateTile
Heating 
Forced Air
Laundry Features 
In Unit
Bathroom Full 
Dimensions - 7 x 5Level - UpperDescription - Update with new modern tile and vanity
Bathroom Three Quarter 
Dimensions - 7 x 7Level - BasementDescription - Update with modern tile and fresh look
Bedroom 
Dimensions - 10 x 13Level - BasementDescription - Office, Kids bedroom, workout room
Family Room 
Dimensions - 17.5 x 14Level - LowerDescription - Extra space for formal dining, TV room, or second living room
Great Room 
Dimensions - 20 x 14Level - BasementDescription - Game night? Movie nights? This is your space
Kitchen 
Dimensions - 15.7 x 16Level - MainDescription - New cabinets, new quartz counters, new appliances
Laundry 
Dimensions - 6 x 3Level - BasementDescription - Side By Side or Stackable
Living Room 
Dimensions - 21 x 15.7Level - MainDescription - Electric fireplace, storage cabinets and open shelving
Utility Room 
Dimensions - 10 x 5.6Level - LowerDescription - Storage
Save
Ask
Tour
Hide
Share
Exterior Features
Construction Details 
BrickFrameVinyl Siding
Exterior 
Private Yard
Patio And Porch 
CoveredPatio
Roof 
Composition
Community Features
School District 
Jefferson County R-1
Financing Terms Available 
CashConventionalFHAVA Loan
Roads 
Paved
Schools
School District
Jefferson County R-1
Elementary School
Warder
Middle School
Pomona
High School
Pomona
Listing courtesy of Century 21 Signature Realty North, Inc. kyleg@srthomes.com


The content relating to real estate for sale in this Web site comes in part from the Internet Data eXchange ("IDX") program of METROLIST, INC., DBA RECOLORADO real estate listings held by brokers other than Century 21 Signature Realty North, Inc. are marked with the IDX Logo. This information is being provided for the consumers' personal, non-commercial use and may not be used for any other purpose. All information subject to change and should be independently verified.

Neighborhood & Commute
Source: Walkscore
Disclosure: Community information and market data powered by Constellation Data Labs. Information is deemed reliable but not guaranteed.
Save
Ask
Tour
Hide
Share
Scroll to Top