Featured Listings

Search Homes for Sale in Central Colorado

A curated selection of properties represented by High Rocky Living across Colorado’s mountain communities. Thoughtfully priced homes, unique land parcels, and lifestyle properties positioned to stand out in today’s market.

Save
Ask
Tour
Hide
Share
$879,000
New Listing

705 S Logan Street
Denver, CO 80209

For Sale|Townhouse|Active
3
Beds
4
Total Baths
3
Full Baths
1
Partial Bath
2,232
SqFt
$394
/SqFt
2019
Built
Subdivision:
Washington Park West
County:
Denver
Call Now: 719-966-9013
Is this the listing for you? We can help make it yours.
719-966-9013
705 S Logan Street705 S Logan Street705 S Logan Street705 S Logan Street
Save
Ask
Tour
Hide
Share

Mortgage Calculator

Monthly Payment (Est.)

Enter an interest rate to see your estimated monthly payment.
Calculator powered by Showcase IDX, a Constellation1 Company. Copyright ©2026 Information is deemed reliable but not guaranteed.

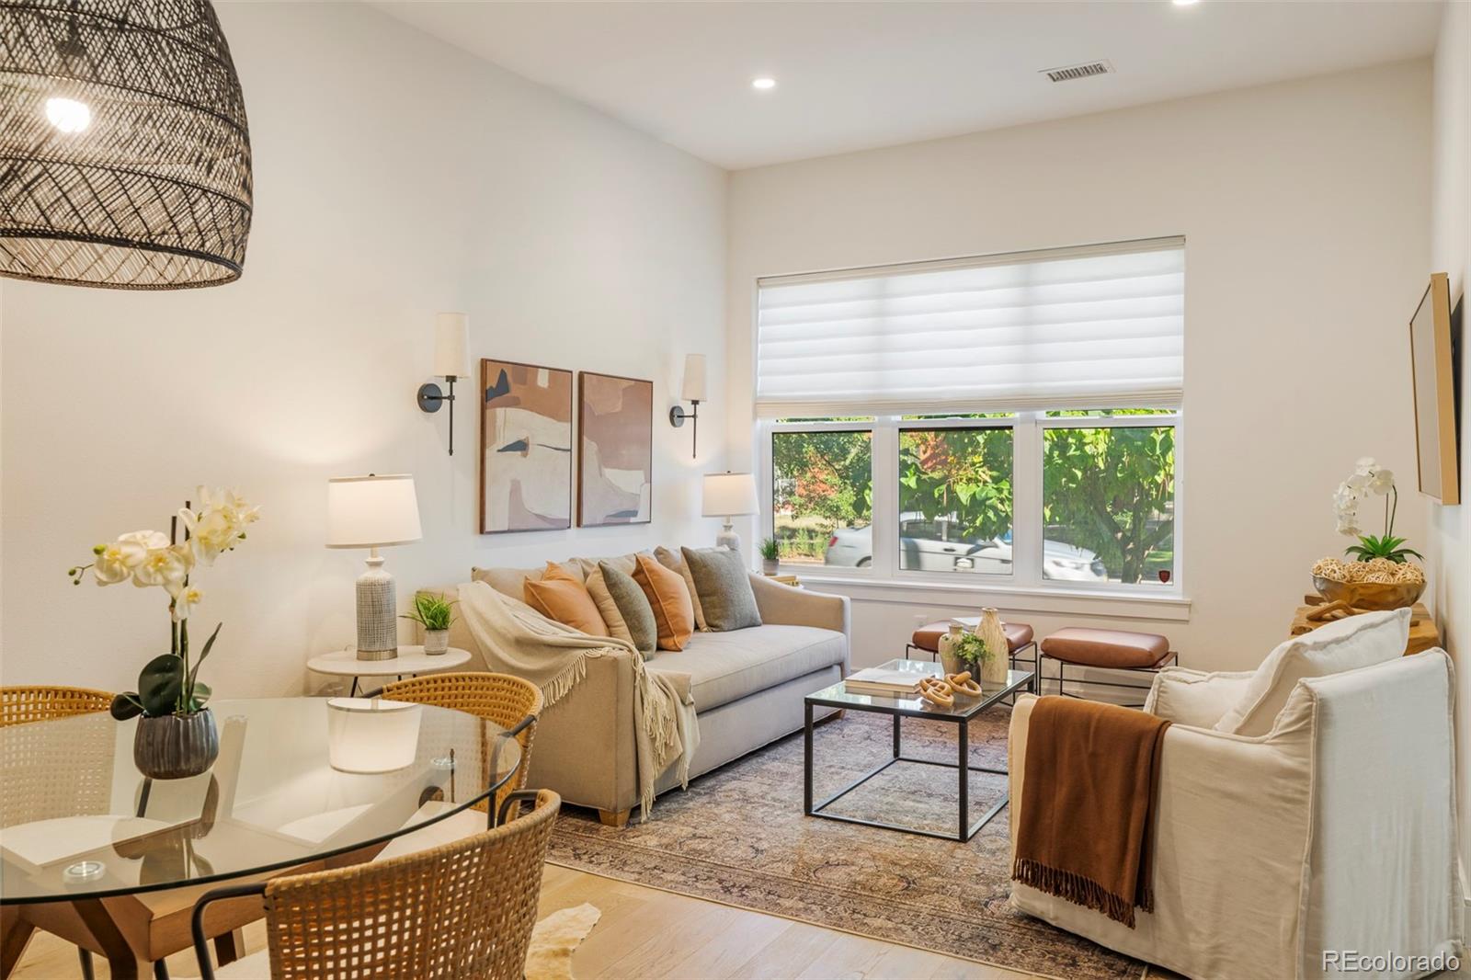
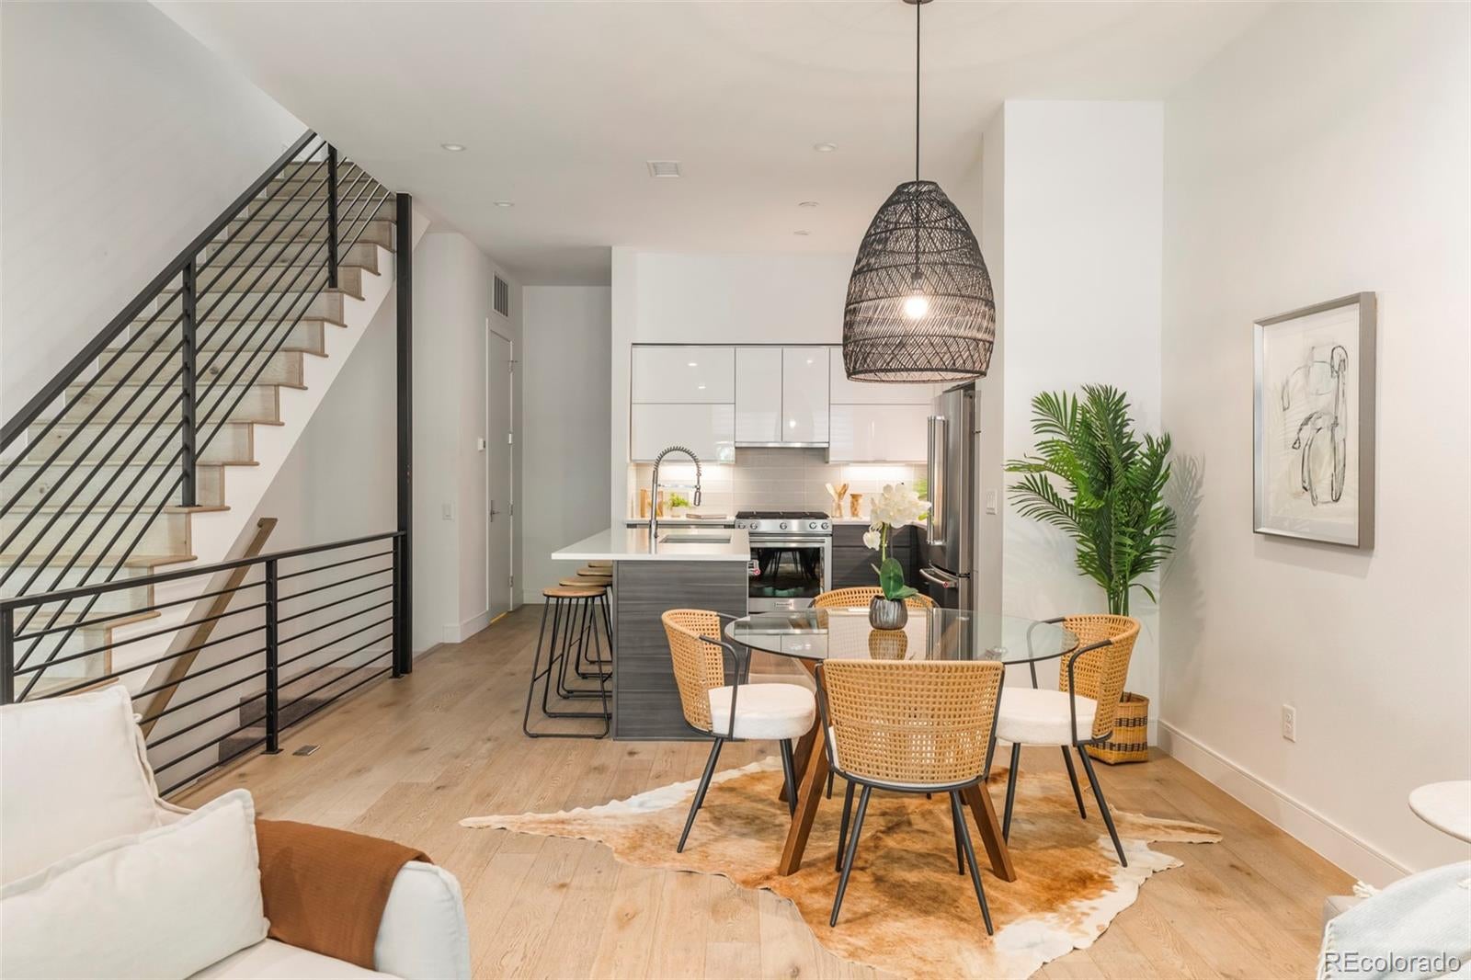
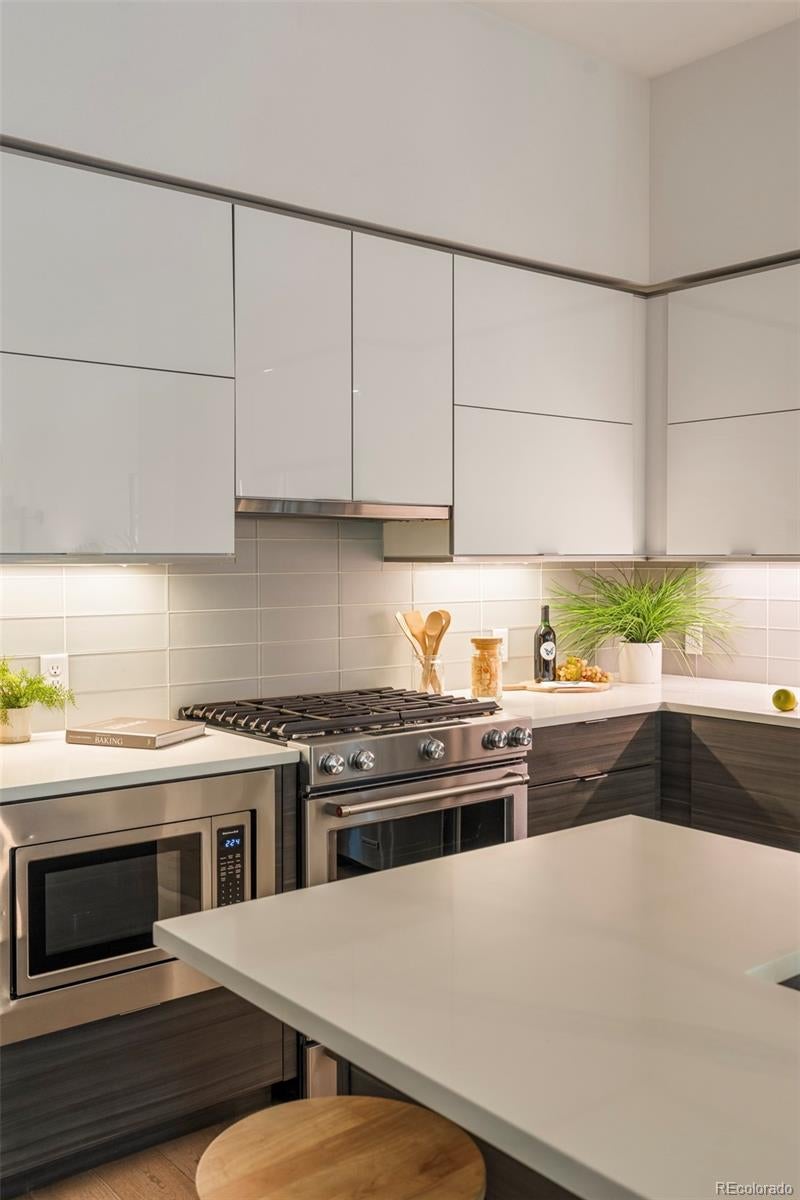
Move-in ready in a great location! Logan Brownstones is a collection of 14 contemporary townhomes with all the modern conveniences one expects along with the ease of low maintenance homeownership. The striking style, natural light and design features elevate this newer build home and separate it from other cookie cutter options. The main floor features an open floorplan with high ceilings and a cozy living room, sleek kitchen, dining room, guest powder room, and mudroom area leading to the attached, oversized 2 car garage. Upstairs a luxurious bedroom suite sits large with a balcony, enormous custom walk-in closet and 5-piece bathroom. The 2nd bedroom is grand in size and has access to a full bathroom, plus a laundry area completing the second floor. A finished basement has a bedroom, full bathroom and private media room offering additional flex space. The rooftop deck creates a perfect space to enjoy the open Colorado landscape and expansive views. With electric, water and a gas valve - you can create the perfect area to relax or entertain friends on the large roof deck. High-end features include wide-plank hardwoods, Caesarstone countertops, custom cabinetry, Hunter Douglas window treatments, large closets and more. Nearby amenities include retail shops, restaurants, and the best recreation in West Wash Park plus exceptional Platt Park restaurants and shopping just a short distance. Make this brick townhome your new residence in a prime location.

Save
Ask
Tour
Hide
Share
Listing Snapshot
Price 
$879,000
Days On Site 
0 Days
Bedrooms 
3
Inside Area (SqFt) 
2,232 sqft
Total Baths 
4
Full Baths 
3
Partial Baths 
1
Lot Size 
0.03 Acres
Year Built 
2019
MLS Number 
9159763
Status 
Active
Property Tax 
$5,689
HOA/Condo/Coop Fees 
N/A
Sq Ft Source 
Public Records
Friends & Family
Recent Activity
7 hours agoListing updated with changes from the MLS
9 hours agoListing first seen on site
General Features
Acres 
0.03
Attached Garage 
Yes
Garage 
Yes
Garage Spaces 
2
Levels 
Three Or More
Parking 
Attached
Parking Spaces 
2
Property Condition 
Updated/Remodeled
Property Sub Type 
Townhouse
Sewer 
Public Sewer
SqFt Above 
1655
SqFt Below 
577
SqFt Total 
2262
Water Source 
Public
Interior Features
Appliances 
DishwasherDisposalDryerMicrowaveRangeRange HoodRefrigeratorWasher
Basement 
FinishedWalk-Out Access
Cooling 
Central Air
Flooring 
CarpetTileWood
Heating 
Forced AirNatural Gas
Interior 
Eat-in KitchenHigh CeilingsKitchen IslandOpen FloorplanWalk-In Closet(s)
Laundry Features 
Laundry Closet
Bathroom Full 
Level - UpperDescription - 5-peice bathroom with dual vanities, bathtub and separate shower
Bathroom Half 
Level - MainDescription - Main floor guest powder room
Bedroom 
Level - UpperDescription - Spacious with a small balcony and large outfitted walk-in closet
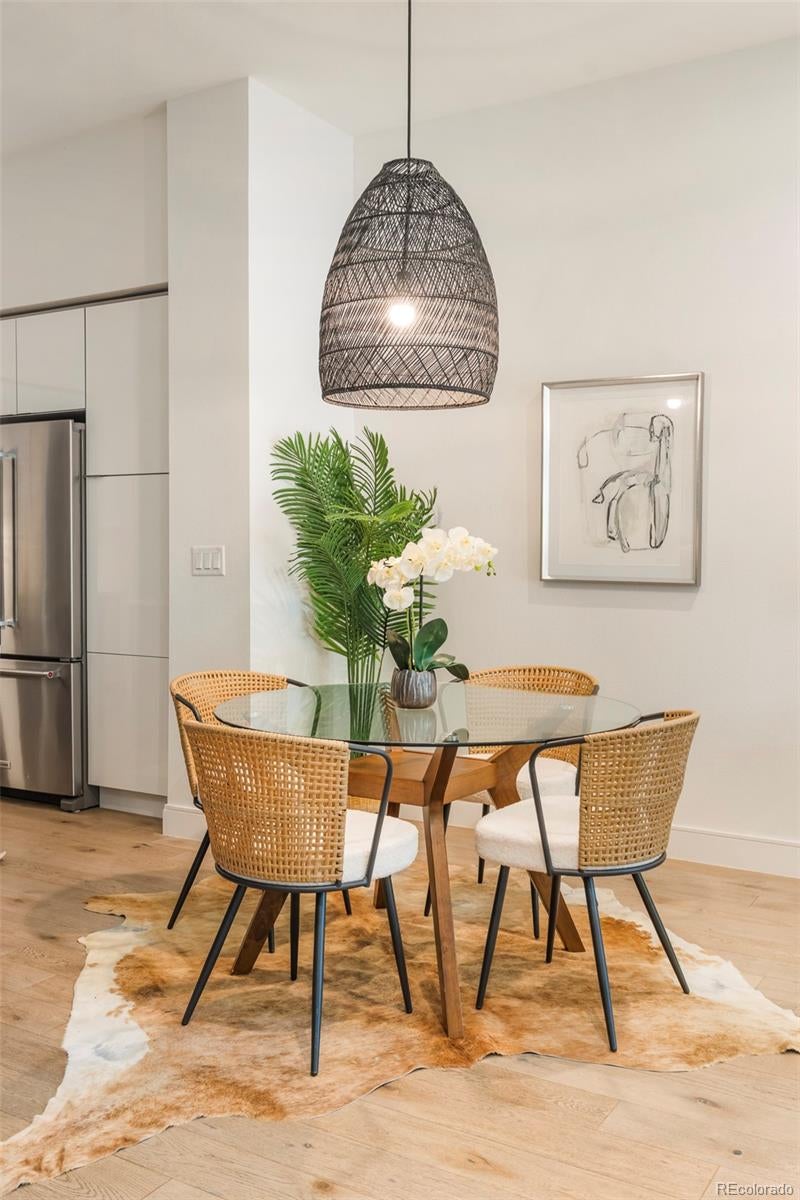
Dining Room 
Level - MainDescription - Open dining room
Kitchen 
Level - MainDescription - Sleek kitchen with an island and stainless appliances + good storage and prep space
Laundry 
Level - UpperDescription - laundry closet on the 2nd floor
Living Room 
Level - MainDescription - High ceilings and open to the dining and kitchen
Media Room 
Level - BasementDescription - Basement rec or movie room
Save
Ask
Tour
Hide
Share
Exterior Features
Construction Details 
BrickFrameStucco
Exterior 
Balcony
Patio And Porch 
Deck
Roof 
Membrane
Community Features
School District 
Denver 1
Financing Terms Available 
1031 ExchangeCashConventional
Schools
School District
Denver 1
Elementary School
Lincoln
Middle School
Grant
High School
South
Listing courtesy of Compass - Denver peter.blank@compass.com


The content relating to real estate for sale in this Web site comes in part from the Internet Data eXchange ("IDX") program of METROLIST, INC., DBA RECOLORADO real estate listings held by brokers other than Compass - Denver are marked with the IDX Logo. This information is being provided for the consumers' personal, non-commercial use and may not be used for any other purpose. All information subject to change and should be independently verified.

Neighborhood & Commute
Source: Walkscore
Disclosure: Community information and market data powered by Constellation Data Labs. Information is deemed reliable but not guaranteed.
Save
Ask
Tour
Hide
Share
Scroll to Top