A curated selection of properties represented by High Rocky Living across Colorado’s mountain communities. Thoughtfully priced homes, unique land parcels, and lifestyle properties positioned to stand out in today’s market.
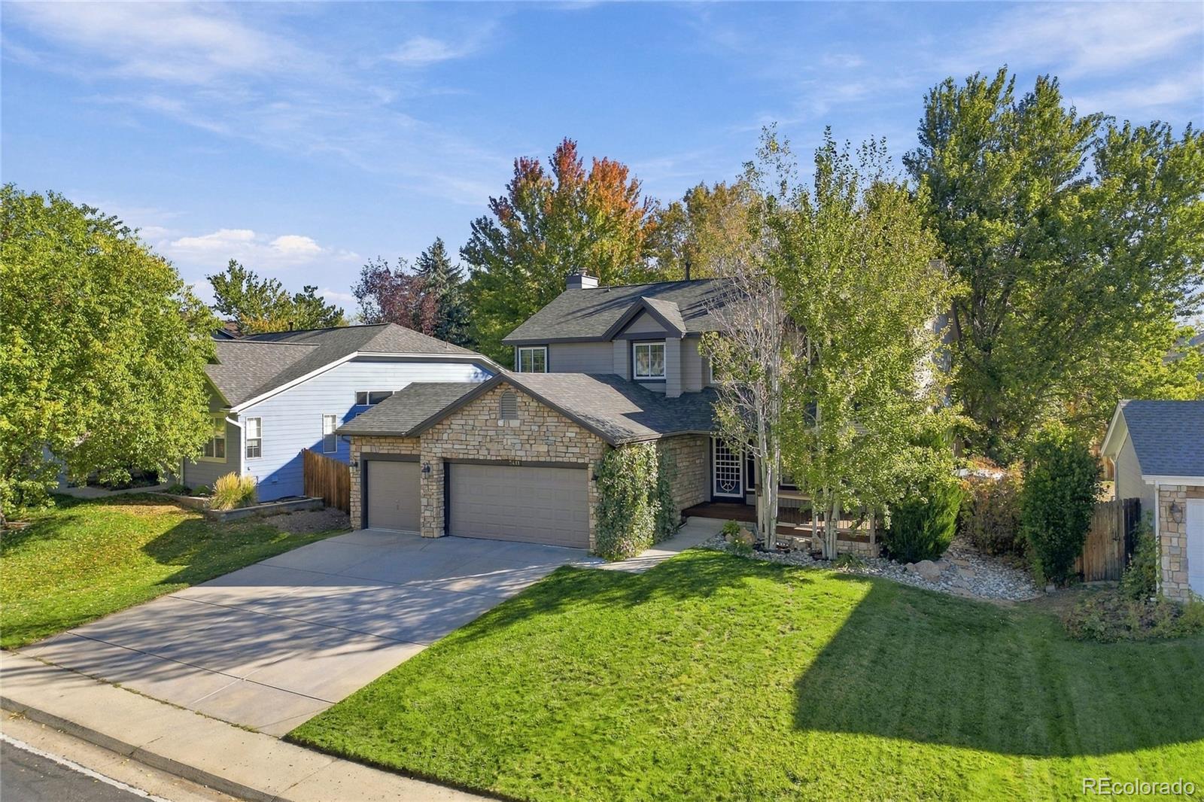
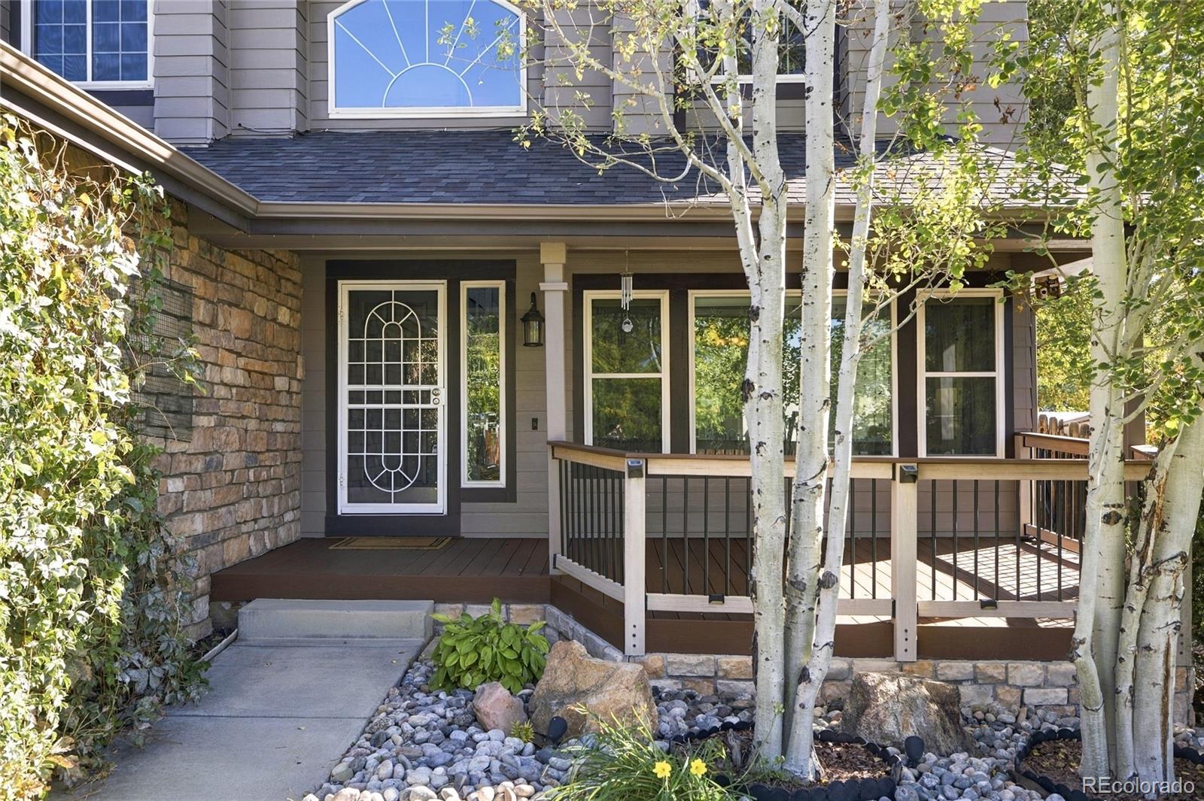
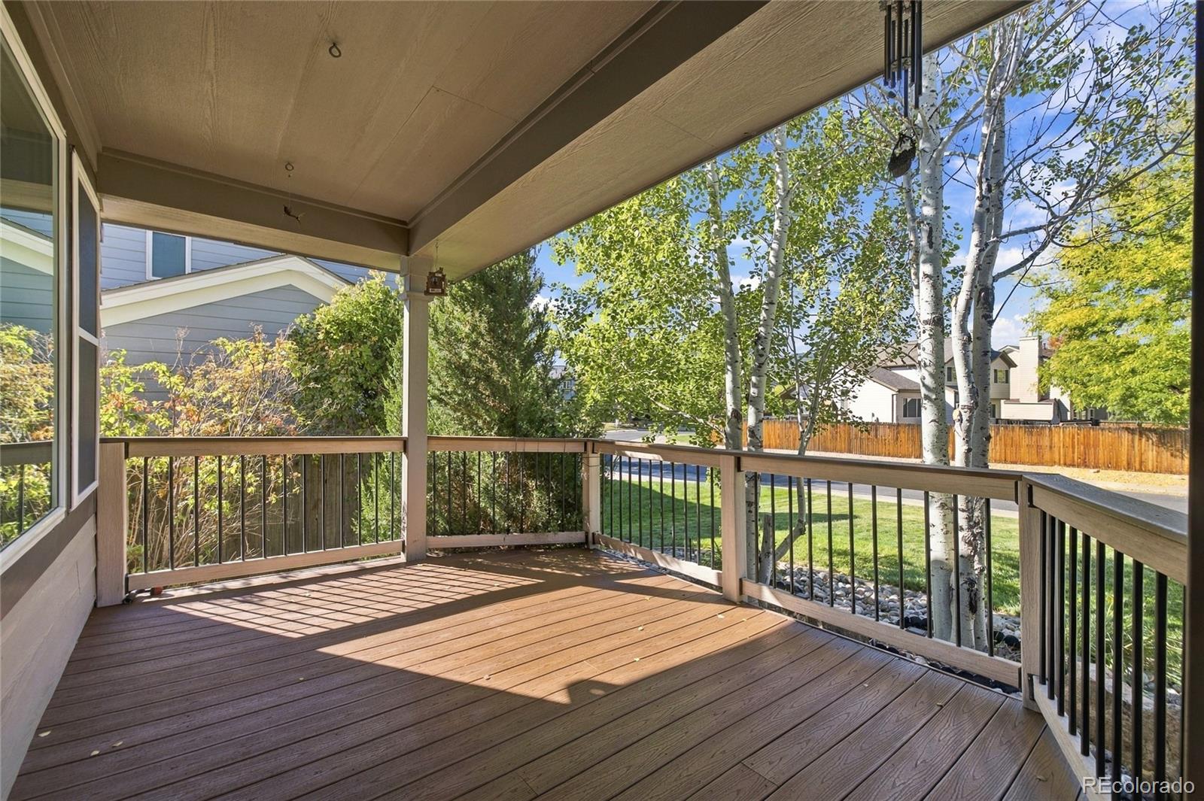
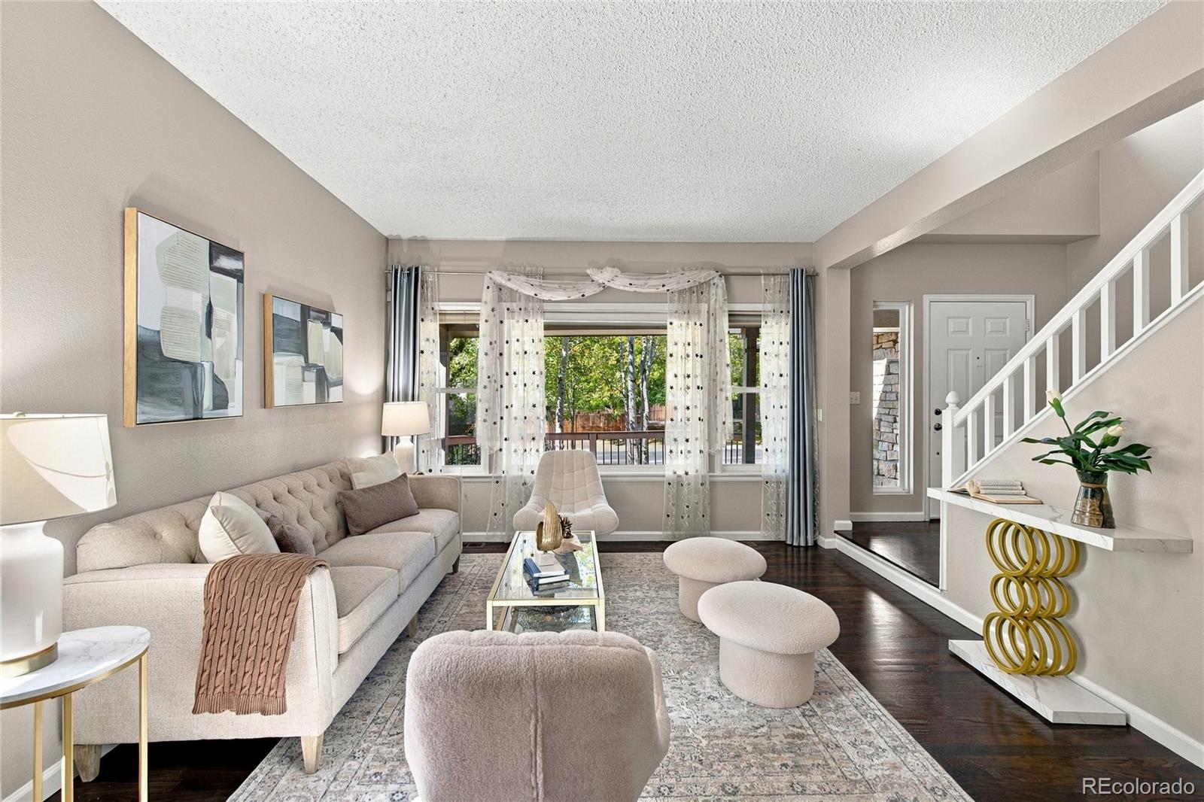
This is the home you've been looking for. Located in the desirable Hutchinsons Green Mountain Village, this 3,770 sq ft home has so much to offer! The main floor hosts the kitchen, complete with granite counters, a gas stove, a stainless steel refrigerator, and an eat-in kitchen. The gas fireplace welcomes you into a family room filled with windows, built-in speakers, and abundant shelving. The main level is completed with a spacious dining room, living room, half bath, and laundry room. Upstairs, you'll discover a loft with mountain views, a primary bedroom that soaks in the morning sun and connects to the ensuite 5-piece bathroom with a walk-in closet. Bedrooms 2 & 3 are spacious and conveniently next to the full bathroom. Make this home your own by getting creative with the 1,298 sq ft basement. Step outside into the private backyard that features a covered patio, hot tub, dog run, and a shed for extra storage. You can't miss the attached 3-car garage outlined with beautiful stone features. Located in Lakewood’s Green Mountain area, this home offers easy access to Green Mountain trails, Bear Creek Lake Park, Red Rocks, Belmar, Colorado Mills, shopping, dining, and major routes to Denver and the mountains. Don't miss out on this one, especially in this desirable area. Schedule your private tour today!
Save
Ask
Tour
Hide
Share
Listing Snapshot
Price
$799,000
Days On Site
17 Days
Bedrooms
3
Inside Area (SqFt)
2,472 sqft
Total Baths
3
Full Baths
2
Partial Baths
1
Lot Size
0.18 Acres
Year Built
1993
MLS Number
9357810
Status
Active Under Contract
Property Tax
$4,559
HOA/Condo/Coop Fees
N/A
Sq Ft Source
Public Records
Friends & Family
React
Comment
Invite
No Comments Yet
Did you know? You can invite friends and family to your search. They can join your search, rate and discuss listings with you.
Recent Activity
2 weeks ago
Listing updated with changes from the MLS
2 weeks ago
Status changed to Active Under Contract
2 weeks ago
Listing first seen on site
General Features
Acres
0.18
Attached Garage
Yes
Direction Faces
West
Garage
Yes
Garage Spaces
3
Levels
Two
Parking
ConcreteAttached
Parking Spaces
3
Property Sub Type
Single Family Residence
Security
Carbon Monoxide Detector(s)Smoke Detector(s)
Sewer
Public Sewer
SqFt Above
2472
SqFt Total
3770
Style
Traditional
Utilities
Natural Gas AvailableElectricity ConnectedNatural Gas ConnectedPhone Connected
Dimensions - 14 x 19.1Level - MainDescription - East & North-facing windows * Gas Log Stone Fireplace * Built in Shelving & Speakers * Ceiling Fan * Carpet
Kitchen
Level - MainDescription - Eat-In Space (7x10) * East-facing * Granite Counters * Granite Island * Refrigerator * Gas Stove * Dishwasher * Microwave * Double Sink with Disposal
Laundry
Dimensions - 6.8 x 9.2Level - MainDescription - Connects with mud room * Dog Door that leads to backyard * Linen Closet * Window for natural light
Dimensions - 10.7 x 9.2Level - UpperDescription - Beautiful mountain view from loft * Carpet
Mud Room
Dimensions - 4.4 x 8.8Level - MainDescription - Right off garage door and connects with laundry room
Save
Ask
Tour
Hide
Share
Exterior Features
Construction Details
FrameStoneVinyl Siding
Exterior
Dog RunPrivate Yard
Fencing
FencedFull
Lot Features
LandscapedLevelSprinklers In FrontSprinklers In Rear
Patio And Porch
CoveredFront PorchPatio
Roof
Composition
Spa
Yes
View
Mountain(s)
Waterview
Mountain(s)
Windows/Doors
Skylight(s)Window Coverings
Community Features
School District
Jefferson County R-1
Financing Terms Available
1031 ExchangeCashConventionalFHAVA Loan
Building Access
Stairs
Roads
Paved
Schools
School District
Jefferson County R-1
Elementary School
Hutchinson
Middle School
Dunstan
High School
Green Mountain
Listing courtesy of Supreme Realty Group JENELLE@SUPREMEREALTYGROUP.COM
The content relating to real estate for sale in this Web site comes in part from the Internet Data eXchange ("IDX") program of METROLIST, INC., DBA RECOLORADO real estate listings held by brokers other than Supreme Realty Group are marked with the IDX Logo. This information is being provided for the consumers' personal, non-commercial use and may not be used for any other purpose. All information subject to change and should be independently verified.
Neighborhood & Commute
Source: Walkscore
Disclosure: Community information and market data powered by Constellation Data Labs. Information is deemed reliable but not guaranteed.



Did you know? You can invite friends and family to your search. They can join your search, rate and discuss listings with you.