Featured Listings

Search Homes for Sale in Central Colorado

A curated selection of properties represented by High Rocky Living across Colorado’s mountain communities. Thoughtfully priced homes, unique land parcels, and lifestyle properties positioned to stand out in today’s market.

Save
Ask
Tour
Hide
Share
$549,000
1 Day On Site

5267 S Cody Street
Littleton, CO 80123

For Sale|Single Family Residence|Active
3
Beds
3
Total Baths
2
Full Baths
1
Partial Bath
1,711
SqFt
$321
/SqFt
1985
Built
Subdivision:
Governors Ranch
County:
Jefferson
Call Now: 719-966-9013
Is this the listing for you? We can help make it yours.
719-966-9013
5267 S Cody Street5267 S Cody Street5267 S Cody Street5267 S Cody Street
Save
Ask
Tour
Hide
Share

Mortgage Calculator

Monthly Payment (Est.)

Enter an interest rate to see your estimated monthly payment.
Calculator powered by Showcase IDX, a Constellation1 Company. Copyright ©2026 Information is deemed reliable but not guaranteed.

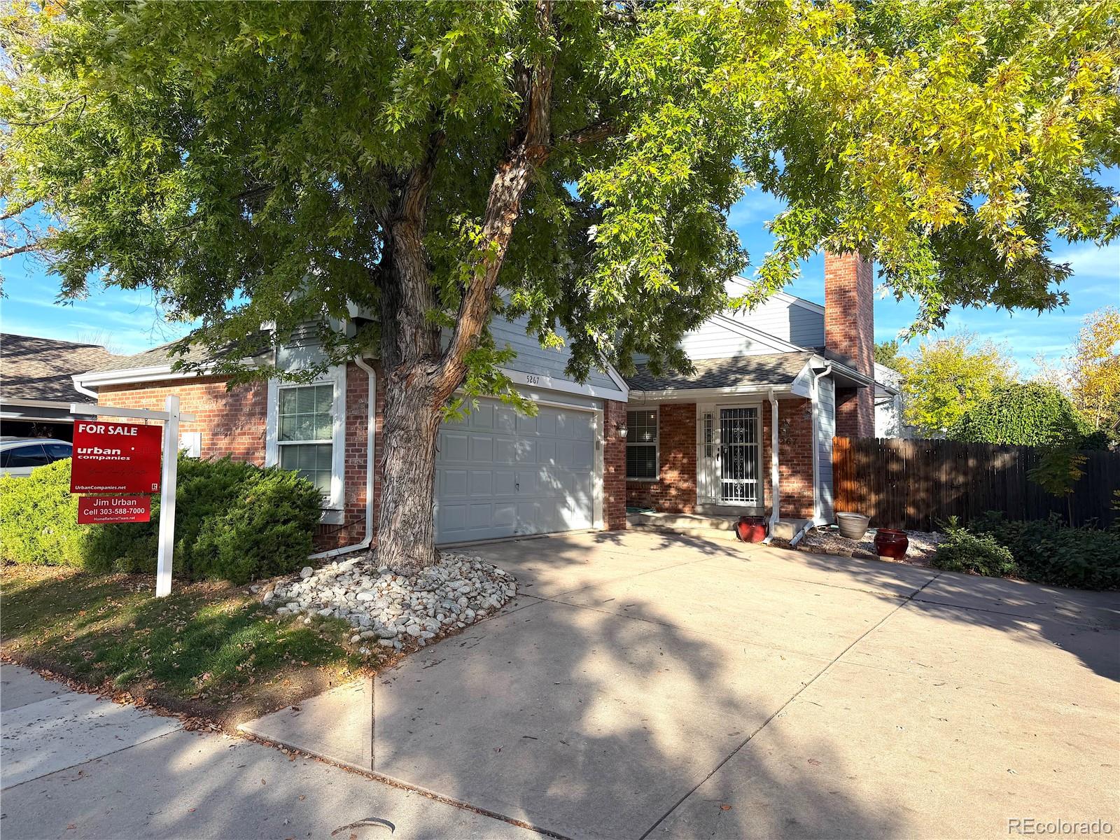
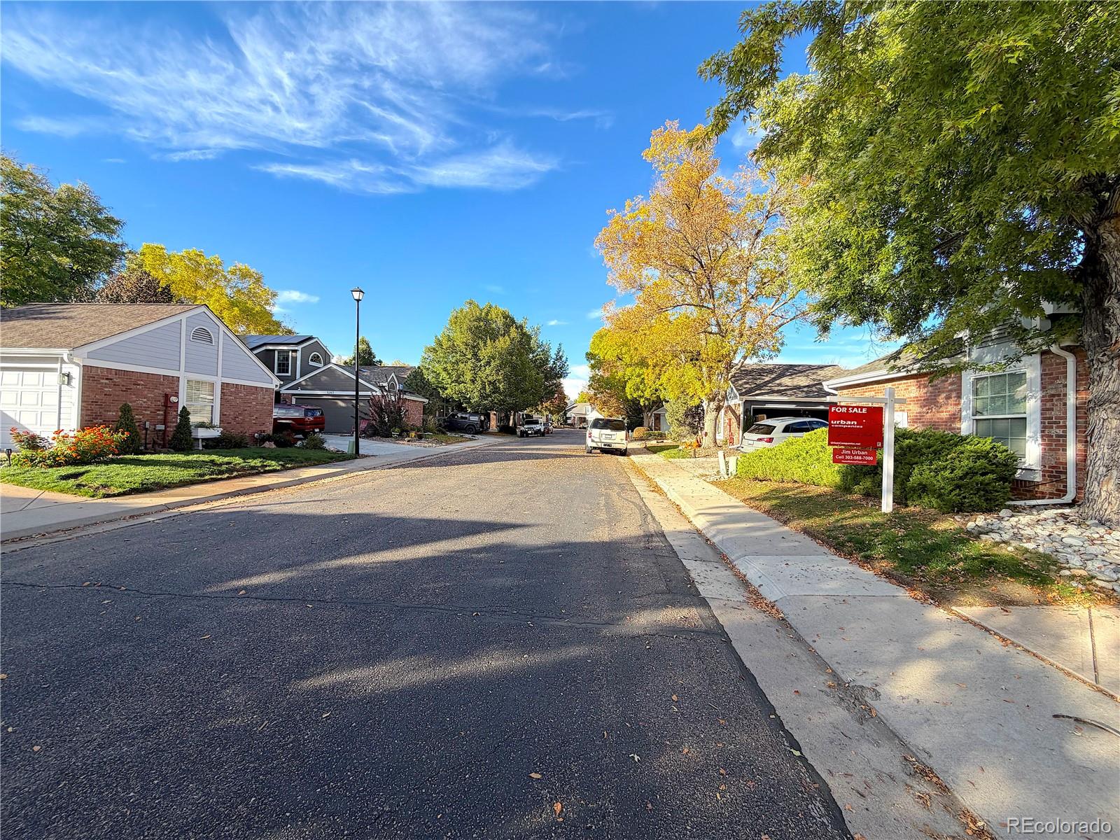
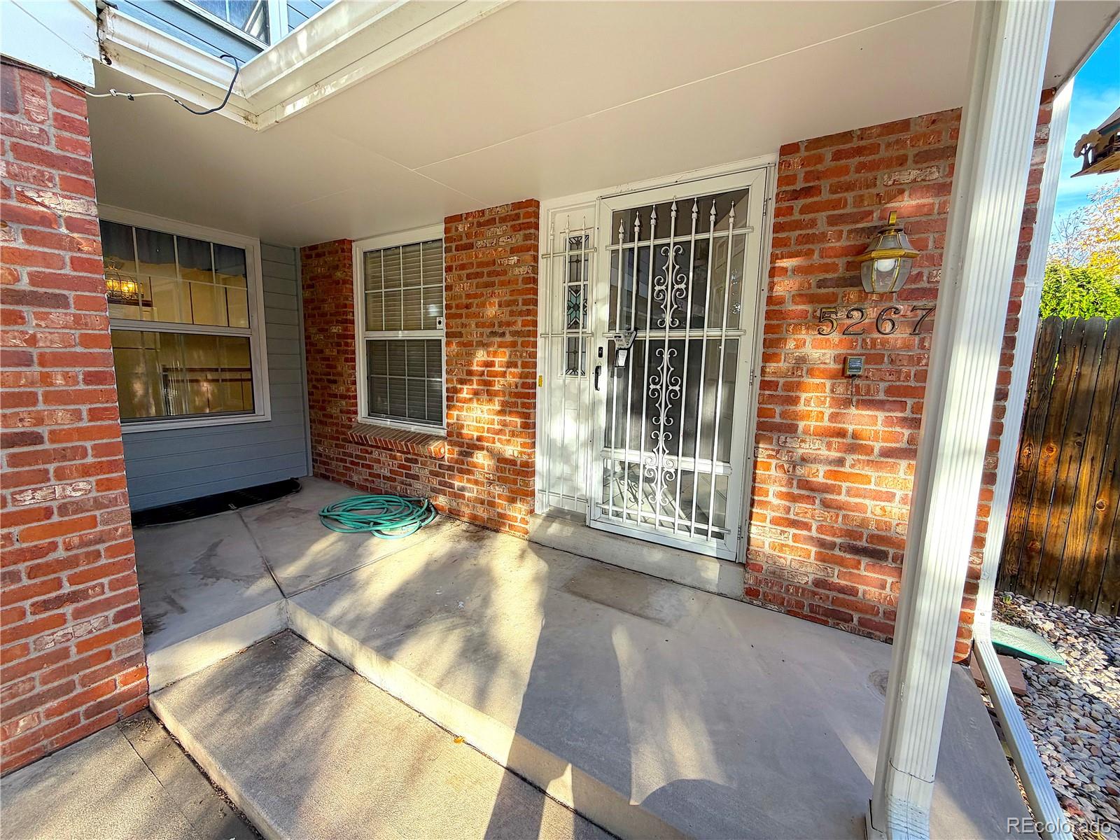
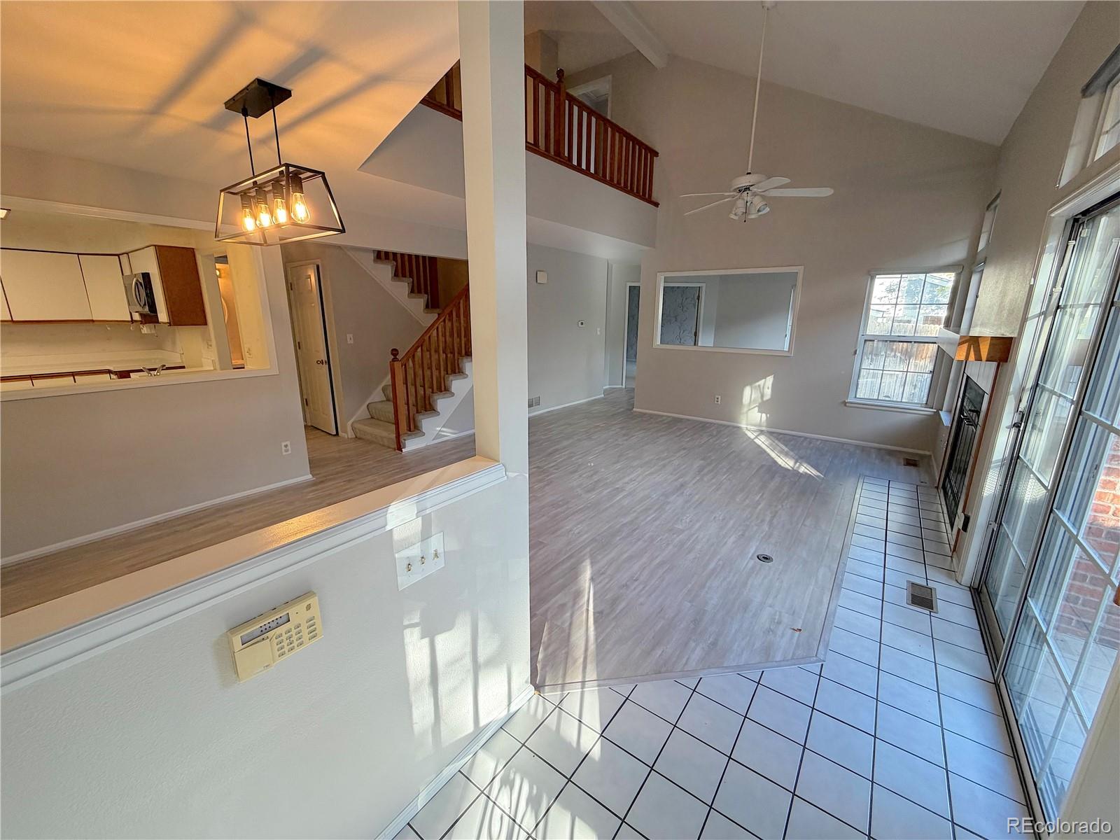
MUST WATCH VIDEO VOICEOVER WALKING TOUR! This is NOT your typical virtual tour! Join the listing agent for a personal room-by-room walkthrough showcasing the floor plan, condition, and potential of this home before you ever step inside! Click the Virtual Tour link or search the property address on YouTube to watch! WELCOME TO PARKSIDE PATIO HOMES IN GOVERNORS RANCH! Here's an outstanding opportunity to own a spacious patio home with 2,858 total square feet, including 1,711 above grade and 1,147 in the unfinished basement! This west-facing home features a wonderful, secluded PRIVATE SIDE YARD, offering a peaceful outdoor retreat. The home appears structurally solid and offers tremendous potential for buyers willing to make cosmetic improvements. The original kitchen and bathrooms are ready for your personal touches! Roof shingles appear relatively new and in excellent condition. The furnace has been updated (not original), while the central air conditioning is older. Additional features include an attached garage and a spacious unfinished basement with possibilities for future living space or storage. PRICED RIGHT FROM DAY ONE! The sellers are motivated and recognize that updating is needed. Rather than pricing high and reducing later, we're starting with an attractive price that reflects the home's condition and potential. Don't miss your opportunity to make this home your own! WATCH THE VIDEO AND SCHEDULE YOUR PRIVATE SHOWING TODAY!

Save
Ask
Tour
Hide
Share
Listing Snapshot
Price 
$549,000
Days On Site 
1 Day
Bedrooms 
3
Inside Area (SqFt) 
1,711 sqft
Total Baths 
3
Full Baths 
2
Partial Baths 
1
Lot Size 
0.09 Acres
Year Built 
1985
MLS Number 
9403171
Status 
Active
Property Tax 
$2,030
HOA/Condo/Coop Fees 
$160.83 monthly
Sq Ft Source 
Public Records
Friends & Family
Recent Activity
2 hours agoListing updated with changes from the MLS
16 hours agoStatus changed to Active
yesterdayListing first seen on site
General Features
Acres 
0.09
Attached Garage 
Yes
Direction Faces 
West
Foundation 
Concrete Perimeter
Garage 
Yes
Garage Spaces 
2
Levels 
Two
Parking 
ConcreteAttached
Parking Spaces 
2
Pets 
Cats OKDogs OK
Property Condition 
Fixer
Property Sub Type 
Single Family Residence
Security 
Carbon Monoxide Detector(s)Smoke Detector(s)
Sewer 
Public Sewer
SqFt Above 
1711
SqFt Total 
2858
Style 
Traditional
Utilities 
Natural Gas AvailableCable AvailableElectricity ConnectedNatural Gas ConnectedPhone Available
Water Source 
Public
Zoning 
P-D
Interior Features
Appliances 
DishwasherDisposalDryerGas Water HeaterMicrowaveRefrigeratorWasher
Basement 
Partial
Cooling 
Ceiling Fan(s)Central Air
Electric 
220 Volts
Fireplace 
Yes
Fireplace Features 
Gas
Fireplaces 
1
Flooring 
CarpetTileVinyl
Heating 
Forced AirNatural Gas
Interior 
Ceiling Fan(s)
Main Level Bedrooms 
1
Window Features 
Double Pane Windows
Bathroom Full 
Level - Main
Bathroom Half 
Level - Main
Bedroom 
Dimensions - 13 x 10Level - Upper
Dining Room 
Dimensions - 10 x 6Level - Main
Living Room 
Dimensions - 16 x 15Level - Main
Office 
Dimensions - 11 x 10Level - Main
Save
Ask
Tour
Hide
Share
Exterior Features
Construction Details 
BrickWood Siding
Exterior 
Private Yard
Patio And Porch 
Patio
Road Frontage 
Private Road
Roof 
Composition
Windows/Doors 
Double Pane Windows
Community Features
Accessibility Features 
Accessible Bedroom
Association Amenities 
ClubhousePoolTennis Court(s)
Association Fee 
$630.0
Association Fee Frequency 
Annually
Additional Association Fee 
$1300.0
Additional Association Fee Frequency 
Annually
School District 
Jefferson County R-1
Financing Terms Available 
CashConventionalFHAVA Loan
Roads 
Paved
Schools
School District
Jefferson County R-1
Elementary School
Governor's Ranch
Middle School
Ken Caryl
High School
Columbine
Listing courtesy of Urban Companies Jim@HomeReferralTeam.Net


The content relating to real estate for sale in this Web site comes in part from the Internet Data eXchange ("IDX") program of METROLIST, INC., DBA RECOLORADO real estate listings held by brokers other than Urban Companies are marked with the IDX Logo. This information is being provided for the consumers' personal, non-commercial use and may not be used for any other purpose. All information subject to change and should be independently verified.

Neighborhood & Commute
Source: Walkscore
Disclosure: Community information and market data powered by Constellation Data Labs. Information is deemed reliable but not guaranteed.
Save
Ask
Tour
Hide
Share
Scroll to Top