Featured Listings

Search Homes for Sale in Central Colorado

A curated selection of properties represented by High Rocky Living across Colorado’s mountain communities. Thoughtfully priced homes, unique land parcels, and lifestyle properties positioned to stand out in today’s market.

Save
Ask
Tour
Hide
Share
$1,335,000
4 Days On Site

110 River Ridge Lane
Salida, CO 81201

For Sale|Single Family Residence|Active
4
Beds
4
Total Baths
1
Full Bath
3
Partial Baths
2,964
SqFt
$450
/SqFt
2022
Built
Subdivision:
Cherry Grove Major Subdivision
County:
Chaffee
Call Now: 719-966-9013
Is this the listing for you? We can help make it yours.
719-966-9013
Upcoming Open Houses
Sat, Oct 24, 1:00 PM - 3:00 PM
110 River Ridge Lane110 River Ridge Lane110 River Ridge Lane110 River Ridge Lane
Save
Ask
Tour
Hide
Share

Mortgage Calculator

Monthly Payment (Est.)

Enter an interest rate to see your estimated monthly payment.
Calculator powered by Showcase IDX, a Constellation1 Company. Copyright ©2026 Information is deemed reliable but not guaranteed.

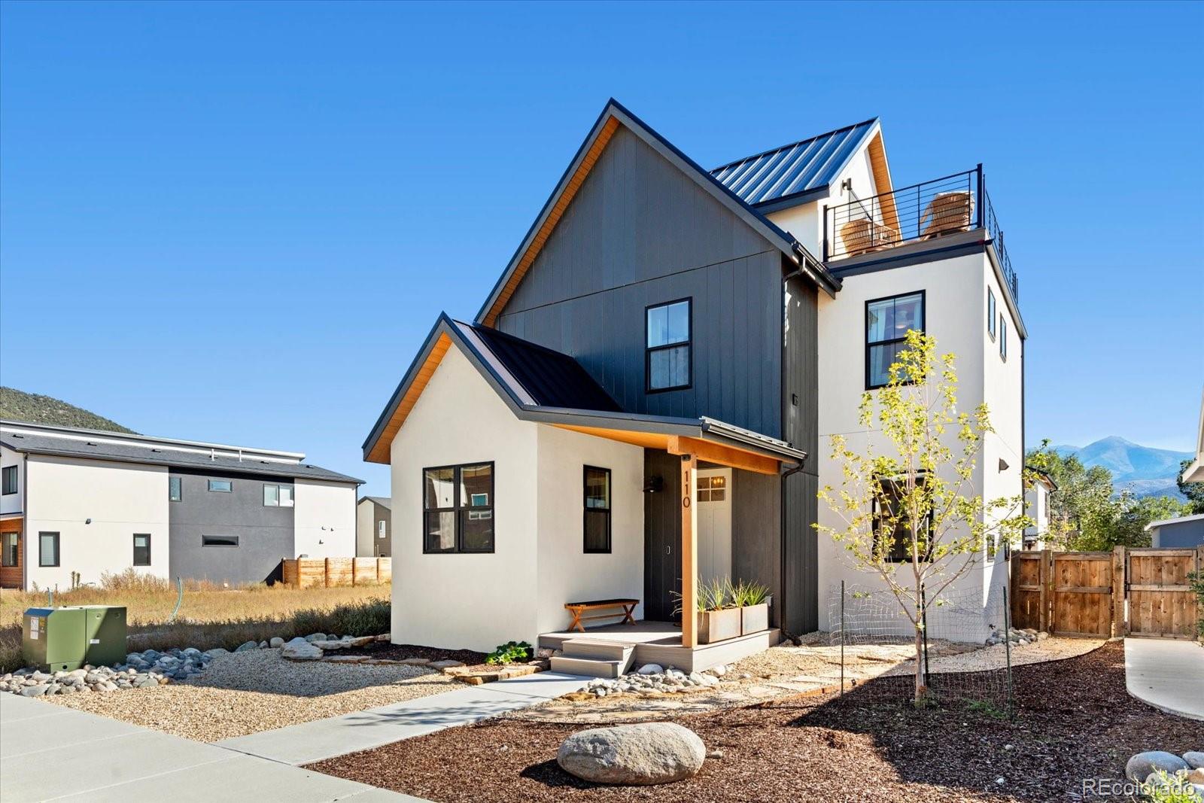
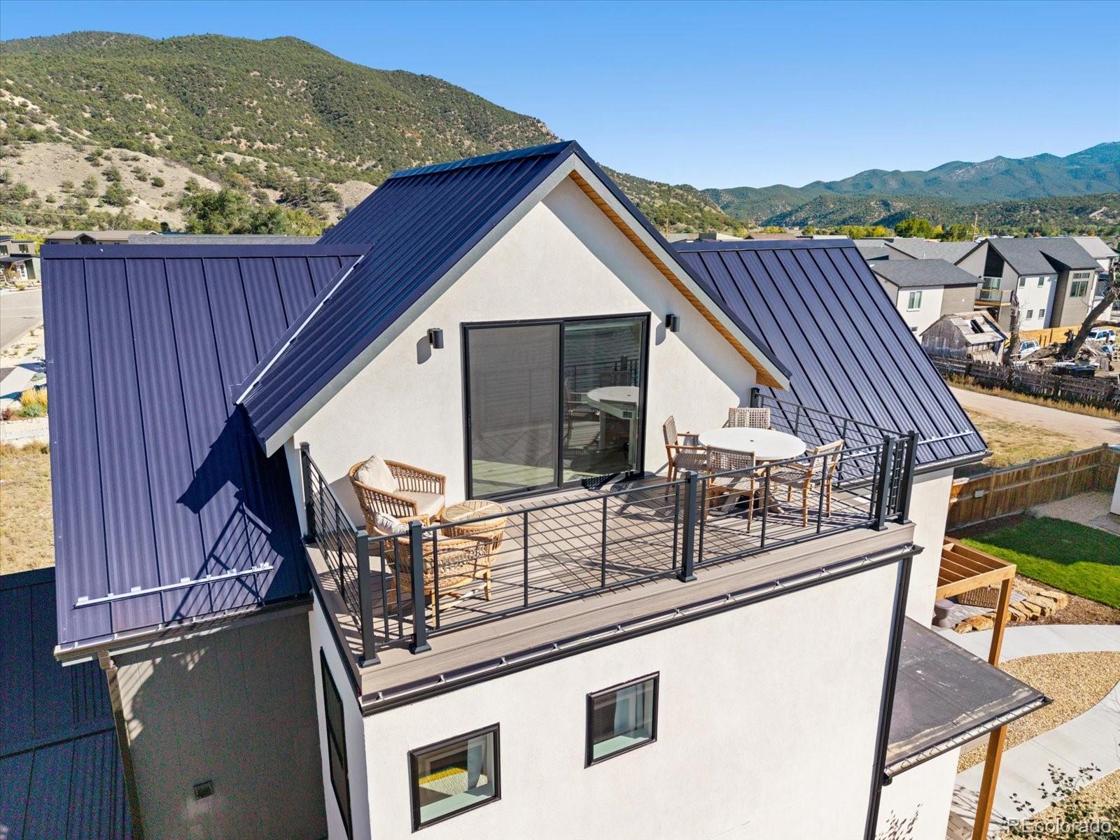
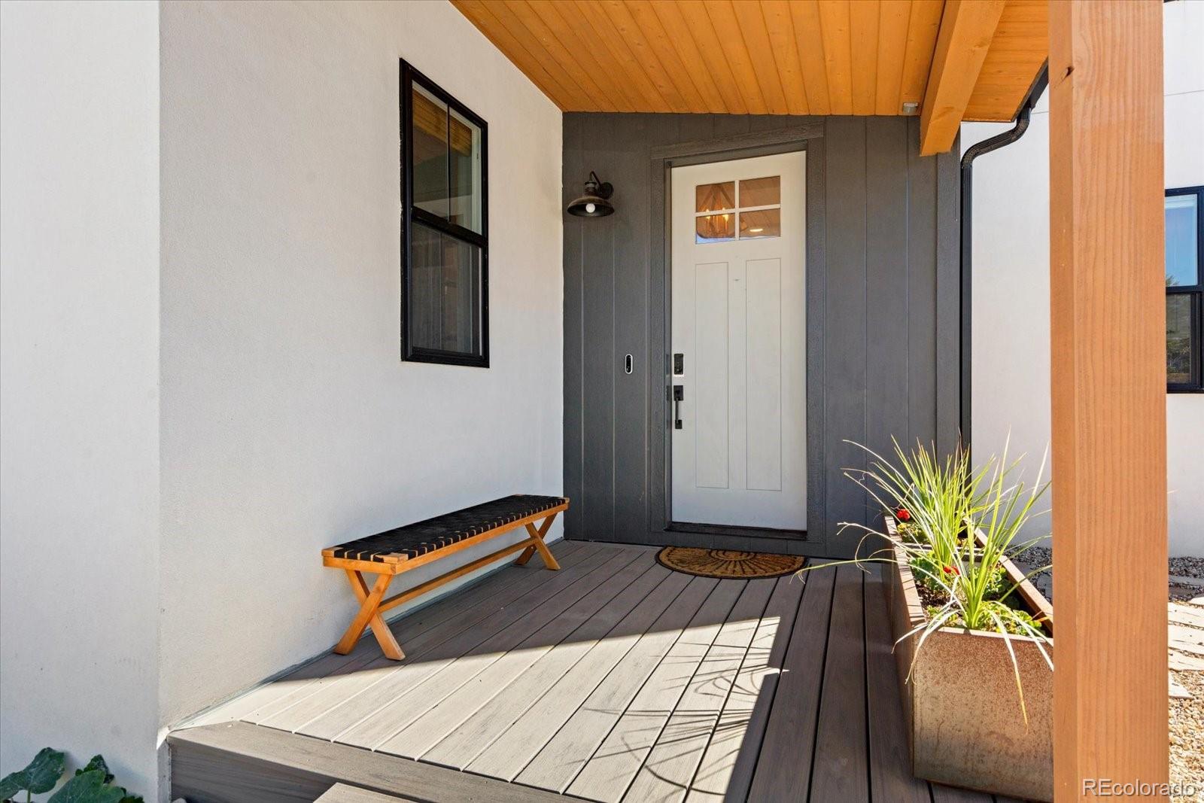
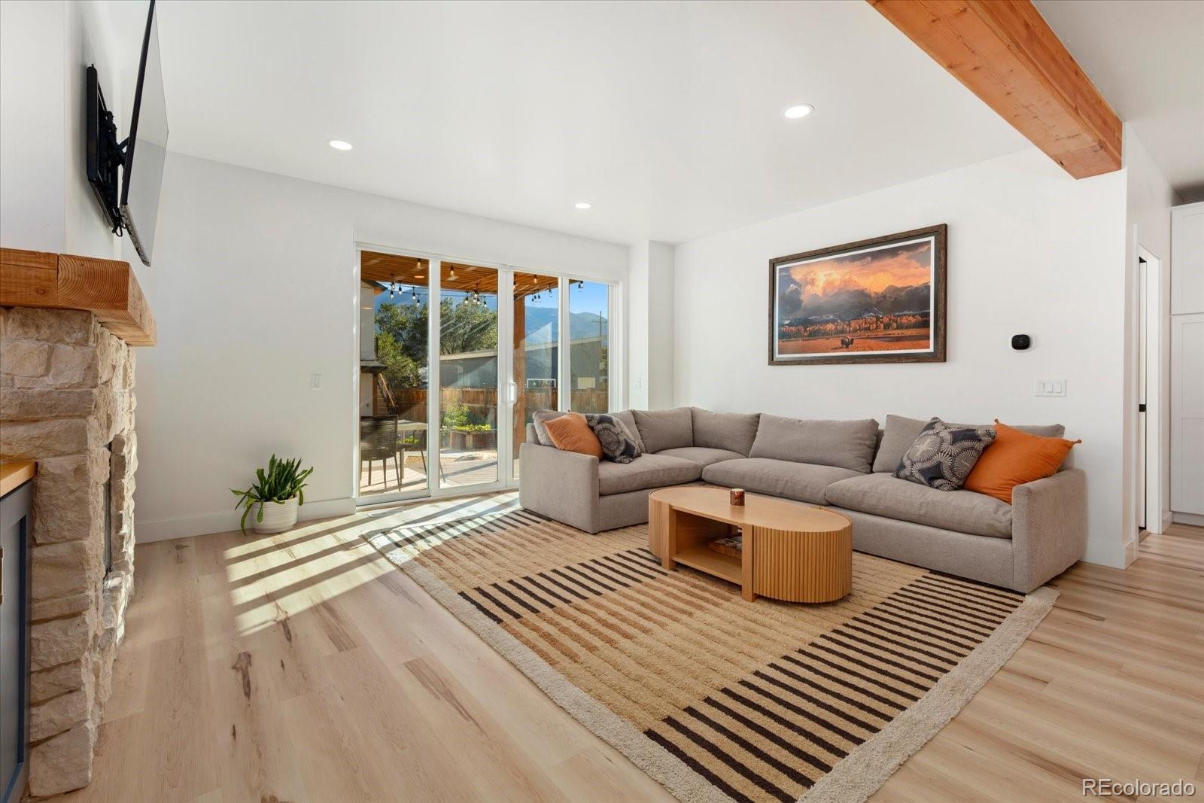
Built in 2022, this thoughtfully designed 2,964 sq. ft. property features a 3-bedroom + office and bonus room, 2.5-bath main home, along with a separate 552 sq. ft. ADU above the oversized two-car garage. The home features an extensive solar system, adding energy efficiency to its modern design and amenities. The main level of this exceptional home has an open-concept floor plan with a modern kitchen featuring Quartz countertops and bar seating, flowing seamlessly into the dining area and a bright, spacious living room – Great for Entertaining. All three bedrooms and a dedicated laundry space are on the second level. The third floor has a versatile bonus space ideal for an office, craft area or second living room. This leads directly to a large rooftop balcony with mountain views of the Collegiate Peaks. This home was designed for everyday living with exceptional storage throughout, including custom living room cabinetry, large closets, utilized under-stair space, hallway storage, entryway organization, and attic storage. This home maximizes Colorado’s outdoor lifestyle with a welcoming front porch, rooftop deck, spacious irrigated backyard, pergola-covered patio, outdoor firepit area, and raised garden beds. The ADU includes its own kitchen, bathroom, and laundry. It offers outstanding flexibility—whether used for rental income or accommodating guests. One of the property’s unique advantages is its location without the restrictions of an HOA or restrictive covenants, while still being just a short walk from the Two Rivers commercial area, including a bakery, restaurant, bar, and gym. The Arkansas River is just steps away, and historic downtown Salida is an easy bike ride or walk from home. With newer construction, a large residence, a separate ADU, oversized garage, exceptional outdoor living spaces, convenient access to the river and neighborhood amenities, this property offers an uncommon combination of flexibility, location & lifestyle.

Save
Ask
Tour
Hide
Share
Listing Snapshot
Price 
$1,335,000
Days On Site 
4 Days
Bedrooms 
4
Inside Area (SqFt) 
2,964 sqft
Total Baths 
4
Full Baths 
1
Partial Baths 
3
Lot Size 
0.16 Acres
Year Built 
2022
MLS Number 
9549749
Status 
Active
Property Tax 
$3,469
HOA/Condo/Coop Fees 
N/A
Sq Ft Source 
Public Records
Friends & Family
Recent Activity
3 days agoListing updated with changes from the MLS
3 days agoStatus changed to Active
4 days agoListing first seen on site
General Features
Acres 
0.16
Direction Faces 
West
Garage 
Yes
Garage Spaces 
2
Levels 
Three Or More
Parking 
Concrete
Parking Spaces 
5
Property Condition 
New Construction
Property Sub Type 
Single Family Residence
Sewer 
Public Sewer
SqFt Above 
2964
SqFt Total 
2964
Style 
Mountain Contemporary
Utilities 
Cable AvailableElectricity Connected
Water Source 
Public
Zoning 
R3
Interior Features
Appliances 
CooktopDishwasherDryerMicrowaveOvenRange HoodRefrigeratorWasher
Cooling 
Ceiling Fan(s)Central Air
Fireplace 
Yes
Fireplace Features 
Family Room
Fireplaces 
1
Flooring 
CarpetTileWood
Furnished 
Unfurnished
Heating 
Active SolarForced AirSolar
Interior 
Ceiling Fan(s)Eat-in KitchenWalk-In Closet(s)
Laundry Features 
Laundry Closet
Main Level Bedrooms 
1
Bathroom Full 
Dimensions - 9 x 5Level - UpperDescription - Shared Bathroom
Bathroom Half 
Dimensions - 6 x 5Level - MainDescription - Main Floor Bathroom
Bathroom Three Quarter 
Dimensions - 10 x 8Level - MainDescription - ADU - Bathroom
Bedroom 
Dimensions - 12 x 13Level - UpperDescription - Bedroom 3
Bonus Room 
Dimensions - 19 x 17Level - UpperDescription - Top Level Flex Room - Office / Living Room
Kitchen 
Dimensions - 10 x 18Level - Main
Living Room 
Dimensions - 17 x 14Level - Main
Office 
Dimensions - 9 x 9Level - MainDescription - Gym / Office
Save
Ask
Tour
Hide
Share
Exterior Features
Construction Details 
FrameStucco
Exterior 
BalconyGardenPrivate Yard
Fencing 
FencedFull
Lot Features 
LandscapedLevelSprinklers In Rear
Patio And Porch 
CoveredDeckFront PorchPatio
Roof 
Metal
View 
CityMountain(s)
Waterview 
CityMountain(s)
Community Features
School District 
Salida R-32
Financing Terms Available 
1031 ExchangeCashConventional
Roads 
Paved
Schools
School District
Salida R-32
Elementary School
Longfellow
Middle School
Salida
High School
Salida
Listing courtesy of Century 21 Community First Shawn@firstcolorado.com


The content relating to real estate for sale in this Web site comes in part from the Internet Data eXchange ("IDX") program of METROLIST, INC., DBA RECOLORADO real estate listings held by brokers other than Century 21 Community First are marked with the IDX Logo. This information is being provided for the consumers' personal, non-commercial use and may not be used for any other purpose. All information subject to change and should be independently verified.

Neighborhood & Commute
Source: Walkscore
Disclosure: Community information and market data powered by Constellation Data Labs. Information is deemed reliable but not guaranteed.
Save
Ask
Tour
Hide
Share
Scroll to Top