Featured Listings

Search Homes for Sale in Central Colorado

A curated selection of properties represented by High Rocky Living across Colorado’s mountain communities. Thoughtfully priced homes, unique land parcels, and lifestyle properties positioned to stand out in today’s market.

Save
Ask
Tour
Hide
Share
$478,000
3 Days On Site

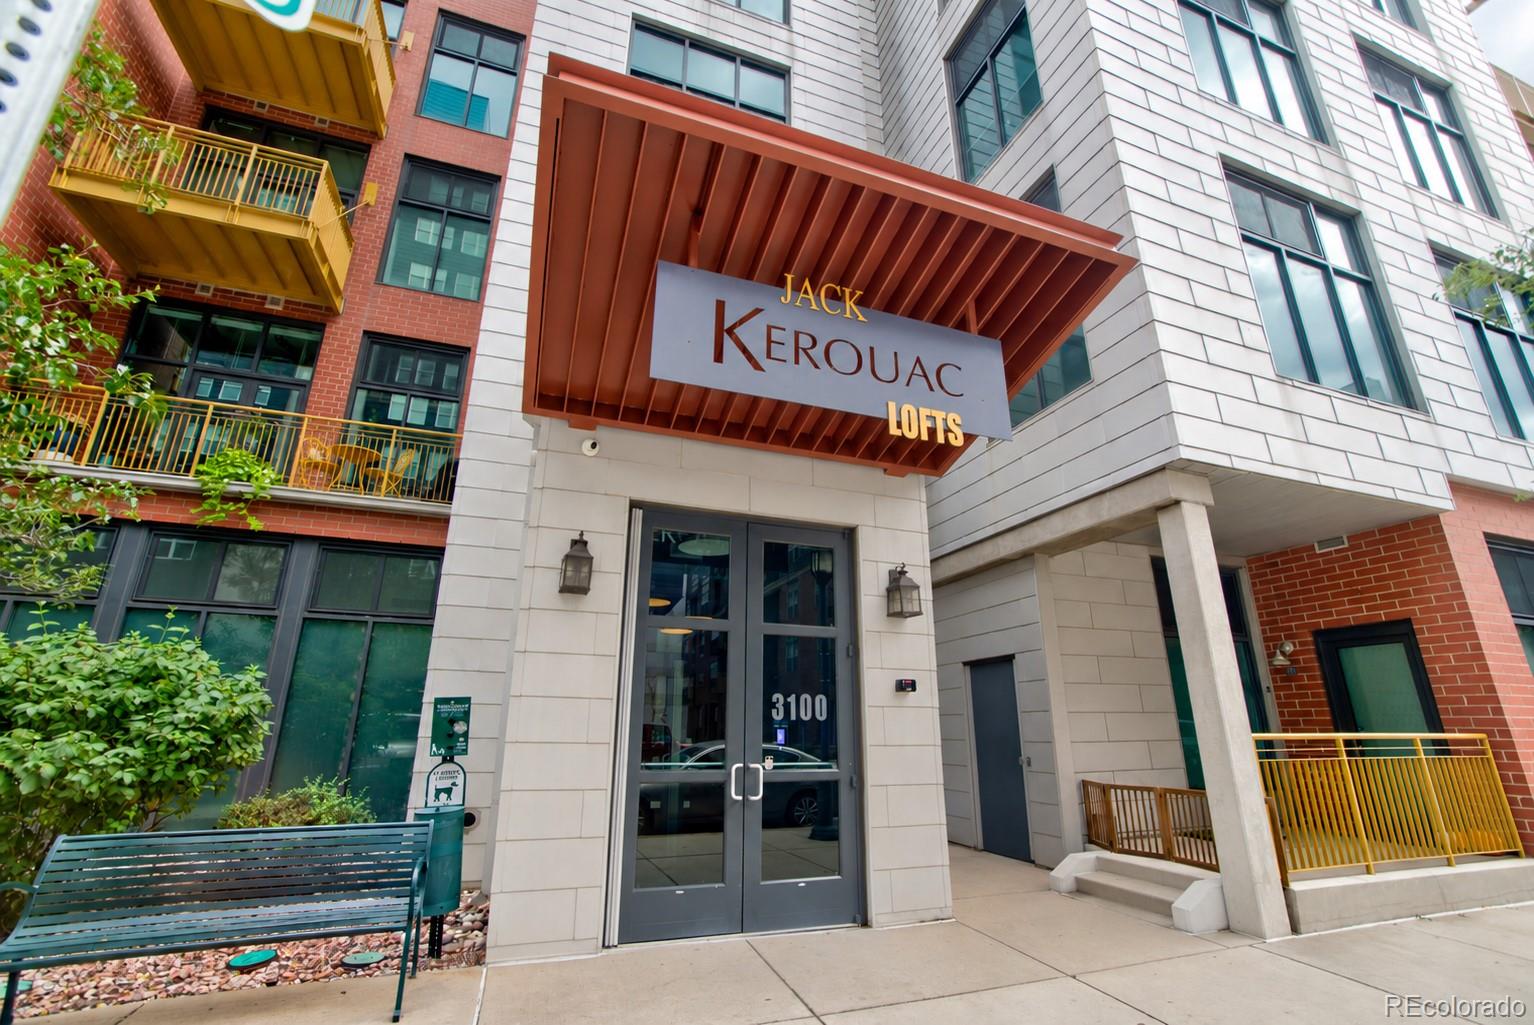
JACK KEROUAC LOFTS CONDOS
3100 Huron Street 4J
Denver, CO 80202

For Sale|Condominium|Active
1
Bed
1
Total Bath
1
Full Bath
1,028
SqFt
$465
/SqFt
2005
Built
Subdivision:
Ball Park
County:
Denver
Call Now: 719-966-9013
Is this the listing for you? We can help make it yours.
719-966-9013
3100 Huron Street 4J3100 Huron Street 4J3100 Huron Street 4J3100 Huron Street 4J
Save
Ask
Tour
Hide
Share

Mortgage Calculator

Monthly Payment (Est.)

Enter an interest rate to see your estimated monthly payment.
Calculator powered by Showcase IDX, a Constellation1 Company. Copyright ©2026 Information is deemed reliable but not guaranteed.

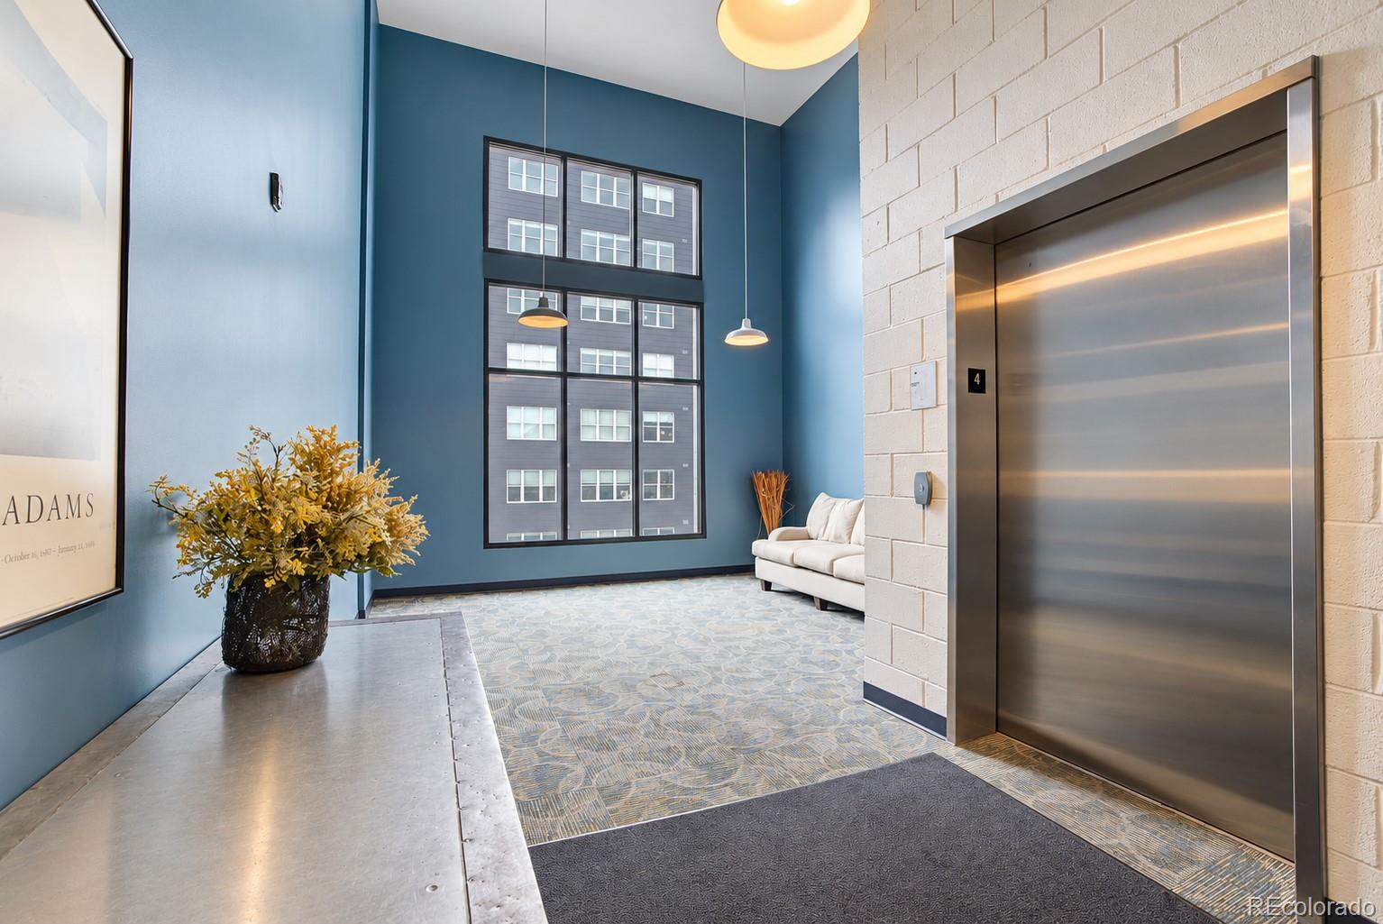
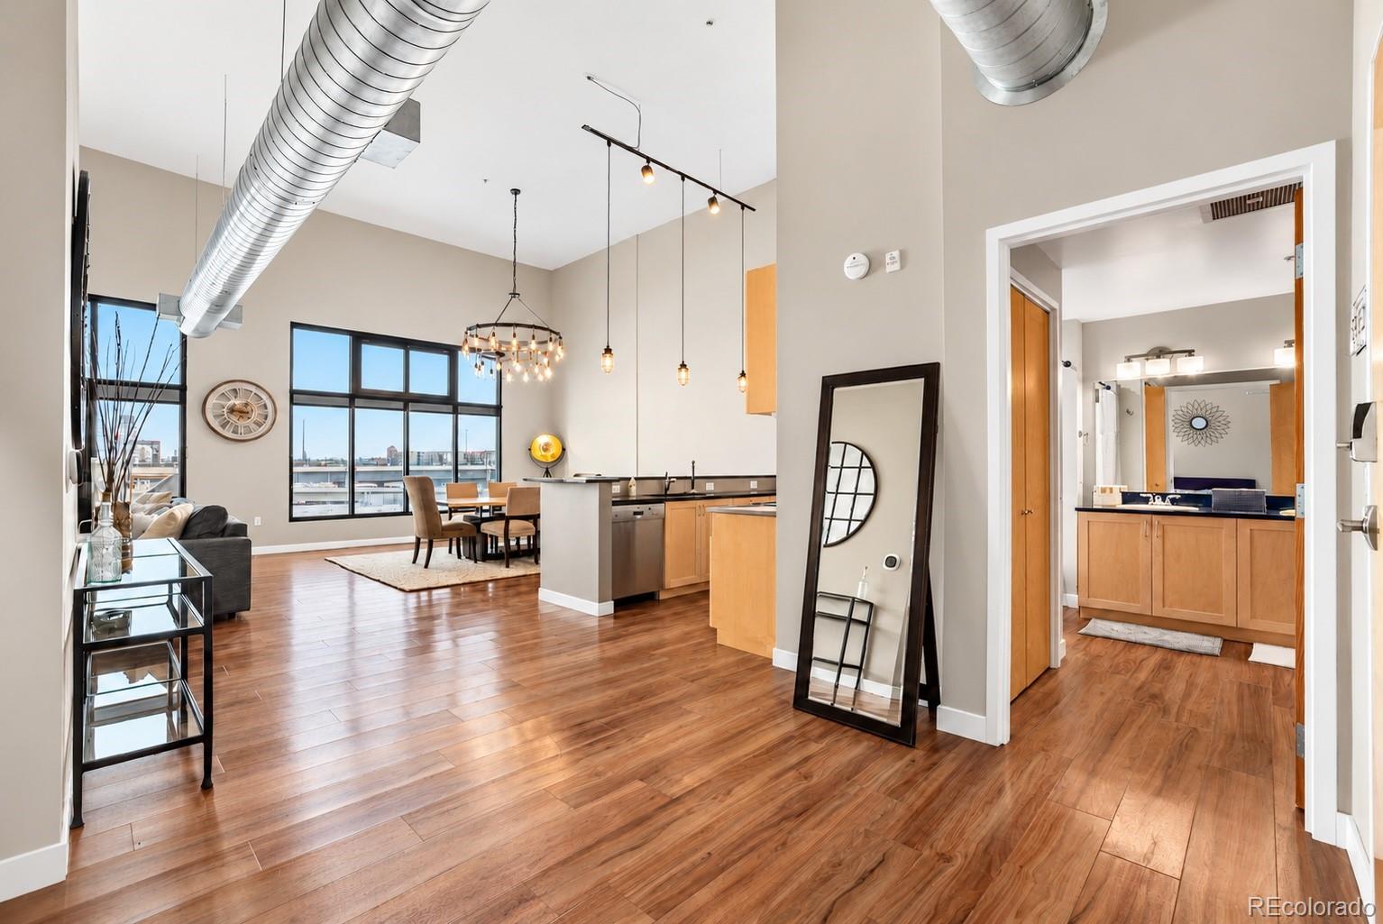
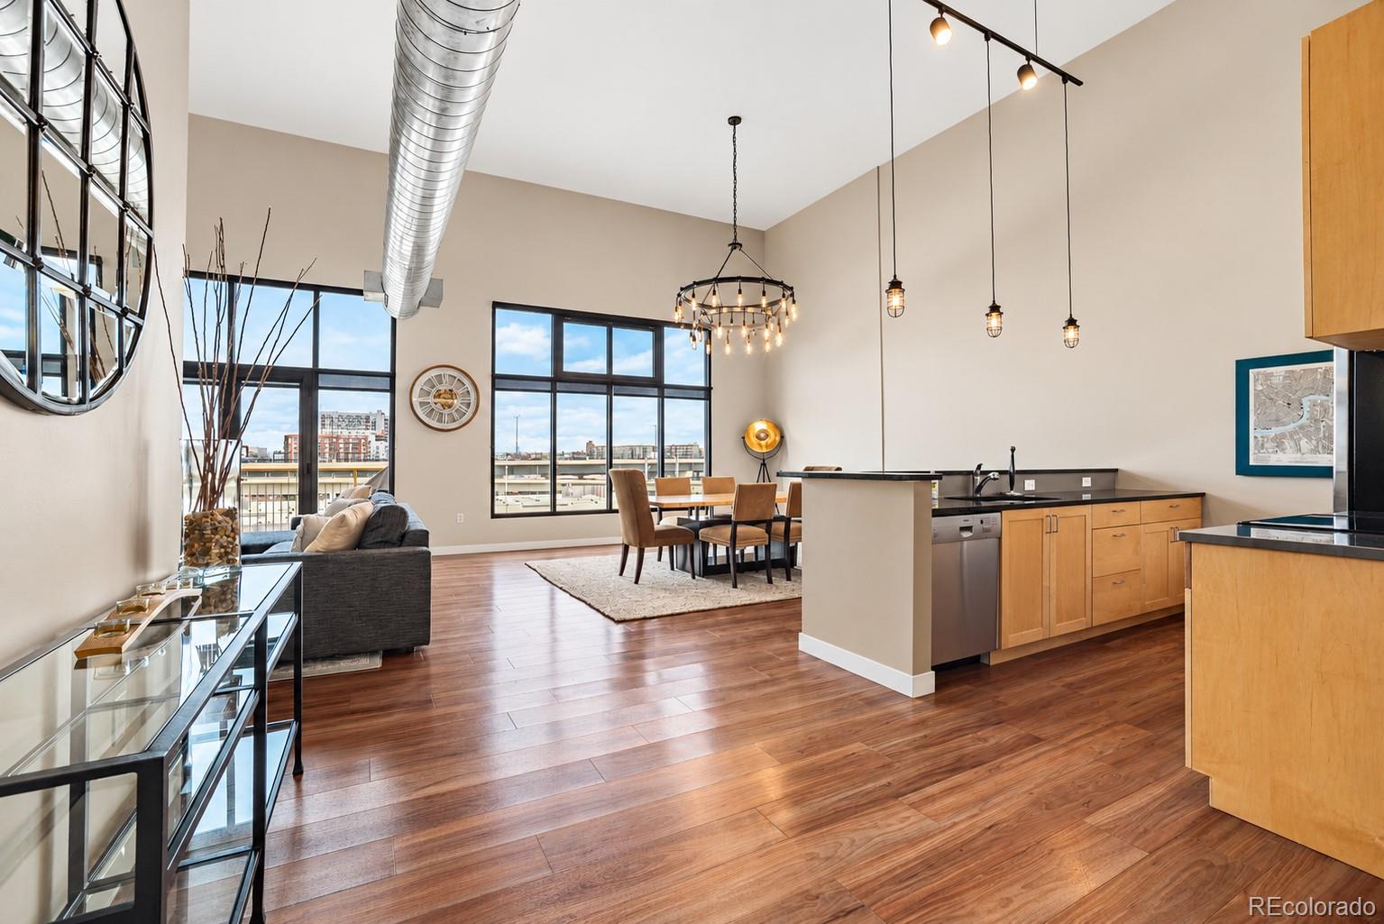
Experience downtown Denver living from this pristine, beautifully maintained top-floor loft in Jack Kerouac Lofts! Soaring ceilings, expansive windows, and high-end lighting create a bright, airy atmosphere, while sweeping city views—including Coors Field—provide a striking urban backdrop. The open layout features beautiful floors, a well-appointed kitchen, one bedroom, one bathroom, and a walk-in closet. Enjoy the convenience of a secure building and a deeded parking space in the climate-controlled garage. Situated on a cul-de-sac (dead-end) with no through traffic, this well-maintained community offers reasonable HOA fees and easy access to Coors Field, restaurants, shopping, Ball Arena, and downtown’s vibrant events and nightlife. Looking for rental flexibility? Ask the listing agent about short- and long-term rental opportunities in this downtown location! Make your move with attractive financing options! Ask the listing agent about the seller-offered 2/1 buydown or a 7 year ARM option and how each could help lower your interest rate and monthly mortgage payments. This is an exceptional opportunity to enjoy elevated city living in the heart of downtown Denver!

Save
Ask
Tour
Hide
Share
Listing Snapshot
Price 
$478,000
Days On Site 
3 Days
Bedrooms 
1
Inside Area (SqFt) 
1,028 sqft
Total Baths 
1
Full Baths 
1
Partial Baths 
N/A
Lot Size 
0.93 Acres
Year Built 
2005
MLS Number 
9796498
Status 
Active
Property Tax 
$2,501
HOA/Condo/Coop Fees 
$440.04 monthly
Sq Ft Source 
Public Records
Friends & Family
Recent Activity
2 days agoListing updated with changes from the MLS
2 days agoStatus changed to Active
3 days agoListing first seen on site
General Features
Acres 
0.93
Green Energy Efficient 
Thermostat
Levels 
One
Parking 
ConcreteHeated GarageLightedStorage
Parking Spaces 
1
Property Condition 
Updated/Remodeled
Property Sub Type 
Condominium
Security 
Secured Garage/ParkingSecurity SystemSmoke Detector(s)
SqFt Above 
1028
SqFt Total 
1028
Style 
Loft
Zoning 
R-MU-30
Interior Features
Appliances 
OvenCooktopDishwasherDisposalDryerMicrowaveRefrigeratorSelf Cleaning OvenWasher
Cooling 
Ceiling Fan(s)Central Air
Flooring 
Wood
Heating 
Forced Air
Interior 
Ceiling Fan(s)Eat-in KitchenEntrance FoyerGranite CountersHigh CeilingsHigh Speed InternetKitchen IslandOpen FloorplanSmart ThermostatWalk-In Closet(s)
Laundry Features 
In UnitLaundry Closet
Main Level Bedrooms 
1
Window Features 
Double Pane Windows
Bathroom Full 
Level - Main
Bedroom 
Level - Main
Dining Room 
Level - Main
Family Room 
Level - Main
Kitchen 
Level - Main
Laundry 
Level - MainDescription - Laundry Closet in Bathroom
Save
Ask
Tour
Hide
Share
Exterior Features
Construction Details 
BrickFrame
Exterior 
Balcony
Lot Features 
Cul-De-Sac
Roof 
CompositionOther
View 
City
Waterview 
City
Windows/Doors 
Double Pane Windows
Community Features
Association Amenities 
Elevator(s)
Association Fee 
$440.04
Association Fee Frequency 
Monthly
School District 
Denver 1
Financing Terms Available 
CashConventionalFHAVA Loan
Building Access 
Ground
Roads 
Paved
Schools
School District
Denver 1
Elementary School
Gilpin
Middle School
DSST: Cole
High School
East
Listing courtesy of eXp Realty, LLC GinaSellsDenver@gmail.com


The content relating to real estate for sale in this Web site comes in part from the Internet Data eXchange ("IDX") program of METROLIST, INC., DBA RECOLORADO real estate listings held by brokers other than eXp Realty, LLC are marked with the IDX Logo. This information is being provided for the consumers' personal, non-commercial use and may not be used for any other purpose. All information subject to change and should be independently verified.

Neighborhood & Commute
Source: Walkscore
Disclosure: Community information and market data powered by Constellation Data Labs. Information is deemed reliable but not guaranteed.
Save
Ask
Tour
Hide
Share
Scroll to Top