Featured Listings

Search Homes for Sale in Central Colorado

A curated selection of properties represented by High Rocky Living across Colorado’s mountain communities. Thoughtfully priced homes, unique land parcels, and lifestyle properties positioned to stand out in today’s market.

Save
Ask
Tour
Hide
Share
$799,000
18 Days On Site

6374 Kenya Drive
Evergreen, CO 80439

For Sale|Single Family Residence|Active Under Contract
3
Beds
3
Total Baths
1
Full Bath
2
Partial Baths
2,618
SqFt
$305
/SqFt
1978
Built
Subdivision:
Evergreen Highlands
County:
Jefferson
Call Now: 719-966-9013
Is this the listing for you? We can help make it yours.
719-966-9013
6374 Kenya Drive6374 Kenya Drive6374 Kenya Drive6374 Kenya Drive
Save
Ask
Tour
Hide
Share

Mortgage Calculator

Monthly Payment (Est.)

Enter an interest rate to see your estimated monthly payment.
Calculator powered by Showcase IDX, a Constellation1 Company. Copyright ©2026 Information is deemed reliable but not guaranteed.

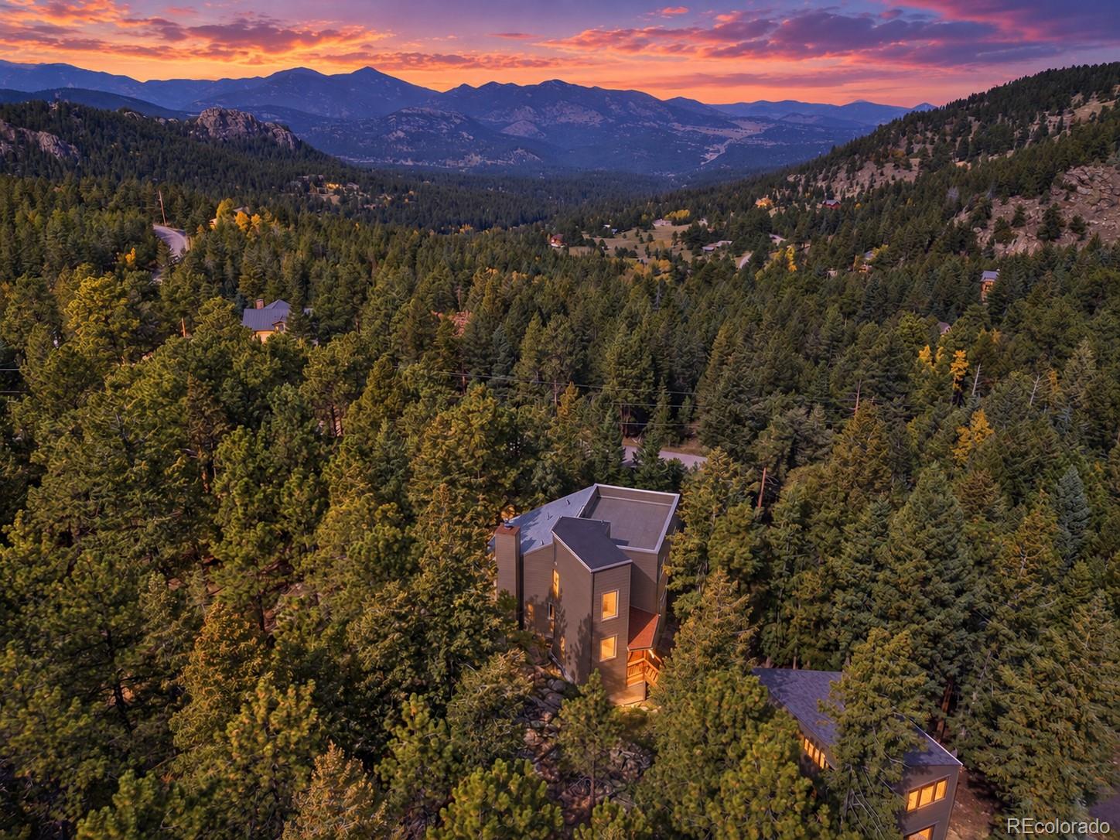
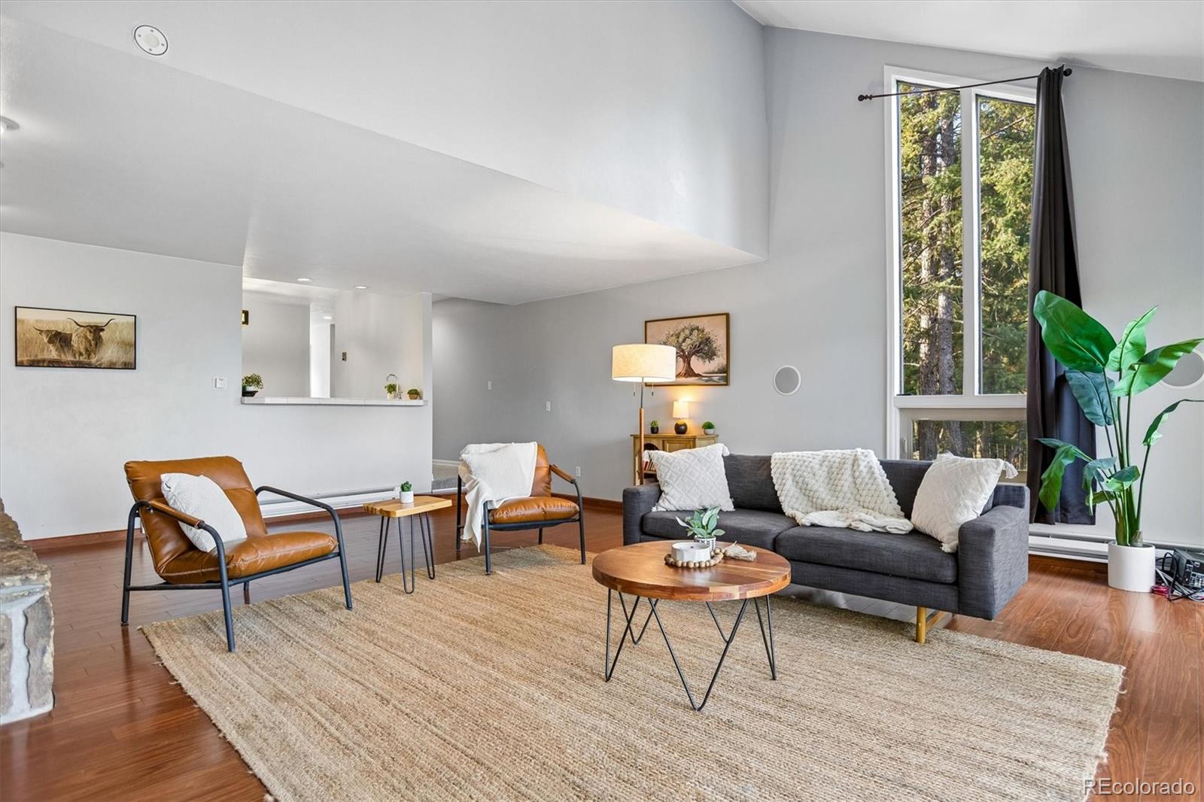
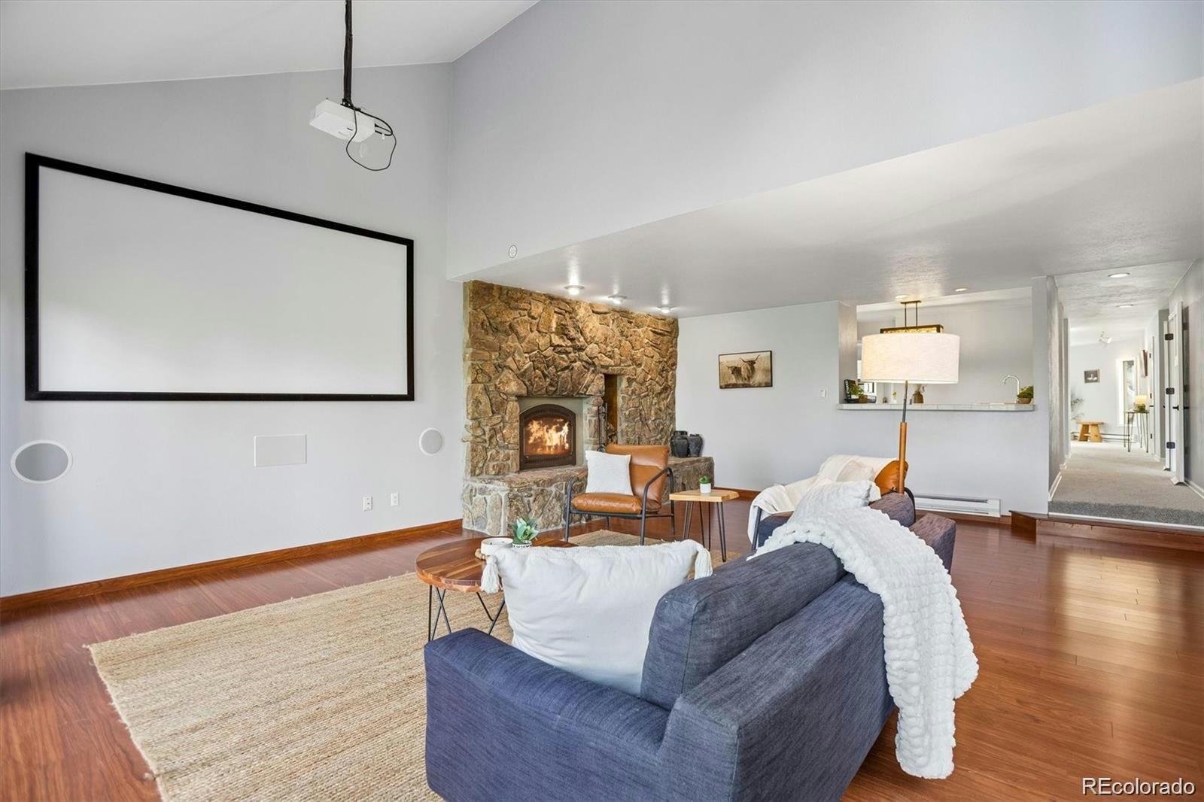
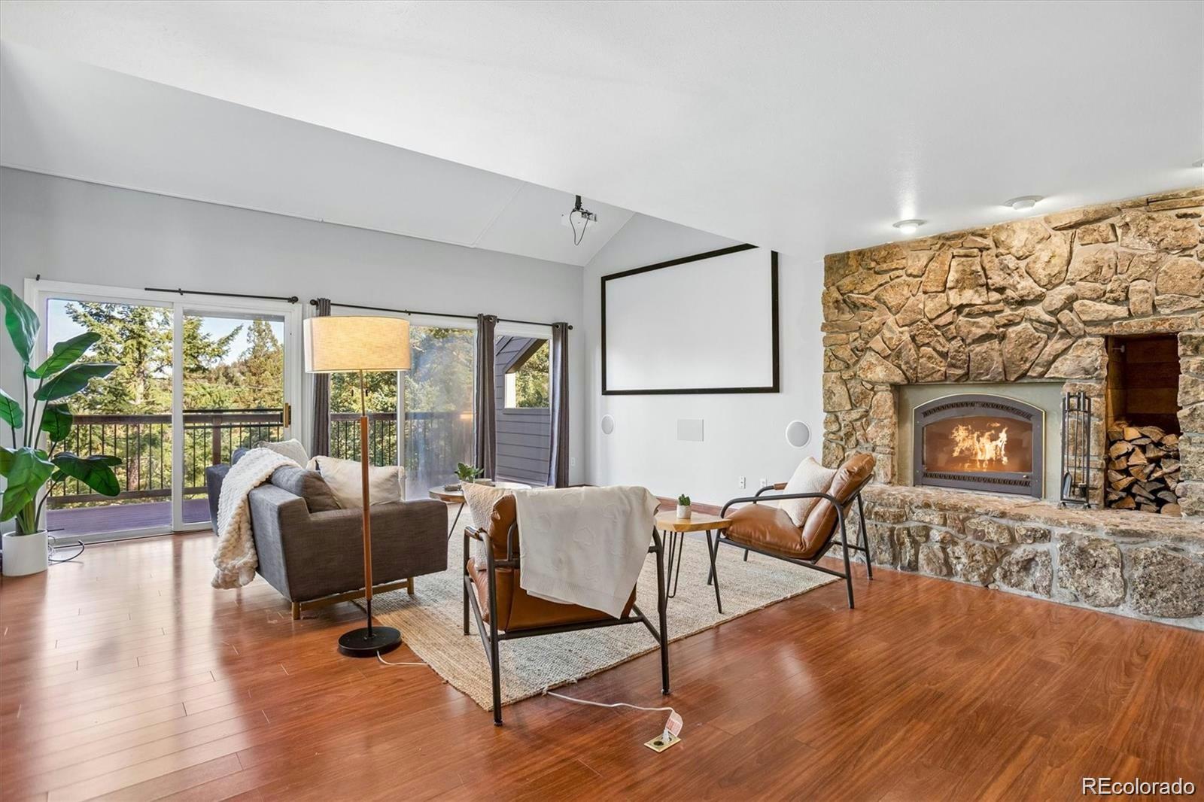
Assumable VA loan at 2.25% (roughly $378k balance) for a qualified buyer - ask us how it works. Set at the end of a quiet cul-de-sac in Evergreen Highlands, above the floodplain, this mountain contemporary sits on two private acres that run straight into the forest. Big window walls look out to the Continental Divide, and a massive natural boulder is built right into the home, so the mountain is part of the house. 2,618 square feet, 3 bedrooms, 3 bathrooms, plus a main-floor office with its own walk-out that converts easily to a fourth bedroom. The great room is anchored by a stone gas fireplace and opens to the deck. The eat-in kitchen has an island, the dining room looks down over the great room and has a wet bar, and the family room has a gas stove and built-in shelving. Upstairs: a vaulted primary suite, two more bright bedrooms, an open loft and the laundry. The expensive work is already done - Hardie fiber-cement siding, Trex decking, a 2022 roof, new flooring throughout and updated bathrooms. A 500 square foot rooftop deck offers mountain views in every direction. The detached two-car garage has 500+ square feet above it already framed as a one-bedroom apartment - finish it as a studio, guest space or an AirBnB rental. Xfinity high-speed internet and natural gas make working from home easy. Walk to the HOA pond, pickleball and basketball courts, the playground and the ball field. Deer and elk wander through regularly. Usable acreage, flexible space and a rate you cannot get anywhere else.

Save
Ask
Tour
Hide
Share
Listing Snapshot
Price 
$799,000
Days On Site 
18 Days
Bedrooms 
3
Inside Area (SqFt) 
2,618 sqft
Total Baths 
3
Full Baths 
1
Partial Baths 
2
Lot Size 
2 Acres
Year Built 
1978
MLS Number 
9817172
Status 
Active Under Contract
Property Tax 
$4,476
HOA/Condo/Coop Fees 
$18.75 monthly
Sq Ft Source 
Public Records
Friends & Family
Recent Activity
3 days agoListing updated with changes from the MLS
3 days agoStatus changed to Active Under Contract
3 weeks agoListing first seen on site
General Features
Acres 
2
Foundation 
Concrete PerimeterRaised
Garage 
Yes
Garage Spaces 
2
Levels 
Two
Parking 
Asphalt
Parking Spaces 
2
Property Sub Type 
Single Family Residence
Security 
Carbon Monoxide Detector(s)Smoke Detector(s)
Sewer 
Septic Tank
SqFt Above 
2618
SqFt Total 
2618
Style 
Mountain Contemporary
Utilities 
Electricity AvailableNatural Gas Available
Water Source 
PrivateWell
Zoning 
SR-2
Interior Features
Appliances 
CooktopDishwasherDryerGas Water HeaterOvenRefrigeratorWasher
Basement 
Crawl Space
Electric 
220 Volts
Fireplace 
Yes
Fireplace Features 
Family RoomGasGas LogLiving RoomWood BurningWood Burning Stove
Fireplaces 
3
Flooring 
CarpetLaminateTile
Heating 
BaseboardElectricNatural GasWood
Interior 
Built-in FeaturesEat-in KitchenHigh Speed InternetKitchen IslandPantryVaulted Ceiling(s)Walk-In Closet(s)Wet Bar
Laundry Features 
In Unit
Window Features 
Double Pane Windows
Bathroom Full 
Level - Upper
Bathroom Half 
Level - MainDescription - Updated
Bathroom Three Quarter 
Level - Upper
Bedroom 
Dimensions - 12 x 19Level - UpperDescription - Primary - vaulted ceilings, spacious
Bonus Room 
Dimensions - 22 x 23Description - Above garage, framed as a 1-bedroom apartment, needs finishing; not in total sqft
Den 
Dimensions - 12 x 21Level - MainDescription - Office, walk-out, can easily be converted to a bedroom
Dining Room 
Dimensions - 12 x 11Level - MainDescription - Overlooks great room, wet bar
Family Room 
Dimensions - 16 x 15Level - MainDescription - Cozy gas stove, lots of built-ins
Great Room 
Dimensions - 18 x 23Level - MainDescription - Stone gas fireplace, mountain views and deck access
Kitchen 
Dimensions - 13 x 15Level - MainDescription - Island, light and bright, retro very cool cabinets
Laundry 
Level - Upper
Loft 
Dimensions - 15 x 10Level - UpperDescription - Open air loft
Save
Ask
Tour
Hide
Share
Exterior Features
Construction Details 
Cement Siding
Exterior 
Dog RunPrivate Yard
Lot Features 
SlopedCul-De-SacMany TreesRolling Slope
Patio And Porch 
DeckFront Porch
Roof 
Composition
View 
Mountain(s)
Waterview 
Mountain(s)
Windows/Doors 
Double Pane Windows
Community Features
Association Amenities 
ParkPlaygroundPond SeasonalTennis Court(s)
Association Fee 
$225.0
Association Fee Frequency 
Annually
School District 
Jefferson County R-1
Financing Terms Available 
1031 ExchangeCashConventionalFHAVA Loan
Roads 
Paved
Schools
School District
Jefferson County R-1
Elementary School
Marshdale
Middle School
West Jefferson
High School
Conifer
Listing courtesy of Symbio Denver Corp. derek@symbiodenver.com


The content relating to real estate for sale in this Web site comes in part from the Internet Data eXchange ("IDX") program of METROLIST, INC., DBA RECOLORADO real estate listings held by brokers other than Symbio Denver Corp. are marked with the IDX Logo. This information is being provided for the consumers' personal, non-commercial use and may not be used for any other purpose. All information subject to change and should be independently verified.

Neighborhood & Commute
Source: Walkscore
Disclosure: Community information and market data powered by Constellation Data Labs. Information is deemed reliable but not guaranteed.
Save
Ask
Tour
Hide
Share
Scroll to Top