Featured Listings

Search Homes for Sale in Central Colorado

A curated selection of properties represented by High Rocky Living across Colorado’s mountain communities. Thoughtfully priced homes, unique land parcels, and lifestyle properties positioned to stand out in today’s market.

Save
Ask
Tour
Hide
Share
$993,000
3 Days On Site

19185 County Road 25.5
Platteville, CO 80651

For Sale|Single Family Residence|Active
3
Beds
3
Total Baths
3
Partial Baths
2,922
SqFt
$340
/SqFt
2023
Built
Subdivision:
none
County:
Weld
Call Now: 719-966-9013
Is this the listing for you? We can help make it yours.
719-966-9013
19185 County Road 25.519185 County Road 25.519185 County Road 25.519185 County Road 25.5
Save
Ask
Tour
Hide
Share

Mortgage Calculator

Monthly Payment (Est.)

Enter an interest rate to see your estimated monthly payment.
Calculator powered by Showcase IDX, a Constellation1 Company. Copyright ©2026 Information is deemed reliable but not guaranteed.

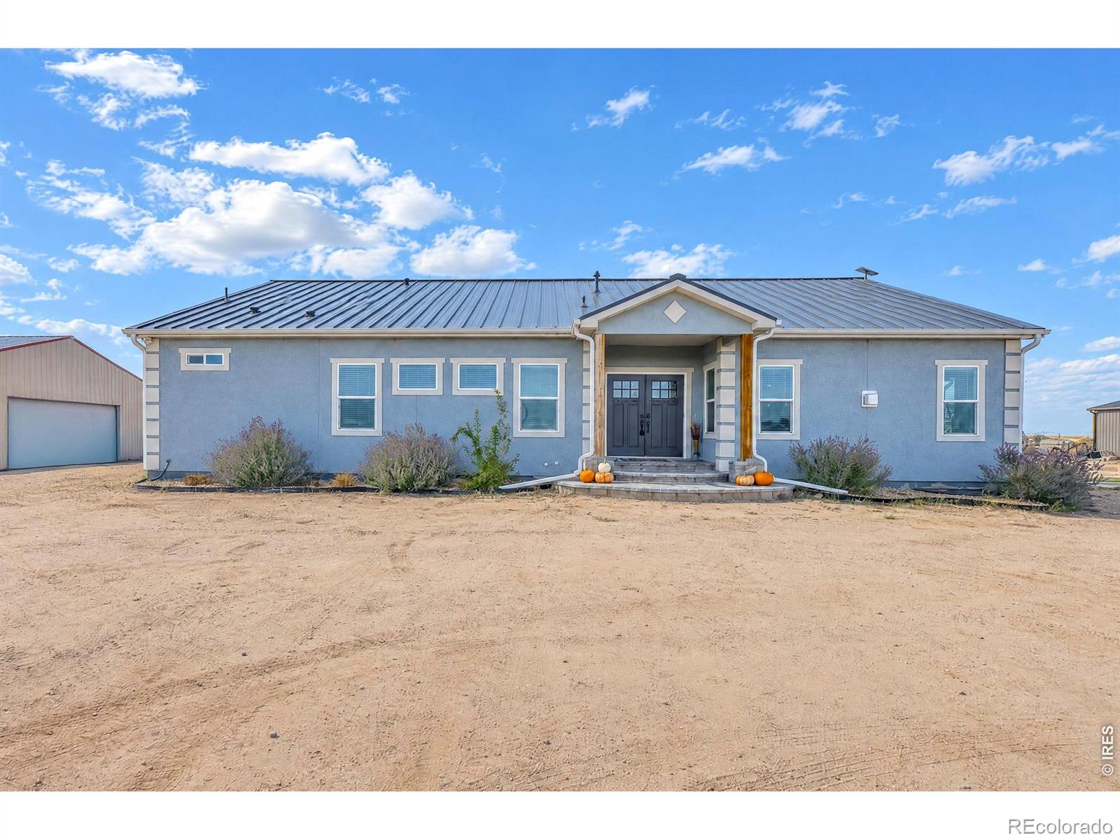
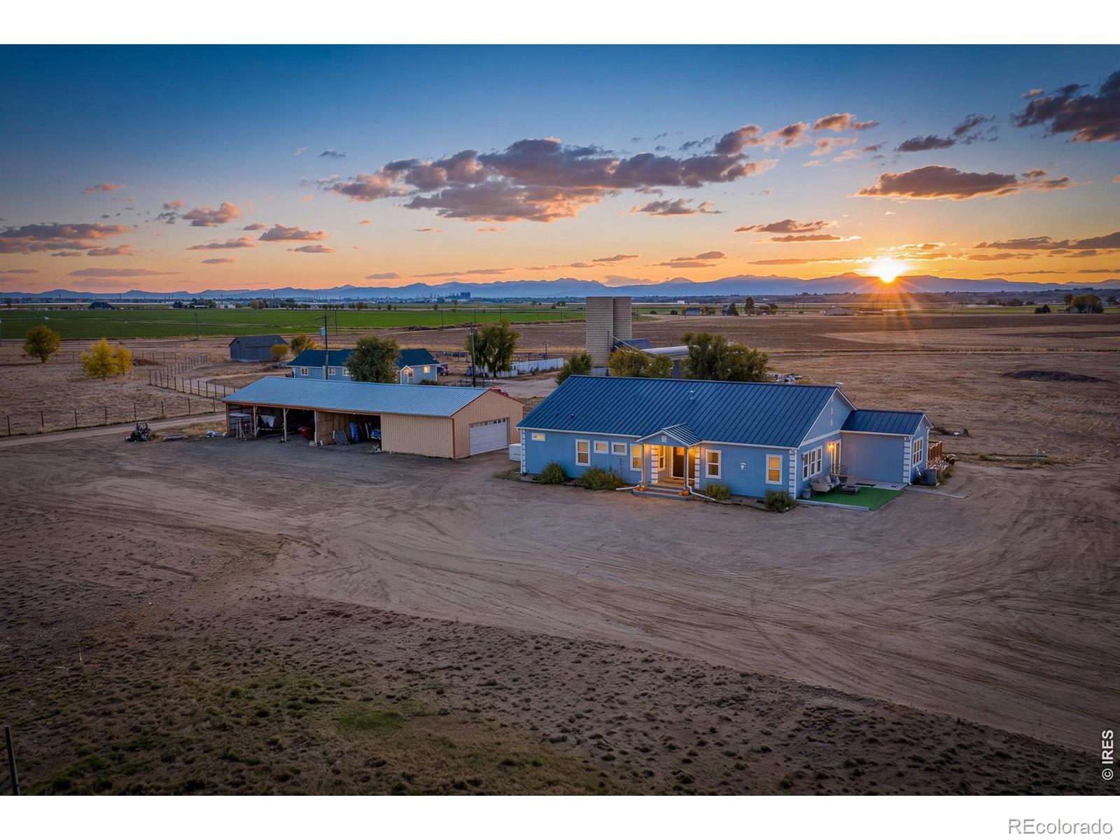
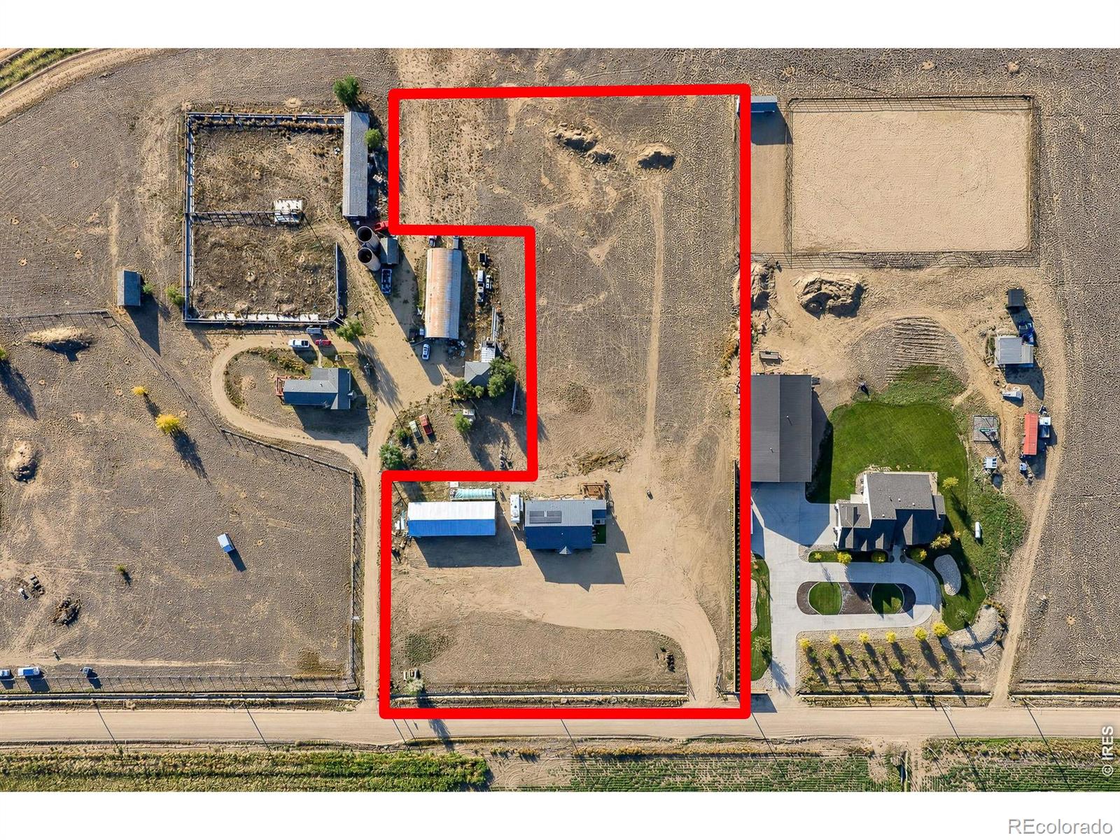
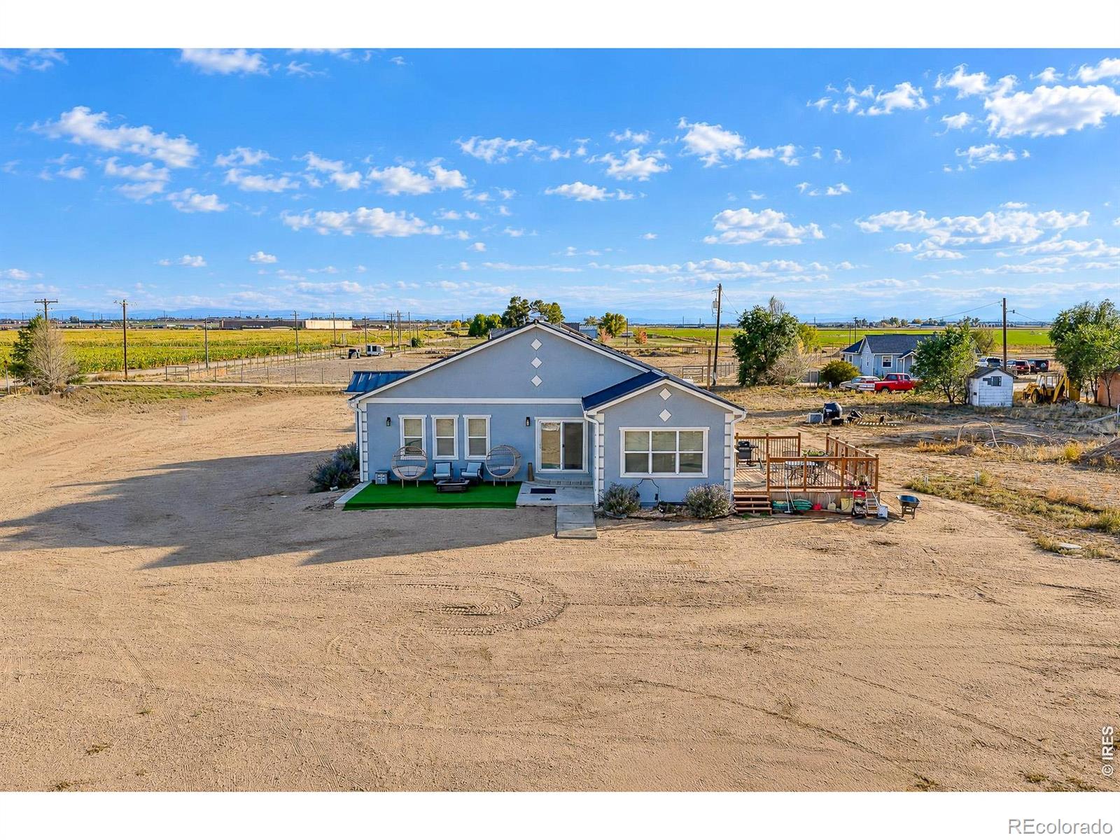
You shouldn't have to choose between the home you love and the space you need. Built in 2023 and set on 4 acres, this custom Platteville ranch delivers nearly 3,000 finished sq ft of thoughtfully designed living space, quality construction, mountain views and exceptional room for the way you want to live. Step inside to beautiful travertine flooring & an open-concept great room anchored by a stone-surround gas fireplace. At the heart of the home is a spacious gourmet kitchen designed for cooking, gathering and entertaining. Quartz countertops, rich wood cabinetry and an oversized island with generous seating, a built-in oven and microwave, and an impressive walk-in pantry with extensive shelving and room for an additional freezer. This is not an afterthought pantry-it offers the storage and functionality buyers wish every kitchen had. The primary suite features two walk-in closets and an oversized tiled shower with frameless glass and built-in bench. Two additional bedrooms share a Jack-and-Jill bath. A large laundry/mudroom with its own half bath provides a practical transition from acreage living to the comforts of home. An additional 845 sq ft unfinished partial basement offers valuable storage and future possibilities. Outside, this property separates itself from the typical acreage home. A 80' x 30' outbuilding includes an enclosed 2-car garage with concrete floor, along with five large open covered bays offering tremendous space for trailers, equipment, recreational gear, projects and storage. Four acres provide room to breathe, with no HOA or metro district. And then there are the evenings. From the west side of the home, watch the Front Range settle beneath spectacular Colorado sunsets painted in shades of orange, pink and purple. It's a setting that feels removed from subdivision living while remaining conveniently connected to Milliken, Greeley, & Highway 85. Custom home. Four acres. Exceptional storage. Mountain views. Room to live bigger.

Save
Ask
Tour
Hide
Share
Listing Snapshot
Price 
$993,000
Days On Site 
3 Days
Bedrooms 
3
Inside Area (SqFt) 
2,922 sqft
Total Baths 
3
Full Baths 
N/A
Partial Baths 
3
Lot Size 
4 Acres
Year Built 
2023
MLS Number 
IR1070834
Status 
Active
Property Tax 
$3,209
HOA/Condo/Coop Fees 
N/A
Sq Ft Source 
Appraiser
Friends & Family
Recent Activity
20 hours agoListing updated with changes from the MLS
3 days agoListing first seen on site
General Features
Acres 
4
Additional Property Use 
AgriculturalResidential
Direction Faces 
East
Garage 
Yes
Garage Spaces 
2
Levels 
One
Parking 
OversizedRV Access/Parking
Parking Spaces 
2
Property Sub Type 
Single Family Residence
Sewer 
Septic Tank
SqFt Above 
2922
SqFt Total 
3767
Utilities 
Electricity Available
Water Source 
PrivatePublicWell
Zoning 
AG
Interior Features
Appliances 
Bar FridgeDishwasherMicrowaveOvenRefrigerator
Basement 
Bath/StubbedCrawl SpacePartialUnfinished
Cooling 
Ceiling Fan(s)Central Air
Fireplace Features 
GasGreat Room
Heating 
Forced AirPropane
Interior 
Eat-in KitchenKitchen IslandOpen FloorplanPantryWalk-In Closet(s)
Laundry Features 
In Unit
Main Level Bedrooms 
3
Window Features 
Window Coverings
Bathroom Half 
Level - Main
Bathroom Three Quarter 
Level - Main
Bedroom 
Dimensions - 20 x 13Level - MainDescription - Luxury Vinyl
Dining Room 
Dimensions - 14 x 11Level - MainDescription - Stone
Great Room 
Dimensions - 29 x 19Level - MainDescription - Stone
Kitchen 
Dimensions - 16 x 15Level - MainDescription - Stone
Laundry 
Dimensions - 13 x 11Level - MainDescription - Stone
Save
Ask
Tour
Hide
Share
Exterior Features
Construction Details 
StuccoFrame
Lot Features 
Level
Patio And Porch 
DeckPatio
Road Frontage 
Unimproved
Roof 
Metal
View 
Mountain(s)
Waterview 
Mountain(s)
Windows/Doors 
Window Coverings
Community Features
School District 
Weld County RE-1
Financing Terms Available 
CashConventionalVA Loan
Roads 
Dirt
Horse Allowed 
Yes
Schools
School District
Weld County RE-1
Elementary School
Platteville
Middle School
Other
High School
Valley
Listing courtesy of Homes 4 NoCo Real Estate jessica@homes4noco.com


The content relating to real estate for sale in this Web site comes in part from the Internet Data eXchange ("IDX") program of METROLIST, INC., DBA RECOLORADO real estate listings held by brokers other than Homes 4 NoCo Real Estate are marked with the IDX Logo. This information is being provided for the consumers' personal, non-commercial use and may not be used for any other purpose. All information subject to change and should be independently verified.

Neighborhood & Commute
Source: Walkscore
Disclosure: Community information and market data powered by Constellation Data Labs. Information is deemed reliable but not guaranteed.
Save
Ask
Tour
Hide
Share
Scroll to Top