Featured Listings

Search Homes for Sale in Central Colorado

A curated selection of properties represented by High Rocky Living across Colorado’s mountain communities. Thoughtfully priced homes, unique land parcels, and lifestyle properties positioned to stand out in today’s market.

Save
Ask
Tour
Hide
Share
$1,295,000
1 Day On Site

647 54th Ave Ct
Greeley, CO 80634

For Sale|Single Family Residence|Active
7
Beds
6
Total Baths
5
Full Baths
1
Partial Bath
7,022
SqFt
$184
/SqFt
2001
Built
Subdivision:
West Point
County:
Weld
Call Now: 719-966-9013
Is this the listing for you? We can help make it yours.
719-966-9013
Upcoming Open Houses
Sat, Oct 24, 12:00 PM - 2:00 PM
647 54th Ave Ct647 54th Ave Ct647 54th Ave Ct647 54th Ave Ct
Save
Ask
Tour
Hide
Share

Mortgage Calculator

Monthly Payment (Est.)

Enter an interest rate to see your estimated monthly payment.
Calculator powered by Showcase IDX, a Constellation1 Company. Copyright ©2026 Information is deemed reliable but not guaranteed.

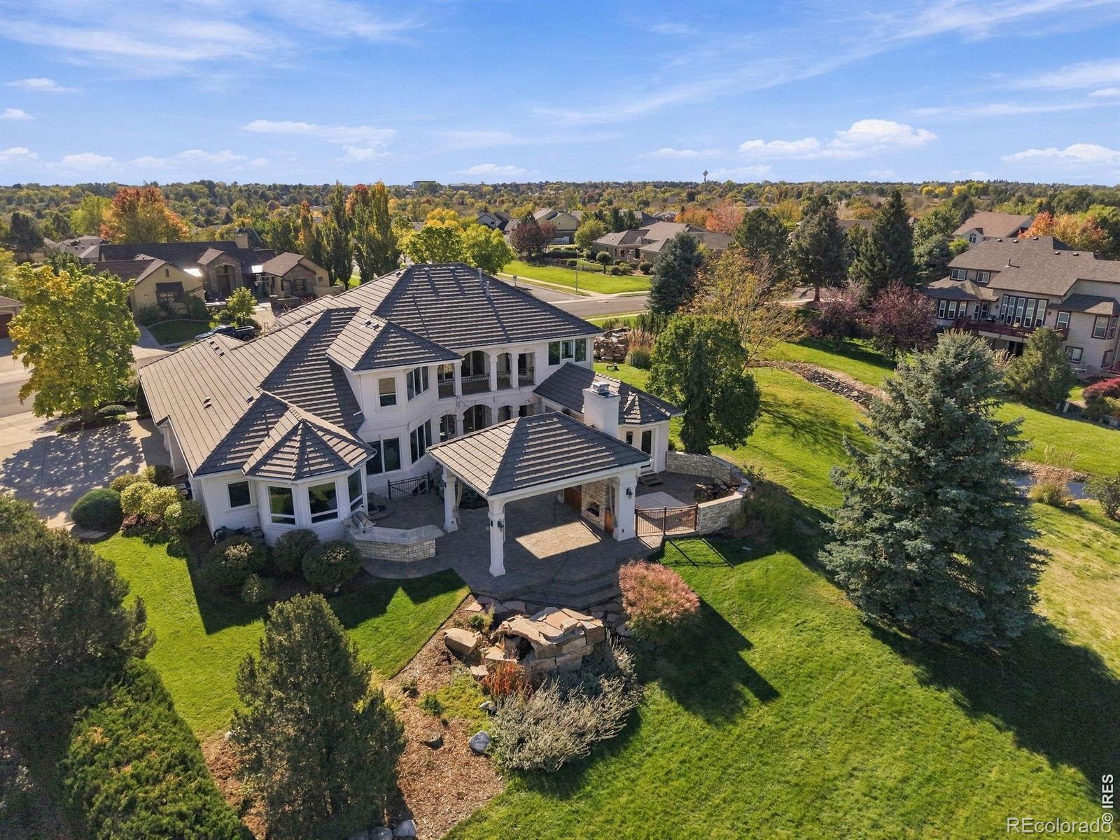
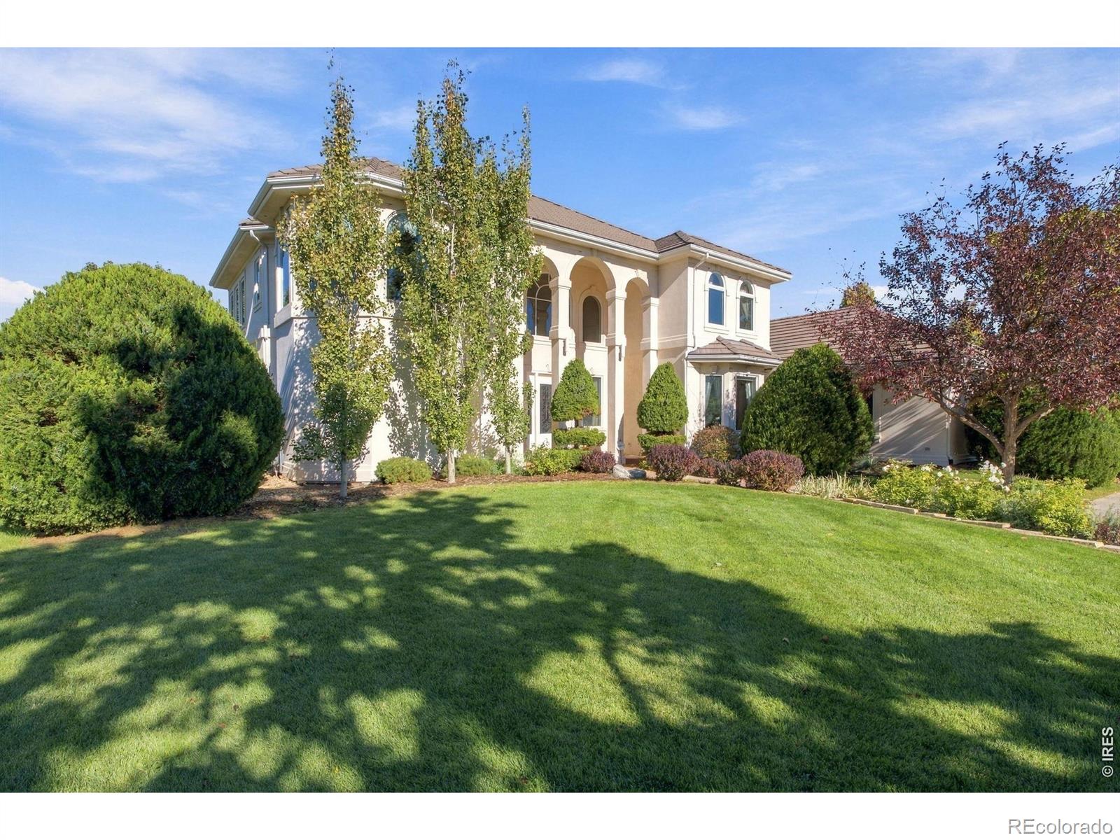
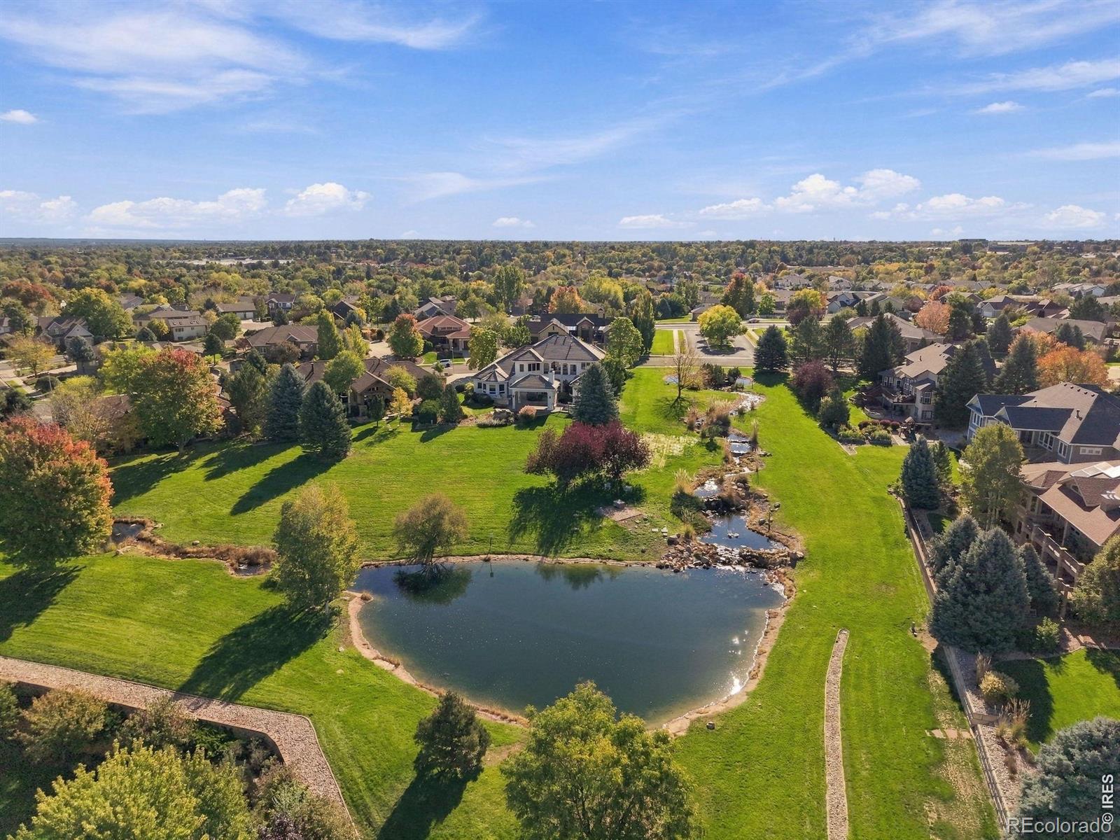
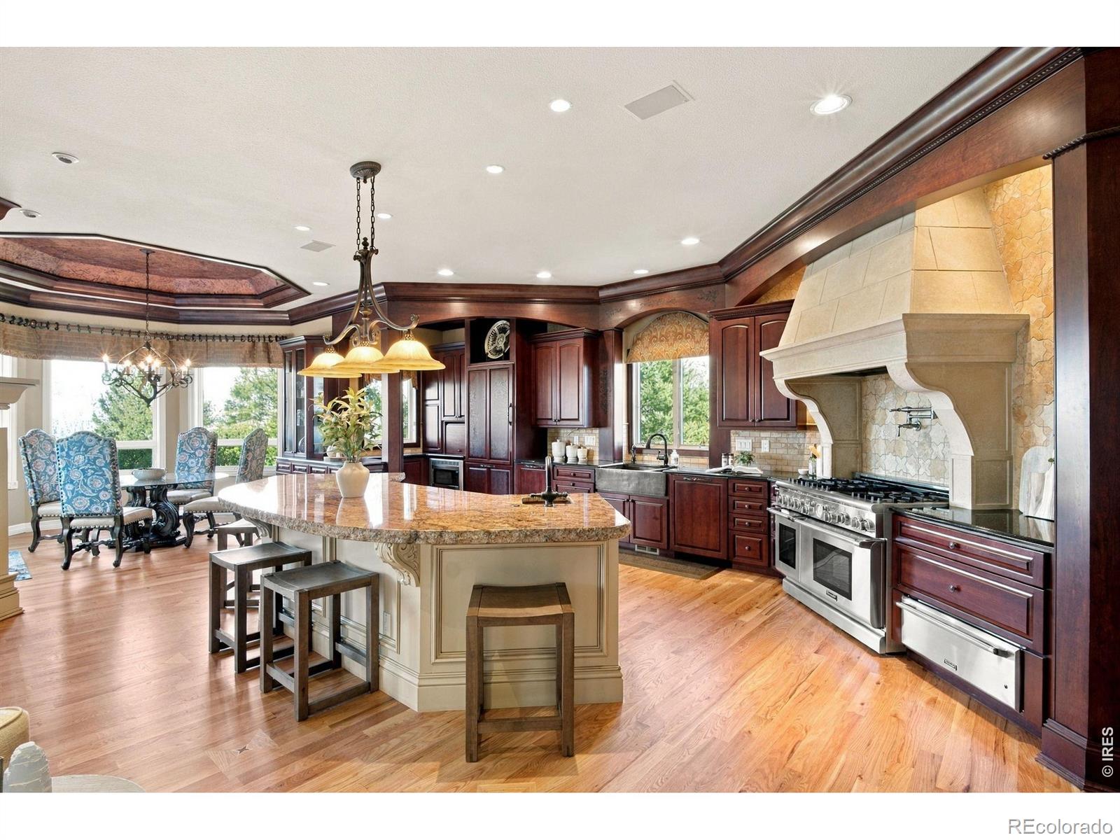
Cascading waterfalls and views of the pond and open space create an exceptional setting for this architecturally striking, 7 bedroom, 6 bathroom Greeley residence. Three waterfalls grace the property, bringing the sound and movement of water to beautifully appointed outdoor living spaces. The backyard is a destination of its own. An expansive pergola with a tongue-and-groove inset shelters an outdoor lounge complete with heaters, a television, and a gas fireplace. An outdoor kitchen invites dinner on the patio, while the water and views provide every reason to linger. Multiple doors connect the interior to the grounds, creating an effortless flow for entertaining. From morning coffee beside the waterfalls to cocktails around the fire, the setting offers inviting places to gather throughout the day. At the heart of the home, the expansive, gourmet kitchen offers abundant cooking and prep space, 2 dishwashers, imported French copper sink, a Thermador six-burner range, and a warming drawer. Open to the living room and eat-in nook, this generous gathering space is warmed by a fireplace. There is room to prepare an elaborate meal while enjoying the company of guests, with a large, separate formal dining room providing an elegant setting for holidays and dinner parties. The primary suite features a fireplace, a spacious walk-in closet, and a bath with a bidet. Every bedroom enjoys direct bathroom access, with two upstairs bedrooms sharing a Jack-and-Jill bath. The homes many fireplaces, Hunter Douglas blinds, and Control4 home automation enhance the home's comfort and appeal. A wine room, two laundry rooms, a separate basement entrance, and a garage spanning more than 1,000 square feet complete a residence equally suited to entertaining and everyday living. With distinctive architecture and an extraordinary outdoor setting, 647 54th Avenue Court offers a rare combination of space and beauty in a one of a kind setting.

Save
Ask
Tour
Hide
Share
Listing Snapshot
Price 
$1,295,000
Days On Site 
1 Day
Bedrooms 
7
Inside Area (SqFt) 
7,022 sqft
Total Baths 
6
Full Baths 
5
Partial Baths 
1
Lot Size 
0.43 Acres
Year Built 
2001
MLS Number 
IR1070847
Status 
Active
Property Tax 
$7,626
HOA/Condo/Coop Fees 
$140.33 monthly
Sq Ft Source 
Assessor
Friends & Family
Recent Activity
2 hours agoListing updated with changes from the MLS
yesterdayListing first seen on site
General Features
Acres 
0.43
Additional Property Use 
Residential
Attached Garage 
Yes
Direction Faces 
East
Garage 
Yes
Garage Spaces 
3
Levels 
Two
Parking 
Attached
Parking Spaces 
3
Property Sub Type 
Single Family Residence
Security 
Smoke Detector(s)Fire Alarm
Sewer 
Public Sewer
SqFt Above 
4367
SqFt Below 
2655
SqFt Total 
7132
Style 
Contemporary
Utilities 
Electricity AvailableNatural Gas Available
Water Source 
Public
Zoning 
Res
Interior Features
Appliances 
DishwasherDisposalDown DraftDryerMicrowaveOvenRefrigeratorWasher
Basement 
Full
Cooling 
Ceiling Fan(s)Central Air
Fireplace Features 
Master BedroomGas LogKitchenLiving RoomOther
Flooring 
Wood
Heating 
Forced Air
Interior 
Eat-in KitchenKitchen IslandOpen FloorplanWalk-In Closet(s)Wet Bar
Laundry Features 
In Unit
Main Level Bedrooms 
1
Window Features 
Double Pane WindowsWindow Coverings
Bathroom Full 
Level - Basement
Bathroom Half 
Level - Main
Bedroom 
Level - UpperDescription - Wood
Dining Room 
Level - MainDescription - Carpet
Family Room 
Level - MainDescription - Wood
Game Room 
Level - BasementDescription - Carpet
Kitchen 
Dimensions - 20 x 15Level - MainDescription - Wood
Laundry 
Level - Main
Living Room 
Level - MainDescription - Carpet
Office 
Level - UpperDescription - Wood
Save
Ask
Tour
Hide
Share
Exterior Features
Construction Details 
StuccoFrame
Exterior 
BalconyGas Grill
Lot Features 
WoodedLevelSprinklers In Front
Patio And Porch 
Patio
Roof 
Spanish Tile
View 
Mountain(s)
Waterfront Features 
Pond
Waterview 
Mountain(s)
Windows/Doors 
Double Pane WindowsWindow Coverings
Community Features
Association Fee 
$421.0
Association Fee Frequency 
Quarterly
School District 
Greeley 6
Financing Terms Available 
CashConventional
Roads 
Paved
Schools
School District
Greeley 6
Elementary School
McAuliffe
Middle School
Franklin
High School
Northridge
Listing courtesy of RE/MAX Alliance-FTC South Lani@HomesByLani.com


The content relating to real estate for sale in this Web site comes in part from the Internet Data eXchange ("IDX") program of METROLIST, INC., DBA RECOLORADO real estate listings held by brokers other than RE/MAX Alliance-FTC South are marked with the IDX Logo. This information is being provided for the consumers' personal, non-commercial use and may not be used for any other purpose. All information subject to change and should be independently verified.

Neighborhood & Commute
Source: Walkscore
Disclosure: Community information and market data powered by Constellation Data Labs. Information is deemed reliable but not guaranteed.
Save
Ask
Tour
Hide
Share
Scroll to Top